1. ArchDaily
  2. Museums and Libraries

Museums and Libraries: The Latest Architecture and News

Tretyakov Gallery Winning Proposal / SPEECH Architectural Office

Designed by SPEECH Architectural Office, their winning proposal for the Tretyakov Gallery in Moscow supports the philosophy established by the museum: preserving the national heritage and engaging in relevant dialogue with the society. This dynamic dialogue is expressed in the architectural concept of the building’s façade, decorated by white picture frames of various sizes placed according to the pattern of the original hanging of the pictures in the City Art Gallery of P. M. Tretyakov and S. M. Tretyakov, forming the image of a wall with pictures. These are living pictures created by the visitors to the museum. More images and architects' description after the break.
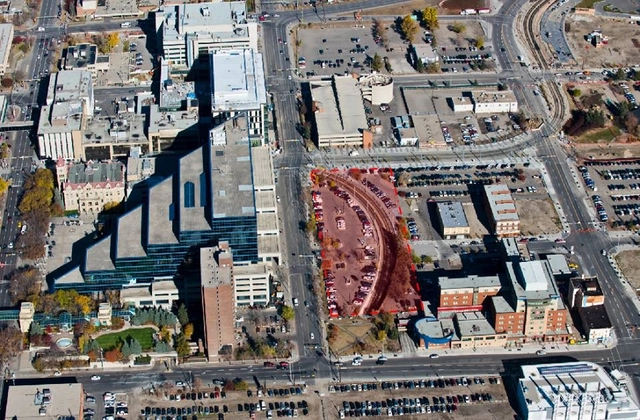
Four Teams Shortlisted to Design New Central Library in Calgary

Four shortlisted teams have been asked to design proposals for a new central library in the Canadian city of Calgary. Selected from 38 submissions, the competing teams of local and international architects will harness the power of platemaking to envision a 280,000 square-foot “landmark” for the East Village Calgary.

The four shortlisted teams include: 

Video: Daniel Libeskind’s Jewish Museum, Berlin / Spirit of Place

Subscriber Access | 

The Jewish Museum is just as emotionally moving and utterly disorienting today as it was when it first opened. Taking a fresh reflective look, Spirit of Space has produced a short film capturing moments of this singular architectural experience. The soundscape is jarring. Shots linger with trepidation. Perceptions waver with marks of appearance and disappearance. And in cinematic form, the film attempts to express the uneasy sequential essence of Daniel Libeskind’s work.

In Progress: Zhang ZhiDong And Modern Industrial Museum / Studio Daniel Libeskind

In Progress: Zhang ZhiDong And Modern Industrial Museum / Studio Daniel Libeskind - Museum
Courtesy of Studio Daniel Libeskind
  • Architects

  • Location

    Wuhan, China
  • Architect Of Record

    Zhong Nan Design Institute
  • Contractor

    G.C Wisco Construction
  • Area

    7240.0 sqm
  • Photographs

    Courtesy of Studio Daniel Libeskind
  • Location

    Wuhan, China
  • Photographs

    Studio Daniel Libeskind
  • Area

    7240.0 m2

In Progress: Zhang ZhiDong And Modern Industrial Museum / Studio Daniel Libeskind - Museum, Facade, HandrailIn Progress: Zhang ZhiDong And Modern Industrial Museum / Studio Daniel Libeskind - Museum, FacadeIn Progress: Zhang ZhiDong And Modern Industrial Museum / Studio Daniel Libeskind - Museum, FacadeIn Progress: Zhang ZhiDong And Modern Industrial Museum / Studio Daniel Libeskind - Museum, FacadeIn Progress: Zhang ZhiDong And Modern Industrial Museum / Studio Daniel Libeskind - More Images+ 7

Serpentine Sackler Gallery / Zaha Hadid Architects

On September 28, 2013, Zaha Hadid Architects will be celebrating the completion of the Serpentine Sackler Gallery. An extension to London’s famous Serpentine Gallery, the new innovative arts venue will be housed in a 208-year-old, Grade II-listed building, formerly known as The Magazine, in Kensington Gardens just north of the main gallery.

This project will be Zaha Hadid’s first permanent structure in central London and second commission from the Gallery, as she designed the inaugural Serpentine Gallery Pavilion in 2000.

Buk Seoul Museum of Art / Samoo Architects & Engineers

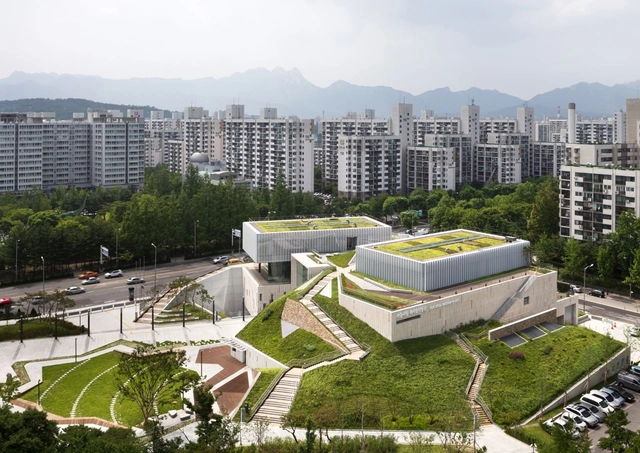
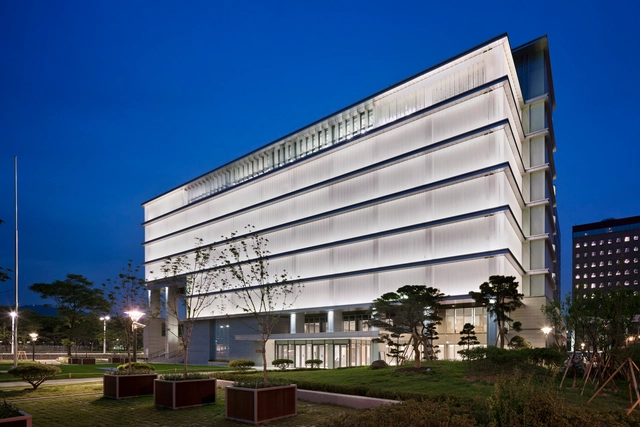
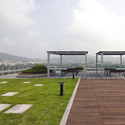
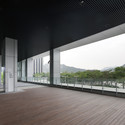
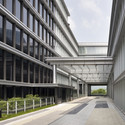
Buk Seoul Museum of Art / Samoo Architects & Engineers - Gallery, Garden, FacadeBuk Seoul Museum of Art / Samoo Architects & Engineers - Gallery, Facade, LightingBuk Seoul Museum of Art / Samoo Architects & Engineers - Gallery, Garden, FacadeBuk Seoul Museum of Art / Samoo Architects & Engineers - Gallery, Facade, CityscapeBuk Seoul Museum of Art / Samoo Architects & Engineers - More Images+ 14

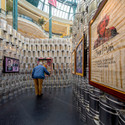
The Andy Warhol Temporary Museum / LIKEarchitects

The Andy Warhol Temporary Museum / LIKEarchitects - Museum
© Fernando Guerra | FG+SG
Lisbon, Portugal
  • Architects: LIKEarchitects
  • Area Area of this architecture project Area:  75
  • Year Completion year of this architecture project Year:  2013

The Andy Warhol Temporary Museum / LIKEarchitects - MuseumThe Andy Warhol Temporary Museum / LIKEarchitects - MuseumThe Andy Warhol Temporary Museum / LIKEarchitects - MuseumThe Andy Warhol Temporary Museum / LIKEarchitects - MuseumThe Andy Warhol Temporary Museum / LIKEarchitects - More Images+ 27

Pingtan Art Museum / MAD Architects

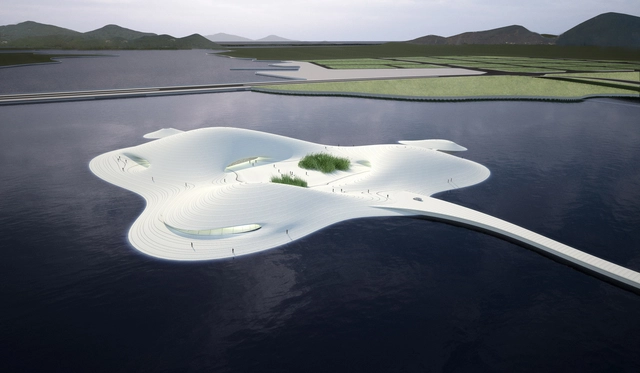
Chinese firm MAD sends us their latest museum project: Pingtang Art Museum. With a projected area of over 40,000 square meters and as the largest private museum in Asia, the museum will display thousands of pieces of national treasures. 

Pingtan Art Museum / MAD Architects - MuseumPingtan Art Museum / MAD Architects - MuseumPingtan Art Museum / MAD Architects - MuseumPingtan Art Museum / MAD Architects - MuseumPingtan Art Museum / MAD Architects - More Images+ 13

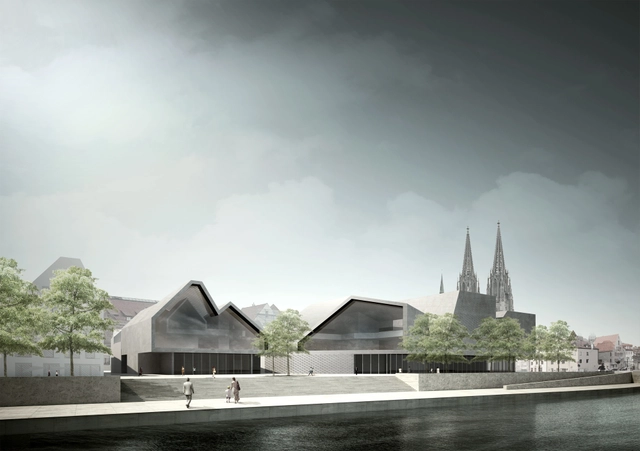
Museum of Bavarian History Competition Entry / Irlenbusch von Hantelmann Architekten

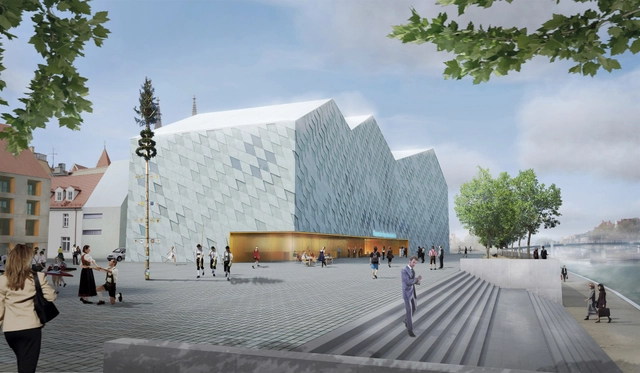
Designed by Irlenbusch von Hantelmann Architekten, their proposal for the Museum of Bavarian History in Regensburg accentuates its significance through its single urban block concept. The aim of the urban layout is a sensitive implementation of the new building in the world heritage surrounding, without disregarding the importance of the museum. Therefore the historical layout with its unique alleys is continued with the new setting. More images and architects' description after the break.

Messner Mountain Museum at Plan de Corones Proposal / Zaha Hadid Architects

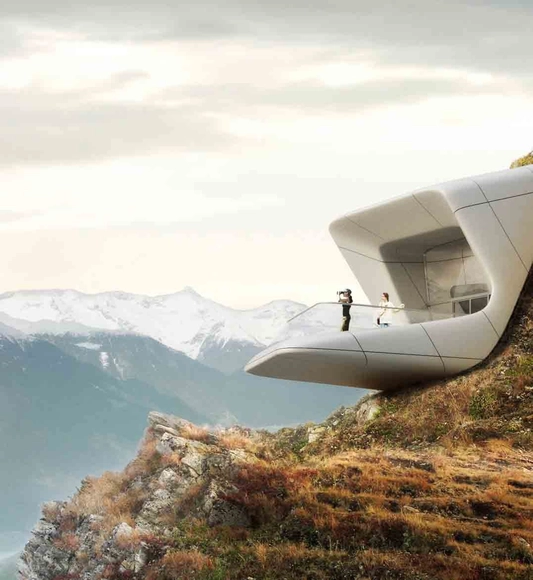
Zaha Hadid Architects recently announced they are building the sixth and final Messner Mountain Museum at Plan de Corones, South Tyrol, Italy which is set to be completed in the summer of 2014. In collaboration with Reinhold Messner, one of the world’s most renowned mountaineers, as well as Kronplatz, the largest ski resort in the region, the Messner Mountain Museum (MMM Corones) is embedded within Mount Kronplatz. A composition of fluid, interconnected volumes, the 1000 sq. m. MMM Corones design is carved within the mountain and informed by the geology and topography of its context. More images and architects' description after the break.
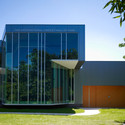
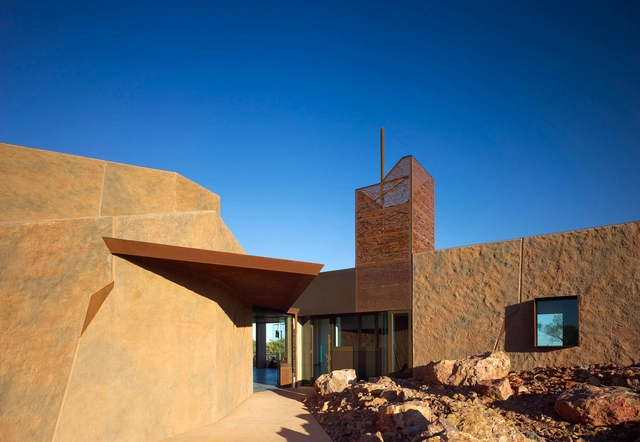
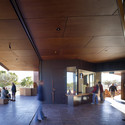
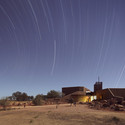
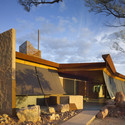
Australian Age of Dinosaurs Museum / Cox Rayner Architects

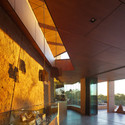
Australian Age of Dinosaurs Museum / Cox Rayner Architects - Museum, Door, Facade, Beam, Chair, Table, BenchAustralian Age of Dinosaurs Museum / Cox Rayner Architects - MuseumAustralian Age of Dinosaurs Museum / Cox Rayner Architects - Museum, FacadeAustralian Age of Dinosaurs Museum / Cox Rayner Architects - Museum, Facade, Stairs, HandrailAustralian Age of Dinosaurs Museum / Cox Rayner Architects - More Images+ 8

Winton, Australia

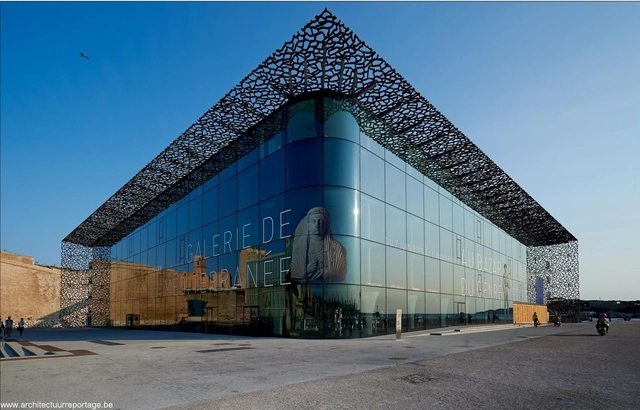
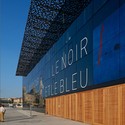
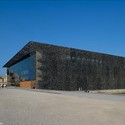
MuCEM / Rudy Ricciotti

MuCEM / Rudy Ricciotti - Exterior Photography, Museum, CityscapeMuCEM / Rudy Ricciotti - Exterior Photography, Museum, Facade, CityscapeMuCEM / Rudy Ricciotti - Exterior Photography, Museum, FacadeMuCEM / Rudy Ricciotti - Exterior Photography, Museum, FacadeMuCEM / Rudy Ricciotti - More Images+ 30

Marseille, France
  • Architects: Rudy Ricciotti
  • Year Completion year of this architecture project Year:  2013
  • Manufacturers Brands with products used in this architecture project
    Manufacturers:  BANDALUX, Ductal®, Goppion, Ariño Duglass, BEKAERT, +2

Museum of Bavarian History Competition Entry / Simon Takasaki Architecture + Research Studio

Aiming to seamlessly integrate into the UNESCO World Heritage site, this proposal for the Museum of Bavarian History is derived from the existing roofscape the building references to history. Designed by Simon Takasaki Architecture + Research Studio, their proposal develops a formal language which is triggered by the existing structures, overlaying the present and the future simultaneously. More images and architects’ description after the break.

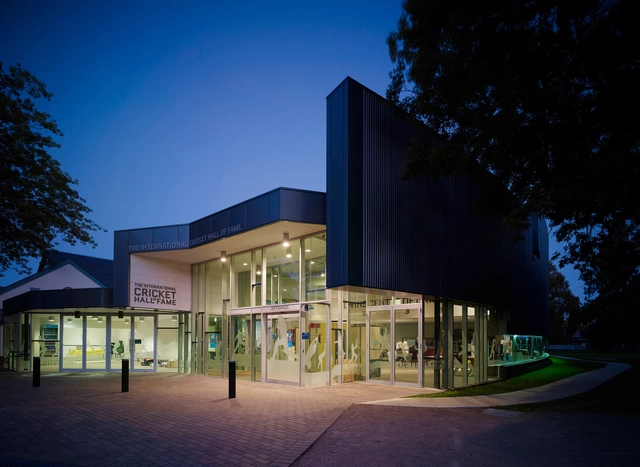
The International Cricket Hall of Fame / Turner

The International Cricket Hall of Fame / Turner - Museum, Garden, FacadeThe International Cricket Hall of Fame / Turner - Museum, FacadeThe International Cricket Hall of Fame / Turner - Museum, FacadeThe International Cricket Hall of Fame / Turner - Museum, Garden, FacadeThe International Cricket Hall of Fame / Turner - More Images+ 8

Bowral, Australia
  • Architects: Turner
  • Area Area of this architecture project Area:  1050
  • Year Completion year of this architecture project Year:  2010

National Museum of Korean Contemporary History / JUNGLIM Architecture

National Museum of Korean Contemporary History / JUNGLIM Architecture - Museum, Garden, CoastNational Museum of Korean Contemporary History / JUNGLIM Architecture - Museum, Garden, Facade, Fence, BenchNational Museum of Korean Contemporary History / JUNGLIM Architecture - Museum, Deck, Facade, Handrail, BalconyNational Museum of Korean Contemporary History / JUNGLIM Architecture - Museum, FacadeNational Museum of Korean Contemporary History / JUNGLIM Architecture - More Images+ 13

Cheongjin-dong, South Korea

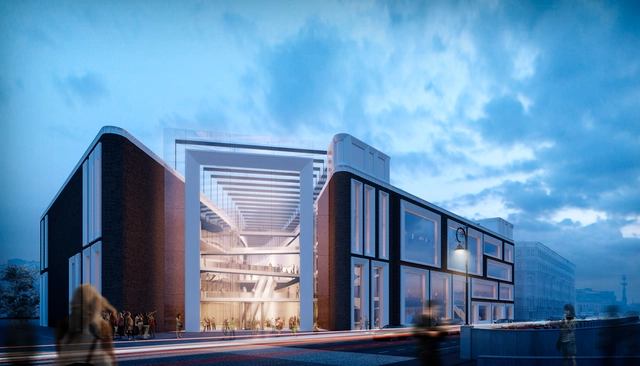
Library Building in Bauska Winning Proposal / A2SM Architects

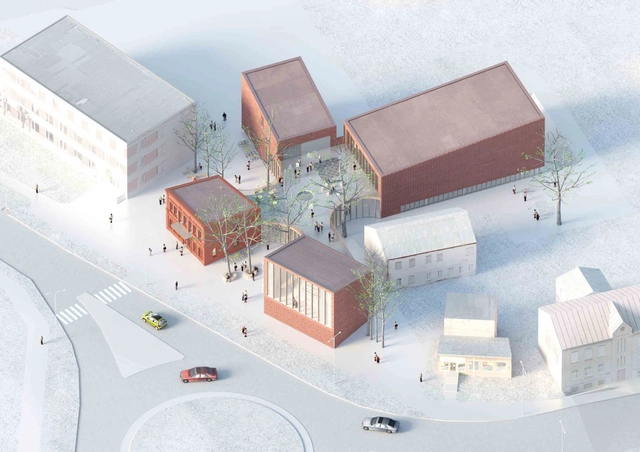
Located in the small Latvian town of Bauska, the composition of this winning proposal for the library was dictated by low-rise surrounding buildings and the wish to save valuable heritage on the site – old trees and historical building. In order to harmonically integrate into the environment, A2SM Architects decided to divide the building into a few small volumes instead of a single large building. More images and architects‘ description after the break.


New Naturalis Biodiversity Center Winning Proposal / Neutelings Riedijk Architecten

Neutelings Riedijk Architecten was recently awarded with the architectural design commission for the new Naturalis Biodiversity Center in Leiden. As one of the top five natural history museums in the world, Naturalis has a collection totaling over 37 million objects.. A collaboration between Amsterdam Zoological Museum, National Herbarium Nederland and the National Natural History Museum, Naturalis has resulted in an expansion of personnel and objects and correspondingly the need to extend and renovate the current location and research facilities. More images and architects' description after the break.

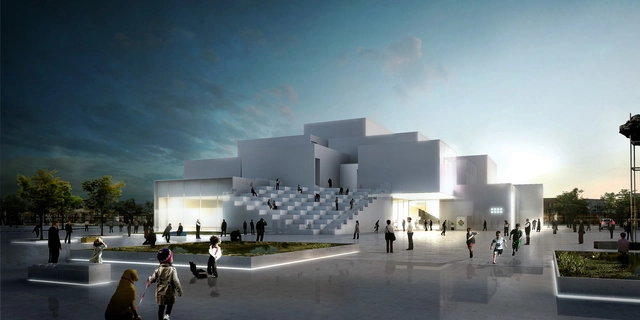
The BIG LEGO® House Reveal

The design for BIG’s highly anticipated LEGO® “experience center” - a.k.a. The LEGO® House - has been released! Located in the heart of The Lego Group’s birthplace and home town of Billund, Denmark, the 7,600 square-meter building resembles “gigantic LEGO® bricks” that are “combined and stacked in a creative way to create an imaginative experience both outside and inside.”

True to form, the 30 meter-tall structure will feature several exterior and multi-level access points that will remain open year-long to its estimated 250,000 annual visitors. Aside from its roof-top gardens and 1,900 square-meter public square, attractions will include a series of exhibition areas showcasing the “past, present and future of the LEGO® idea”, a cafe and an unique LEGO® store.

Take a video tour through the building after the break...