After Pascall+Watson’s success with their concept design for the £130m Arrivals Terminal at Stansted Airport, the firm have been selected for the £600m transformation programme by MAG (Manchester Airports Group owners of Stansted Airport). As demand for air travel continues to increase, Pascall+Watson’s plans aim to provide a greater choice of airlines and destinations by making use of the airport’s spare runway capacity and supporting the future growth.
Adjaye Associates is among a team of high-profile architects tasked with generating ideas for the overhaul of Lancaster West Estate, an area of London containing the ruined Grenfell Tower, tragically destroyed by fire in 2017.
As one of the largest architecture firms in the world, and based in Battersea, London, Foster + Partners has released their report into gender pay issues, becoming one of the first architecture firms to do so. The report reveals significant under-representation of women at senior level resulting in a pay gap across the firm, and outlines a commitment to encouraging gender diversity at all levels of management.
https://www.archdaily.com/890336/theres-a-gender-pay-gap-at-foster-plus-partners-unsurprisinglyNiall Patrick Walsh
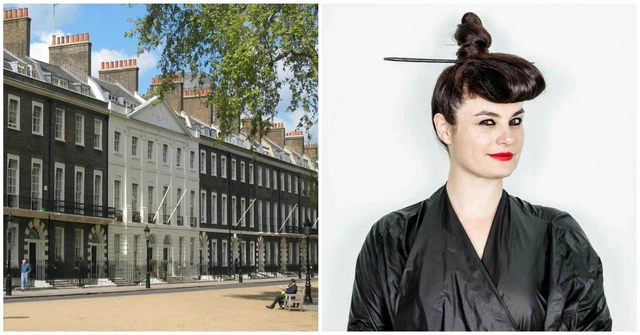
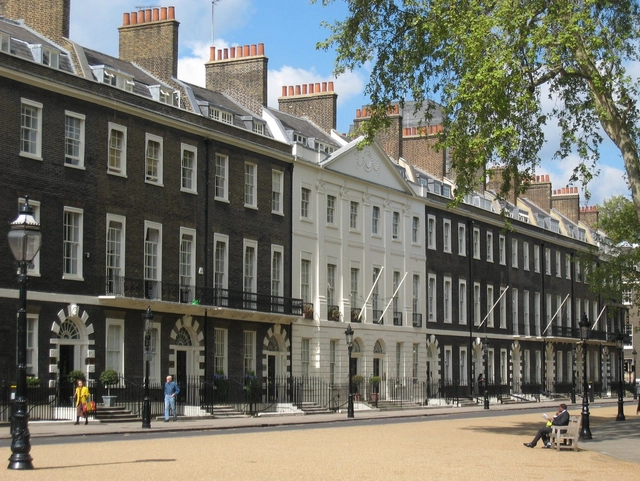
Left, The Architectural Association on Bedford Square, London. Photograph by wikimedia user Jeremysm. Image is in the public domain. Right, Eva Franch i Gilabert. Photo by Stefan Ruiz
The AA School Community, consisting of students, staff and Council members, selected Franch i Gilabert from a shortlist of 3 candidates by a majority vote of 67%, the highest percentage received in a contested election since 1990. Over 1,000 total ballots were cast.
Nearly 8 months after the devastating fire at London’s Grenfell Tower resulted in the loss of 71 lives, the UK government has announced that they will be working together with the tower’s survivors, families and community to determine the future of the Grenfell Tower site.
A government document released with the announcement outlines the guiding principles for handling the future of the site and its memory. According to the document, the most likely results will be an on-site memorial and the renaming of the nearby Latimer Road station of the London Underground:
Videos
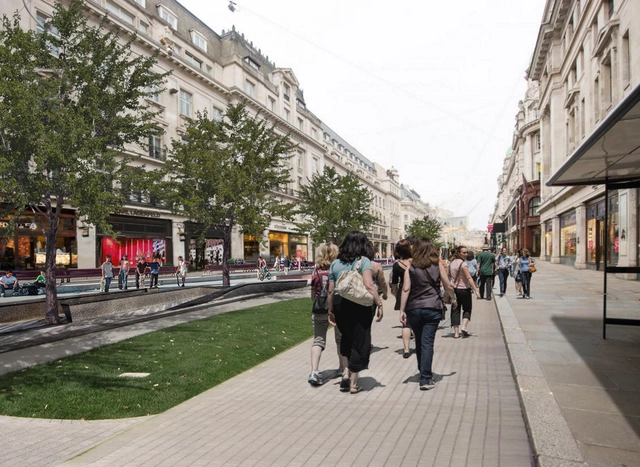
A vision of the future Regent Street. Image via Walkable London
Zaha Hadid Architects has revealed a proposal for the pedestrianization of their home city, London, that would gradually transform the city into an interconnected system of walkable roads.
Named Walkable London, the research proposal has identified the arteries and areas of the city that would most benefit from pedestrianization. The transformation would be implemented over three phases: primary avenues, secondary avenues, and finally, entire districts. Notable avenues marked for alteration include Upper Street, Oxford Street and Regent Street.
The Architectural Association on Bedford Square, London. Photograph by wikimedia user Jeremysm. Image is in the public domain.
The Architectural Association has announced a shortlist of 3 candidates in the running to become the new AA Director, who will lead the direction of one of the world's foremost architecture schools and institutions.
The Madison Square Garden Company, the eponymous group behind New York City’s iconic concert and events venue, has revealed plans to building two new arenas on opposite sides of the world that will both be shaped like giant spheres.
To be branded as MSG Spheres, the venues will be located in Las Vegas and in London, and will be designed by Populous, the Kansas City-based firm responsible for a large number of stadia and arenas across the globe.
Facebook is closing in on a deal to create a new London headquarters, and will be bringing along the design talents of Frank Gehry, according to reports from The Times and Architects’ Journal.
Described as a “growth space” that will allow the company to expand their European presence, the new headquarters would span four buildings in King’s Cross Central – the same part of the city where Google is building its own 11-story “groundscraper” campus designed by BIG and Heatherwick Studios.
England-based Feilden Clegg Bradley Studios have completed their redesign of the Hayward Gallery which transforms the iconic cultural venue into a modern space which allows Southbank Centre to continue to provide “more access, to more arts, for more people.”
Herzog & de Meuron’s design for the new flagship building of the Royal College of Art’s Battersea campus has been granted planning approval by Wandsworth Council. Unveiled last fall, the £108 million building will mark an “important step” in the evolution of the RCA into a STEAM (Science, Technology, Engineering, Art and Mathematics)-focused postgraduate university.
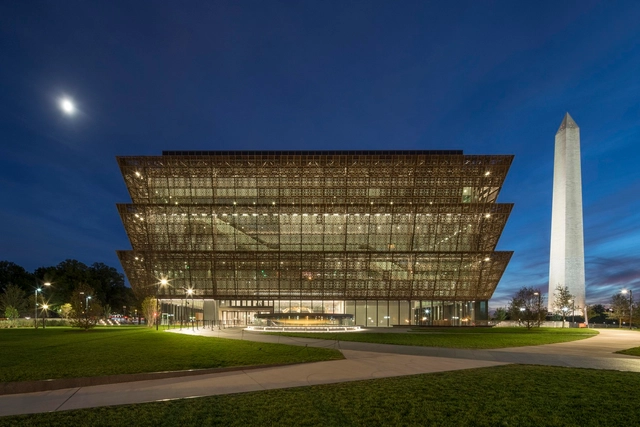
Smithsonian National Museum of African American History and Culture in Washington D.C. / Adjaye Associates, The Freelon Group, Davis Brody Bond, SmithGroupJJR for the Smithsonian Institution. Image Courtesy of The Design Museum in London
Presented by the Design Museum in London, the award is given to the project that best meets the criteria of design that “promotes or delivers change, enables access, extends design practice or captures the spirit of the year.”
See more from the overall winner and each of the category winners, below.
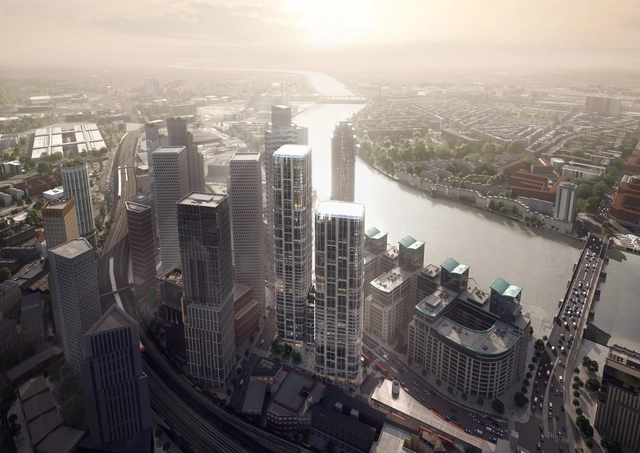
Zaha Hadid Architects has unveiled the design of a new mixed-use development to be located on the Vauxhall Cross Island site adjacent to Vauxhall Station in London. Aiming toward becoming a new public square for the neighborhood, the complex will consist of two towers connected by a street level podium, offering a variety of programmatic uses including a hotel, offices, residences, retail and public amenities.