-
Architects: Alexandre Marques Pereira Arquitectura
- Year: 2007
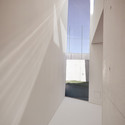
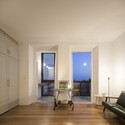
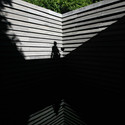
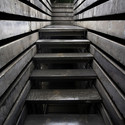
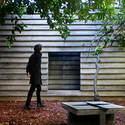
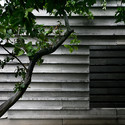
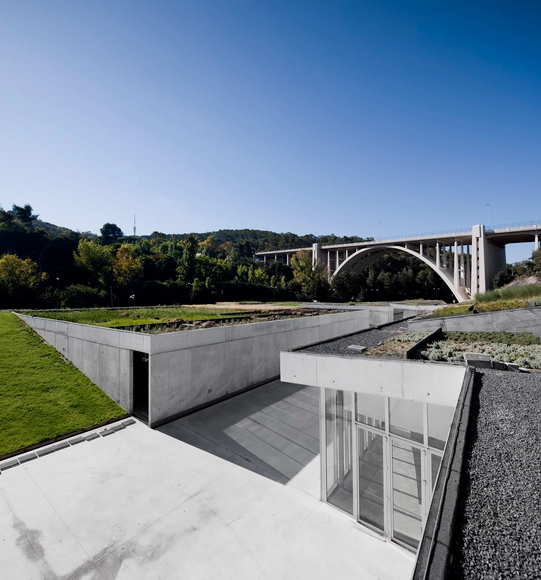
This time-lapse montage by Ricardo Oliveira Alves Photography explores the passage of light through the Fragrante House, a project in Lisbon, Portugal defined by its skylights and green garden-walls. Excerpts from an interview with architect Luís Rebelo de Andrade are included, illustrating the many features that make this house unique, and how Lisbon's quality of sunlight adds a natural beauty to the interior.


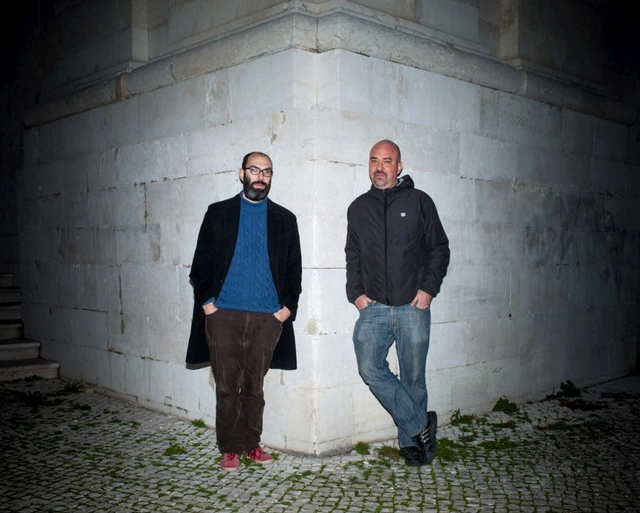
The Lisbon Architecture Triennale has announced that its 2016 Curatorial Board will be made up of André Tavares and Diogo Seixas Lopes, architects and directors of the magazine Jornal Arquitectos. José Mateus will serve as the Triennale's Executive President. More info, after the break...


Aires Mateus - founded by brothers and partners, Manuel and Francisco Aires Mateus - is an acclaimed contemporary practice that upholds the strong tradition of Portuguese architecture. We recently had the chance to interview one of the partners: Francisco Aires Mateus.
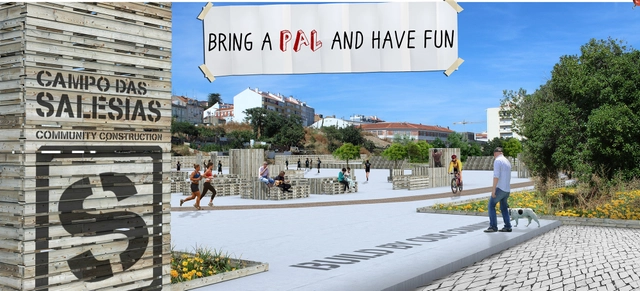
"People tend to forget that play is serious." - David Hockney
PLAYscapes, an international design competition launched earlier this year asking people to "submit a plan or proposal to turn a neglected forgotten part of your city into a playscape," has announced their winning entries. Set up by Building Trust International, the competition called for "professional and student architects and designers from cities around the world to propose ideas which encouraged public interaction and turned redundant city spaces into fun creative places."
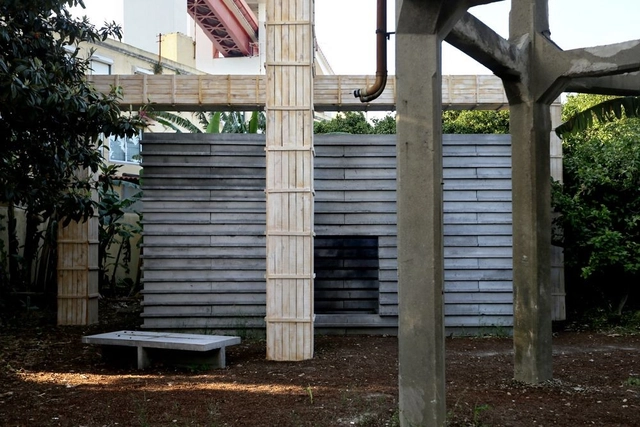
Find out more about the winning professional entry from the City of Cape Town, entitled Cape Town Gardens Skatepark, along with the winning student entry from the Lusiada University of Lisbon, entitled Bring a Pal and Have Fun, after the break...

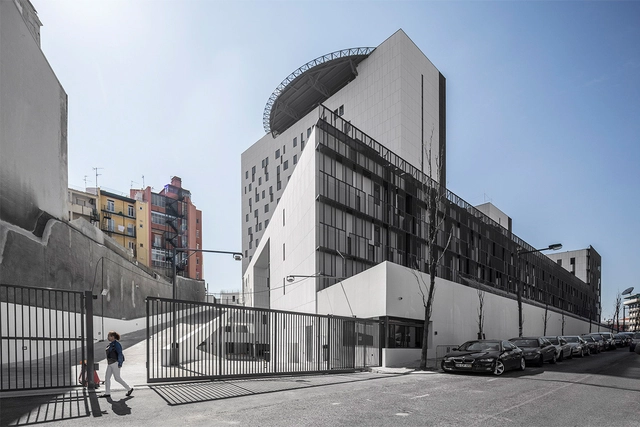
With the challenge of creating a new identity for the "Alvenaria" neighborhood in Lisbon, fala atelier defined a module with variations and multiplications which allowed the dwellings to develop iteratively. As opposed to a static solution, this 2.55m cube module sets ground rules for the organization of the interiors, while providing the flexibility for several possible typologies. More images and architects’ description after the break.
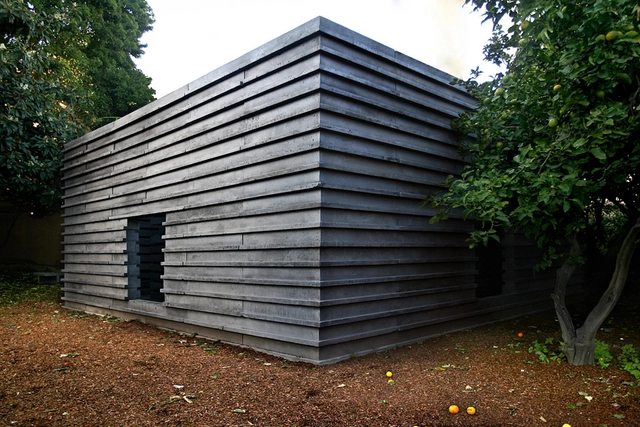

.jpg?1400029690 "© Fernando Guerra | FG+SG")
.jpg?1400029670 "© Fernando Guerra | FG+SG")
.jpg?1400029658 "© Fernando Guerra | FG+SG")