
1. ArchDaily
  2. Interiors

Interiors: The Latest Architecture and News

Hayden Building / CUBE Design + Research

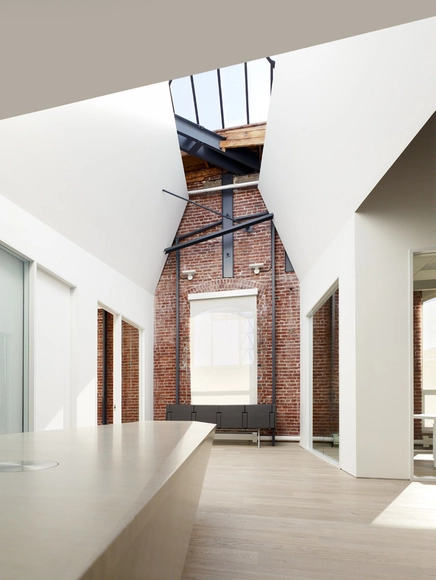
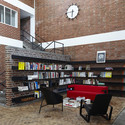
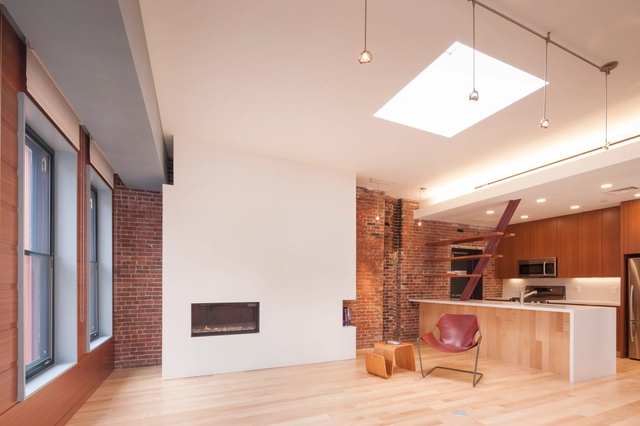
Hayden Building / CUBE Design + Research - Apartment Interiors, Door, Beam, Facade, Table, Lighting, ChairHayden Building / CUBE Design + Research - Apartment Interiors, FacadeHayden Building / CUBE Design + Research - Apartment Interiors, Kitchen, Beam, Table, ChairHayden Building / CUBE Design + Research - Apartment Interiors, Kitchen, Beam, Countertop, Table, Sink, ChairHayden Building / CUBE Design + Research - More Images+ 27


Index Ventures / Garcia Tamjidi Architecture Design

Index Ventures / Garcia Tamjidi Architecture Design - Offices Interiors, Beam, FacadeIndex Ventures / Garcia Tamjidi Architecture Design - Offices Interiors, Beam, FacadeIndex Ventures / Garcia Tamjidi Architecture Design - Offices Interiors, Kitchen, Door, Facade, ChairIndex Ventures / Garcia Tamjidi Architecture Design - Offices Interiors, Beam, Facade, Door, LightingIndex Ventures / Garcia Tamjidi Architecture Design - More Images+ 9

Central London Flat / VW+BS



Central London Flat / VW+BS - Houses, Kitchen, Beam, Countertop, Sink, Table, ChairCentral London Flat / VW+BS - Houses, Kitchen, Door, Facade, Handrail, Stairs, Table, ChairCentral London Flat / VW+BS - Houses, DoorCentral London Flat / VW+BS - Houses, Stairs, HandrailCentral London Flat / VW+BS - More Images+ 21

Studio Boot / Piet Hein Eek + Hilberink Bosch Architecten

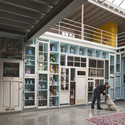
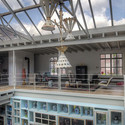
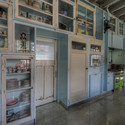
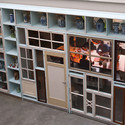
Studio Boot / Piet Hein Eek + Hilberink Bosch Architecten - Offices Interiors, Door, Facade, BeamStudio Boot / Piet Hein Eek + Hilberink Bosch Architecten - Offices Interiors, Stairs, Beam, Facade, Handrail, BalconyStudio Boot / Piet Hein Eek + Hilberink Bosch Architecten - Offices Interiors, Door, Facade, ClosetStudio Boot / Piet Hein Eek + Hilberink Bosch Architecten - Offices Interiors, Facade, DoorStudio Boot / Piet Hein Eek + Hilberink Bosch Architecten - More Images+ 23

  • Architects: Hilberink Bosch Architecten, Piet Hein Eek
  • Year Completion year of this architecture project Year:  2012

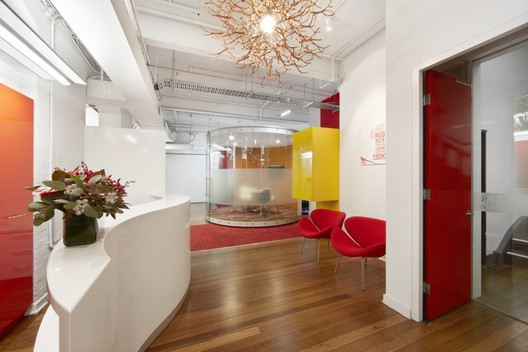
Red Rock / Rolf Ockert. Architect.

Red Rock / Rolf Ockert. Architect. - Offices, Door, Table, Lighting, Chair
Courtesy of Rolf Ockert
Sydney, Australia

Red Rock / Rolf Ockert. Architect. - Offices, Facade, Table, Lighting, ChairRed Rock / Rolf Ockert. Architect. - Offices, Stairs, Door, HandrailRed Rock / Rolf Ockert. Architect. - Offices, Table, Chair, BenchRed Rock / Rolf Ockert. Architect. - Offices, Chair, TableRed Rock / Rolf Ockert. Architect. - More Images+ 10

VIGOSS Textile - Showroom and Design Office / Zemberek Design

VIGOSS Textile - Showroom and Design Office  / Zemberek Design - Offices InteriorsVIGOSS Textile - Showroom and Design Office  / Zemberek Design - Offices InteriorsVIGOSS Textile - Showroom and Design Office  / Zemberek Design - Offices InteriorsVIGOSS Textile - Showroom and Design Office  / Zemberek Design - Offices InteriorsVIGOSS Textile - Showroom and Design Office  / Zemberek Design - More Images+ 7

  • Architects: Zemberek Design
  • Area Area of this architecture project Area:  500
  • Year Completion year of this architecture project Year:  2012

Castrol office / Za Bor Architects

Castrol office / Za Bor Architects - Offices, Facade, Door
© Peter Zaytsev 
Moscow, Russia

Castrol office / Za Bor Architects - OfficesCastrol office / Za Bor Architects - Offices, Door, Facade, ChairCastrol office / Za Bor Architects - Offices, Door, FacadeCastrol office / Za Bor Architects - Offices, Kitchen, Table, ChairCastrol office / Za Bor Architects - More Images+ 19

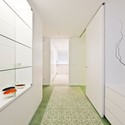
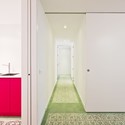
Apartment in Santa Teresa / Romero Vallejo Architects

Apartment in Santa Teresa / Romero Vallejo Architects  - Apartment Interiors, Door, Facade
© Juan Carlos Quindós

Apartment in Santa Teresa / Romero Vallejo Architects  - Apartment Interiors, Door, Stairs, HandrailApartment in Santa Teresa / Romero Vallejo Architects  - Apartment Interiors, Door, Facade, LightingApartment in Santa Teresa / Romero Vallejo Architects  - Apartment Interiors, Door, FacadeApartment in Santa Teresa / Romero Vallejo Architects  - Apartment Interiors, Door, FacadeApartment in Santa Teresa / Romero Vallejo Architects  - More Images+ 8

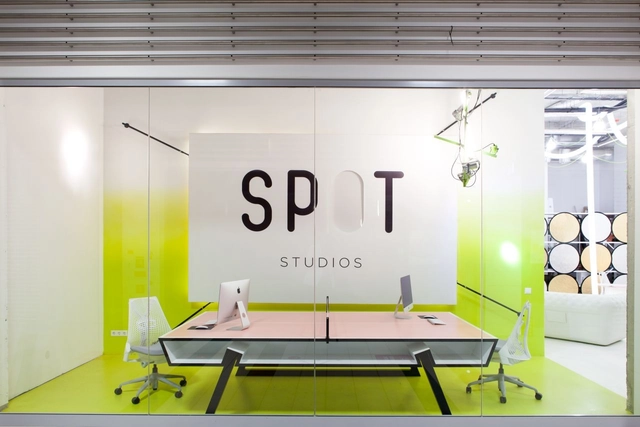
Spot Studios / Annvil

Spot Studios / Annvil - Offices Interiors, Door, Table, ChairSpot Studios / Annvil - Offices Interiors, Chair, TableSpot Studios / Annvil - Offices Interiors, Lighting, ChairSpot Studios / Annvil - Offices Interiors, Table, Lighting, ChairSpot Studios / Annvil - More Images+ 10

  • Architects: Annvil
  • Area Area of this architecture project Area:  269
  • Year Completion year of this architecture project Year:  2013

ARKHE Beauty Salon / Moriyuki Ochiai Architects

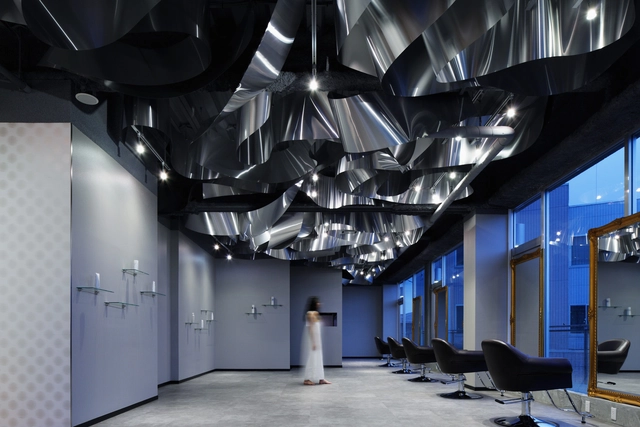
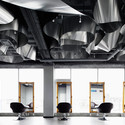
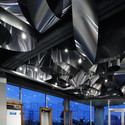
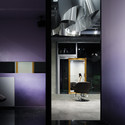
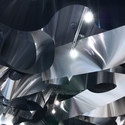
ARKHE Beauty Salon / Moriyuki Ochiai Architects - Interior Design, Column, Chair, TableARKHE Beauty Salon / Moriyuki Ochiai Architects - Interior DesignARKHE Beauty Salon / Moriyuki Ochiai Architects - Interior Design, Bench, ChairARKHE Beauty Salon / Moriyuki Ochiai Architects - Interior DesignARKHE Beauty Salon / Moriyuki Ochiai Architects - More Images+ 7

Navis Offices / RMW Architecture and Interiors

Navis Offices / RMW Architecture and Interiors - Offices Interiors, Stairs, Beam, Table, LightingNavis Offices / RMW Architecture and Interiors - Offices Interiors, Door, FacadeNavis Offices / RMW Architecture and Interiors - Offices InteriorsNavis Offices / RMW Architecture and Interiors - Offices Interiors, Table, ChairNavis Offices / RMW Architecture and Interiors - More Images+ 8

Horizon Media / a + i architecture

Horizon Media / a + i architecture - Offices Interiors, Facade, Chair, Table
© Magda Biernat

Horizon Media / a + i architecture - Offices Interiors, Garden, FacadeHorizon Media / a + i architecture - Offices Interiors, Facade, HandrailHorizon Media / a + i architecture - Offices Interiors, Facade, Lighting, ChairHorizon Media / a + i architecture - Offices Interiors, BeamHorizon Media / a + i architecture - More Images+ 10

INTERIORS: Justin Timberlake's "Mirrors"

Subscriber Access | 

Interiors is an online film and architecture journal, published by Mehruss Jon Ahi and Armen Karaoghlanian. Interiors runs an exclusive column for ArchDaily, analyzing and diagramming films in terms of space.

The rise of the director in music videos came in the early 1990s, when MTV started crediting directors alongside artists and song titles. The influx of visionary directors such as Michel Gondry, Spike Jonze and David Fincher emphasized that music videos were becoming an auteur’s medium, much in the same way as film. The shift from stylized and performance-based music videos into narrative-based works, however, came much later, as the medium became more “cinematic” in its look and narrative structure.

Institut des Sciences Analytiques / Atelier Christian Hauvette + PARC Architectes

Institut des Sciences Analytiques / Atelier Christian Hauvette + PARC Architectes - Exterior Photography, Offices Interiors, Facade
© Sébastien Morel

Institut des Sciences Analytiques / Atelier Christian Hauvette + PARC Architectes - Exterior Photography, Offices Interiors, FacadeInstitut des Sciences Analytiques / Atelier Christian Hauvette + PARC Architectes - Exterior Photography, Offices Interiors, FacadeInstitut des Sciences Analytiques / Atelier Christian Hauvette + PARC Architectes - Offices InteriorsInstitut des Sciences Analytiques / Atelier Christian Hauvette + PARC Architectes - Offices InteriorsInstitut des Sciences Analytiques / Atelier Christian Hauvette + PARC Architectes - More Images+ 24

Halle A / Designliga

Halle A / Designliga - Offices Interiors, Facade, Bench, Table, Chair
Courtesy of Designliga
  • Architects: Designliga
  • Year Completion year of this architecture project Year:  2013

Halle A / Designliga - Offices Interiors, Door, Table, Lighting, ChairHalle A / Designliga - Offices Interiors, Facade, Chair, Lighting, TableHalle A / Designliga - Offices Interiors, Table, Chair, BedHalle A / Designliga - Offices Interiors, Kitchen, Table, Countertop, Lighting, ChairHalle A / Designliga - More Images+ 25

AP 1211 / Alan Chu

AP 1211 / Alan Chu - Apartment Interiors, Kitchen, Beam, Facade, Countertop, Sink
© Djan Chu
  • Architects: Alan Chu
  • Area Area of this architecture project Area:  25
  • Year Completion year of this architecture project Year:  2013

AP 1211 / Alan Chu - Apartment Interiors, Kitchen, DoorAP 1211 / Alan Chu - Apartment Interiors, Bedroom, LightingAP 1211 / Alan Chu - Apartment Interiors, Bedroom, Lighting, Bed, TableAP 1211 / Alan Chu - Apartment Interiors, Facade, Door, HandrailAP 1211 / Alan Chu - More Images+ 10

BON / Corvin Cristian

BON / Corvin Cristian - Interior Design, Table, Chair, Lighting
Courtesy of Corvin Cristian
  • Architects: Corvin Cristian
  • Area Area of this architecture project Area:  200
  • Year Completion year of this architecture project Year:  2012

BON / Corvin Cristian - Interior Design, Kitchen, Beam, Table, Chair, CountertopBON / Corvin Cristian - Interior Design, Kitchen, Door, Table, Chair, LightingBON / Corvin Cristian - Interior Design, Kitchen, Door, Beam, Table, Chair, LightingBON / Corvin Cristian - Interior Design, Kitchen, Beam, Table, ChairBON / Corvin Cristian - More Images+ 7

NS Stations / NL Architects

NS Stations / NL Architects - Interior Photography, Offices Interiors, Stairs, Handrail, Facade, Bench
© Marcel van der Burg

NS Stations / NL Architects - Interior Photography, Offices Interiors, Kitchen, Table, ChairNS Stations / NL Architects - Interior Photography, Offices Interiors, DoorNS Stations / NL Architects - Interior Photography, Offices Interiors, TableNS Stations / NL Architects - Interior Photography, Offices Interiors, Chair, TableNS Stations / NL Architects - More Images+ 39