
1. ArchDaily
  2. Interior Design

Interior Design: The Latest Architecture and News

How to Incorporate Gardens in Home Design

How to Incorporate Gardens in Home Design - SustainabilityHow to Incorporate Gardens in Home Design - SustainabilityHow to Incorporate Gardens in Home Design - SustainabilityHow to Incorporate Gardens in Home Design - SustainabilityHow to Incorporate Gardens in Home Design - More Images+ 37

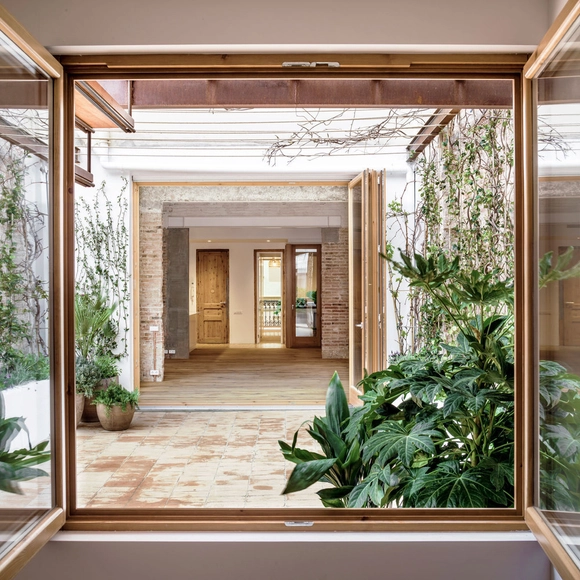
Indoor gardens can contribute important benefits to home living, ranging from aesthetic beauty to improved health and productivity. Research has shown that indoor plants help eliminate indoor air pollutants called Volatile Organic Compounds (VOCs) that emanate from adhesives, furnishings, clothing, and solvents, and are known to cause illnesses. They also increase subjective perceptions of concentration and satisfaction, as well as objective measures of productivity. Indoor gardens may even reduce energy use and costs because of the reduced need for air circulation. These benefits complement the obvious aesthetic advantages of a well-designed garden, making the indoor garden an attractive residential feature on several fronts.

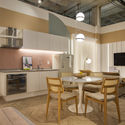
Cores Apartment / Camila Fleck Arquitetura

Cores Apartment / Camila Fleck Arquitetura - Interior Photography, Apartment Interiors, BedCores Apartment / Camila Fleck Arquitetura - Interior Photography, Apartment InteriorsCores Apartment / Camila Fleck Arquitetura - Interior Photography, Apartment Interiors, KitchenCores Apartment / Camila Fleck Arquitetura - Interior Photography, Apartment Interiors, BathroomCores Apartment / Camila Fleck Arquitetura - More Images+ 8

Barra da Tijuca, Brazil
  • Area Area of this architecture project Area:  40
  • Year Completion year of this architecture project Year:  2019
  • Manufacturers Brands with products used in this architecture project
    Manufacturers:  A superficie, Amorim, Cristal Lux, Dellanno, Eucatex, +5

Call for Submissions: The 2020 AZ Awards for Design Excellence

AZURE announces the opening of submissions to the 2020 AZ Awards!

Now entering its 10th year, the AZ Awards celebrates the best in architecture and design from around the world. Each winner will receive the AZ Awards trophy, get international exposure through our media partners, and have their achievements recognized by AZURE in print, online and at the AZ Awards gala in June 2020.

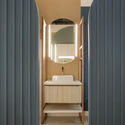
TLP Apartment / Renato Mendonça Arquitetura

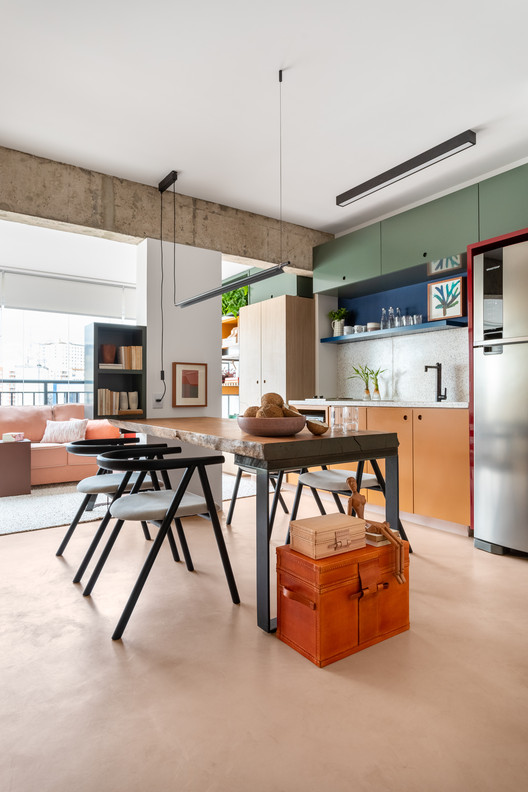
TLP Apartment / Renato Mendonça Arquitetura - Interior Photography, Apartment Interiors, Kitchen
© Lufe Gomes

TLP Apartment / Renato Mendonça Arquitetura - Interior Photography, Apartment Interiors, KitchenTLP Apartment / Renato Mendonça Arquitetura - Interior Photography, Apartment InteriorsTLP Apartment / Renato Mendonça Arquitetura - Interior Photography, Apartment Interiors, BedroomTLP Apartment / Renato Mendonça Arquitetura - Interior Photography, Apartment Interiors, BathroomTLP Apartment / Renato Mendonça Arquitetura - More Images+ 24

Santa Cecilia, Brazil
  • Area Area of this architecture project Area:  45
  • Year Completion year of this architecture project Year:  2019
  • Manufacturers Brands with products used in this architecture project
    Manufacturers:  Chaos Group, Adobe Systems Incorporated, Amorim Cortinas, Carbono Design, Casa Almeida, +17

Trigo Studio / Renato Mendonça Arquitetura

Trigo Studio / Renato Mendonça Arquitetura - Interior Photography, Interior Design, BedTrigo Studio / Renato Mendonça Arquitetura - Interior Photography, Interior Design, KitchenTrigo Studio / Renato Mendonça Arquitetura - Interior Photography, Interior Design, Bedroom, BedTrigo Studio / Renato Mendonça Arquitetura - Interior Photography, Interior Design, BathroomTrigo Studio / Renato Mendonça Arquitetura - More Images+ 24

  • Area Area of this architecture project Area:  430 ft²
  • Year Completion year of this architecture project Year:  2019
  • Manufacturers Brands with products used in this architecture project
    Manufacturers:  AutoDesk, Chaos Group, Cosentino, A Morada, Adobe Systems Incorporated, +21

co(al)-yard / reMIX studio

co(al)-yard / reMIX studio  - Exterior Photography, Renovation, Facadeco(al)-yard / reMIX studio  - Exterior Photography, Renovationco(al)-yard / reMIX studio  - Interior Photography, Renovation, Stairsco(al)-yard / reMIX studio  - Exterior Photography, Renovationco(al)-yard / reMIX studio  - More Images+ 19

Beijing, China
  • Architects: reMIX studio
  • Area Area of this architecture project Area:  930
  • Year Completion year of this architecture project Year:  2019
  • Manufacturers Brands with products used in this architecture project
    Manufacturers:  HAY
  • Professionals: Kaihe Studio

10 Most Read Articles about Materials and New Construction Technologies of 2019

Being up to date with new technologies, understanding the best solutions for each project, and knowing the products present in the market and those that will be used in the future. We have observed that these themes arouse great interest in the architects, students, and architecture lovers who visit our site every day. In 2019, ArchDaily began to focus more on materials, covering products, construction techniques, and raw materials in general. The year is coming to an end, so we have compiled the most viewed articles on these topics, trying to understand what they imply for the present and where they will take us in the coming years.

10 Most Read Articles about Materials and New Construction Technologies of 2019 - Image 1 of 410 Most Read Articles about Materials and New Construction Technologies of 2019 - Image 2 of 410 Most Read Articles about Materials and New Construction Technologies of 2019 - Image 3 of 410 Most Read Articles about Materials and New Construction Technologies of 2019 - Image 4 of 410 Most Read Articles about Materials and New Construction Technologies of 2019 - More Images+ 9

Call for Entries: Ceramics of Italy 2020 Tile Competition

The Ceramics of Italy 2020 Tile Competition awards top North American architects and designers for their exceptional work and creative use of Italian ceramic or porcelain tile in built projects around the world. An international jury of design experts will review submissions from all over the continent and ultimately select winners in four categories - residential, commercial, institutional, and student.

The Art of Lighting Art

Subscriber Access | 

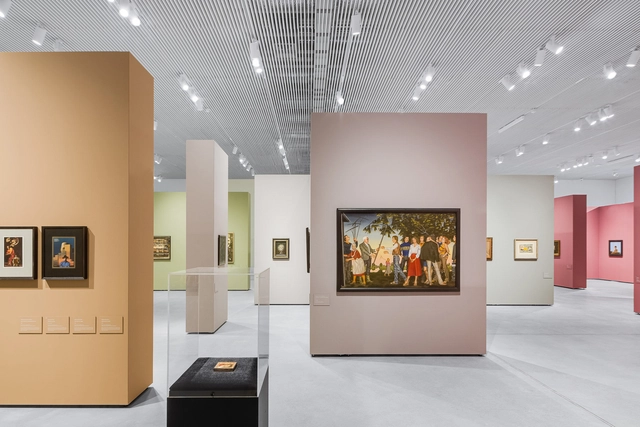
Choosing the right lighting for any space can be a complex decision. Considerations need to be made with respect to the purpose, form and function of the lighting application. Design and aesthetics also play a role in the equation. With so many options for lighting on the market, it takes specialized knowledge and understanding to determine the best fit for your space. Even more challenging than finding lighting for a generic space, an art gallery or museum application can be difficult and even overwhelming to light properly. LED lighting has simplified a large chunk of lighting for art display.

Airbnb Environments Principal Designer Rachael Harvey Talks Interior Design and the Future of Workplace

Subscriber Access | 

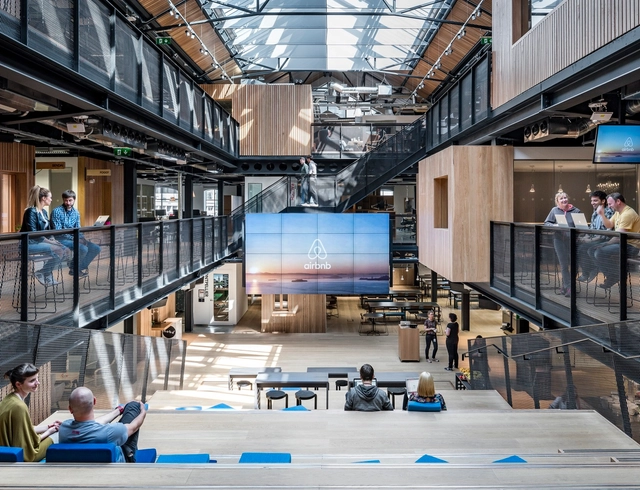
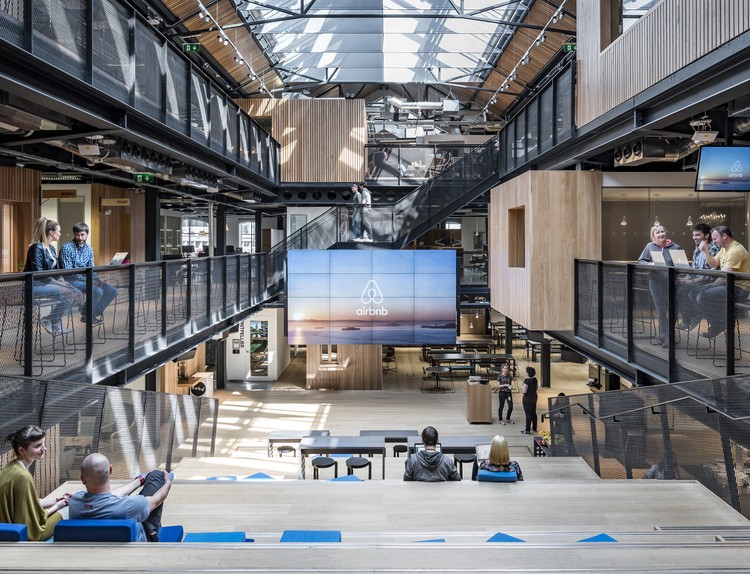
Airbnb is changing the way we experience buildings and cities. Founded in 2008, the digital platform utilizes technology to enable real-world experiences, and in turn, aims to create a world where you can feel at home anywhere. With its own in-house design teams like Samara and Airbnb Environments, the company has begun shaping the future of how we live and work.

Airbnb Environments Principal Designer Rachael Harvey Talks Interior Design and the Future of Workplace - Image 1 of 4Airbnb Environments Principal Designer Rachael Harvey Talks Interior Design and the Future of Workplace - Image 2 of 4Airbnb Environments Principal Designer Rachael Harvey Talks Interior Design and the Future of Workplace - Image 3 of 4Airbnb Environments Principal Designer Rachael Harvey Talks Interior Design and the Future of Workplace - Image 4 of 4Airbnb Environments Principal Designer Rachael Harvey Talks Interior Design and the Future of Workplace - More Images+ 2

10 Resistant Plants that Survive in Low Light Spaces

Subscriber Access | 
10 Resistant Plants that Survive in Low Light Spaces - Image 23 of 4
The Ceramic Atelier / Gabriel Castro (MOBIO Arquitetura) + Luiza Soares. Image Cortesia de Gabriel Castro / Reverbo

10 Resistant Plants that Survive in Low Light Spaces - Image 1 of 410 Resistant Plants that Survive in Low Light Spaces - Featured Image10 Resistant Plants that Survive in Low Light Spaces - Image 2 of 410 Resistant Plants that Survive in Low Light Spaces - Image 3 of 410 Resistant Plants that Survive in Low Light Spaces - More Images+ 28

With increasingly smaller homes and apartments, there has been a growing impulse to integrate plant species into interior spaces. But what kind of plants should be used for an environment lacking in abundant natural light? In this article, you will find some suggestions for species recommended for shaded or semi-shaded environments, an especially important distinction when we talk about interior spaces that receive little sunlight.

HKU Medical School Lobby / Atelier Nuno

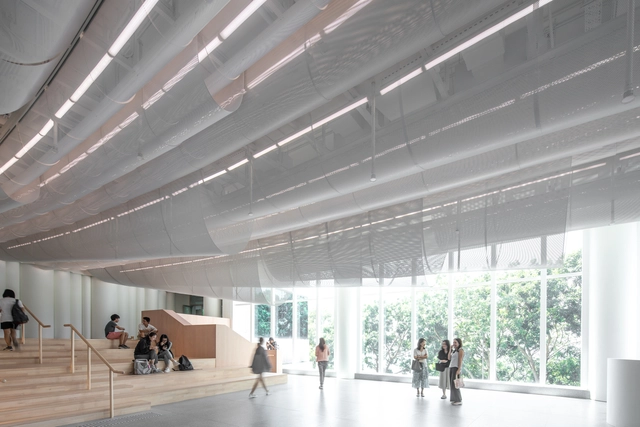
HKU Medical School Lobby / Atelier Nuno - Interior Photography, Interior Design, FacadeHKU Medical School Lobby / Atelier Nuno - Interior DesignHKU Medical School Lobby / Atelier Nuno - Interior DesignHKU Medical School Lobby / Atelier Nuno - Interior DesignHKU Medical School Lobby / Atelier Nuno - More Images+ 16

  • Interior Designers: Atelier Nuno
  • Area Area of this architecture project Area:  300
  • Year Completion year of this architecture project Year:  2019
  • Manufacturers Brands with products used in this architecture project
    Manufacturers:  Junckers, Linfat Contracting company, Marmi Scala, Wing Tong Limited

Permutable Morphologies Webinar - Grasshopper Masterclass

Permutable Morphologies is a Parametric Certification webinar Course that focuses on designing forms by means of algorithms. The course is based on understanding the process of building shape, translating a standard 3D modelling process into grasshopper vocabulary and then automating it to interpolate infinite design iterations as solutions while documenting design problems for further use.

Why Incorporate Moss Walls into Architecture

Subscriber Access | 

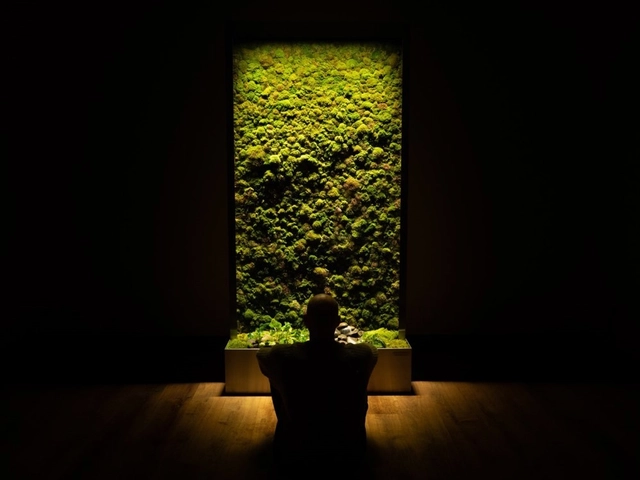
The Environmental Protection Agency estimates that Americans spend 90 percent of their time indoors. Spending that much time inside makes us feel disconnected from the outside world, affecting everything from our productivity to mental health. Not to mention physical health concerns ranging from poor circulation to airborne contaminants.

One method of rebuilding our connection to nature is by using living elements. Live moss wellness walls utilize one of our oldest plant species to improve the visual appearance of any interior environment and boost your overall well-being.  

How Can Architects Combat Anxiety with Interior Spaces

People often find themselves physically and emotionally comfortable in specific public places. Whether one's reading a book on the terrace of a coffee shop, sitting on a cozy sofa at a hair salon, or waiting for the train at train station, some spaces tend to initiate a feeling identical to being in the comfort of one's home. 

The field of environmental psychology has helped find the factors that achieve "human comfort", and now, architects and designers are working alongside the field's specialists to develop comfortable spaces. 

Rubber Skin Buildings: A Malleable, Seamless Architecture

Subscriber Access | 

For the most part, rubber isn’t considered a conventional building material – at least not to the same extent that materials like wood, concrete, or glass are. But rubber is commonly used in interiors for flooring of extraordinary color or brightness, and even more unexpectedly for exterior facades with unique aspects or upholstery effects. This functionality is motivated by unique advantages such as smoothness, elasticity, durability, and color consistency.

Rubber Skin Buildings: A Malleable, Seamless Architecture - Image 1 of 4Rubber Skin Buildings: A Malleable, Seamless Architecture - Image 2 of 4Rubber Skin Buildings: A Malleable, Seamless Architecture - Image 3 of 4Rubber Skin Buildings: A Malleable, Seamless Architecture - Image 4 of 4Rubber Skin Buildings: A Malleable, Seamless Architecture - More Images+ 13

IMV Digital Products Retail Store / dongqi Design

IMV Digital Products Retail Store / dongqi Design - Interior Photography, Retail
© Raitt Liu

IMV Digital Products Retail Store / dongqi Design - Interior Photography, Retail IMV Digital Products Retail Store / dongqi Design - Retail IMV Digital Products Retail Store / dongqi Design - Retail IMV Digital Products Retail Store / dongqi Design - Exterior Photography, Retail IMV Digital Products Retail Store / dongqi Design - More Images+ 9

Hangzhou, China
  • Architects: dongqi Design
  • Area Area of this architecture project Area:  122
  • Year Completion year of this architecture project Year:  2018
  • Manufacturers Brands with products used in this architecture project
    Manufacturers:  Well-Alliance Decoration & Engineering

Walk-in Showers Without Doors or Curtains: Design Tips and Examples

Subscriber Access | 

Walk-in Showers Without Doors or Curtains: Design Tips and Examples - Image 1 of 4Walk-in Showers Without Doors or Curtains: Design Tips and Examples - Image 2 of 4Walk-in Showers Without Doors or Curtains: Design Tips and Examples - Image 3 of 4Walk-in Showers Without Doors or Curtains: Design Tips and Examples - Image 4 of 4Walk-in Showers Without Doors or Curtains: Design Tips and Examples - More Images+ 23

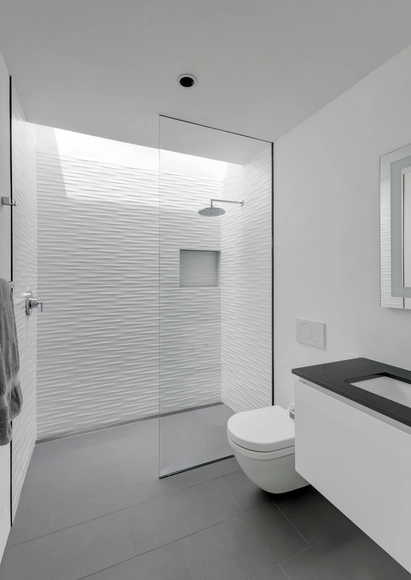
Because it doesn't include a bathtub, or require doors, screens, or curtains, the walk-in shower often makes bathrooms appear larger, cleaner, and more minimalist. 

However, some precautions must be taken when designing them. Most importantly, the shower cannot be left completely open, even if it appears to be at first glance. Most designs incorporate a tempered glass that prevents water from "bouncing" out of the shower space, subtly closing the area. When this transparent division doesn't have a frame, the appearance of fungi due to accumulation of water and moisture becomes less likely.