1. ArchDaily
  2. Translucent

Translucent: The Latest Architecture and News

Polycarbonate for Interiors: 8 Examples of Translucent Architecture Indoors

Polycarbonate for Interiors: 8 Examples of Translucent Architecture Indoors - Image 1 of 4Polycarbonate for Interiors: 8 Examples of Translucent Architecture Indoors - Image 2 of 4Polycarbonate for Interiors: 8 Examples of Translucent Architecture Indoors - Image 3 of 4Polycarbonate for Interiors: 8 Examples of Translucent Architecture Indoors - Image 4 of 4Polycarbonate for Interiors: 8 Examples of Translucent Architecture Indoors - More Images+ 30

Diversifying the materials of an interior space can greatly improve its depth and visual interest. At the same time, adding partitions or other delineations of internal space can help organize flow, circulation, and visibility. Polycarbonate, a type of lightweight, durable thermoplastic, is an excellent medium for both functions.

In its raw form, polycarbonate is completely transparent, transmitting light with nearly the same efficacy as glass. However, it is also lighter and stronger than glass and tougher than other similar plastics such as acrylic, polystyrene, ABS, or nylon, making it a good choice for designers seeking durable, impact and fire resistant materials that still transmit light. Like glass, it is a natural UV filter and can be colored or tinted for translucency, yet it is also prized for its flexibility, allowing it to be shaped into any size or shape. Finally, it is easily recyclable because it liquefies rather than burning, making it at least more environmentally friendly than other thermoset plastics. For example, recycled polycarbonate can be chemically reacted with phenol in a recycling plant to produce monomers that can be turned back into plastic.
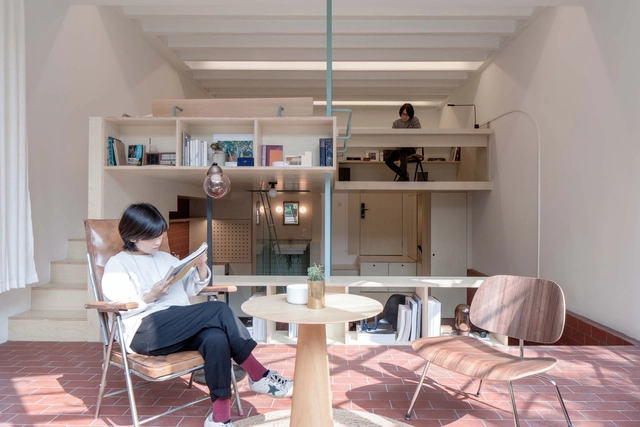
Blurring the Line Between Architecture and Furniture

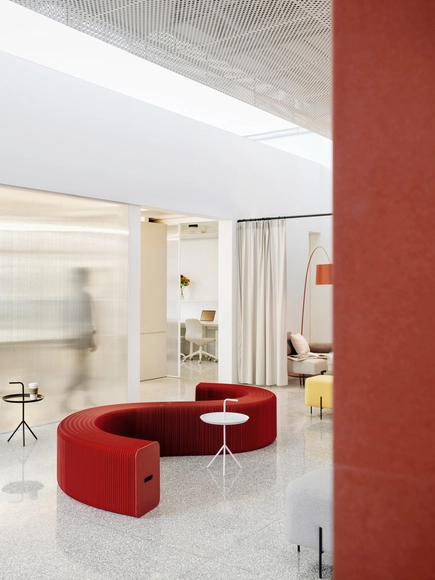
An emerging design trend is filling the gap between furniture and architecture by shaping space through objects at the intersection of the two, creating a dynamic and highly adaptable environment. Either a consequence of the increased demand for flexibility in small spaces or the architectural expression of a device-oriented society, elements in between architecture and furniture open the door towards an increased versatility of space. Neither architecture nor furniture (or perhaps both), these objects operate at the convergence of the two scales of human interaction, carving a new design approach for interior living spaces.
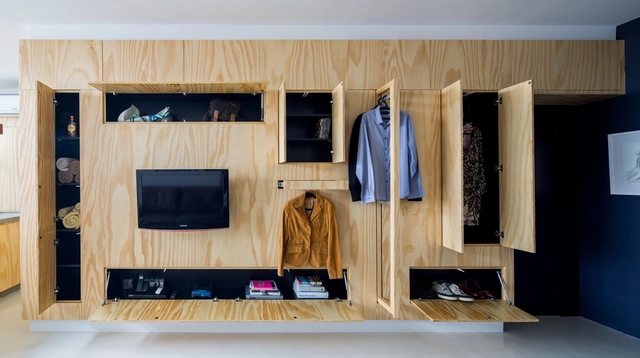
Blurring the Line Between Architecture and Furniture - Films & ArchitectureBlurring the Line Between Architecture and Furniture - Films & ArchitectureBlurring the Line Between Architecture and Furniture - Films & ArchitectureBlurring the Line Between Architecture and Furniture - Films & ArchitectureBlurring the Line Between Architecture and Furniture - More Images+ 5

Hinges and Slides: Mobile Mechanisms to Take Advantage of Tiny Spaces

At the 2014 Venice Biennale, celebrated architect and curator Rem Koolhaas chose an unusual curatorial theme. Rather than exploring the major issues that plague modern society or their manifestations in the profession of architecture, the event's theme, "Fundamentals," and its main exhibition, "Elements of Architecture," examined in detail the bare fundamentals of buildings, simple elements used by everyday architects for everyday designs. According to Koolhaas, “Architecture is a profession trained to put things together, not to dismantle them. Only by looking at the elements of architecture under a microscope can we recognize cultural preferences, technological advances, changes triggered by the intensification of global exchange, climatic adaptations, local norms and, somewhere in the mix, the architect's ideas that constitute the practice of architecture today.”
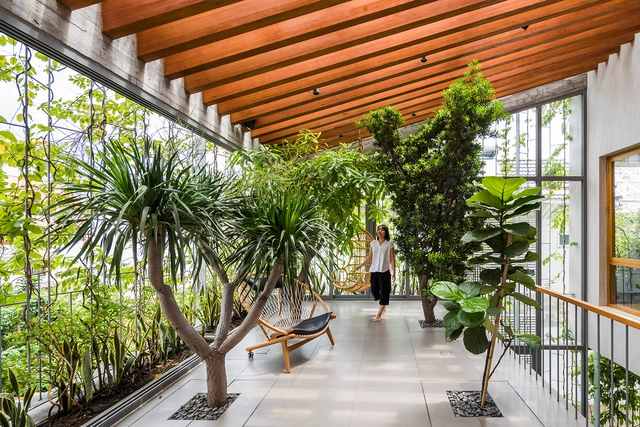
Biophilia: Bringing Nature into Interior Design

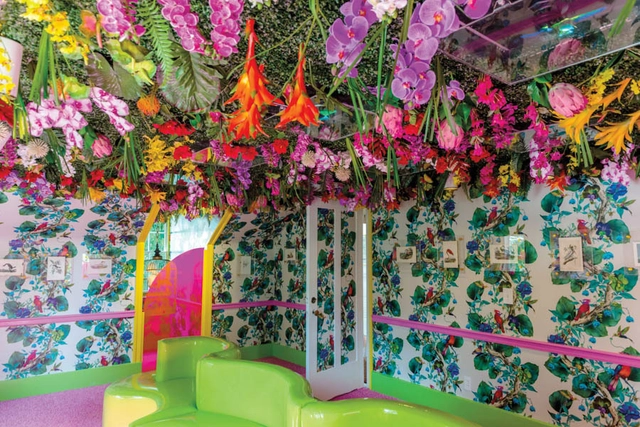
Interior design begins with human experience. Considering the physical, mental, and emotional needs of people, interior designers use human-centered approaches to address how we live today. Creating novel approaches to promoting health, safety, and welfare, contemporary interiors are increasingly inspired by biophilia as a holistic approach to design.
Biophilia: Bringing Nature into Interior Design - Image 1 of 4Biophilia: Bringing Nature into Interior Design - Image 2 of 4Biophilia: Bringing Nature into Interior Design - Image 3 of 4Biophilia: Bringing Nature into Interior Design - Image 4 of 4Biophilia: Bringing Nature into Interior Design - More Images+ 3

Interior Design Trends That Will Shape the Next Decade

Interiors are taking center stage in 2020, as more people are spending more time at home. Architects and designers are increasingly aware of their responsibility in improving their clients’ well-being and even helping them in the prevention of diseases, as they search for the best solutions for their interior design projects.

ArchDaily’s featured monthly topic for March was dedicated to Interiors and the articles related to this topic accumulated over 1 million pageviews, surpassing by 240% the number of pageviews achieved in other months in the same semester.

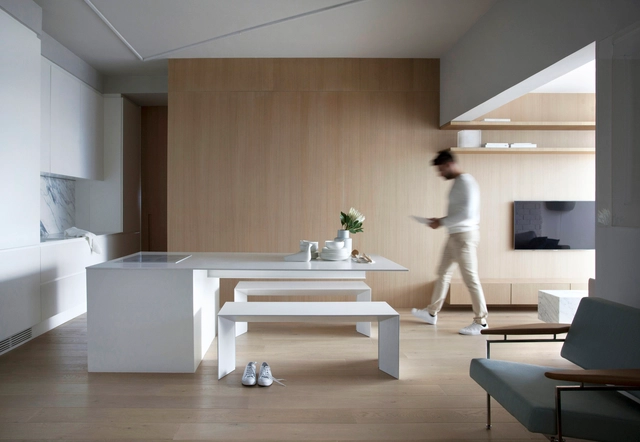
Merlot Apartment / Studio Clarice Semerene

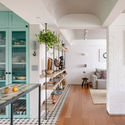
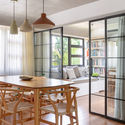
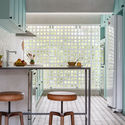
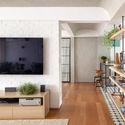
Merlot Apartment / Studio Clarice Semerene - Interior Photography, Apartment Interiors, TableMerlot Apartment / Studio Clarice Semerene - Interior Photography, Apartment Interiors, Door, Table, ChairMerlot Apartment / Studio Clarice Semerene - Interior Photography, Apartment Interiors, Table, ChairMerlot Apartment / Studio Clarice Semerene - Interior Photography, Apartment Interiors, Kitchen, Sink, CountertopMerlot Apartment / Studio Clarice Semerene - More Images+ 26

  • Area Area of this architecture project Area:  1291 ft²
  • Manufacturers Brands with products used in this architecture project
    Manufacturers:  Ana Neute, Arquivo Contemporâneo, Brastemp, Carminati tapetes, Corian, +11

PP Apartment / Nildo José

PP Apartment / Nildo José - Interior Photography, Apartment Interiors, KitchenPP Apartment / Nildo José - Interior Photography, Apartment Interiors, Kitchen, SinkPP Apartment / Nildo José - Interior Photography, Apartment Interiors, Kitchen, CountertopPP Apartment / Nildo José - Interior Photography, Apartment Interiors, KitchenPP Apartment / Nildo José - More Images+ 7

Vila Nova Conceição, Brazil
  • Architects: Nildo José
  • Area Area of this architecture project Area:  95
  • Year Completion year of this architecture project Year:  2017
  • Manufacturers Brands with products used in this architecture project
    Manufacturers:  VitrA

Loft on Life / Crippa e Assis Arquitetura

Loft on Life  / Crippa e Assis Arquitetura - Interior Photography, Loft, Kitchen, Beam, Table, Chair, CountertopLoft on Life  / Crippa e Assis Arquitetura - Interior Photography, Loft, Table, ChairLoft on Life  / Crippa e Assis Arquitetura - Interior Photography, Loft, Kitchen, Table, CountertopLoft on Life  / Crippa e Assis Arquitetura - Interior Photography, Loft, BathroomLoft on Life  / Crippa e Assis Arquitetura - More Images+ 9

Seminário, Brazil
  • Area Area of this architecture project Area:  72
  • Year Completion year of this architecture project Year:  2019
  • Manufacturers Brands with products used in this architecture project
    Manufacturers:  ADORNIE AMBIENTES, Eletromec, Formigheri Madeiras, Formigheri móveis, Greyhouse iluminação, +6

How Neon Lighting Shapes Architecture

How Neon Lighting Shapes Architecture - Image 1 of 4How Neon Lighting Shapes Architecture - Image 2 of 4How Neon Lighting Shapes Architecture - Image 3 of 4How Neon Lighting Shapes Architecture - Image 4 of 4How Neon Lighting Shapes Architecture - More Images+ 24

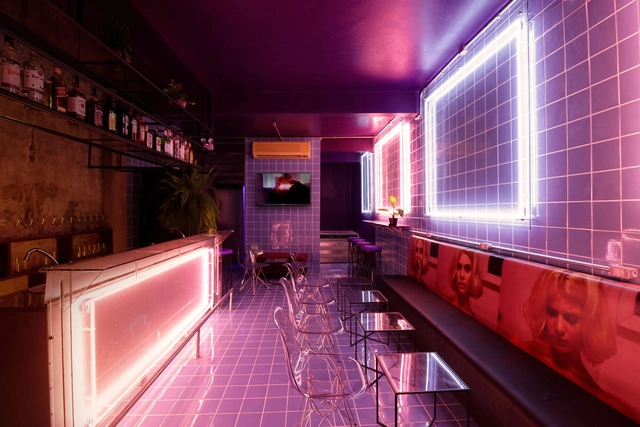
Neon lights are a bold, cosmopolitan statement that can easily revitalize or accentuate an architectural space or structure. With eye-catching brilliance, a plethora of color options, and ties to a retro aesthetic, these lighting pieces can make a space feel simultaneously modern and nostalgic. Yet few understand the scientific workings or material properties of neon, and many architects neglect its use due to its narrow association with commercial signage. Below, we explore how neon works, its architectural history, and how architects can continue to use it today.

San Francisco Design Week 2020

The 14th Annual SAN FRANCISCO DESIGN WEEK (SFDW), which attracts annually 60,000 visitors from around the world, is returning this year as the first regional virtual design festival. The all-online program kicks off June 15-25, celebrating with the provocative theme “Intentional Distortions” which is now more relevant than ever.
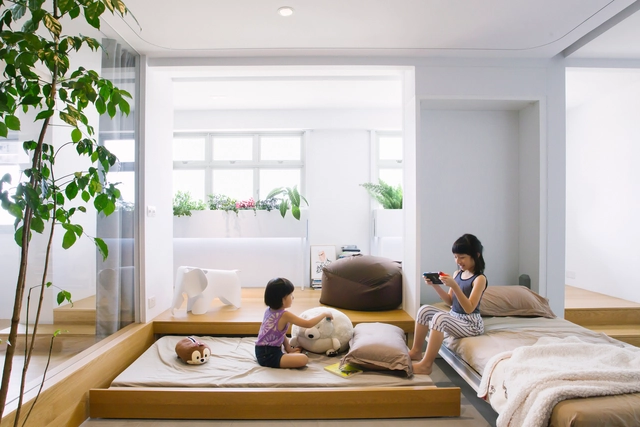
How to Optimize Small Spaces: 9 Folding and Sliding Beds

As the number of smaller and more compact apartments grows, architects and interior designers are challenged to create multifunctional solutions and systems capable of optimizing spaces, in a way that every inch seems to make a difference. As a result, it is increasingly common for professionals to focus on designing creative furniture solutions that allow the space to transform completely in a few seconds.

ArchDaily has already published numerous articles on how to design for compact spaces, from closets and shelves to plan solutions for small apartments. We have now put together a collection of interesting projects in which the beds seem to camouflage themselves among the furniture and architectural elements, thanks to smart systems which, by using hinges and sliding tracks, allow them to be concealed in a matter of seconds, saving space and allowing versatility.
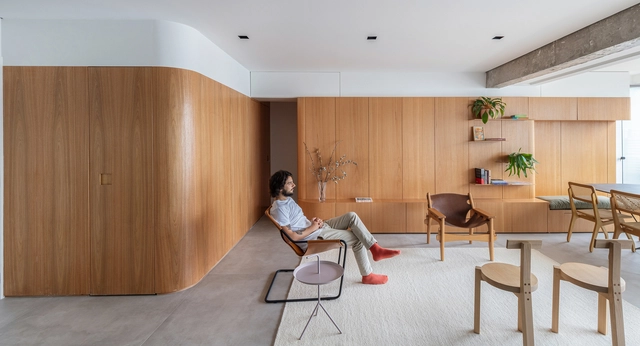
Ygará Apartment / Estúdio BRA Arquitetura

Ygará Apartment / Estúdio BRA Arquitetura - Interior Photography, Apartment Interiors, Bedroom, BedYgará Apartment / Estúdio BRA Arquitetura - Interior Photography, Apartment Interiors, KitchenYgará Apartment / Estúdio BRA Arquitetura - Interior Photography, Apartment InteriorsYgará Apartment / Estúdio BRA Arquitetura - Interior Photography, Apartment InteriorsYgará Apartment / Estúdio BRA Arquitetura - More Images+ 29

  • Area Area of this architecture project Area:  969 ft²
  • Year Completion year of this architecture project Year:  2019
  • Manufacturers Brands with products used in this architecture project
    Manufacturers:  AutoCAD, Brasil Imperial, Cazes Construtora, Deca, Dpot, +8

Call for Submissions: Loop Design Awards 2020

LOOP Design Awards launches the first edition of its prize in 2020!

LOOP is an open platform to creativity and talent, where all the designers may showcase their best projects, giving them great visibility around the world. We want to celebrate and honor diversity with remarkable projects globally.

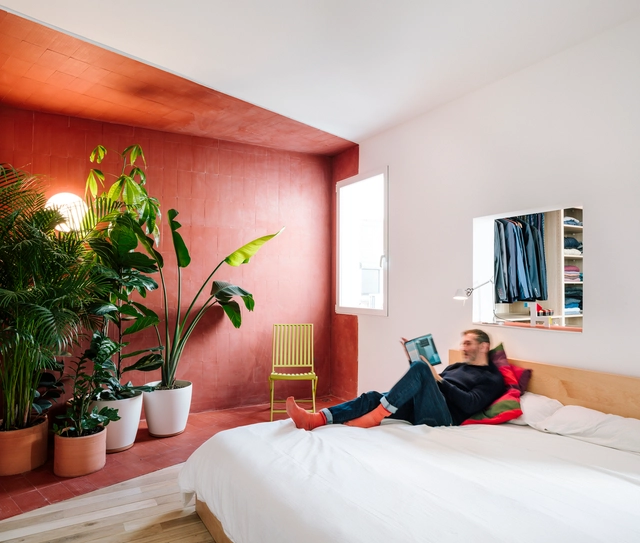
Ipojuca Apartment / Balaio Arquitetura

Ipojuca Apartment / Balaio Arquitetura - Interior Photography, Apartment Interiors, Kitchen, Table, ChairIpojuca Apartment / Balaio Arquitetura - Interior Photography, Apartment Interiors, Kitchen, Table, ChairIpojuca Apartment / Balaio Arquitetura - Interior Photography, Apartment InteriorsIpojuca Apartment / Balaio Arquitetura - Interior Photography, Apartment Interiors, KitchenIpojuca Apartment / Balaio Arquitetura - More Images+ 15

  • Architects: Balaio Arquitetura
  • Area Area of this architecture project Area:  1722 ft²
  • Year Completion year of this architecture project Year:  2020
  • Manufacturers Brands with products used in this architecture project
    Manufacturers:  Abra Casa, Cremme, Deca, Fernando Jaeger, Portobello, +5

Rearrange, Paint, Cultivate: Brightening Up Your Home While Practicing Social Distancing

Subscriber Access | 

As cities around the world go on lockdown in response to the COVID-19 outbreak, most individuals have been asked to stay at home, leaving only essential workers - EMTs and other healthcare professionals, grocery workers, bus drivers, deliverymen, and more - continuing to go out to keep the world running. Other families and individuals have found themselves spending most of their time at home, permitted to leave only to buy groceries or exercise for limited periods of time. With many no doubt searching for ways to pass the time in replacement of social interaction, we suggest several ways to brighten up your home while practicing social distancing, both improving the space you’re in and giving possible activities to pass the time.
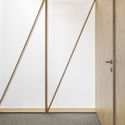

Rearrange, Paint, Cultivate: Brightening Up Your Home While Practicing Social Distancing - Image 1 of 4Rearrange, Paint, Cultivate: Brightening Up Your Home While Practicing Social Distancing - Image 2 of 4Rearrange, Paint, Cultivate: Brightening Up Your Home While Practicing Social Distancing - Image 3 of 4Rearrange, Paint, Cultivate: Brightening Up Your Home While Practicing Social Distancing - Image 4 of 4Rearrange, Paint, Cultivate: Brightening Up Your Home While Practicing Social Distancing - More Images+ 13

Apartment of Vergalhões / Peninsula Arquitetura

Apartment of Vergalhões / Peninsula Arquitetura - Interior Photography, Apartment Interiors, Table, ChairApartment of Vergalhões / Peninsula Arquitetura - Interior Photography, Apartment Interiors, Table, ChairApartment of Vergalhões / Peninsula Arquitetura - Interior Photography, Apartment Interiors, Kitchen, Lighting, CountertopApartment of Vergalhões / Peninsula Arquitetura - Interior Photography, Apartment Interiors, DoorApartment of Vergalhões / Peninsula Arquitetura - More Images+ 16

  • Area Area of this architecture project Area:  2368 ft²
  • Year Completion year of this architecture project Year:  2018
  • Manufacturers Brands with products used in this architecture project
    Manufacturers:  GRAPHISOFT, Deca

Curtains as Room Dividers: Towards a Fluid and Adaptable Architecture

Over the past few decades, interior spaces have become increasingly open and versatile. From the thick walls and multiple subdivisions of Palladian villas, for example, to today's free-standing and multi-functional plans, architecture attempts to combat obsolescence by providing consistently efficient environments for everyday life, considering both present and future use. And while Palladio's old villas can still accommodate a wide variety of functions and lifestyles, re-adapting their use without changing an inch of their original design, today, flexibility seems to be the recipe for extending the useful life of buildings as far as possible.

How, then, can we design spaces neutral and flexible enough to adapt to the evolving human being, while still accomplishing the needs that each person requires today? An ancient element could help redefine the way we conceive and inhabit space: curtains.

Healthy Living: How Natural Light and Fresh Air Transform Homes

Danish company VELUX began with a belief in building healthier homes. Created over 75 years ago by Villum Kann-Rasmussen, the manufacturer has now expanded around the world, with millions of people getting fresh air and daylight through their products. With recent events on the COVID-19 pandemic, Lone Feifer and Peter Foldbjerg of VELUX explore how architects and designers can find better ways to work at home and create healthy living spaces.

Healthy Living: How Natural Light and Fresh Air Transform Homes - Image 1 of 4Healthy Living: How Natural Light and Fresh Air Transform Homes - Image 2 of 4Healthy Living: How Natural Light and Fresh Air Transform Homes - Image 3 of 4Healthy Living: How Natural Light and Fresh Air Transform Homes - Image 4 of 4Healthy Living: How Natural Light and Fresh Air Transform Homes - More Images+ 3