1. ArchDaily
  2. Iceberg

Iceberg: The Latest Architecture and News

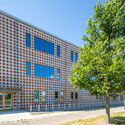
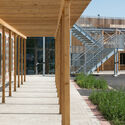
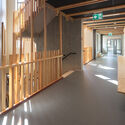
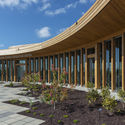
Ängsdals School / STADSTUDIO AB

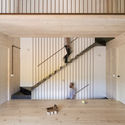
Ängsdals School / STADSTUDIO AB - Exterior Photography, Schools , FacadeÄngsdals School / STADSTUDIO AB - Exterior Photography, Schools , Facade, DoorÄngsdals School / STADSTUDIO AB - Exterior Photography, Schools , Beam, Facade, HandrailÄngsdals School / STADSTUDIO AB - Interior Photography, Schools , Handrail, Beam, FacadeÄngsdals School / STADSTUDIO AB - More Images+ 25

Väster, Sweden

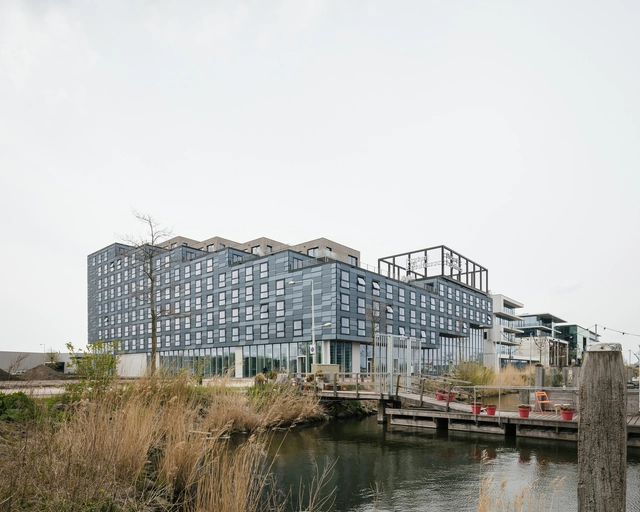
Student Experience Minervahaven / VURB Architects

Student Experience Minervahaven / VURB Architects - Exterior Photography, DormsStudent Experience Minervahaven / VURB Architects - Interior Photography, Dorms, Table, ChairStudent Experience Minervahaven / VURB Architects - Interior Photography, Dorms, StairsStudent Experience Minervahaven / VURB Architects - Exterior Photography, Dorms, FacadeStudent Experience Minervahaven / VURB Architects - More Images+ 31

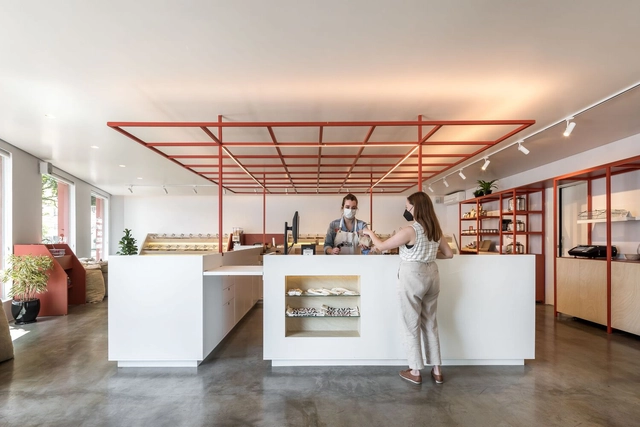
Nova Despensa Store / Solo Arquitetos

Nova Despensa Store / Solo Arquitetos - Store, Facade, DoorNova Despensa Store / Solo Arquitetos - Interior Photography, Store, KitchenNova Despensa Store / Solo Arquitetos - Interior Photography, Store, Kitchen, TableNova Despensa Store / Solo Arquitetos - Interior Photography, Store, Kitchen, BeamNova Despensa Store / Solo Arquitetos - More Images+ 10

Batel, Brazil
  • Architects: Solo Arquitetos
  • Area Area of this architecture project Area:  95
  • Year Completion year of this architecture project Year:  2021
  • Manufacturers Brands with products used in this architecture project
    Manufacturers:  Oikos Venezia, E.LED

Am Feuerbachl House / he und du ZT GmbH

Am Feuerbachl House / he und du ZT GmbH - Exterior Photography, Houses, FacadeAm Feuerbachl House / he und du ZT GmbH - Exterior Photography, Houses, Garden, Facade, DoorAm Feuerbachl House / he und du ZT GmbH - Interior Photography, Houses, Door, Facade, Handrail, Beam, Table, ChairAm Feuerbachl House / he und du ZT GmbH - Interior Photography, Houses, Bathroom, DoorAm Feuerbachl House / he und du ZT GmbH - More Images+ 21

Mils, Austria
  • Architects: he und du ZT GmbH
  • Area Area of this architecture project Area:  230
  • Year Completion year of this architecture project Year:  2020
  • Manufacturers Brands with products used in this architecture project
    Manufacturers:  RAICO, Rieder Group, VELUX Group, Josko, PREFA, +1

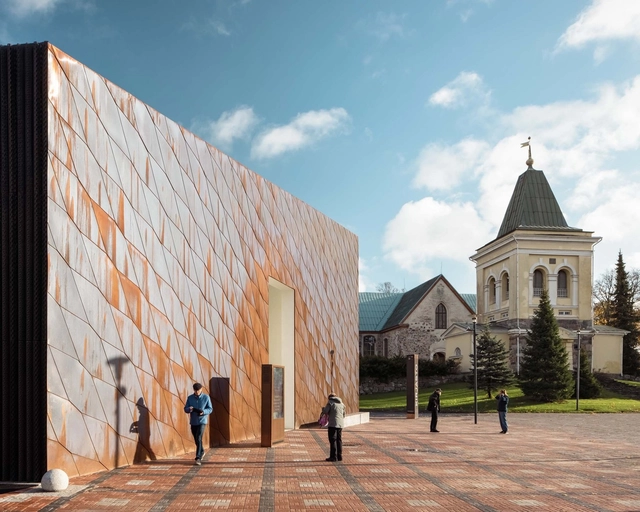
Kirkkonummi Library / JKMM Architects

Kirkkonummi Library / JKMM Architects - Exterior Photography, Library, FacadeKirkkonummi Library / JKMM Architects - Exterior Photography, Library, FacadeKirkkonummi Library / JKMM Architects - Interior Photography, LibraryKirkkonummi Library / JKMM Architects - Interior Photography, Library, ChairKirkkonummi Library / JKMM Architects - More Images+ 33

Kirkkonummi, Finland
  • Architects: JKMM Architects
  • Area Area of this architecture project Area:  4700
  • Year Completion year of this architecture project Year:  2020
  • Manufacturers Brands with products used in this architecture project
    Manufacturers:  Aurubis

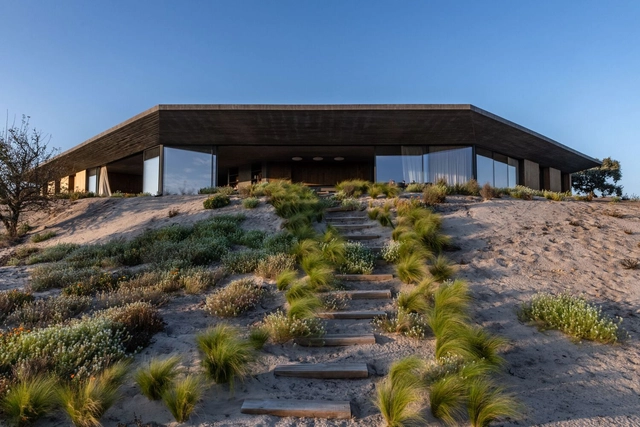
House in Fonte das Perdizes / gonçalobonniz arquitectos

House in Fonte das Perdizes / gonçalobonniz arquitectos - Exterior Photography, Houses, FacadeHouse in Fonte das Perdizes / gonçalobonniz arquitectos - Interior Photography, Houses, Beam, Table, ChairHouse in Fonte das Perdizes / gonçalobonniz arquitectos - Interior Photography, Houses, Kitchen, FacadeHouse in Fonte das Perdizes / gonçalobonniz arquitectos - Interior Photography, Houses, Kitchen, TableHouse in Fonte das Perdizes / gonçalobonniz arquitectos - More Images+ 29

Grândola, Portugal
  • Area Area of this architecture project Area:  500
  • Year Completion year of this architecture project Year:  2021
  • Manufacturers Brands with products used in this architecture project
    Manufacturers:  Kebony, panoramah!®, CR Cerâmicas, OHM, Secil

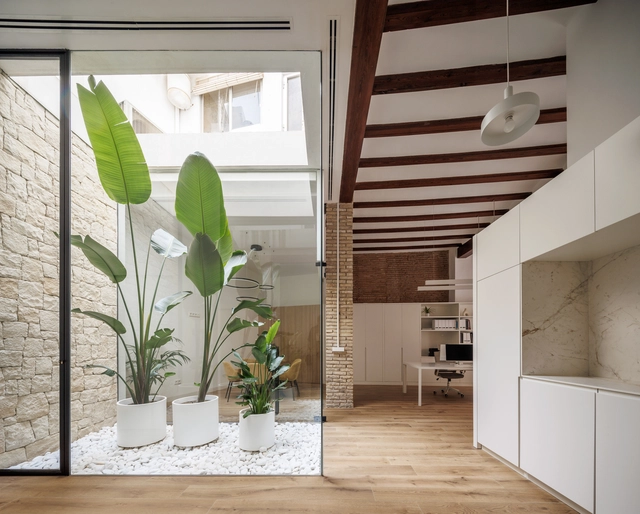
ESPAI HB Office / HB Estudi d'Arquitectura

ESPAI HB Office / HB Estudi d'Arquitectura - Interior Photography, Offices Interiors, Beam, TableESPAI HB Office / HB Estudi d'Arquitectura - Interior Photography, Offices Interiors, Beam, Facade, TableESPAI HB Office / HB Estudi d'Arquitectura - Interior Photography, Offices Interiors, Table, Chair, CountertopESPAI HB Office / HB Estudi d'Arquitectura - Interior Photography, Offices Interiors, Beam, Table, Chair, LightingESPAI HB Office / HB Estudi d'Arquitectura - More Images+ 21

  • Area Area of this architecture project Area:  893 ft²
  • Year Completion year of this architecture project Year:  2023
  • Manufacturers Brands with products used in this architecture project
    Manufacturers:  JUNG, Neolith, Kave Home, Altas concorde, CYPE Ingenieros S.A, +4

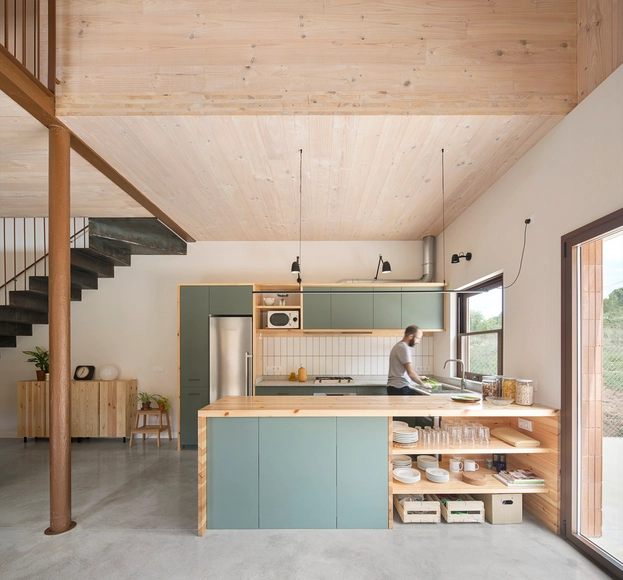
MDN House / Nook Architects + Amomicasa

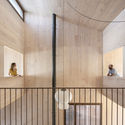
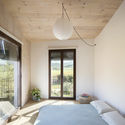
MDN House / Nook Architects + Amomicasa - Interior Photography, House Interiors, Kitchen, Beam, Table, ChairMDN House / Nook Architects + Amomicasa - Interior Photography, House InteriorsMDN House / Nook Architects + Amomicasa - Interior Photography, House Interiors, Fence, Handrail, FacadeMDN House / Nook Architects + Amomicasa - Interior Photography, House Interiors, Bedroom, Door, LightingMDN House / Nook Architects + Amomicasa - More Images+ 15

El Alto Panadés, Spain
  • Area Area of this architecture project Area:  445
  • Year Completion year of this architecture project Year:  2021
  • Manufacturers Brands with products used in this architecture project
    Manufacturers:  Egoin, Ceramicas Sampedro, LIVOS, Persiana Barcelona, Trimble, +1

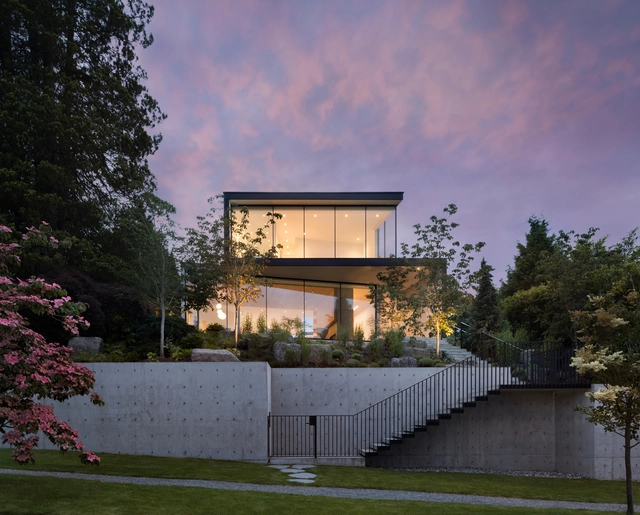
Yield House / Splyce Design

Yield House / Splyce Design - Exterior Photography, Houses, Garden, Fence, Stairs, Facade, HandrailYield House / Splyce Design - Exterior Photography, Houses, Garden, FacadeYield House / Splyce Design - Interior Photography, Houses, Table, ChairYield House / Splyce Design - Interior Photography, Houses, ChairYield House / Splyce Design - More Images+ 18

Vancouver, Canada
  • Architects: Splyce Design
  • Area Area of this architecture project Area:  5700 ft²
  • Year Completion year of this architecture project Year:  2021
  • Manufacturers Brands with products used in this architecture project
    Manufacturers:  Swisspearl

Zaremba Residence / Reitsma and Associates

Zaremba Residence / Reitsma and Associates - Exterior Photography, House Interiors, FacadeZaremba Residence / Reitsma and Associates - Interior Photography, House Interiors, Table, ChairZaremba Residence / Reitsma and Associates - Interior Photography, House Interiors, Table, Chair, CountertopZaremba Residence / Reitsma and Associates - Interior Photography, House Interiors, Stairs, Door, Facade, Arch, HandrailZaremba Residence / Reitsma and Associates - More Images+ 11

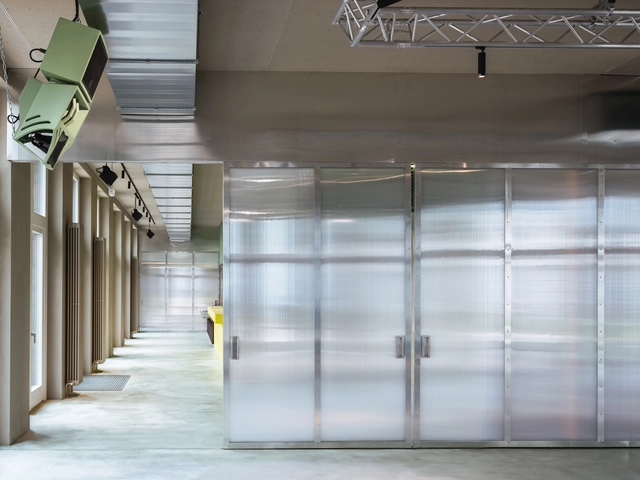
LES Eventspace / RHO

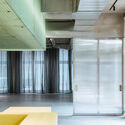
LES Eventspace / RHO - Interior Photography, Interior Design, Facade, Chair, TableLES Eventspace / RHO - Interior Photography, Interior Design, FacadeLES Eventspace / RHO - Interior Photography, Interior Design, Column, DoorLES Eventspace / RHO - Interior Photography, Interior Design, FacadeLES Eventspace / RHO - More Images+ 14

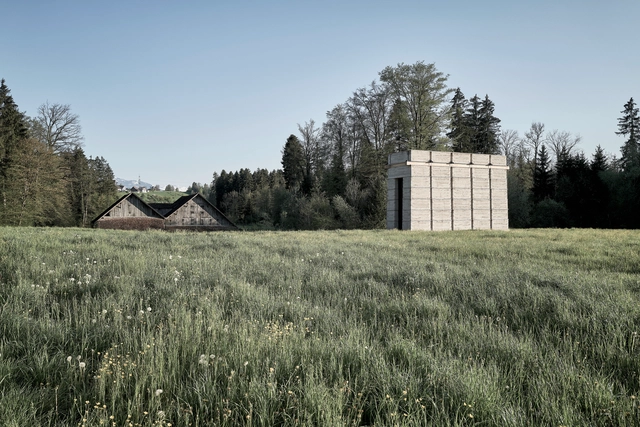
Kiln Tower for the Brickworks Museum / Boltshauser Architekten

Kiln Tower for the Brickworks Museum / Boltshauser Architekten - Exterior Photography, Museums & Exhibit Kiln Tower for the Brickworks Museum / Boltshauser Architekten - Exterior Photography, Museums & Exhibit Kiln Tower for the Brickworks Museum / Boltshauser Architekten - Interior Photography, Museums & Exhibit , StairsKiln Tower for the Brickworks Museum / Boltshauser Architekten - Exterior Photography, Museums & Exhibit Kiln Tower for the Brickworks Museum / Boltshauser Architekten - More Images+ 21

  • Area Area of this architecture project Area:  60
  • Year Completion year of this architecture project Year:  2021
  • Manufacturers Brands with products used in this architecture project
    Manufacturers:  Jakob, Ineichen, KIBAG, Keller Unternehmungen, LEHMAG AG, +3

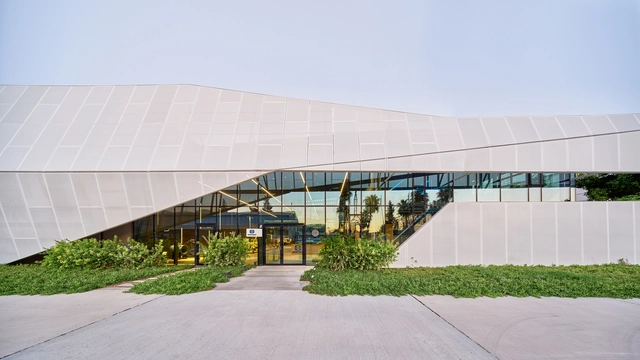
FNN Sustainability Center / ACARARCH

FNN Sustainability Center / ACARARCH - Interior Photography, Sustainability & Green Design, Lighting, Chair, TableFNN Sustainability Center / ACARARCH - Exterior Photography, Sustainability & Green Design, Garden, Facade, BeamFNN Sustainability Center / ACARARCH - Exterior Photography, Sustainability & Green Design, Garden, FacadeFNN Sustainability Center / ACARARCH - Exterior Photography, Sustainability & Green Design, FacadeFNN Sustainability Center / ACARARCH - More Images+ 20

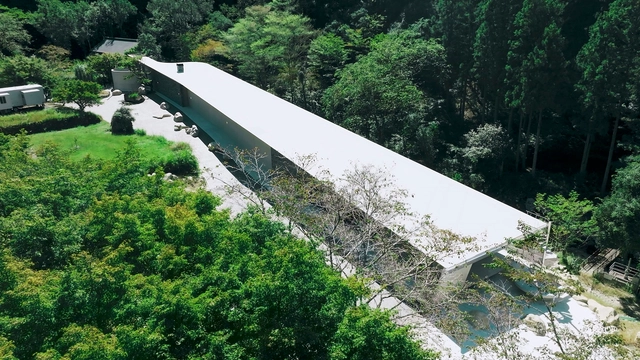
Villa K / KIRYU ATELIER + T Architects Co.

Villa K / KIRYU ATELIER + T Architects Co. - Exterior Photography, Houses, ForestVilla K / KIRYU ATELIER + T Architects Co. - Exterior Photography, HousesVilla K / KIRYU ATELIER + T Architects Co. - Interior Photography, HousesVilla K / KIRYU ATELIER + T Architects Co. - Exterior Photography, Houses, ForestVilla K / KIRYU ATELIER + T Architects Co. - More Images+ 14

Toyota, Japan

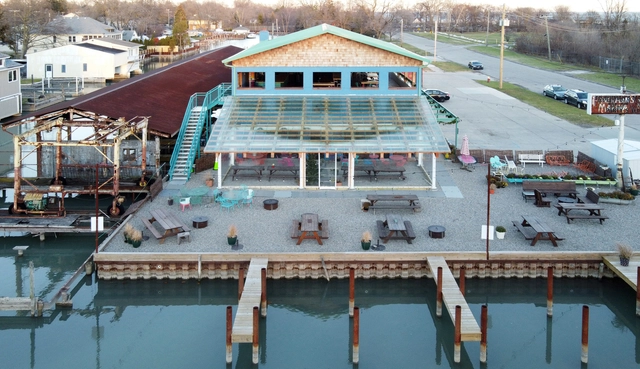
Big Roof / 1+1+ Architects

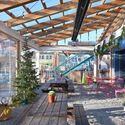
Big Roof / 1+1+ Architects - Exterior Photography, Other Structures, Table, ChairBig Roof / 1+1+ Architects - Exterior Photography, Other Structures, Garden, Beam, Facade, ChairBig Roof / 1+1+ Architects - Interior Photography, Other Structures, Beam, Door, Facade, ChairBig Roof / 1+1+ Architects - Exterior Photography, Other Structures, Facade, Door, Beam, LightingBig Roof / 1+1+ Architects - More Images+ 16

  • Architects: 1+1+ Architects
  • Area Area of this architecture project Area:  800 ft²
  • Year Completion year of this architecture project Year:  2022
  • Manufacturers Brands with products used in this architecture project
    Manufacturers:  Simpson Strong Tie
  • Professionals: HD Structural


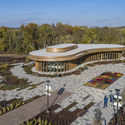
Waterfront Botanical Gardens / Perkins&Will

Waterfront Botanical Gardens  / Perkins&Will - Exterior Photography,  Science CenterWaterfront Botanical Gardens  / Perkins&Will - Interior Photography,  Science Center, Facade, BeamWaterfront Botanical Gardens  / Perkins&Will - Exterior Photography,  Science Center, GardenWaterfront Botanical Gardens  / Perkins&Will - Exterior Photography,  Science Center, Garden, ColumnWaterfront Botanical Gardens  / Perkins&Will - More Images+ 10

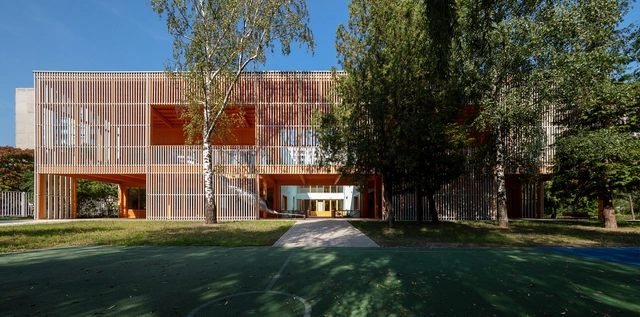
Vizafogó Kindergarten Budapest / Archikon Architects

Vizafogó Kindergarten Budapest / Archikon Architects - Interior Photography, Extension, BeamVizafogó Kindergarten Budapest / Archikon Architects - Interior Photography, Extension, Table, ChairVizafogó Kindergarten Budapest / Archikon Architects - Exterior Photography, Extension, FacadeVizafogó Kindergarten Budapest / Archikon Architects - Exterior Photography, Extension, FacadeVizafogó Kindergarten Budapest / Archikon Architects - More Images+ 17

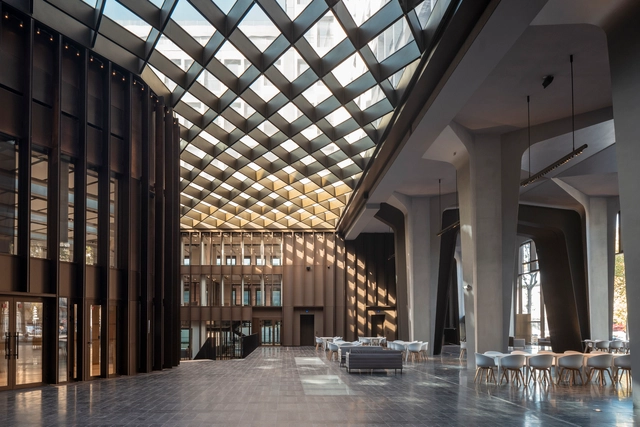
Grande Armée L1ve Office Building / Baumschlager Eberle Architekten

Grande Armée L1ve Office Building / Baumschlager Eberle Architekten - Adaptive ReuseGrande Armée L1ve Office Building / Baumschlager Eberle Architekten - Adaptive ReuseGrande Armée L1ve Office Building / Baumschlager Eberle Architekten - Exterior Photography, Adaptive Reuse, LightingGrande Armée L1ve Office Building / Baumschlager Eberle Architekten - Exterior Photography, Adaptive Reuse, FacadeGrande Armée L1ve Office Building / Baumschlager Eberle Architekten - More Images+ 18

  • Area Area of this architecture project Area:  35000
  • Year Completion year of this architecture project Year:  2022
  • Manufacturers Brands with products used in this architecture project
    Manufacturers:  Pilkington, Bernard Bois, Isover, Schuco