1. ArchDaily
  2. Iceberg

Iceberg: The Latest Architecture and News

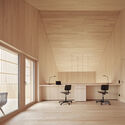
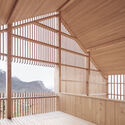
Multi-Generational House with a View / MWArchitekten
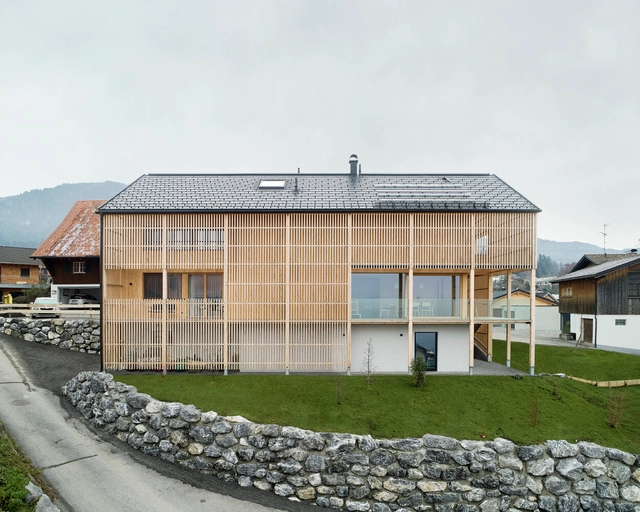
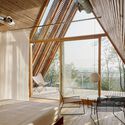
Multi-Generational House with a View / MWArchitekten - Exterior Photography, Houses, FacadeMulti-Generational House with a View / MWArchitekten - Interior Photography, Houses, Deck, Beam, Facade, Door, Handrail, ArchMulti-Generational House with a View / MWArchitekten - Interior Photography, Houses, Beam, Facade, Table, Chair, BenchMulti-Generational House with a View / MWArchitekten - Interior Photography, Houses, Deck, Beam, Facade, Fence, HandrailMulti-Generational House with a View / MWArchitekten - More Images+ 23
  • Architects: MWArchitekten
  • Area Area of this architecture project Area:  370
  • Year Completion year of this architecture project Year:  2022
  • Manufacturers Brands with products used in this architecture project
    Manufacturers:  Böhler, Foscarini, PREFA

Loft / Kilo / Honc

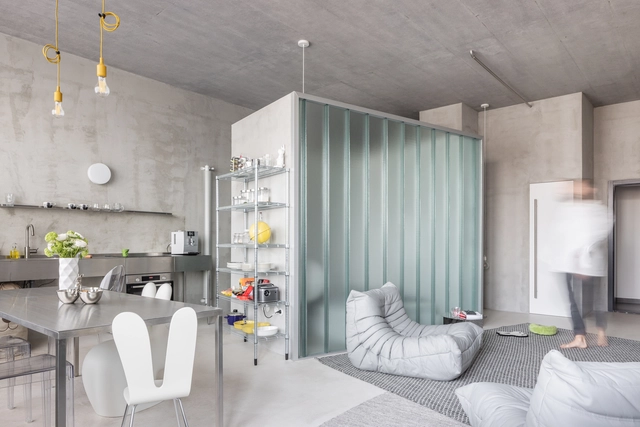
Loft / Kilo / Honc - Interior Photography, Loft, Kitchen, Chair, TableLoft / Kilo / Honc - Interior Photography, Loft, ChairLoft / Kilo / Honc - Interior Photography, Loft, TableLoft / Kilo / Honc - Interior Photography, Loft, Facade, DoorLoft / Kilo / Honc - More Images+ 14

Bratislava, Slovakia
  • Architects: Kilo / Honc
  • Area Area of this architecture project Area:  52
  • Year Completion year of this architecture project Year:  2022
  • Manufacturers Brands with products used in this architecture project
    Manufacturers:  Berker, Element, Ligne Roset, Mawa Design, Osmont

San Ignacio House / Amarillo Amate Arquitectura
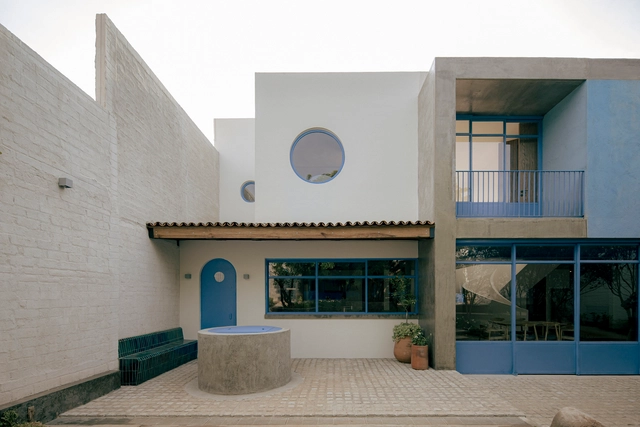
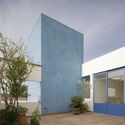
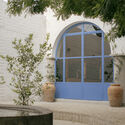
San Ignacio House / Amarillo Amate Arquitectura - Exterior Photography, Houses, Facade, DoorSan Ignacio House / Amarillo Amate Arquitectura - Exterior Photography, Houses, Garden, Facade, DoorSan Ignacio House / Amarillo Amate Arquitectura - Exterior Photography, Houses, Garden, Facade, Arch, DoorSan Ignacio House / Amarillo Amate Arquitectura - Interior Photography, Houses, Beam, Stairs, Arch, Table, ChairSan Ignacio House / Amarillo Amate Arquitectura - More Images+ 20
  • Area Area of this architecture project Area:  478
  • Year Completion year of this architecture project Year:  2022
  • Manufacturers Brands with products used in this architecture project
    Manufacturers:  Cerámicas San Pedro, Interceramic, Smeg

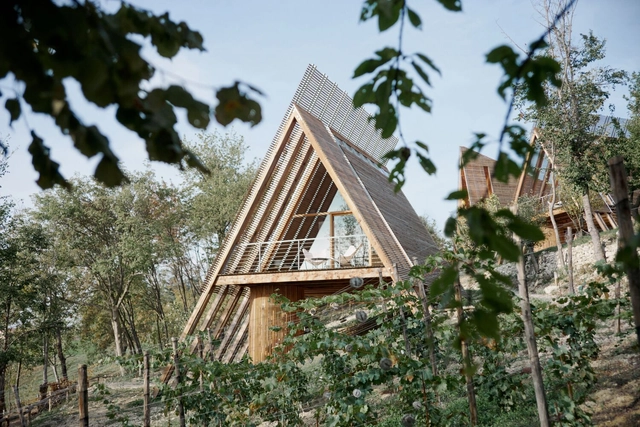
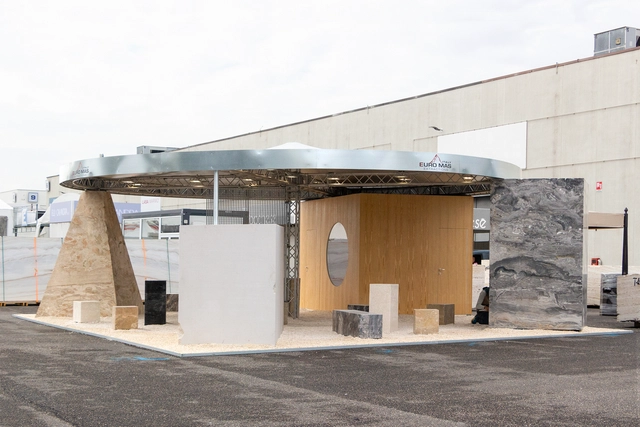
EU-02X Pavilion / (ab)NORMAL

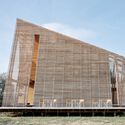
EU-02X Pavilion / (ab)NORMAL - Interior Photography, Pavilion, Facade, Column, ArchEU-02X Pavilion / (ab)NORMAL - Interior Photography, Pavilion, DoorEU-02X Pavilion / (ab)NORMAL - Interior Photography, Pavilion, Column, Arch, BeamEU-02X Pavilion / (ab)NORMAL - Interior Photography, Pavilion, ArchEU-02X Pavilion / (ab)NORMAL - More Images+ 7

Verona, Italy
  • Architects: (ab)NORMAL
  • Area Area of this architecture project Area:  110
  • Year Completion year of this architecture project Year:  2022
  • Manufacturers Brands with products used in this architecture project
    Manufacturers:  Euro Mas srl

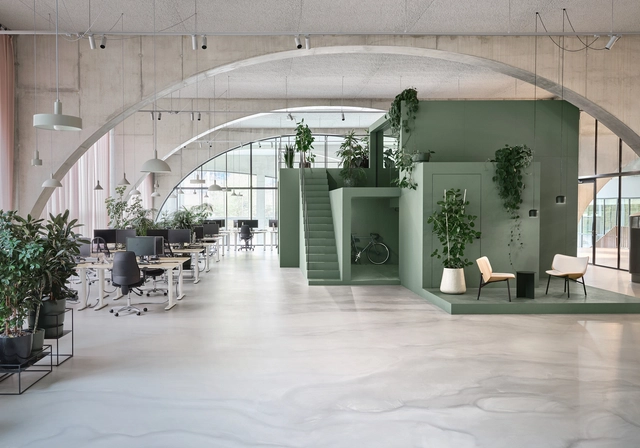
Wet Beast Office / Studioninedots

Wet Beast Office / Studioninedots - Interior Photography, Offices Interiors, Garden, FacadeWet Beast Office / Studioninedots - Interior Photography, Offices Interiors, FacadeWet Beast Office / Studioninedots - Interior Photography, Offices Interiors, Garden, Facade, Door, Arch, HandrailWet Beast Office / Studioninedots - Interior Photography, Offices InteriorsWet Beast Office / Studioninedots - More Images+ 13

  • Architects: Studioninedots
  • Area Area of this architecture project Area:  750
  • Year Completion year of this architecture project Year:  2021

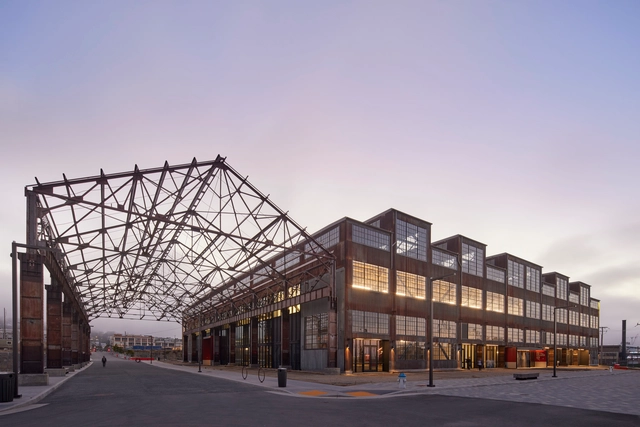
Building 12 / Perkins&Will

Building 12 / Perkins&Will - Exterior Photography, Market, FacadeBuilding 12 / Perkins&Will - Exterior Photography, Market, FacadeBuilding 12 / Perkins&Will - Interior Photography, Market, Stairs, Door, BeamBuilding 12 / Perkins&Will - Interior Photography, Market, BeamBuilding 12 / Perkins&Will - More Images+ 27

  • Architects: Perkins&Will
  • Area Area of this architecture project Area:  230000 ft²
  • Year Completion year of this architecture project Year:  2022
  • Manufacturers Brands with products used in this architecture project
    Manufacturers:  cove.tool

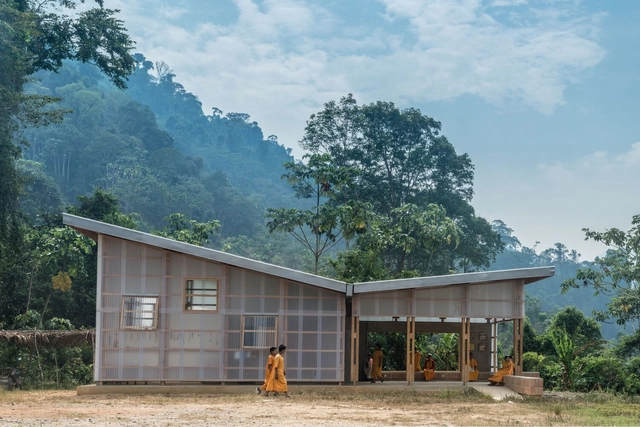
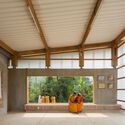
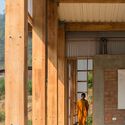
Elementary School in Santa Cruz de Villacuri Community / Betsaida Curto Reyes + Atelier Ander Bados
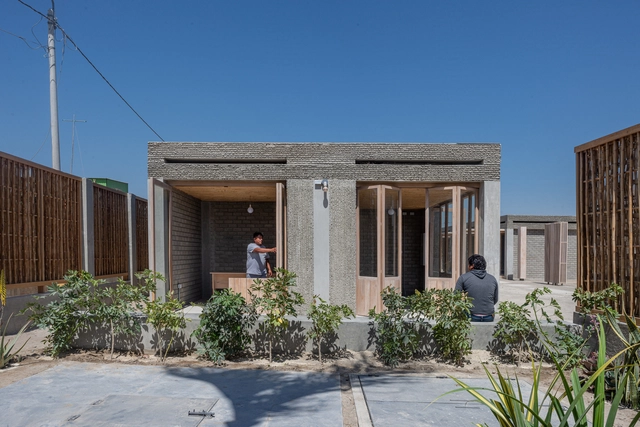
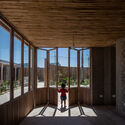
Elementary School in Santa Cruz de Villacuri Community / Betsaida Curto Reyes + Atelier Ander Bados - Exterior Photography, Schools , Facade, Column, ArchElementary School in Santa Cruz de Villacuri Community / Betsaida Curto Reyes + Atelier Ander Bados - Exterior Photography, Schools , Facade, DoorElementary School in Santa Cruz de Villacuri Community / Betsaida Curto Reyes + Atelier Ander Bados - Interior Photography, Schools , Beam, Facade, Chair, TableElementary School in Santa Cruz de Villacuri Community / Betsaida Curto Reyes + Atelier Ander Bados - Interior Photography, Schools , Door, Facade, Beam, Arch, ChairElementary School in Santa Cruz de Villacuri Community / Betsaida Curto Reyes + Atelier Ander Bados - More Images+ 34
Ica, Peru

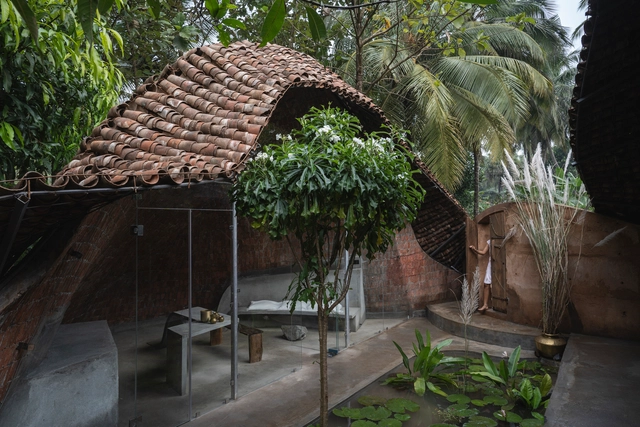
The Wendy House / Earthscape Studio
The Wendy House / Earthscape Studio - Exterior Photography, Houses, ForestThe Wendy House / Earthscape Studio - Exterior Photography, Houses, Garden, Fence, ForestThe Wendy House / Earthscape Studio - Interior Photography, Houses, Courtyard, Door, Stairs, ChairThe Wendy House / Earthscape Studio - Exterior Photography, Houses, ForestThe Wendy House / Earthscape Studio - More Images+ 23
Kozhinjampara, India
  • Architects: Earthscape Studio
  • Area Area of this architecture project Area:  1100 ft²
  • Year Completion year of this architecture project Year:  2023
  • Manufacturers Brands with products used in this architecture project
    Manufacturers:  AALLS Enterprises

Social Housing at Leyserstrasse Vienna / O&O Baukunst + Gangoly & Kristiner Architekten
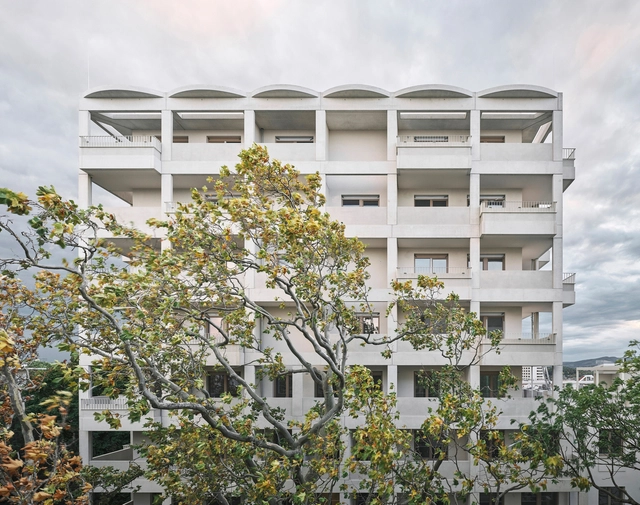
Social Housing at Leyserstrasse Vienna / O&O Baukunst + Gangoly & Kristiner Architekten - Exterior Photography, Residential, FacadeSocial Housing at Leyserstrasse Vienna / O&O Baukunst + Gangoly & Kristiner Architekten - Exterior Photography, Residential, Door, FacadeSocial Housing at Leyserstrasse Vienna / O&O Baukunst + Gangoly & Kristiner Architekten - Exterior Photography, Residential, FacadeSocial Housing at Leyserstrasse Vienna / O&O Baukunst + Gangoly & Kristiner Architekten - Exterior Photography, Residential, Facade, CityscapeSocial Housing at Leyserstrasse Vienna / O&O Baukunst + Gangoly & Kristiner Architekten - More Images+ 14
Schoenenkwartier Shoe Museum / Civic Architects
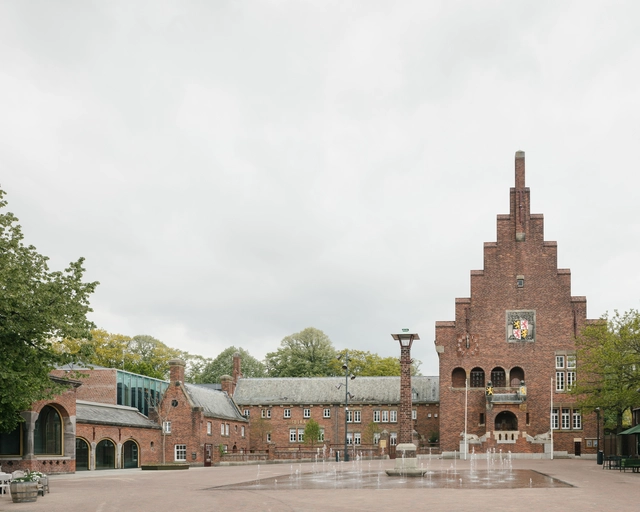
Schoenenkwartier Shoe Museum / Civic Architects - Exterior Photography, Renovation, Courtyard, Facade, Arch, Arcade, ColumnSchoenenkwartier Shoe Museum / Civic Architects - Interior Photography, Renovation, Facade, Stairs, Handrail, ArchSchoenenkwartier Shoe Museum / Civic Architects - Interior Photography, Renovation, Stairs, Facade, Fence, HandrailSchoenenkwartier Shoe Museum / Civic Architects - Interior Photography, Renovation, Facade, Arcade, Arch, ColumnSchoenenkwartier Shoe Museum / Civic Architects - More Images+ 18

Niceto Office and Showroom / Ana Smud y Daniel Zelcer + Camila Jalife
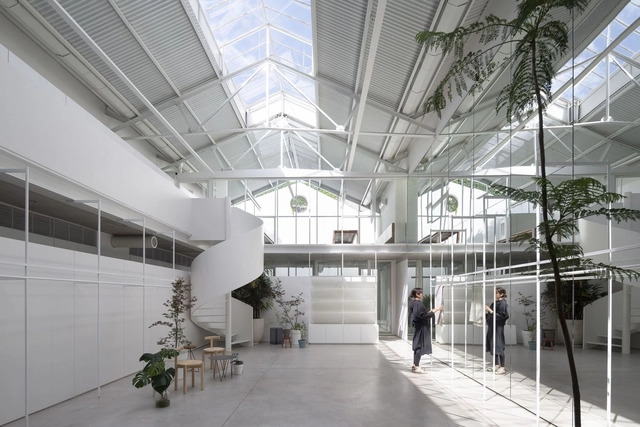
Niceto Office and Showroom / Ana Smud y Daniel Zelcer + Camila Jalife - Exterior Photography, Office Buildings, DoorNiceto Office and Showroom / Ana Smud y Daniel Zelcer + Camila Jalife - Interior Photography, Office BuildingsNiceto Office and Showroom / Ana Smud y Daniel Zelcer + Camila Jalife - Office BuildingsNiceto Office and Showroom / Ana Smud y Daniel Zelcer + Camila Jalife - Exterior Photography, Office Buildings, FacadeNiceto Office and Showroom / Ana Smud y Daniel Zelcer + Camila Jalife - More Images+ 39

Coral House / Recoveco Taller de Arquitectura
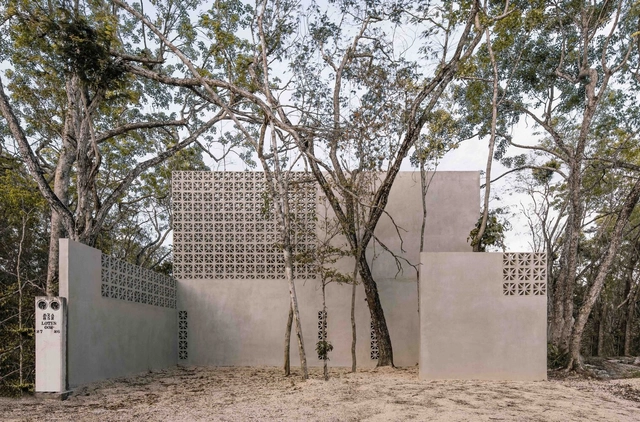
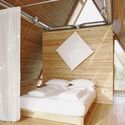
Coral House / Recoveco Taller de Arquitectura - Exterior Photography, Houses, Garden, FacadeCoral House / Recoveco Taller de Arquitectura - Interior Photography, Houses, Facade, Column, Beam, ChairCoral House / Recoveco Taller de Arquitectura - Interior Photography, Houses, Stairs, HandrailCoral House / Recoveco Taller de Arquitectura - Interior Photography, Houses, Bedroom, Beam, Door, Lighting, BedCoral House / Recoveco Taller de Arquitectura - More Images+ 11

Tulum, Mexico

Houston Endowment Headquarters / Kevin Daly Architects + PRODUCTORA
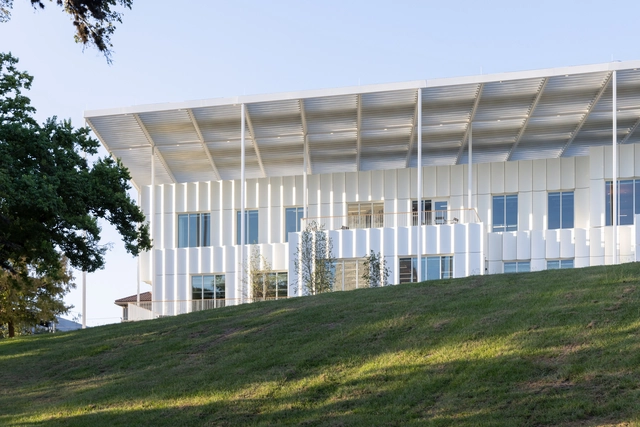
Houston Endowment Headquarters / Kevin Daly Architects + PRODUCTORA - Exterior Photography, Institutional Buildings, FacadeHouston Endowment Headquarters / Kevin Daly Architects + PRODUCTORA - Interior Photography, Institutional Buildings, Facade, Lighting, Table, ChairHouston Endowment Headquarters / Kevin Daly Architects + PRODUCTORA - Interior Photography, Institutional Buildings, Kitchen, Facade, BeamHouston Endowment Headquarters / Kevin Daly Architects + PRODUCTORA - Interior Photography, Institutional Buildings, Kitchen, LightingHouston Endowment Headquarters / Kevin Daly Architects + PRODUCTORA - More Images+ 6

Cabin Nordmarka / Rever & Drage Architects

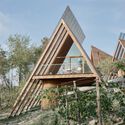
Cabin Nordmarka / Rever & Drage Architects - Exterior Photography, Houses, Facade, ForestCabin Nordmarka / Rever & Drage Architects - Exterior Photography, Houses, FacadeCabin Nordmarka / Rever & Drage Architects - Interior Photography, HousesCabin Nordmarka / Rever & Drage Architects - Interior Photography, Houses, Beam, TableCabin Nordmarka / Rever & Drage Architects - More Images+ 25

  • Area Area of this architecture project Area:  29
  • Year Completion year of this architecture project Year:  2022
  • Manufacturers Brands with products used in this architecture project
    Manufacturers:  Jatak, JØTUL, Schüco, Wood Cladding, nordvestvinduet

Therese Livable Sculpture / BUREAU (Daniel Zamarbide, Carine Pimenta, Galliane Zamarbide)
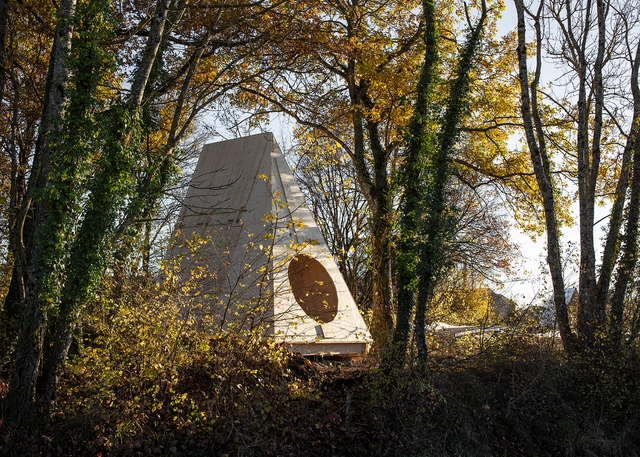
Therese Livable Sculpture / BUREAU (Daniel Zamarbide, Carine Pimenta, Galliane Zamarbide) - Exterior Photography, Installations & Structures, Garden, ForestTherese Livable Sculpture / BUREAU (Daniel Zamarbide, Carine Pimenta, Galliane Zamarbide) - Exterior Photography, Installations & Structures, ForestTherese Livable Sculpture / BUREAU (Daniel Zamarbide, Carine Pimenta, Galliane Zamarbide) - Interior Photography, Installations & Structures, ArchTherese Livable Sculpture / BUREAU (Daniel Zamarbide, Carine Pimenta, Galliane Zamarbide) - Interior Photography, Installations & Structures, Table, ChairTherese Livable Sculpture / BUREAU (Daniel Zamarbide, Carine Pimenta, Galliane Zamarbide) - More Images+ 12

54 Social Housing in Inca, Illes Balears / Joan Josep Fortuny Giró + Alventosa Morell Arquitectes

54 Social Housing in Inca, Illes Balears / Joan Josep Fortuny Giró + Alventosa Morell Arquitectes  - Exterior Photography, Apartments, Facade, Balcony, Door54 Social Housing in Inca, Illes Balears / Joan Josep Fortuny Giró + Alventosa Morell Arquitectes  - Interior Photography, Apartments, Facade, Chair54 Social Housing in Inca, Illes Balears / Joan Josep Fortuny Giró + Alventosa Morell Arquitectes  - Interior Photography, Apartments, Stairs, Facade, Door, Handrail, Chair54 Social Housing in Inca, Illes Balears / Joan Josep Fortuny Giró + Alventosa Morell Arquitectes  - Exterior Photography, Apartments, Facade54 Social Housing in Inca, Illes Balears / Joan Josep Fortuny Giró + Alventosa Morell Arquitectes  - More Images+ 34

  • Area Area of this architecture project Area:  4633
  • Year Completion year of this architecture project Year:  2022
  • Manufacturers Brands with products used in this architecture project
    Manufacturers:  Diasen, Fusteria Galmes, Ladrillerias Mallorquinas, Teulera Can Benito

IKEA Store / Querkraft

IKEA Store / Querkraft - Exterior Photography, Retail Interiors, Facade, BalconyIKEA Store / Querkraft - Exterior Photography, Retail Interiors, Garden, FacadeIKEA Store / Querkraft - Interior Photography, Retail Interiors, Facade, HandrailIKEA Store / Querkraft - Interior Photography, Retail Interiors, Stairs, Facade, BeamIKEA Store / Querkraft - More Images+ 8

Once Upon a Time in the Perche House / Java Architecture

Once Upon a Time in the Perche House / Java Architecture - Exterior Photography, Extension, Facade, Forest
© Caroline Dethier

Once Upon a Time in the Perche House / Java Architecture - Exterior Photography, Extension, Facade, ForestOnce Upon a Time in the Perche House / Java Architecture - Exterior Photography, Extension, Door, FacadeOnce Upon a Time in the Perche House / Java Architecture - Interior Photography, Extension, Facade, Beam, Arch, Handrail, BenchOnce Upon a Time in the Perche House / Java Architecture - Interior Photography, Extension, BeamOnce Upon a Time in the Perche House / Java Architecture - More Images+ 34

Les Genettes, France