1. ArchDaily
  2. Housing

Housing: The Latest Architecture and News

"Corridors of Diversity": Showcasing the Secret of Singapore's Public Housing Success

Subscriber Access | 

Singapore’s first Housing and Development Board (HDB) housing blocks were erected in November of 1960, in response to a severe lack of adequate housing for the country's 1.6 million citizens. Fast forward to 2017, and over 80% of the Singaporean population live in HDBs, with over 90% of them owning the home they live in. Often painted in vibrant colors, HDBs have a focus on community social spaces, more often than not maintaining the ground floor of the apartment blocks as open public space, exclusively for public meeting areas. These can include hawker centers, benches, tables, grills and pavilions where residents can socialize under cover from the hot Singaporean sun.

"Corridors of Diversity": Showcasing the Secret of Singapore's Public Housing Success - Featured Image"Corridors of Diversity": Showcasing the Secret of Singapore's Public Housing Success - Image 1 of 4"Corridors of Diversity": Showcasing the Secret of Singapore's Public Housing Success - Image 2 of 4"Corridors of Diversity": Showcasing the Secret of Singapore's Public Housing Success - Image 3 of 4Corridors of Diversity: Showcasing the Secret of Singapore's Public Housing Success - More Images+ 6

Convento Das Bernardas / Eduardo Souto de Moura

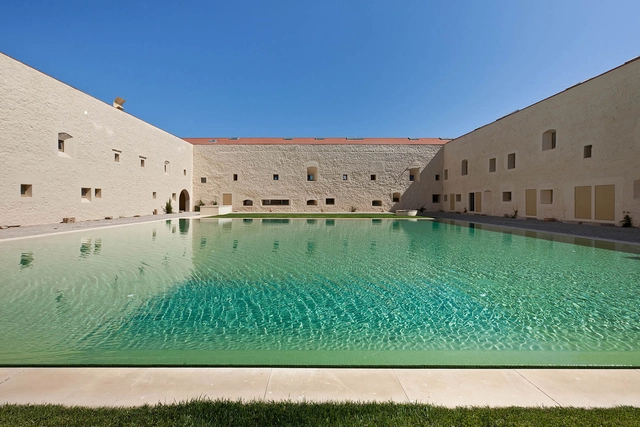
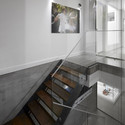
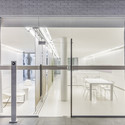
Convento Das Bernardas / Eduardo Souto de Moura - HeritageConvento Das Bernardas / Eduardo Souto de Moura - Exterior Photography, Heritage, FacadeConvento Das Bernardas / Eduardo Souto de Moura - Interior Photography, Heritage, Door, Facade, ArchConvento Das Bernardas / Eduardo Souto de Moura - Interior Photography, Heritage, StairsConvento Das Bernardas / Eduardo Souto de Moura - More Images+ 52

  • Area Area of this architecture project Area:  8164
  • Year Completion year of this architecture project Year:  2012
  • Manufacturers Brands with products used in this architecture project
    Manufacturers:  CS Telhas
  • Professionals: Estudos e Projectos Lda, A2P

LAPA BUILDING / João Tiago Aguiar, Arquitectos

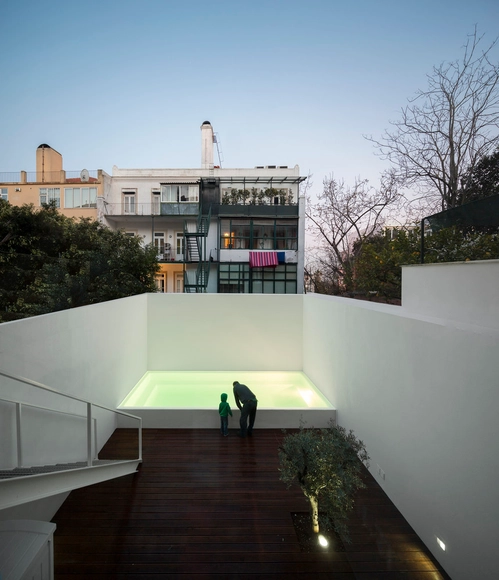
LAPA BUILDING / João Tiago Aguiar, Arquitectos - RenovationLAPA BUILDING / João Tiago Aguiar, Arquitectos - RenovationLAPA BUILDING / João Tiago Aguiar, Arquitectos - RenovationLAPA BUILDING / João Tiago Aguiar, Arquitectos - RenovationLAPA BUILDING / João Tiago Aguiar, Arquitectos - More Images+ 42

E589 Apartments / Albert Mo Architects

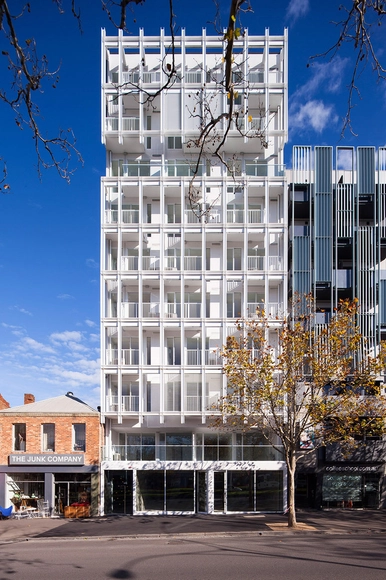
E589 Apartments / Albert Mo Architects - ApartmentsE589 Apartments / Albert Mo Architects - ApartmentsE589 Apartments / Albert Mo Architects - ApartmentsE589 Apartments / Albert Mo Architects - ApartmentsE589 Apartments / Albert Mo Architects - More Images+ 12

Melbourne, Australia
  • Area Area of this architecture project Area:  5000
  • Year Completion year of this architecture project Year:  2014

Housing and Shops Complex / Ameller Dubois

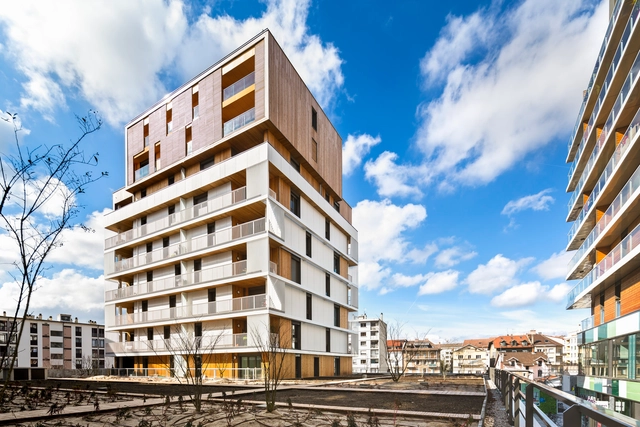
Housing and Shops Complex / Ameller Dubois - HousingHousing and Shops Complex / Ameller Dubois - HousingHousing and Shops Complex / Ameller Dubois - HousingHousing and Shops Complex / Ameller Dubois - HousingHousing and Shops Complex / Ameller Dubois - More Images+ 9

Annemasse, France

WING Loft / Laboratory for Explorative Architecture & Design

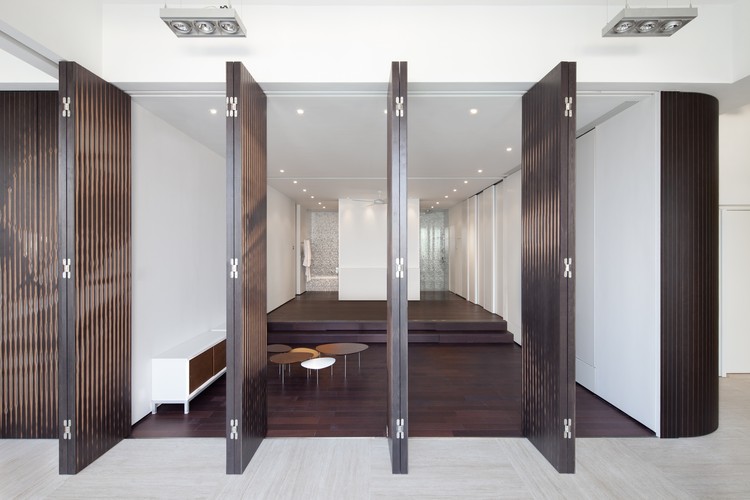
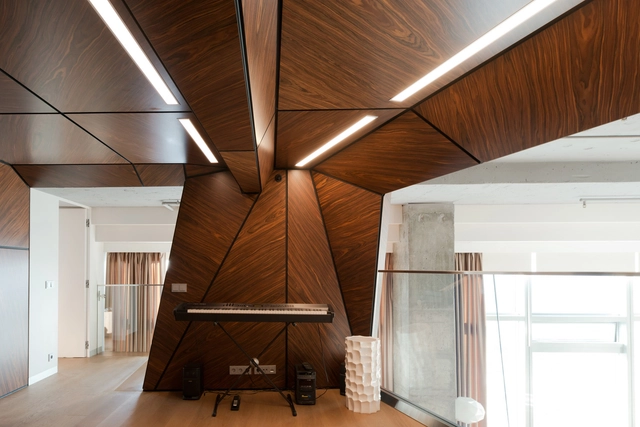
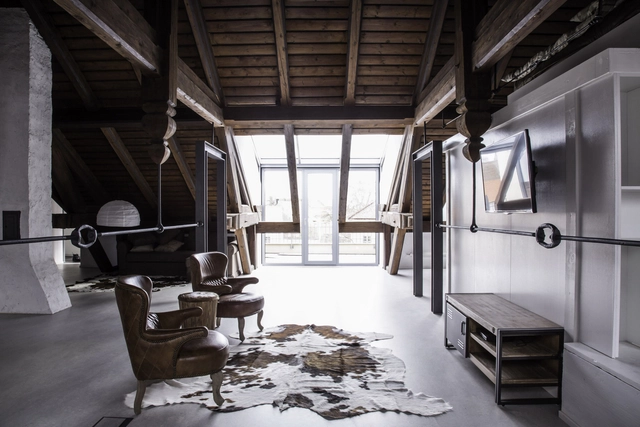
WING Loft / Laboratory for Explorative Architecture & Design - LoftWING Loft / Laboratory for Explorative Architecture & Design - Exterior Photography, Loft, Door, FacadeWING Loft / Laboratory for Explorative Architecture & Design - Interior Photography, Loft, Kitchen, TableWING Loft / Laboratory for Explorative Architecture & Design - Exterior Photography, Loft, FacadeWING Loft / Laboratory for Explorative Architecture & Design - More Images+ 30

Radical Cities, Radical Solutions: Justin McGuirk's Book Finds Opportunities In Unexpected Places

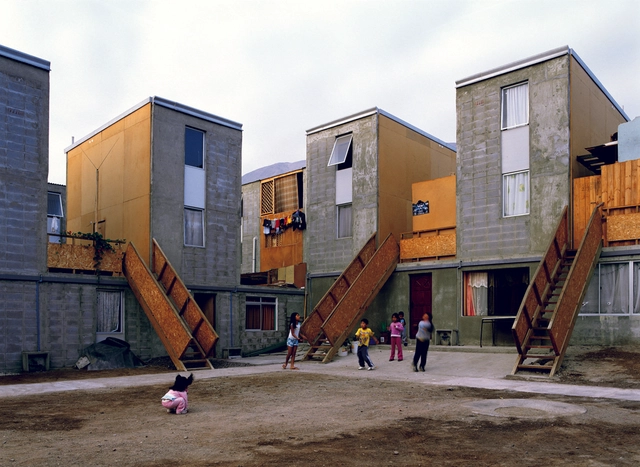
Justin McGuirk's book Radical Cities: Across Latin America in Search of a New Architecture is fast becoming a seminal text in the architecture world. Coming off the back of his Golden-Lion-winning entry to the 2012 Venice Biennale, created with Urban Think Tank and Iwan Baan, McGuirk's work has become a touchstone for the architecture world's recent interest in both low-cost housing solutions and in Latin America. This review of Radical Cities by Joshua K Leon was originally published by Metropolis Magazine as "Finding Radical Alternatives in Slums, Exurbs, and Enclaves."
Justin McGuirk’s Radical Cities: Across Latin America in Search of a New Architecture should be required reading for anyone looking for ways out of the bleak social inequality we’re stuck in. There were 40 million more slum dwellers worldwide in 2012 than there were in 2010, according to the UN. Private markets clearly can’t provide universal housing in any way approaching efficiency, and governments are often hostile to the poor. The only alternative is collective action at the grassroots level, and I’ve never read more vivid reporting on the subject.

Radical Cities, Radical Solutions: Justin McGuirk's Book Finds Opportunities In Unexpected Places - Image 1 of 4

Housing and Urban Planning of "Grand-Pré" Neighbourhood / Luscher Architectes

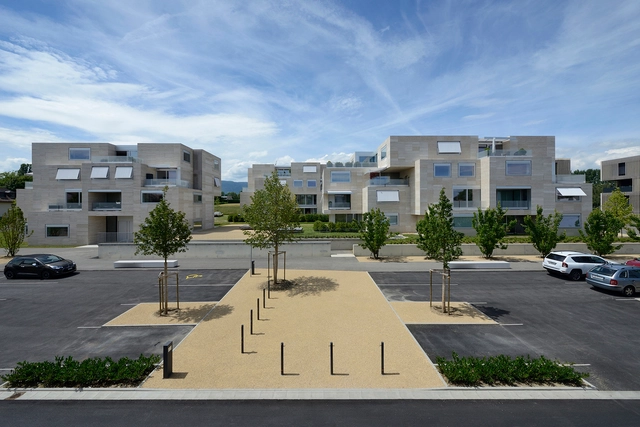
Housing and Urban Planning of "Grand-Pré" Neighbourhood / Luscher Architectes - Exterior Photography, Apartments, FacadeHousing and Urban Planning of "Grand-Pré" Neighbourhood / Luscher Architectes - ApartmentsHousing and Urban Planning of "Grand-Pré" Neighbourhood / Luscher Architectes - ApartmentsHousing and Urban Planning of "Grand-Pré" Neighbourhood / Luscher Architectes - ApartmentsHousing and Urban Planning of Grand-Pré Neighbourhood / Luscher Architectes - More Images+ 25

Crans-près-Céligny, Switzerland
  • Area Area of this architecture project Area:  13000
  • Year Completion year of this architecture project Year:  2012

The Interlace / OMA / Ole Scheeren

The Interlace / OMA / Ole Scheeren - ApartmentsThe Interlace / OMA / Ole Scheeren - ApartmentsThe Interlace / OMA / Ole Scheeren - ApartmentsThe Interlace / OMA / Ole Scheeren - ApartmentsThe Interlace / OMA / Ole Scheeren - More Images+ 7

  • Architects: OMA, Ole Scheeren
  • Area Area of this architecture project Area:  169600
  • Year Completion year of this architecture project Year:  2013
  • Manufacturers Brands with products used in this architecture project
    Manufacturers:  Bravat

Harumi Residential Tower / Meier Partners

Harumi Residential Tower  / Meier Partners - HousingHarumi Residential Tower  / Meier Partners - HousingHarumi Residential Tower  / Meier Partners - HousingHarumi Residential Tower  / Meier Partners - HousingHarumi Residential Tower  / Meier Partners - More Images+ 11

Tokyo, Japan
  • Architects: Meier Partners
  • Area Area of this architecture project Area:  196200
  • Year Completion year of this architecture project Year:  2015
  • Professionals: Vize

2 Girls Building / Kavellaris Urban Design

2 Girls Building / Kavellaris Urban Design - Interior Photography, Offices, Lighting2 Girls Building / Kavellaris Urban Design - Interior Photography, Offices, Lighting, Chair, Table2 Girls Building / Kavellaris Urban Design - Offices2 Girls Building / Kavellaris Urban Design - Exterior Photography, Offices2 Girls Building / Kavellaris Urban Design - More Images+ 22

The Apartment of the Future - R&D Laboratory / NArchitekTURA

Dobrodzień, Poland

The Apartment of the Future - R&D Laboratory / NArchitekTURA - Interior Photography, ApartmentsThe Apartment of the Future - R&D Laboratory / NArchitekTURA - ApartmentsThe Apartment of the Future - R&D Laboratory / NArchitekTURA - Interior Photography, Apartments, Kitchen, Facade, HandrailThe Apartment of the Future - R&D Laboratory / NArchitekTURA - Drawings, Apartments, FacadeThe Apartment of the Future - R&D Laboratory / NArchitekTURA - More Images+ 28

Birdman's Nest / ARCHI TE KTO

Birdman's Nest / ARCHI TE KTO - ApartmentsBirdman's Nest / ARCHI TE KTO - Interior Photography, Apartments, Table, LightingBirdman's Nest / ARCHI TE KTO - Interior Photography, Apartments, Table, ChairBirdman's Nest / ARCHI TE KTO - Interior Photography, Apartments, Table, ChairBirdman's Nest / ARCHI TE KTO - More Images+ 18

Moskva, Russia
  • Architects: ARCHI TE KTO
  • Area Area of this architecture project Area:  208
  • Year Completion year of this architecture project Year:  2014
  • Manufacturers Brands with products used in this architecture project
    Manufacturers:  Longhi, Pallucco

Sandwich Apartment / Ikeda Yukie Ono Toshiharu Architects

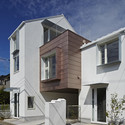
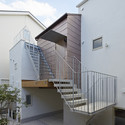
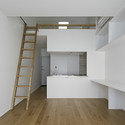
Sandwich Apartment  / Ikeda Yukie Ono Toshiharu Architects - Interior Photography, Apartments, HandrailSandwich Apartment  / Ikeda Yukie Ono Toshiharu Architects - Exterior Photography, Apartments, FacadeSandwich Apartment  / Ikeda Yukie Ono Toshiharu Architects - Exterior Photography, Apartments, Stairs, Facade, HandrailSandwich Apartment  / Ikeda Yukie Ono Toshiharu Architects - Interior Photography, Apartments, KitchenSandwich Apartment  / Ikeda Yukie Ono Toshiharu Architects - More Images+ 11

Nerima, Japan

Residential complex Ciekurkrasti / AB3D

Residential complex Ciekurkrasti / AB3D - HousingResidential complex Ciekurkrasti / AB3D - HousingResidential complex Ciekurkrasti / AB3D - Interior Photography, Housing, FacadeResidential complex Ciekurkrasti / AB3D - Exterior Photography, Housing, FacadeResidential complex Ciekurkrasti / AB3D - More Images+ 13

Ādaži, Latvia

1102 Penthouse / Apical Reform

1102 Penthouse / Apical Reform - Interior Photography, Penthouse1102 Penthouse / Apical Reform - Penthouse1102 Penthouse / Apical Reform - Penthouse1102 Penthouse / Apical Reform - Penthouse1102 Penthouse / Apical Reform - More Images+ 13

Ahmedabad, India
  • Architects: Apical Reform
  • Area Area of this architecture project Area:  5000 ft²
  • Year Completion year of this architecture project Year:  2014
  • Manufacturers Brands with products used in this architecture project
    Manufacturers:  BoConcept, Hansgrohe, DuPont, Acor, Corvi, +13

Housing in Paris / Comte & Vollenweider + Hamonic + Masson & Associés

Housing in Paris  / Comte & Vollenweider + Hamonic + Masson & Associés - OfficesHousing in Paris  / Comte & Vollenweider + Hamonic + Masson & Associés - Exterior Photography, Offices, FacadeHousing in Paris  / Comte & Vollenweider + Hamonic + Masson & Associés - OfficesHousing in Paris  / Comte & Vollenweider + Hamonic + Masson & Associés - OfficesHousing in Paris  / Comte & Vollenweider + Hamonic + Masson & Associés - More Images+ 34

Spring, Summer, Fall, Winter... and Spring / ORA

Spring, Summer, Fall, Winter... and Spring  / ORA - Adaptive ReuseSpring, Summer, Fall, Winter... and Spring  / ORA - Adaptive ReuseSpring, Summer, Fall, Winter... and Spring  / ORA - Adaptive ReuseSpring, Summer, Fall, Winter... and Spring  / ORA - Adaptive ReuseSpring, Summer, Fall, Winter... and Spring  / ORA - More Images+ 12

  • Architects: ORA
  • Area Area of this architecture project Area:  140
  • Year Completion year of this architecture project Year:  2012