1. ArchDaily
  2. Houses

Houses: The Latest Architecture and News

Subscriber Access

The 50 Best Houses of 2019 (So Far)

The 50 Best Houses of 2019 (So Far) - Featured Image

Designing a home will always be the true challenge for an architect. With these projects, the architect needs to fulfill the user's wishes, while simultaneously reinvent new ways of living the day-to-day. Therefore, it is no surprise that residential works are the most popular project category on ArchDaily.  

We've recently passed the halfway point of 2019, and already, we've published more than 1,000 houses, offering projects with a variety of scales, contexts, and typologies. An immense diversity of possibilities that showcase the creativity of architects and serve as a great source of inspiration for those seeking references for their own residential project.

In the list below, you'll find the houses that arouse the most interest in our audience. Check out the 50 most popular homes of 2019 (so far). 
Botanica House / Guz Architects

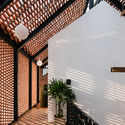
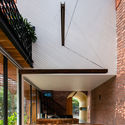

Botanica House / Guz Architects - Exterior Photography, HousesBotanica House / Guz Architects - HousesBotanica House / Guz Architects - HousesBotanica House / Guz Architects - HousesBotanica House / Guz Architects - More Images+ 7

Studio Precht Designs Truncated Tiny-Home Treehouses for Baumbau

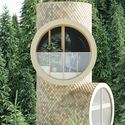
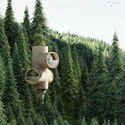
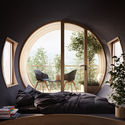
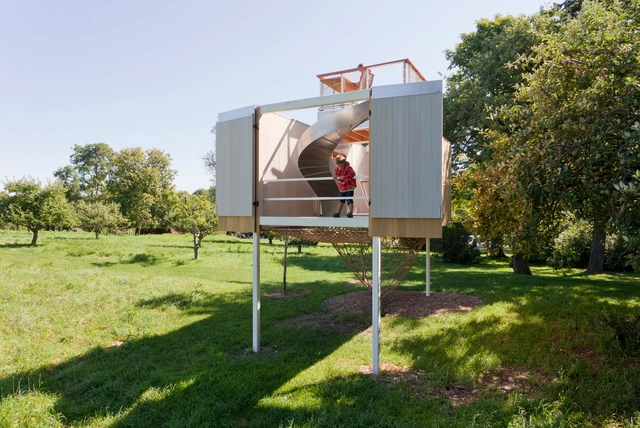
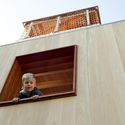

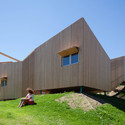
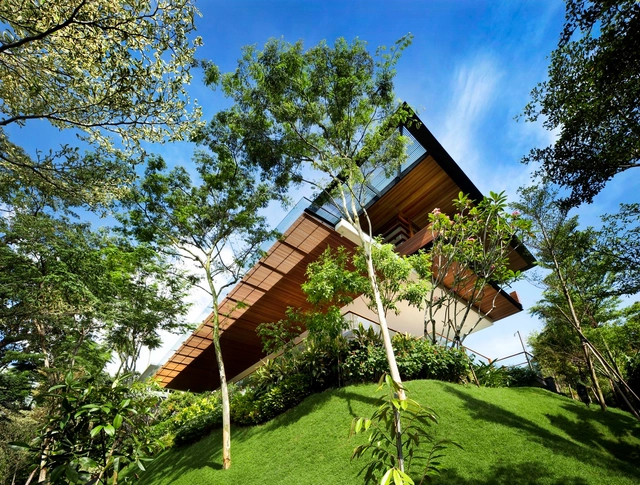
Design practice Studio Precht has created a series of truncated timber treehouses for eco-building start-up Baumbau. The concept was created by Chris Precht and his wife Fei Tang Precht as a family of modular houses that are shaped by playfulness. Called Bert, the project was conceptualized as a treehouse shaped by the forest itself. Bert invites people to experience architecture and nature through the eyes of children.
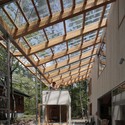
Studio Precht Designs Truncated Tiny-Home Treehouses for Baumbau - Image 1 of 4Studio Precht Designs Truncated Tiny-Home Treehouses for Baumbau - Image 2 of 4Studio Precht Designs Truncated Tiny-Home Treehouses for Baumbau - Image 3 of 4Studio Precht Designs Truncated Tiny-Home Treehouses for Baumbau - Image 4 of 4Studio Precht Designs Truncated Tiny-Home Treehouses for Baumbau - More Images+ 9

V12 House / Ventura Studio

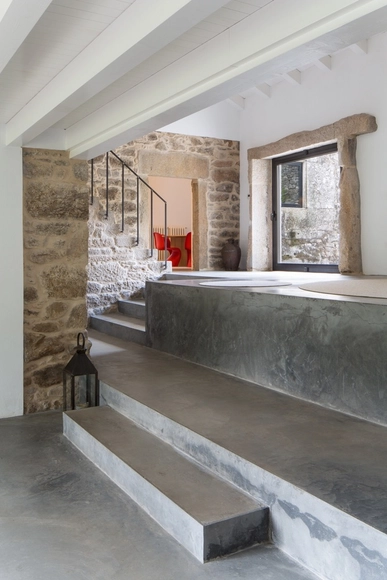
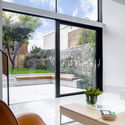
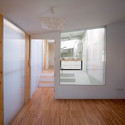
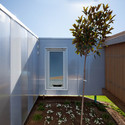
V12 House / Ventura Studio - Exterior Photography, Refurbishment, Door, FacadeV12 House / Ventura Studio - Interior Photography, Refurbishment, TableV12 House / Ventura Studio - Interior Photography, Refurbishment, TableV12 House / Ventura Studio - RefurbishmentV12 House / Ventura Studio - More Images+ 15

  • Architects: Ventura Estudio
  • Area Area of this architecture project Area:  400 m²
  • Year Completion year of this architecture project Year:  2007
  • Manufacturers Brands with products used in this architecture project
    Manufacturers:  JUNG, Roca, Cortizo, SANTOS, Siemens

Villa in Hakuba / Naka Architects

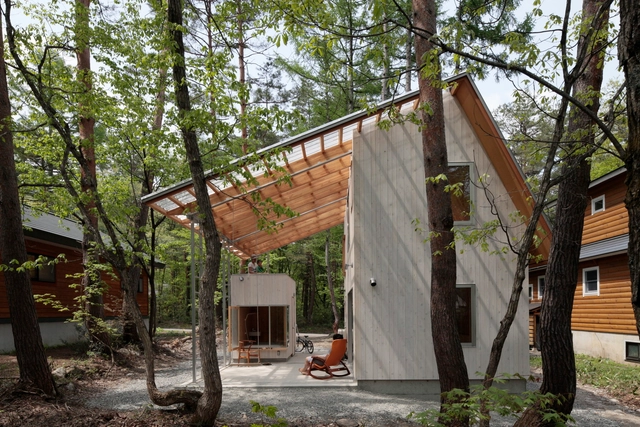
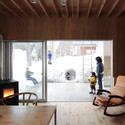
Villa in Hakuba / Naka Architects - Interior Photography, Houses, Bedroom, BeamVilla in Hakuba / Naka Architects - Interior Photography, Houses, ForestVilla in Hakuba / Naka Architects - Interior Photography, Houses, Table, ChairVilla in Hakuba / Naka Architects - Interior Photography, Houses, Beam, FacadeVilla in Hakuba / Naka Architects - More Images+ 17

•
Hakuba, Japan
  • Architects: Naka Architects
  • Area Area of this architecture project Area:  84 m²
  • Year Completion year of this architecture project Year:  2012

The Nest / a21 studio

The Nest / a21 studio - Houses, Facade, Chair, TableThe Nest / a21 studio - Houses, Garden, Facade, Door, Table, ChairThe Nest / a21 studio - Houses, Bedroom, Door, BedThe Nest / a21 studio - Houses, Beam, Table, ChairThe Nest / a21 studio - More Images+ 20

  • Architects: a21studio
  • Area Area of this architecture project Area:  40 m²
  • Year Completion year of this architecture project Year:  2013

Oldmeetsnew House / Block Architects

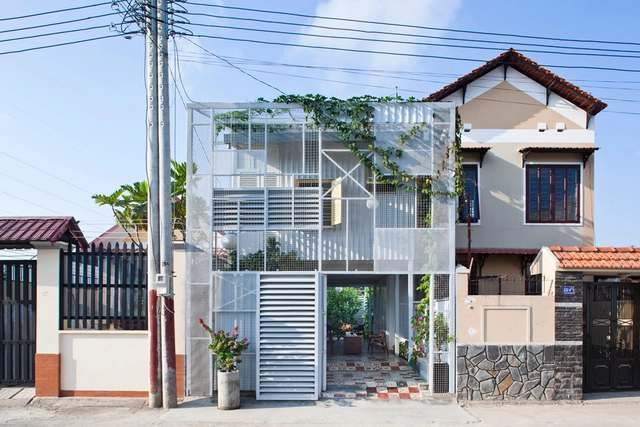
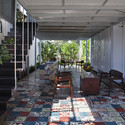
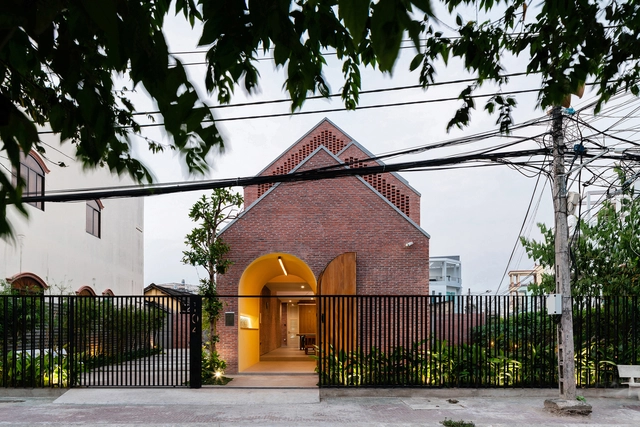
Oldmeetsnew House / Block Architects - Exterior Photography, Houses, Facade, CityscapeOldmeetsnew House / Block Architects - Exterior Photography, Houses, FacadeOldmeetsnew House / Block Architects - Interior Photography, Houses, Facade, BeamOldmeetsnew House / Block Architects - Interior Photography, Houses, Beam, Facade, Table, Lighting, ChairOldmeetsnew House / Block Architects - More Images+ 20

•
Trà Vinh, Vietnam
  • Architects: Block Architects
  • Area Area of this architecture project Area:  148 m²
  • Year Completion year of this architecture project Year:  2018
  • Manufacturers Brands with products used in this architecture project
    Manufacturers:  Schneider Electric, Acor, Hafele, Osram, Toto, +1

Piano Nobile / Plus Architecture

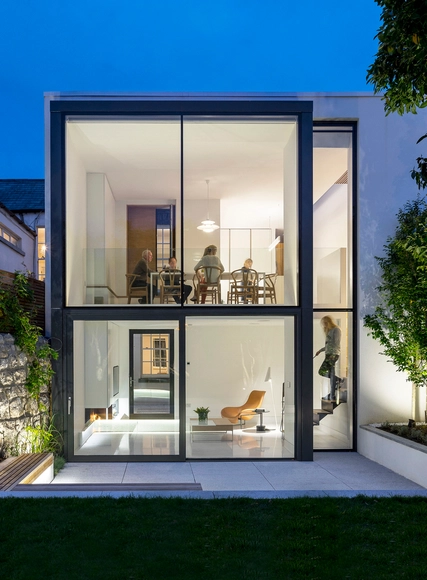
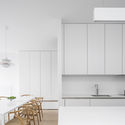
Piano Nobile / Plus Architecture - Interior Photography, Houses, Beam, DoorPiano Nobile / Plus Architecture - Interior Photography, Houses, Stairs, ChairPiano Nobile / Plus Architecture - Interior Photography, Houses, Kitchen, Table, Lighting, Countertop, Sink, ChairPiano Nobile / Plus Architecture - Exterior Photography, Houses, Table, LightingPiano Nobile / Plus Architecture - More Images+ 9

•
Dublin, Ireland

Garrison Treehouse / Sharon Davis Design

Garrison Treehouse / Sharon Davis Design - Interior Photography, Small Scale, FacadeGarrison Treehouse / Sharon Davis Design - Interior Photography, Small Scale, FenceGarrison Treehouse / Sharon Davis Design - Exterior Photography, Small Scale, FacadeGarrison Treehouse / Sharon Davis Design - Interior Photography, Small Scale, Stairs, Facade, HandrailGarrison Treehouse / Sharon Davis Design - More Images+ 33

  • Area Area of this architecture project Area:  350 ft²
  • Year Completion year of this architecture project Year:  2013
  • Manufacturers Brands with products used in this architecture project
    Manufacturers:  Product and Design Metalwork, T Yannitelli Fabrications, The Net House

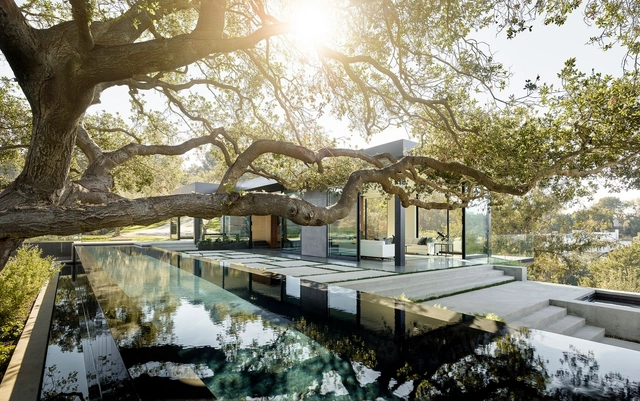
Oak Pass Main House / Walker Workshop

Oak Pass Main House / Walker Workshop - HousesOak Pass Main House / Walker Workshop - HousesOak Pass Main House / Walker Workshop - HousesOak Pass Main House / Walker Workshop - HousesOak Pass Main House / Walker Workshop - More Images+ 39

•
Beverly Hills, United States

Villa in Park / EA Architekti

Villa in Park / EA Architekti - House InteriorsVilla in Park / EA Architekti - House InteriorsVilla in Park / EA Architekti - House InteriorsVilla in Park / EA Architekti - House InteriorsVilla in Park / EA Architekti - More Images+ 25

Mies van der Rohe's McCormick House Transformed by Color Installation

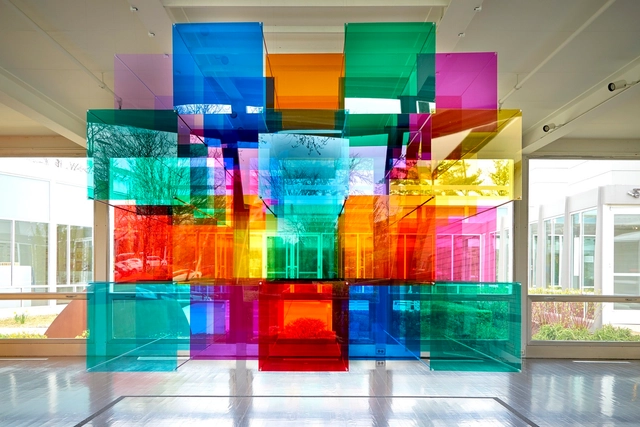
The Elmhurst Art Museum has unveiled details of a new installation taking place in the Mies van der Rohe-designed McCormick House in Chicago. Designed by Luftwerk, a Chicago-based artistic collaborative of Petra Bachmaier and Sean Gallero, the “Parallel Perspectives” installation is a site-specific exhibition that uses color and light interventions to activate and interpret the house, celebrating the use of geometry in the mid-Century prefab prototype.

Mies van der Rohe's McCormick House Transformed by Color Installation - Image 1 of 4Mies van der Rohe's McCormick House Transformed by Color Installation - Image 2 of 4Mies van der Rohe's McCormick House Transformed by Color Installation - Image 3 of 4Mies van der Rohe's McCormick House Transformed by Color Installation - Image 4 of 4Mies van der Rohe's McCormick House Transformed by Color Installation - More Images+ 9

House of Would / Elii

House of Would / Elii - Exterior Photography, Houses, Facade
© Miguel de Guzmán
•
Pedrezuela, Spain
  • Architects: elii
  • Area Area of this architecture project Area:  210 m²
  • Year Completion year of this architecture project Year:  2011

House of Would / Elii - Exterior Photography, Houses, FacadeHouse of Would / Elii - HousesHouse of Would / Elii - Exterior Photography, Houses, Door, FacadeHouse of Would / Elii - Exterior Photography, HousesHouse of Would / Elii - More Images+ 14


House in Balsthal / PASCAL FLAMMER

House in Balsthal / PASCAL FLAMMER - Houses
© Ioana Marinescu

House in Balsthal / PASCAL FLAMMER - HousesHouse in Balsthal / PASCAL FLAMMER - HousesHouse in Balsthal / PASCAL FLAMMER - HousesHouse in Balsthal / PASCAL FLAMMER - HousesHouse in Balsthal / PASCAL FLAMMER - More Images+ 24

•
Balsthal, Switzerland
  • Architects: PASCAL FLAMMER
  • Year Completion year of this architecture project Year:  2013
  • Manufacturers Brands with products used in this architecture project
    Manufacturers:  Arwa, Novatop

Local House / Studio Bright

Local House / Studio Bright - Exterior Photography, Extension, Facade, Door
© Peter Bennetts
•
Saint Kilda, Australia

Local House / Studio Bright - ExtensionLocal House / Studio Bright - Interior Photography, Extension, StairsLocal House / Studio Bright - Interior Photography, Extension, Door, Facade, Beam, LightingLocal House / Studio Bright - Interior Photography, Extension, Door, HandrailLocal House / Studio Bright - More Images+ 21

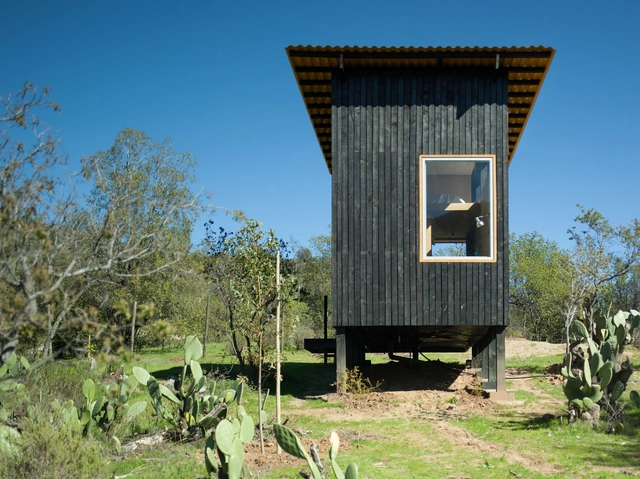
Charred Cabin / DRAA

Charred Cabin / DRAA - Interior Photography, Houses, Facade, BeamCharred Cabin / DRAA - Exterior Photography, Houses, FacadeCharred Cabin / DRAA - Exterior Photography, HousesCharred Cabin / DRAA - Exterior Photography, Houses, ForestCharred Cabin / DRAA - More Images+ 16

•
Olmué, Chile
  • Architects: DRAA
  • Area Area of this architecture project Area:  15 m²
  • Year Completion year of this architecture project Year:  2014

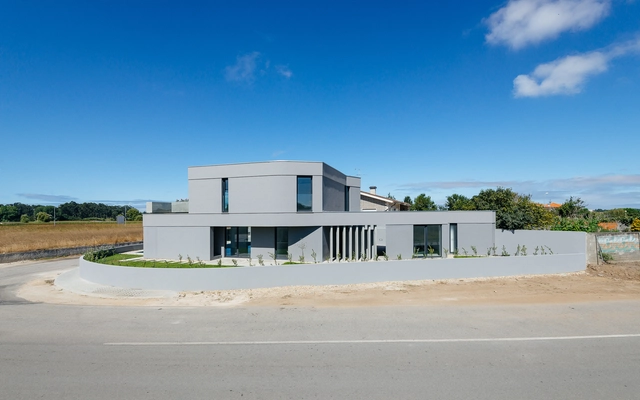
IF House / M2.senos

IF House / M2.senos - HousesIF House / M2.senos - HousesIF House / M2.senos - HousesIF House / M2.senos - HousesIF House / M2.senos - More Images+ 78

•
Ílhavo, Portugal
  • Architects: M2.senos
  • Area Area of this architecture project Area:  325 m²
  • Year Completion year of this architecture project Year:  2017
  • Manufacturers Brands with products used in this architecture project
    Manufacturers:  Geberit

H3 / 314 Architecture Studio

H3 / 314 Architecture Studio - Houses
Courtesy of 314 Architecture Studio

H3 / 314 Architecture Studio - HousesH3 / 314 Architecture Studio - HousesH3 / 314 Architecture Studio - HousesH3 / 314 Architecture Studio - HousesH3 / 314 Architecture Studio - More Images+ 9