Text description provided by the architects. The result of a research and development project, the Gomos modular system is an effective response to the contemporary need to simplify and speed up the construction process. Composed of reinforced concrete modules, it is a scalable system in which each module leaves the factory completely ready, including all interior and exterior finishes, insulation, window frames, water and electricity and even the fixed furniture pieces. The on site assembly can be completed in just a few days by joining the modules together. The construction process can thus be broken down into four phases: production of the structure; installation of finishes and facilities; transportation; and assembly.
Horenychi: The Latest Architecture and News
SUMMARY Fully-Furnished Modular Homes Can Be Assembled in Just 3 Days
https://www.archdaily.com/779595/saas-samuel-goncalves-fully-furnished-modular-homes-can-be-assembled-in-just-3-daysVictor Delaqua
This Innovative Concrete Slab System Uses up to 55% Less Concrete
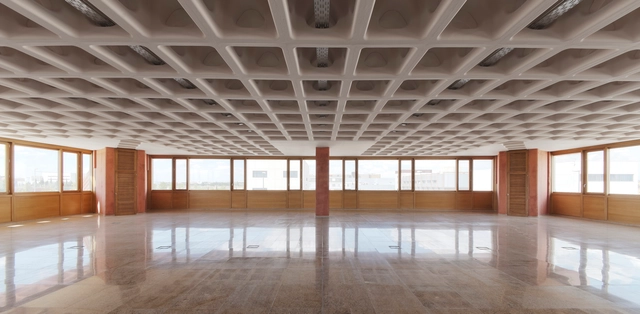
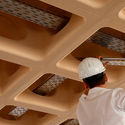
One of the defining images of the 2014 Venice Biennale came from Rem Koolhaas' "Elements of Architecture" exhibition, where a section of a suspended false ceiling, replete with ducts and wiring, was dramatically juxtaposed with the soaring domed ceiling of the Giardini's central pavilion. The gesture was intended as a criticism of architecture's reduction to mere surface treatment - but to the makers of Holedeck, a structural system which recently won CTBUH's 2015 Tall Building Innovation Award, the sins of the typical concrete slab and suspended ceiling are much more far-reaching.
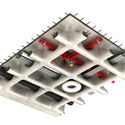
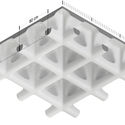
Holedeck's concrete slab system claims to use 55% less concrete than a standard concrete slab, making it significantly more environmentally friendly than standard concrete structures, while reducing the thickness of floor plates to allow a greater number of floors in tall buildings.

https://www.archdaily.com/779340/this-innovative-concrete-slab-system-uses-up-to-55-percent-less-concreteRory Stott
Félix Guyon's Sails Benches are Anchored in Montreal
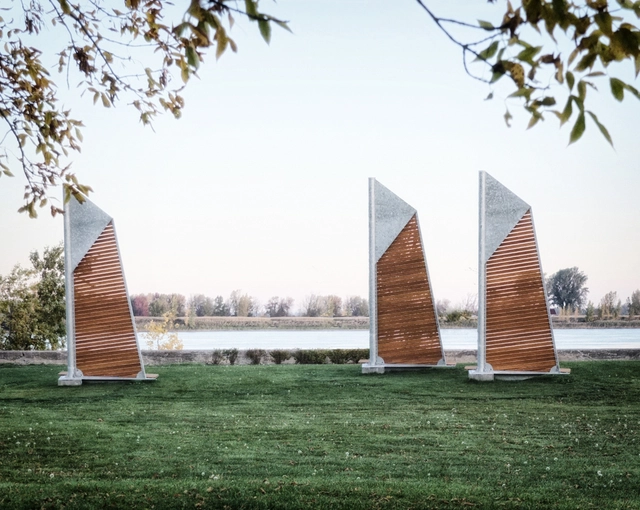
Designed by Félix Guyon of Les Ateliers Guyon in Verchères, Quebec, "Sails Benches" is a monument to the original founding families of Verchères, commissioned by the municipality. Having worked in Montreal for many years, Guyon returned to his native village for this personal project, which was selected as the winning design of the Furniture Category at the World Interiors Awards 2015 in London, "charming" the judges with the personal narrative and sensitivity of his Sail Benches, according to a press release. Read more about the project after the break.
https://www.archdaily.com/778887/sails-benches-wins-at-world-interiors-awards-2015-in-londonEric Oh
Build a Miniature Concrete Village with SPACES
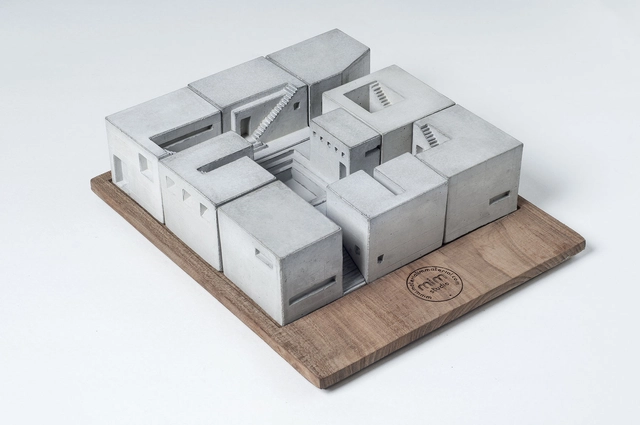
“As space begins to be captured, enclosed, molded, and organized by the elements of mass and volume, architecture comes into being.”
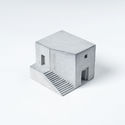
With influential concrete buildings like Le Corbusier’s Villa Savoye, Frank Lloyd Wright’s Falling Water, and Tadao Ando’s Church of the Light in mind, Mumbai-based Material Immaterial studio has created SPACES, a set of miniature concrete pieces. “Each piece is an individually complete space defined by volumes and voids,” offering the basis for users to imagine what could be lying inside.



https://www.archdaily.com/777511/build-a-miniature-concrete-village-on-your-desk-with-spacesSabrina Santos
Architects Team Up with Khmer Women to Build a Community Centre with Fabric and Concrete
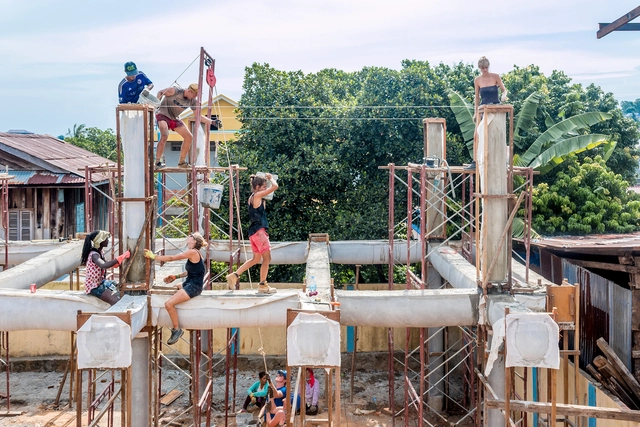
Using an innovative method of casting concrete in lightweight fabric molds, the architects of Orkidstudio -- along with StructureMode -- teamed up with a group of Khmer women in Sihanoukville, Cambodia to rebuild a community centre in the city’s urban heart.
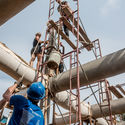
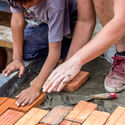
The construction technique was developed and tested by engineers from StructureMode using a combination of physical testing and computer analysis software, Oasys GSA Suite, to predict the stretch of a particular fabric when concrete is poured inside. Through three-dimensional sketches the seamstresses and building team could understand the construction sequence of the form, completing the entire project in just eight weeks.


https://www.archdaily.com/777057/architects-team-up-with-khmer-women-to-build-a-community-centre-with-fabric-and-concreteJosé Tomás Franco

Ground Control: How Concrete Reshapes Our Relationship to the Earth
.jpg?1445874627&format=webp&width=640&height=580)
Concrete has long had a close relationship with the earth; as the favorite material for the creation of building foundations, one of its most common uses is effectively as a more reliable replacement for soil. In the twentieth century, concrete’s ability to transform our interaction with the ground was taken to the next step. As architects and engineers explored the opportunities offered by a combination of reinforced concrete and the modernist mindset, multiple attempts were made to replace the ground in a more dramatic way: by creating a new ground, separated from the earth itself. Most widespread among these plans was the engineer’s elevated highway which emerged worldwide, and the most relevant to architects the “streets in the sky” embodied by developments such as the Smithsons’ Robin Hood Gardens. Newcastle-upon-Tyne offers a city-wide example of this theory, embarking on an ambitious plan to become the “Brasilia of the North” by creating an elevated network of pedestrian routes entirely separated from the automobiles below - though the project was abandoned in the 1970s with only small sections implemented.
After Modernism’s dramatic fall from grace in the 1970s and 80s, this project to reinterpret the ground with concrete was largely forgotten. Of course architects still used concrete in their designs, but they were content with a purely traditional relationship to the ground: their buildings were discrete entities which sat upon the earth, and nothing more. However, as explored at length in Stan Allen and Marc McQuade’s 2011 book Landform Building: Architecture's New Terrain, recent years have shown architects willing to work upon the ground once again, in new and exciting ways. In the years since Landform Building’s publication, this trend has only intensified, as demonstrated by the following three projects.


.jpg?1445874627)
https://www.archdaily.com/776040/ground-control-how-concrete-reshapes-our-relationship-to-the-earthRory Stott
How 3 Award-Winning Projects Harnessed the Beauty and Power of Concrete
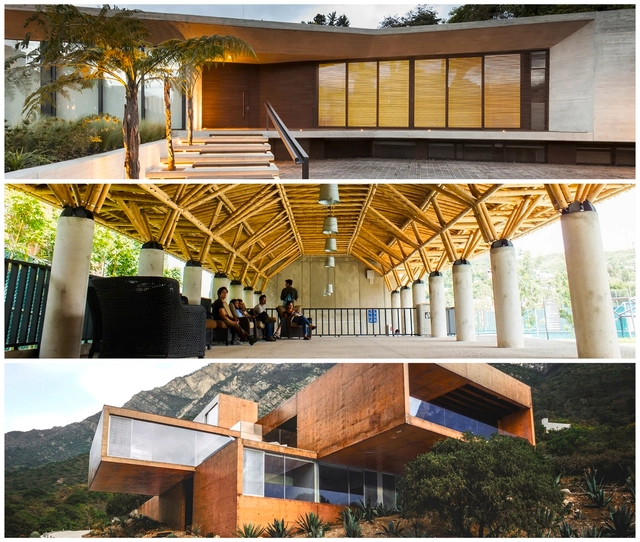
Long touted for its strength and versatility, concrete has had an integral role in construction and design as far back as the Roman times. And in recent years, concrete’s potential has reached new heights, with many companies developing innovative uses and applications for the material, ranging from concrete reinforced with bamboo to ultra-porous concrete and concrete cloth.
Held annually, the CEMEX Building Awards recognize architecture and construction projects from around the world that use concrete technologies in creative and innovative ways, with a focus on sustainable design and social well-being. We spoke with three of the architecture firms behind winning designs of the 2014 CEMEX Building Awards to see how concrete influenced their design and why they believe concrete to be an important construction material.
https://www.archdaily.com/775856/how-3-award-winning-projects-harnessed-the-beauty-and-power-of-concreteKatie Watkins
Pop Up Box: A Customizable Retail Space in Germany

DITTEL | ARCHITEKTEN GmbH has created Pop Up Box, a convertible retail space located in a shopping center in Stuttgart, Germany. With its cube design, the Box serves as a self-contained, customizable presentation area, where retailers can move three of the four pieces to create his or her own sales space.
https://www.archdaily.com/775837/pop-up-box-a-customizable-retail-space-in-germanySabrina Santos
Translucent Concrete Animates the Facade of this Abu Dhabi Mosque
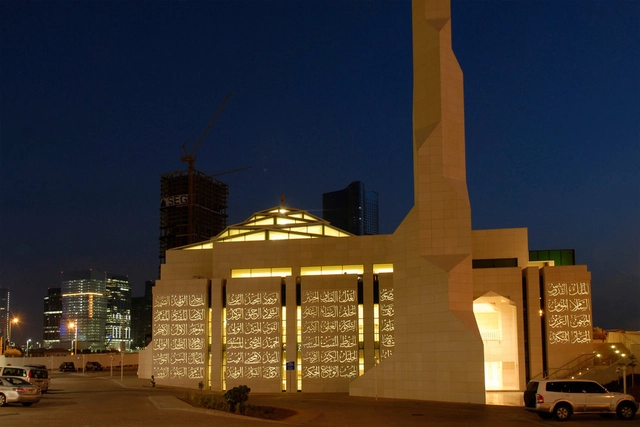
By day, the concrete facade of APG Architecture and Planning Group's latest project, the Al Aziz Mosque in Abu Dhabi, features protruding elements of Arabic script spelling out the 99 names of God from the Quran. By night though, the 515 square meter facade is transformed, as the concrete script lights up in the darkness. The effect is made possible thanks to the translucent concrete paneling system provided by German-based manufacturer LUCEM.



https://www.archdaily.com/775354/a-translucent-concrete-animates-the-facade-of-this-abu-dhabi-mosqueRory Stott
Puddle-Free Parking: New Absorbent Surface Swallows Water Instantly
Perhaps the only material on the architectural market known for its "thirst," ultra-porous concrete is being hailed as the future of urban water runoff management for warm climates. The emerging material reached mainstream popularity in recent weeks thanks to a viral video depicting an apparently ordinary car park absorbing an inordinate amount of water; 1.2 million views later, the video has ignited debate on viability and possible uses for water-absorbent concrete.
Ultra-porous concrete is gaining a foothold thanks to extensive research being conducted by architects and engineers around the world. Known for its rainy climate, daring use of innovative materials and unorthodox architecture, it comes as no surprise that the Dutch city of Rotterdam has embraced water-absorbent concrete for testing.


way_fotograafLisaKlappe.jpg?1443783006 "Courtesy of Rainaway")

Way_Flood.jpg?1443782976)
https://www.archdaily.com/774651/puddle-free-parking-new-absorbent-concrete-swallows-water-instantaneouslyFinn MacLeod
Salt-Shaped Salt Shed Takes Shape Along Hudson River in New York City
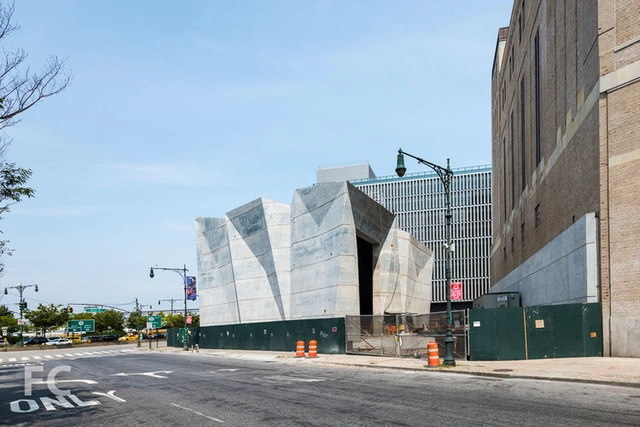
New York City is replacing one of its 40 salt sheds on the Gansevoort Peninsula with a new, origami-like structure by Dattner Architects at Canal St/West St, along the Hudson River. Once completed, the shed will rise almost 70 feet tall and hold over 4,000 tons of salt in its six-foot thick concrete walls. In response to the complaints leveled against the Sanitation Garage across Spring Street from the new salt shed, Dattner Architects deliberately created a monolithic, crystalline form to contrast the scrim-like façade of its neighbour.
https://www.archdaily.com/773857/salt-shaped-salt-shed-takes-shape-along-hudson-river-in-new-york-cityEric Oh
aarhus arkitekterne Designs Revolutionary Proton Therapy Center for Denmark
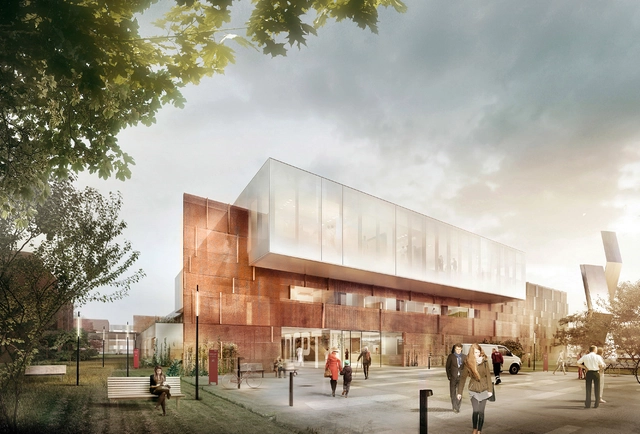
Danish practice aarhus arkitekterne has won a competition to design the new Proton Therapy Centre for advanced cancer treatment in Aarhus, Denmark. As “the most advanced radiation center to date and the only one of its kind in Denmark,” as well as one of only a few in the world, the Centre will undoubtedly become a pioneer in cancer treatment.
Designed from the inside out, the building’s façades are meant to convey the function of the interior, “and tell the story of precision, which is they key component of proton therapy as a form of treatment,” according to the architects. Thus, the atrium of the building becomes central to its orientation, providing not only an axis, but also a source of natural lighting.
https://www.archdaily.com/772763/denmarks-revolutionary-aarhus-proton-therapy-centerSabrina Santos
Watershed Materials Hopes to Make Cement-Free Concrete Blocks a Reality
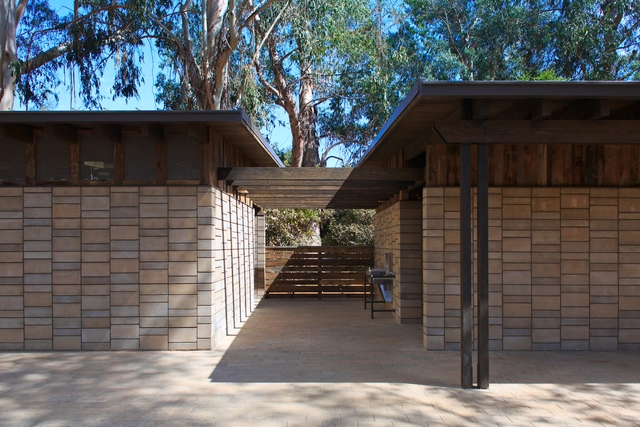
Concrete blocks. Ever since manufacturers developed techniques to make them cheaper than traditional clay-fired bricks, concrete blocks have been one of our most ubiquitous construction materials. However, this ubiquity comes at a price: worldwide, the production of concrete accounts for around 5% of all man-made carbon dioxide emissions, and concrete blocks (as opposed to in-situ concrete or concrete panels) contributes a significant portion of these emissions.
To curb these runaway carbon emissions, a California-based company called Watershed Materials is developing alternatives to the traditional concrete block which uses less cement, dramatically reducing the amount of carbon dioxide produced; they even have a product in the works which they hope will offer a widely applicable concrete block alternative which uses no cement at all.


https://www.archdaily.com/772567/watershed-materials-hopes-to-make-cement-free-concrete-blocks-a-realityRory Stott
Images Emerge of Souto de Moura's First US Project
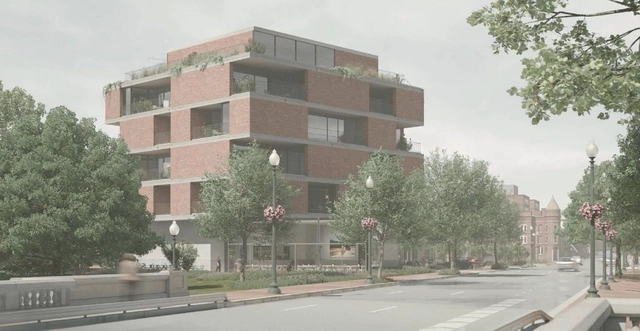
Images of Souto Moura Arquitectos' first US project has emerged. Aimed to replace a former gas station at 2715 Pennsylvanian Avenue NW in Washington DC, the five-story red brick and concrete building will feature a ground floor restaurant and eight 2,000-square-foot apartment units with balconies, a gym and penthouse terrace.
As BizJournals reports, the proposal is being pitched by EastBanc Inc. as the new "entrance to Georgetown." The Portuguese architect chose red brick "because it seems to be the most appropriate for this part of the city."
https://www.archdaily.com/772100/images-emerge-of-souto-de-mouras-first-us-projectKarissa Rosenfield
Exhibition: NORIHIKO DAN Symbiotic Thoughts of Architecture
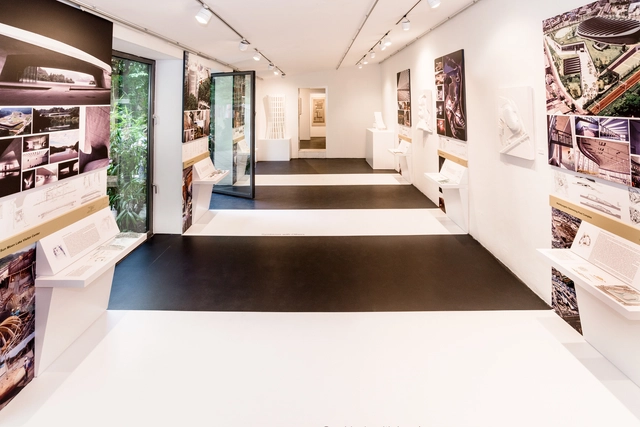
A concrete tree trunk growing in the middle of a commercial street in Tokyo, an airport terminal that looks almost like a bird’s wing, a skyscraper facade that seems to move like ocean waves, a visitors’ center perfectly integrated into the landscape of Taiwan’s largest lake – nature is everpresent in Japanese architect Norihiko Dan’s buildings. His architecture never stands alone, for Dan always seeks symbiosis; this appears in his combination of geometric-archetypical with organic forms, in his urban planning projects, which bring submerged historic and cultural identities back to light, as well as in the ecological orientation of his buildings. With dramatic contrasts in architectural language and choice of materials Norihiko Dan insistently calls for a relationship between human beings and their surroundings.
https://www.archdaily.com/770540/norihiko-dan-symbiotic-thoughts-of-architectureRene Submissions
Concrete: A Cultural History

Concrete polarizes opinion. Used almost universally in modern construction today, it is a material capable of provoking intense loathing as well as stirring passions. Its development can be traced as far back as Roman times. However, it was in the twentieth century that its full capabilities became realised. Over the past 100 years architects and engineers have seized upon the possibilities of concrete enthusiastically. Its widespread use in almost all building types we experience has given it a significance and meaning that has - for better or worse - leapt beyond buildings into politics, film, literature and art.
https://www.archdaily.com/769581/concrete-a-cultural-historyRene Submissions
How "Heroic: Concrete Architecture and the New Boston" Hopes to Reclaim America's Concrete Heritage

In 2007, when the late Mayor Thomas Menino announced his intentions to demolish Kallmann, McKinnell and Knowles' iconic Boston City Hall, he gave voice to a tragic but all-too-common popular discomfort with midcentury concrete architecture. Concerned that this threat was only the latest symptom of a pervasive misunderstanding of the significance of the concrete tradition, three architects - Mark Pasnik, Chris Grimley, and Michael Kubo - joined forces shortly thereafter to launch "The Heroic Project" and share their appreciation for this unfairly maligned chapter of architectural history. In addition to creating an internet web archive, Pasnik, Grimley, and Kubo jointly authored a forthcoming historical survey, Heroic: Concrete Architecture and the New Boston, scheduled to be released by The Monacelli Press in October 2015, which recasts the cultural and political story behind America's concrete heritage.

https://www.archdaily.com/769120/ad-interviews-the-authors-of-forthcoming-heroic-concrete-architecture-and-the-new-bostonDavid Langdon
99 Dom-Ino: How Le Corbusier Redefined Domestic Italian Architecture
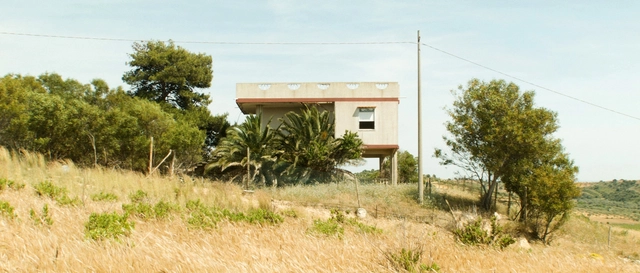
Last year, for the centennial of the publication of Le Corbusier's design for the Maison Dom-Ino, Space Caviar traveled the length of the Italian peninsular in pursuit of ninety-nine reinforced concrete houses. Along the way they created ninety-nine short films. Their research, a survey of Italian domesticity and its relationship to the surrounding landscape over the past century, demonstrated that "few inventions have been as transformative of Italy as the concrete frame": simultaneously a symbol of wealth "generated by a building industry that rebuilt Italy from the rubble of the Second World War" and "the primary instrument of abusivismo," or the unregulated construction on the landscape. It is, as the team describe it, "the ultimate symbol of the architect’s extraordinary power — and enduring helplessness."


https://www.archdaily.com/642879/99-dom-ino-how-le-corbusier-redefined-domestic-italian-architectureJames Taylor-Foster