1. ArchDaily
  2. Cultural

Cultural: The Latest Architecture and News

Auditoriumdelparco / Renzo Piano Building Workshop

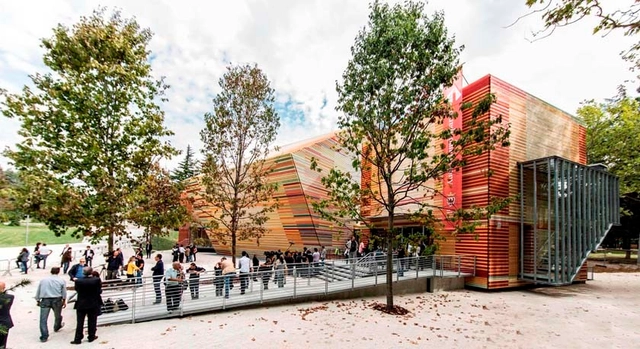
Text description provided by the architects. In April 2009, the central Italian city of L’Aquila was devastated by a crippling earthquake, claiming lives and causing extensive damage to thousands of buildings, including the leveling of the city’s main auditorium venue. Nearing the four anniversary of this tragic disaster, the Italian city of Trento has donated a Renzo Piano-designed auditorium, which was inaugurated in October, in an effort to aid the reconstruction of the medieval city. 

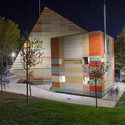
Creating an illusion of instability, the auditorium is formed by three interconnected cubes made entirely of wood (1.165 cubic meters in total) that ironically appears as they had “haphazardly tumbled down” and came to rest upon each other. The entire structure was prefabricated and then assembled onsite by Log Engineering, who pieced it together with 800,000 nails, 100,000 screws and 10,000 brackets.

More after the break...
Auditoriumdelparco / Renzo Piano Building Workshop  - Auditorium, Facade, DoorAuditoriumdelparco / Renzo Piano Building Workshop  - Auditorium, ChairAuditoriumdelparco / Renzo Piano Building Workshop  - Auditorium, FacadeAuditoriumdelparco / Renzo Piano Building Workshop  - AuditoriumAuditoriumdelparco / Renzo Piano Building Workshop  - More Images+ 19

New National Archives of France / Massimiliano & Doriana Fuksas

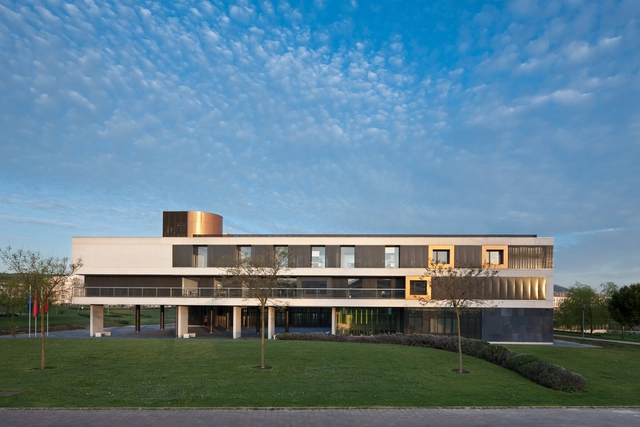
New National Archives of France / Massimiliano & Doriana Fuksas - Government , Facade, Handrail, Column, Door, BalconyNew National Archives of France / Massimiliano & Doriana Fuksas - Government , Facade, Arch, CityscapeNew National Archives of France / Massimiliano & Doriana Fuksas - Government , ChairNew National Archives of France / Massimiliano & Doriana Fuksas - Government , Fence, Facade, DoorNew National Archives of France / Massimiliano & Doriana Fuksas - More Images+ 4

•
Pierrefitte-sur-Seine, France

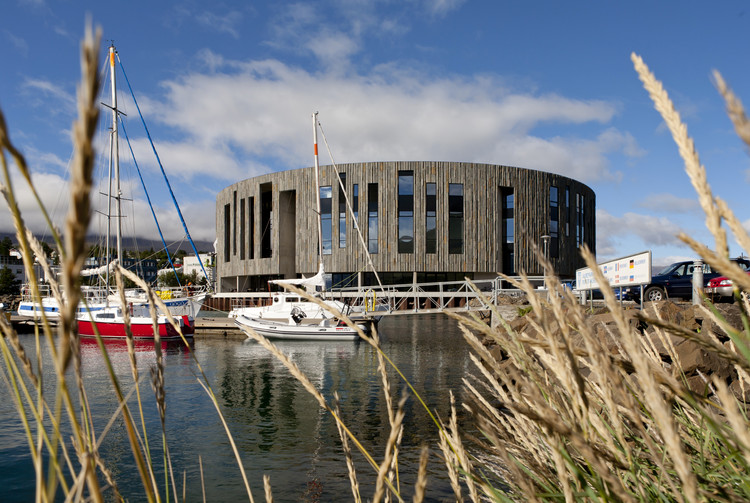
Culture Center / Arkitema

  • Architects: Arkitema
  • Area Area of this architecture project Area:  7400 m²
  • Year Completion year of this architecture project Year:  2010

Culture Center / Arkitema  - Cultural CenterCulture Center / Arkitema  - Cultural CenterCulture Center / Arkitema  - Cultural CenterCulture Center / Arkitema  - Cultural CenterCulture Center / Arkitema  - More Images+ 13

Yogi Berra Museum and Learning Center / ikon.5 architects

Yogi Berra Museum and Learning Center / ikon.5 architects - RefurbishmentYogi Berra Museum and Learning Center / ikon.5 architects - Refurbishment, Facade, Door, HandrailYogi Berra Museum and Learning Center / ikon.5 architects - Refurbishment, ChairYogi Berra Museum and Learning Center / ikon.5 architects - Refurbishment, Facade, Handrail, Bench, ChairYogi Berra Museum and Learning Center / ikon.5 architects - More Images+ 6

  • Architects: ikon.5 architects
  • Area Area of this architecture project Area:  8000 ft²
  • Year Completion year of this architecture project Year:  2010

Le Temps Machine / Moussafir Architectes Associés

Le Temps Machine / Moussafir Architectes Associés - Theaters & Performance Le Temps Machine / Moussafir Architectes Associés - Theaters & Performance Le Temps Machine / Moussafir Architectes Associés - Theaters & Performance Le Temps Machine / Moussafir Architectes Associés - Theaters & Performance Le Temps Machine / Moussafir Architectes Associés - More Images+ 18

•
Joué-lès-Tours, France

Public library Ana María Matute / RSP arquitectos

Public library Ana María Matute / RSP arquitectos - Library, Fence, HandrailPublic library Ana María Matute / RSP arquitectos - Library, FacadePublic library Ana María Matute / RSP arquitectos - Library, Facade, Column, BeamPublic library Ana María Matute / RSP arquitectos - Library, Door, Chair, TablePublic library Ana María Matute / RSP arquitectos - More Images+ 47

•
Madrid, Spain
Subscriber Access

Padideh Kish Competition Winning Proposal / Shirdel and Associates Architects

Padideh Kish Competition Winning Proposal / Shirdel and Associates Architects - Image 6 of 4
Courtesy of Shirdel and Associates Architects

The first prize winning proposal in the competition to design the masterplan of Padideh Kish, a destination resort in Kish Island, Iran, creates a fantastic and exciting place to improve and deepen the experience of a trip and remain in the mind of any visitor. Designed by Shirdel and Associates Architects, their idea of Padideh is a result of juxtaposition, the interaction and development of concepts where each one is dependent on the architectural achievements and architectural history of Iran. More images and architects’ description after the break.

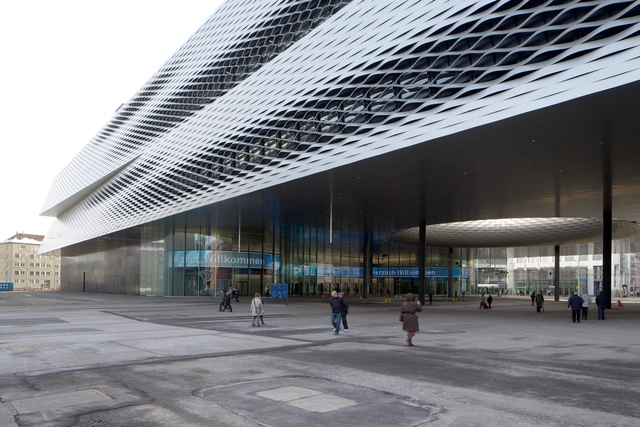
Messe Basel New Hall / Herzog & de Meuron

Messe Basel New Hall / Herzog & de Meuron - Exhibition CenterMesse Basel New Hall / Herzog & de Meuron - Exhibition CenterMesse Basel New Hall / Herzog & de Meuron - Exhibition CenterMesse Basel New Hall / Herzog & de Meuron - Exhibition CenterMesse Basel New Hall / Herzog & de Meuron - More Images+ 16

Herzog & de Meuron's Elbphilharmonie to be Complete by 2017

Sitting idol since November 2011, Herzog & de Meuron’s long-running Elbphilharmonie concert hall in Hamburg, Germany, has left residents wondering when will the music ever begin?

First envisioned back in 2003, the enormous crystalline glass structure stands nearly complete on top a historic warehouse on the edge of the River Elbe. Rising costs, delayed schedules and legal issues with the contractor, has plagued this magnificent concert hall with controversy. However, according a report in the German news magazine Der Spiegel, contractor Hochtief has initiated a new deal to ensure the completion of the concert hall.

A revised contract, which is expect to adjust the architect’s fee’s to €94 million (€17 million over the original project cost), has projected Elbphilharmonie will be completed within the next four years. The news is bittersweet, as the architectural community and the residents of Hamburg have been waiting years for this highly anticipated concert hall to be complete, yet they cringe at the news of an overblown €575 million price tag.

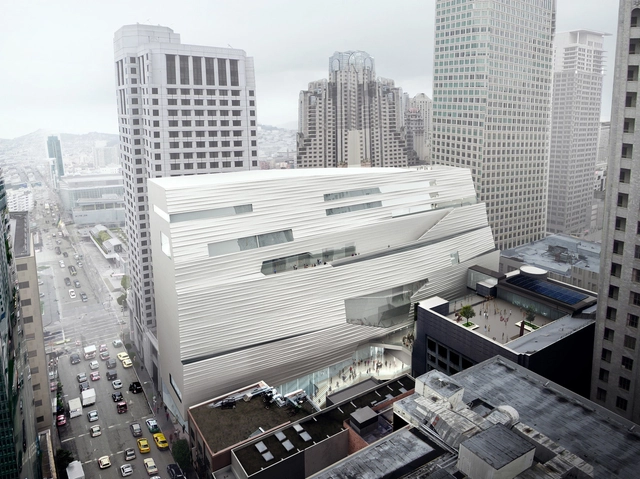
SFMOMA Expansion / Snøhetta

The San Francisco Museum of Modern Art (SFMOMA) has announced further details of its 235,000-square-foot building expansion that will support the museum's increasing role in city life and the international art community. Designed by Norway-based practice Snøhetta, in collaboration with local firm EHDD, the 10-story concrete structure will compliment SFMOMA's original, Mario Botta-designed, red-brick museum by offering more free-to-the-public space, expanded education programs and an abundance of flexible performance-based gallery space.

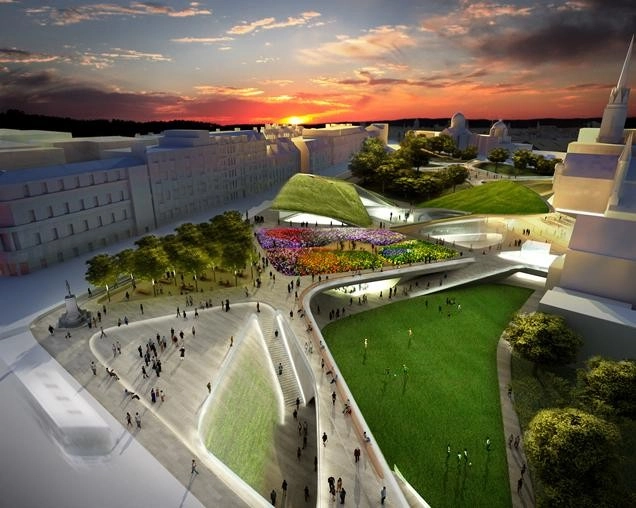
Diller Scofidio + Renfro's Aberdeen Garden City Proposal Nixed

After winning the Aberdeen City Garden competition in early 2012, Diller, Scofidio + Renfro's 'Granite Web' design was rejected over the summer in a 22-20 city council vote for being overly expensive. Despite public approval the proposal, which totaled a whopping £140m, was rejected in favor of a collection of more fiscally responsible city projects, such as refurbishing the Aberdeen Art Gallery and redeveloping the site of the St. Nicholas House.

Just recently, the City of Aberdeen announced a £300m city-wide plan of improving roads, schools and cultural buildings, with only £20m allotted for the city center, which will be pedestrianized but not much else. Thus, confirming the "final nail in the coffin" for DS+R's ambitious web of lush gardens and cultural landmarks.

Read more after the break...

Melbourne Convention and Exhibition Centre / Woods Bagot

Melbourne Convention and Exhibition Centre / Woods Bagot - Cultural Architecture, Facade, DoorMelbourne Convention and Exhibition Centre / Woods Bagot - Cultural Architecture, FacadeMelbourne Convention and Exhibition Centre / Woods Bagot - Cultural Architecture, ChairMelbourne Convention and Exhibition Centre / Woods Bagot - Cultural Architecture, FacadeMelbourne Convention and Exhibition Centre / Woods Bagot - More Images+ 10

  • Architects: Woods Bagot
  • Area Area of this architecture project Area:  66000 m²
  • Year Completion year of this architecture project Year:  2009

Nørre Vosborg / Arkitema

Nørre Vosborg / Arkitema  - RestorationNørre Vosborg / Arkitema  - RestorationNørre Vosborg / Arkitema  - RestorationNørre Vosborg / Arkitema  - RestorationNørre Vosborg / Arkitema  - More Images+ 5

  • Architects: Arkitema
  • Area Area of this architecture project Area:  1444 m²
  • Year Completion year of this architecture project Year:  2008
  • Manufacturers Brands with products used in this architecture project
    Manufacturers:  Troldtekt
  • Professionals: OBH-Gruppen

Valle de Egüés Town Hall / Otxotorena Arquitectos

Valle de Egüés Town Hall / Otxotorena Arquitectos - Town & City Hall, FacadeValle de Egüés Town Hall / Otxotorena Arquitectos - Town & City HallValle de Egüés Town Hall / Otxotorena Arquitectos - Town & City Hall, Garden, FacadeValle de Egüés Town Hall / Otxotorena Arquitectos - Town & City Hall, FacadeValle de Egüés Town Hall / Otxotorena Arquitectos - More Images+ 6

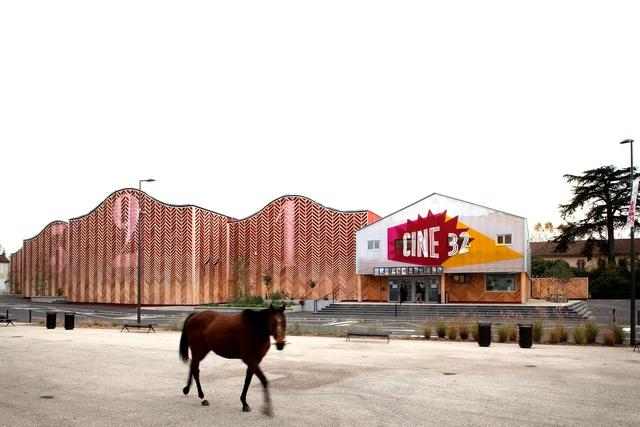
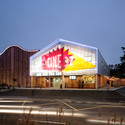
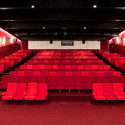
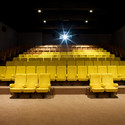
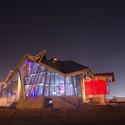
Cine 32 / ENCORE HEUREUX Architectes

Cine 32 / ENCORE HEUREUX Architectes - Cinema, FacadeCine 32 / ENCORE HEUREUX Architectes - Cinema, ChairCine 32 / ENCORE HEUREUX Architectes - CinemaCine 32 / ENCORE HEUREUX Architectes - Cinema, ChairCine 32 / ENCORE HEUREUX Architectes - More Images+ 42

In Progress: The Biomuseo / Frank Gehry

In Progress: The Biomuseo / Frank Gehry - Educational Architecture, Facade
© Victoria Murillo / Istmophoto.com / Biomuseo

The Puente de Vida Museum, more commonly referred to as The Biomuseo, will be Frank Gehry's first design in all of Latin America. It is located in Panama in the area called Amador, which sits only a few blocks from the country's principal cruise port and is adjacent to Panama City. The mission of the Biomuseo is to "offer an impressing and educational experience about the biodiversity and emergence of the isthmus in Panama in order to motivate all Panamanians to get to know and to value this natural component of their identity, as well as to generate in all its visitors the need to protect the environment" (Biomuseo Website). The Biomuseo intends to explore the importance of Panama's biological systems and its emergence as a geological link between North and South America, both of which have had global impacts many are unaware of.

With these goals in mind, it quickly became clear that the museum design needed to be something very special to attract the international attention its founders desired. They wanted the museum to be a never-before-seen kind of design and to serve as a new architectural icon for Panama, much like the Eiffel Tower does for France or the Tower of Pisa for Italy. With the participation of Gehry Partners as well as the world-renowned landscape architect Edwina von Gal & Company, the Biomuseo began to take form: an extremely unique, Gehry-esque structure surrounded by an open botanical park that complements the exhibits within.

More after the break...
In Progress: The Biomuseo / Frank Gehry - Educational ArchitectureIn Progress: The Biomuseo / Frank Gehry - Educational Architecture, Facade, Stairs, DoorIn Progress: The Biomuseo / Frank Gehry - Educational Architecture, Facade, Column, Arch, ArcadeIn Progress: The Biomuseo / Frank Gehry - Educational Architecture, Garden, Chair, ForestIn Progress: The Biomuseo / Frank Gehry - More Images+ 35

Mills Museum / Flores & Prats

Mills Museum / Flores & Prats - Museum, Facade, ArchMills Museum / Flores & Prats - Museum, Stairs, Arch, Beam, Arcade, HandrailMills Museum / Flores & Prats - Museum, Arch, BeamMills Museum / Flores & Prats - Museum, Beam, Arch, ColumnMills Museum / Flores & Prats - More Images+ 13

•
Palma, Spain
  • Architects: Flores & Prats
  • Area Area of this architecture project Area:  700 m²
  • Year Completion year of this architecture project Year:  1997

The Non Program Pavilion / Jesús Torres García • Architects

The Non Program Pavilion / Jesús Torres García • Architects - Visitor Center, Facade
Courtesy of Jesús Torres García
•
Salobreña, Spain

The Non Program Pavilion / Jesús Torres García • Architects - Visitor Center, DoorThe Non Program Pavilion / Jesús Torres García • Architects - Visitor Center, FacadeThe Non Program Pavilion / Jesús Torres García • Architects - Visitor Center, CoastThe Non Program Pavilion / Jesús Torres García • Architects - Visitor Center, FacadeThe Non Program Pavilion / Jesús Torres García • Architects - More Images+ 22