Cultural: The Latest Architecture and News
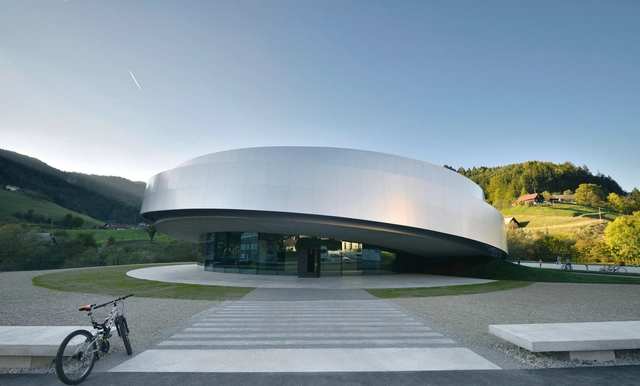
Cultural Center of EU Space Technologies / Dekleva Gregoric Arhitekti + SADAR + VUGA + OFIS architects + Bevk Perovic Arhitekti
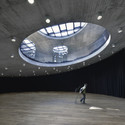
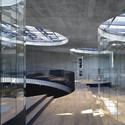

https://www.archdaily.com/310664/cultural-center-of-eu-space-technologies-dekleva-gregoric-arhitekti-sadar-vuga-ofis-architects-bevk-perovic-arhitektiDaniel Sánchez
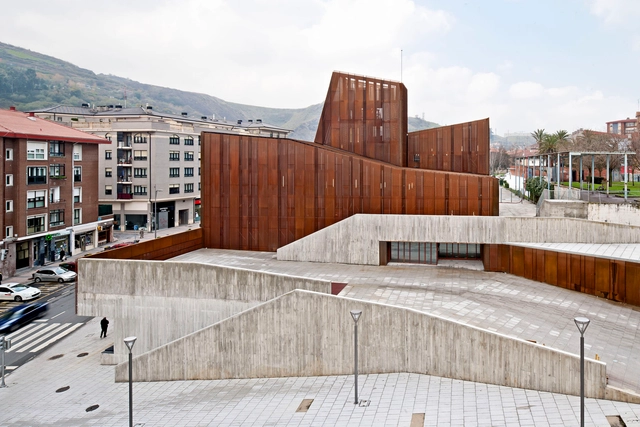
Can Font Cultural Center / taller 9s arquitectes

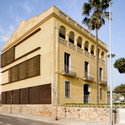
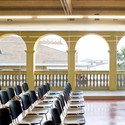
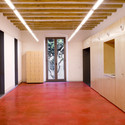
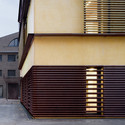

-
Architects: taller 9s arquitectes
- Area: 746 m²
- Year: 2007
https://www.archdaily.com/311307/can-font-cultural-center-taller-9s-arquitectesNico Saieh
Yorks Historic Guildhall and Riverside 2nd Prize Winning Proposal / JaK Studio Architects

Designed by JaK Studio Architects, their second prize winning proposal for the RIBA International Competition to Re-imagining York’s Giuldhall Complex: Connecting River and City re-energizes the area by focusing on its history while embracing the future. When the Romans settled in this outpost of their empire, they were still keen to establish some of the rigor and grandeur of Rome. To echo this we cleared the open ground around the guildhall and reclaimed two large plazas cascading down to river providing unique and accessible public spaces with direct relationships to the river. More images and architects’ description after the break.
https://www.archdaily.com/310860/yorks-historic-guildhall-and-riverside-2nd-prize-winning-proposal-jak-studio-architectsAlison Furuto
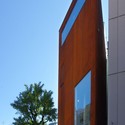
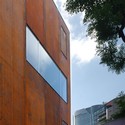
Iron Gallery / Kensuke Watanabe Architecture Studio

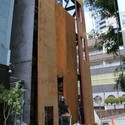
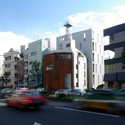

https://www.archdaily.com/310160/iron-gallery-kensuke-watanabe-architecture-studioJonathan Alarcón
'TIP-TOP' Competition Entry / Tomas Ghisellini Architetto

Designed by Tomas Ghisellini Architetto, the proposal for the new “Malga Fosse” refuge, which won an honorable mention, chooses the language of the rough and simple local construction scattered among the mountains. In doing so, their design builds up the impression of an old archetypal building surrounded by valleys and peaks of great beauty. Aimed at being an unforgettable place right in the heart of the Dolomites, the old is here replaced by a fascinating and iconic architectural body. More images and architects’ description after the break.
https://www.archdaily.com/305709/tip-top-competition-entry-tomas-ghisellini-architettoAlison Furuto
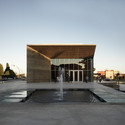
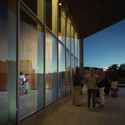
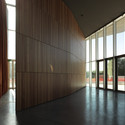
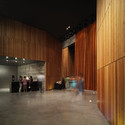
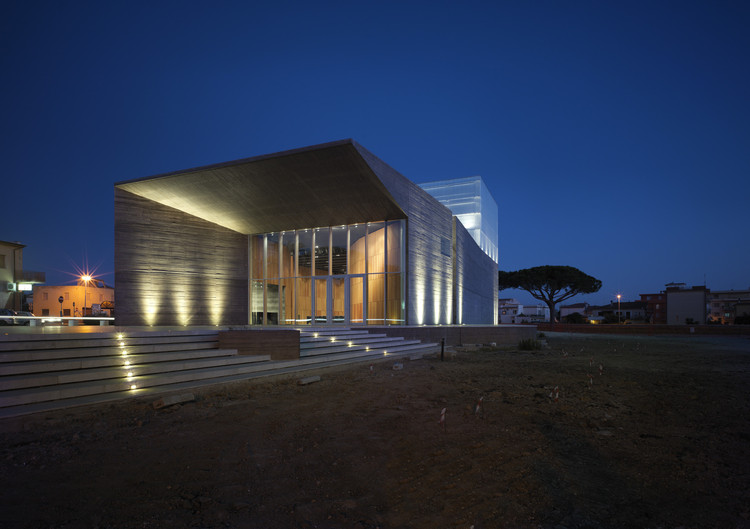
New Theatre in Montalto di Castro / MDU Architetti

https://www.archdaily.com/309447/new-theatre-in-montalto-di-castro-mdu-architettiDaniel Sánchez
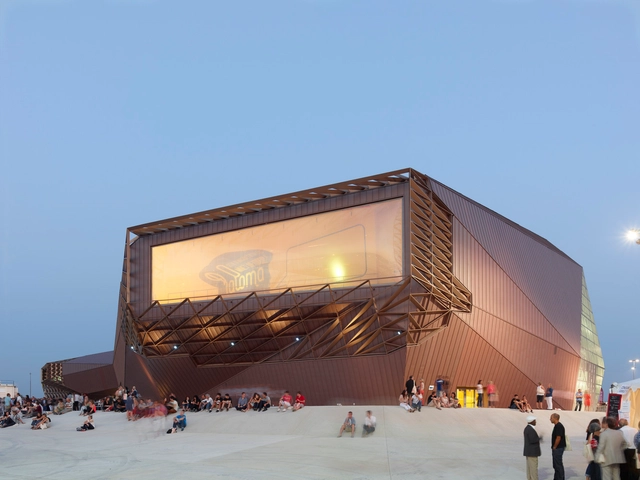
Paloma / Tetrarc Architects
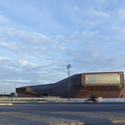
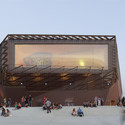


https://www.archdaily.com/307186/paloma-tetrarc-architectsJonathan Alarcón
Nelson Cultural Center / HGA
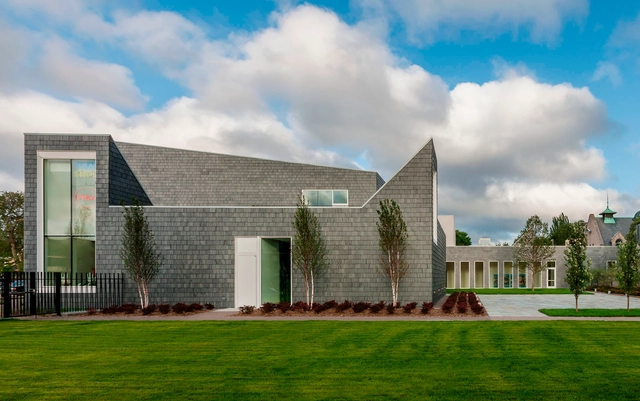
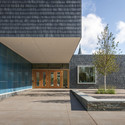
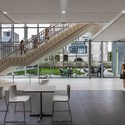
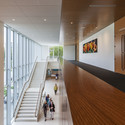
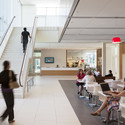

https://www.archdaily.com/306279/nelson-cultural-center-hgaDaniel Sánchez
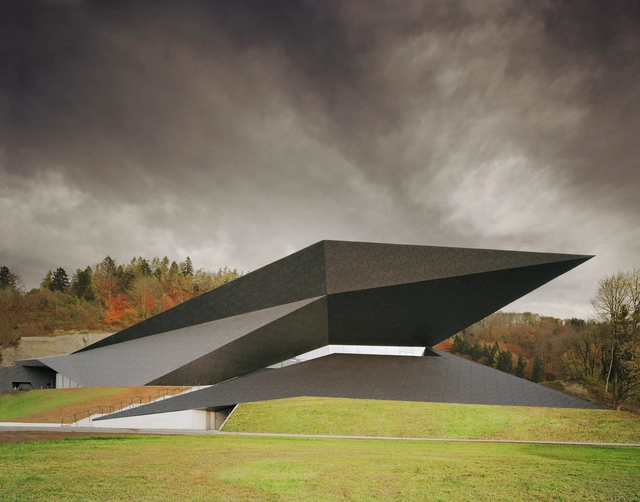
Festival Hall in Erl / Delugan Meissl Associated Architects
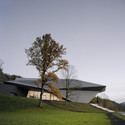
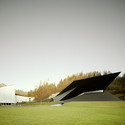
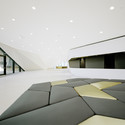
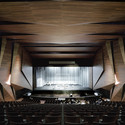

-
Architects: Delugan Meissl Associated Architects
- Area: 4 m²
- Year: 2012
https://www.archdaily.com/306296/festival-hall-in-erl-delugan-meissl-associated-architectsDaniel Sánchez
Bloomberg Announces Plan For Downtown Brooklyn

In recent years Downtown Brooklyn has become somewhat of a hub of cultural activity. Just past the triangular intersection of Flatbush Ave and Fulton Street, a high density of cultural buildings, expansive retail, and entertainment exists. Mayor Michael Bloomberg of NYC announced in late November that the city and private companies will be partnering to produce three new projects in this area that will bring affordable housing and additional cultural and community spaces to Downtown Brooklyn. This last city-owned parcel will be developed into mixed use facilities: a 515,000 square foot building at Fulton St, Rockwell Place and Ashland Place; a 32-story mixed use building on Flatbush and Lafayette to be designed by Enrique Norten of TEN Arquitectos and a third building currently in the RFP stage of development at Ashland Place and Lafayette.
Join us after the break for more.
https://www.archdaily.com/304459/bloomberg-announces-plan-for-downtown-brooklynIrina Vinnitskaya
Çanakkale Municipality “Green” Cultural Center & Municipality Building Competition Entry / Onat Öktem and Ziya Imren

Designed by Onat Öktem and Ziya Imren, the proposal for the Çanakkale Municipality “Green” Cultural Center & Municipality Building, which won an honorable mention, aims to create a new focal point located at the intersection of two busy pedestrian and vehicle axes, that strengthens the urban identity. The project intends to achieve a sharing/networking space that supports the everyday life of urban dwellers with social and cultural activities/facilities/uses, and a human-centered urban space that is also respectful to environmental values. More images and architects’ description after the break.
https://www.archdaily.com/302107/canakkale-municipality-green-cultural-center-municipality-building-competition-entry-onat-oktem-and-ziya-imrenAlison Furuto
Municipal Theatre of Casas Ibáñez / BGAA
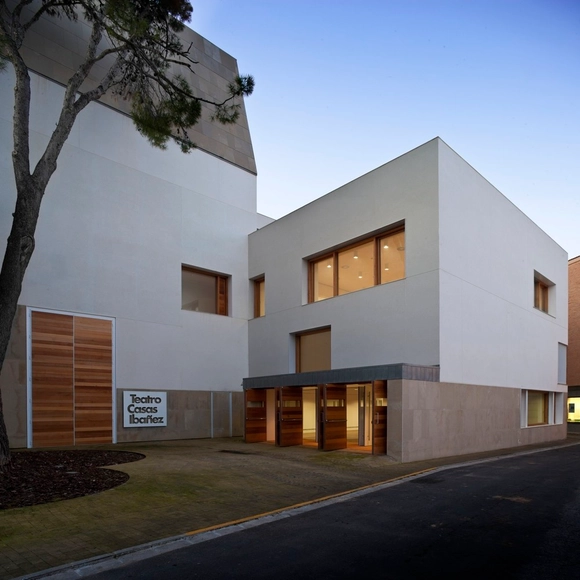
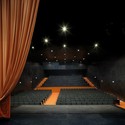
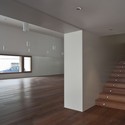
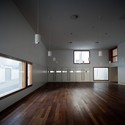
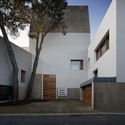

https://www.archdaily.com/303987/municipal-theatre-of-casas-ibanez-bgaaJavier Gaete
Royal Opera House Production Workshop / Nicholas Hare Architects


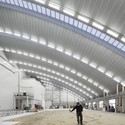
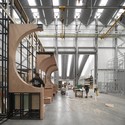


https://www.archdaily.com/304171/royal-opera-house-production-workshop-nicholas-hare-architectsDaniel Sánchez
Freedom Square And Zdunski Market Place Second Prize Winning Proposal / Mado Architekci

The aim of the competition for the Freedom Square And Zdunski Market Place was to select the best urban and architectural design in Kutno, Poland. Such features as spatial development, functionality and practicability were taken into consideration. In the second prize winning proposal by Mado Architekci, they combine the current appearance with the original to create a hybrid square. The hybrid would combine the features of a pro-community, commonly accessible square without any motor traffic, with a square that would satisfy the needs of a modern city. More images and architects’ description after the break.
https://www.archdaily.com/302914/freedom-square-and-zdunski-market-place-second-prize-winning-proposal-mado-architekciAlison Furuto
Platoon Kunsthalle Berlin / Platoon
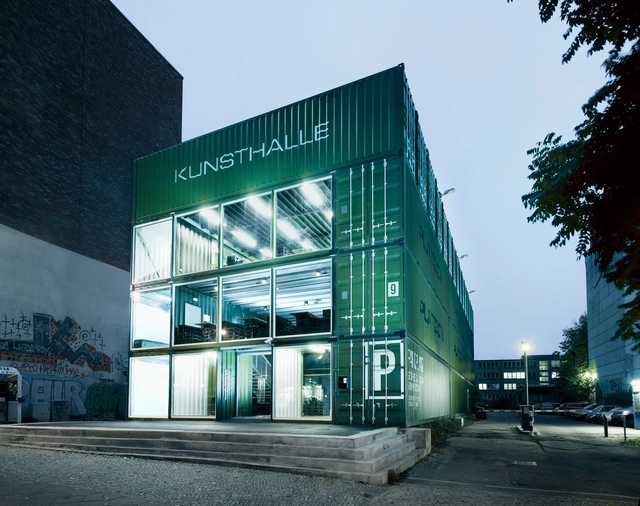
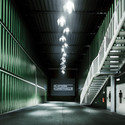

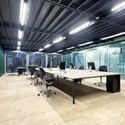
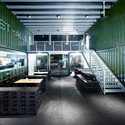

https://www.archdaily.com/302707/platoon-kunsthalle-berlin-platoon-cultural-developmentJavier Gaete
Kunsthalle Mannheim Winning Proposal / gmp Architekten

Just this past Monday, gmp Architekten was awarded the contract to design the new Kunsthalle Mannheim, a decision made by the Kunsthalle‘s jury. Their winning design portrays a symbolic identity, both on the outside and on the inside. The idea was to create a place that is easily remembered, and which appeals with its functional and urban quality. Analogous to the chess board type layout of Mannheim’s inner city, the design is a composition of several cubes, the regularity of which is however broken by an offset arrangement in terms of height and width, and also by the arrangement of squares within the development. More images and architects’ description after the break.
https://www.archdaily.com/303380/kunsthalle-mannheim-winning-proposal-gmp-architektenAlison Furuto
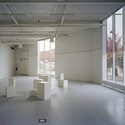
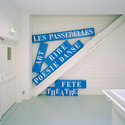
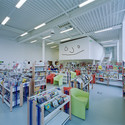
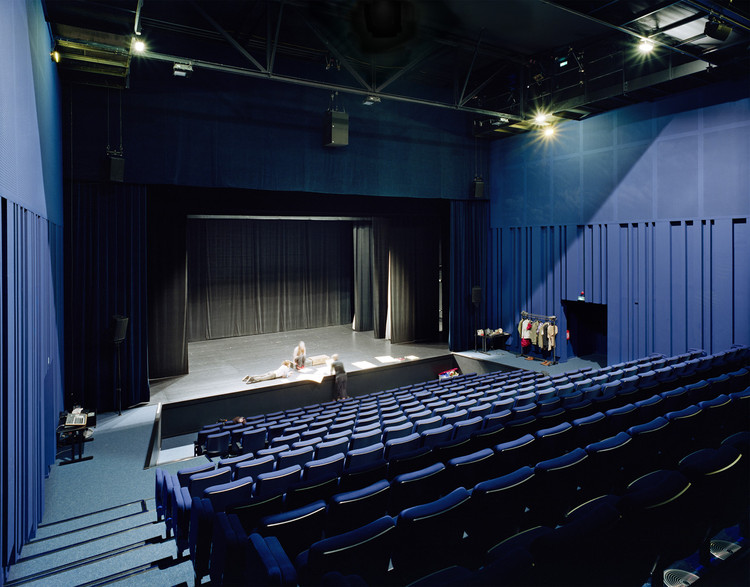
Cultural Center Pontault Combault / Archi5

Architects: Archi5 Location: Pontault Combault, France Project Year: 2008 Photographs: Thomas Jorion
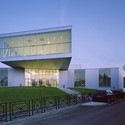
https://www.archdaily.com/301734/cultural-center-pontault-combault-archi5AAA