1. ArchDaily
  2. Cultural Center

Cultural Center: The Latest Architecture and News

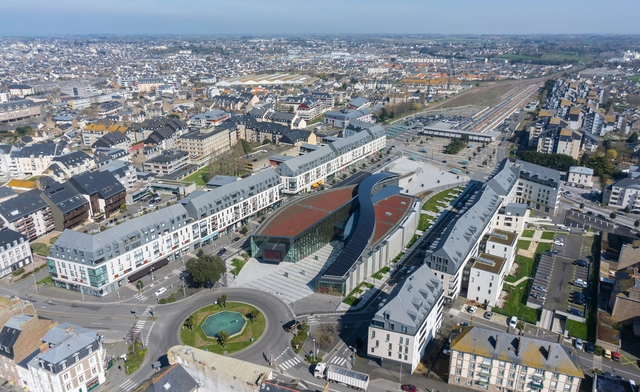
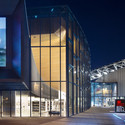
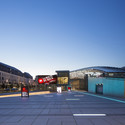
La Grande Passerelle / Architecture-Studio

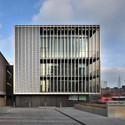
La Grande Passerelle / Architecture-Studio - Cultural CenterLa Grande Passerelle / Architecture-Studio - Cultural CenterLa Grande Passerelle / Architecture-Studio - Cultural CenterLa Grande Passerelle / Architecture-Studio - Cultural CenterLa Grande Passerelle / Architecture-Studio - More Images+ 9

Keep It Glassy 2 / Coordination Asia

Keep It Glassy 2 / Coordination Asia - Interior Design, FacadeKeep It Glassy 2 / Coordination Asia - Interior Design, Facade, DoorKeep It Glassy 2 / Coordination Asia - Interior DesignKeep It Glassy 2 / Coordination Asia - Interior DesignKeep It Glassy 2 / Coordination Asia - More Images+ 12

Auditorio Colegio la Enseñanza / OPUS + MEJÍA / OPUS + MEJÍA

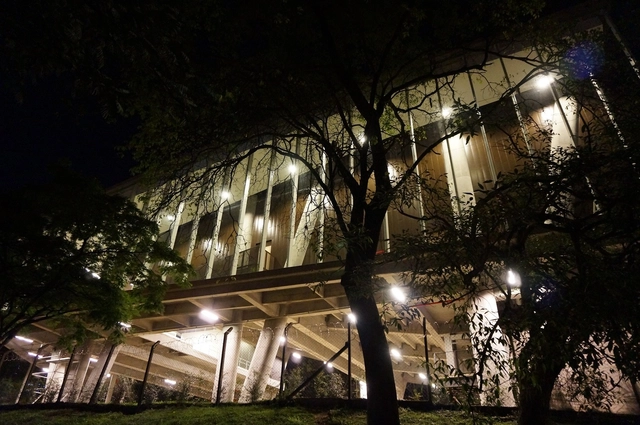
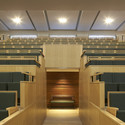
Auditorio Colegio la Enseñanza / OPUS + MEJÍA  / OPUS + MEJÍA - Auditorium, Garden, Facade, BeamAuditorio Colegio la Enseñanza / OPUS + MEJÍA  / OPUS + MEJÍA - Auditorium, Facade, Column, Handrail, ArchAuditorio Colegio la Enseñanza / OPUS + MEJÍA  / OPUS + MEJÍA - Auditorium, Facade, HandrailAuditorio Colegio la Enseñanza / OPUS + MEJÍA  / OPUS + MEJÍA - Auditorium, Facade, ColumnAuditorio Colegio la Enseñanza / OPUS + MEJÍA  / OPUS + MEJÍA - More Images+ 25

•
Medellín, Colombia
  • Architects: MEJÍA, OPUS
  • Area Area of this architecture project Area:  2600 m²
  • Year Completion year of this architecture project Year:  2013
  • Manufacturers Brands with products used in this architecture project
    Manufacturers:  Argos, El Cedro Rojo, Estaco, Eternit, Hunter Douglas, +3
  • Professionals: Muros y techos S.A.

Slow Food Pavilion - Milan Expo 2015 / Herzog & de Meuron

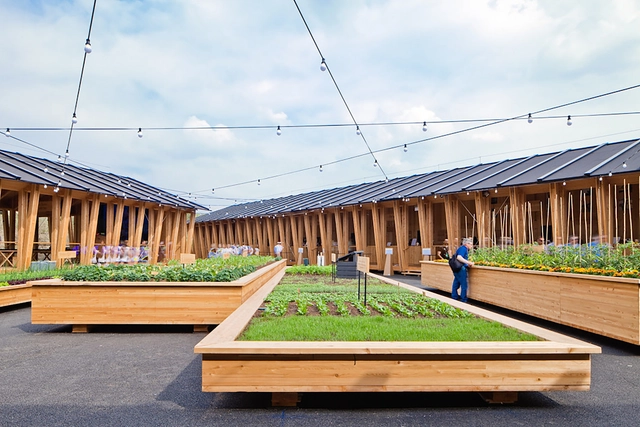
Slow Food Pavilion - Milan Expo 2015 / Herzog & de Meuron - PavilionSlow Food Pavilion - Milan Expo 2015 / Herzog & de Meuron - PavilionSlow Food Pavilion - Milan Expo 2015 / Herzog & de Meuron - PavilionSlow Food Pavilion - Milan Expo 2015 / Herzog & de Meuron - PavilionSlow Food Pavilion - Milan Expo 2015 / Herzog & de Meuron - More Images+ 5

•
Milan, Italy

Armani Silos / Giorgio Armani

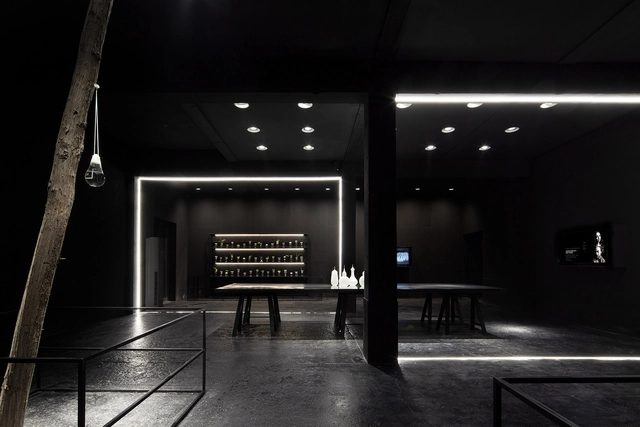
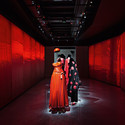
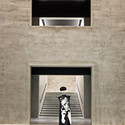
Armani Silos / Giorgio Armani - Renovation, Facade, ColumnArmani Silos / Giorgio Armani - RenovationArmani Silos / Giorgio Armani - Renovation, Facade, LightingArmani Silos / Giorgio Armani - Renovation, Facade, Stairs, Column, ArchArmani Silos / Giorgio Armani - More Images+ 3

National Theatre / Haworth Tompkins

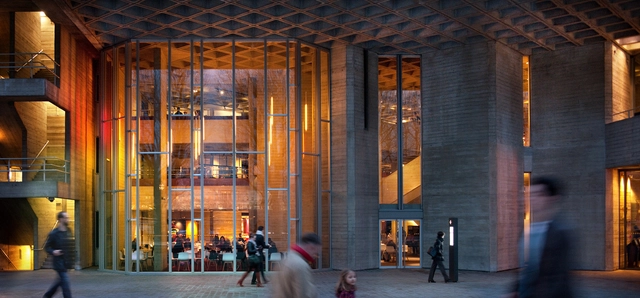
National Theatre  / Haworth Tompkins - Interior Photography, Renovation, Table, ChairNational Theatre  / Haworth Tompkins - Interior Photography, Renovation, Beam, Chair, TableNational Theatre  / Haworth Tompkins - RenovationNational Theatre  / Haworth Tompkins - Exterior Photography, Renovation, FacadeNational Theatre  / Haworth Tompkins - More Images+ 32

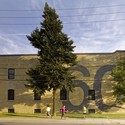
60 Atlantic Avenue / Quadrangle Architects

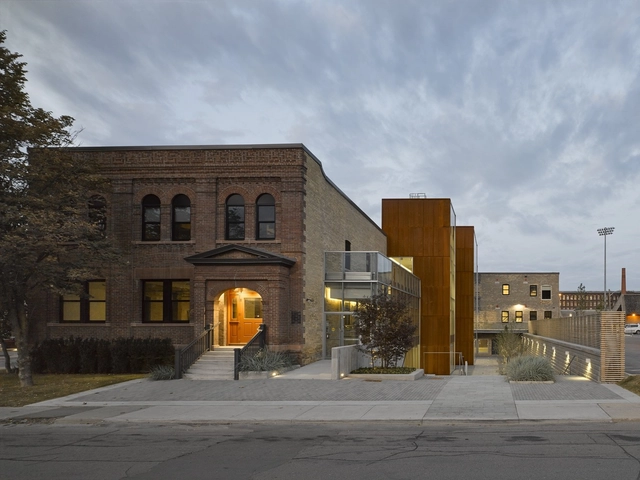
60 Atlantic Avenue / Quadrangle Architects - Heritage, Door, Beam, Facade, Chair, Table60 Atlantic Avenue / Quadrangle Architects - Heritage, Facade60 Atlantic Avenue / Quadrangle Architects - Heritage, Facade60 Atlantic Avenue / Quadrangle Architects - Heritage, Facade, Arch60 Atlantic Avenue / Quadrangle Architects - More Images+ 16

Cultural Centre in Montbui / Pere Puig arquitecte

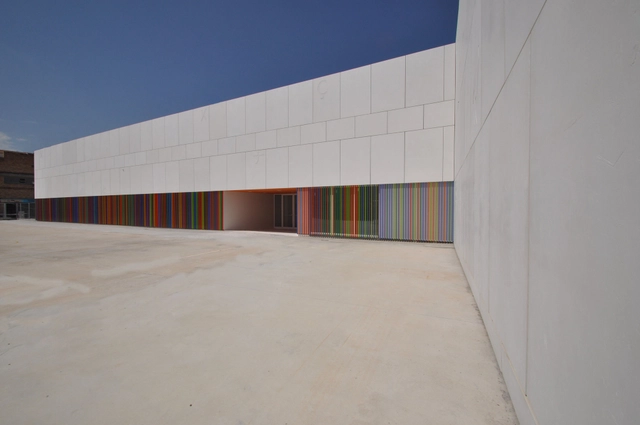
Cultural Centre in Montbui / Pere Puig arquitecte - Cultural Center, FenceCultural Centre in Montbui / Pere Puig arquitecte - Cultural CenterCultural Centre in Montbui / Pere Puig arquitecte - Cultural Center, ChairCultural Centre in Montbui / Pere Puig arquitecte - Cultural Center, Facade, LightingCultural Centre in Montbui / Pere Puig arquitecte - More Images+ 15

•
Santa Margarida de Montbui, Spain

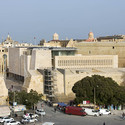
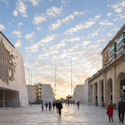
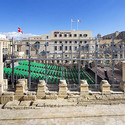
Valletta City Gate / Renzo Piano Building Workshop

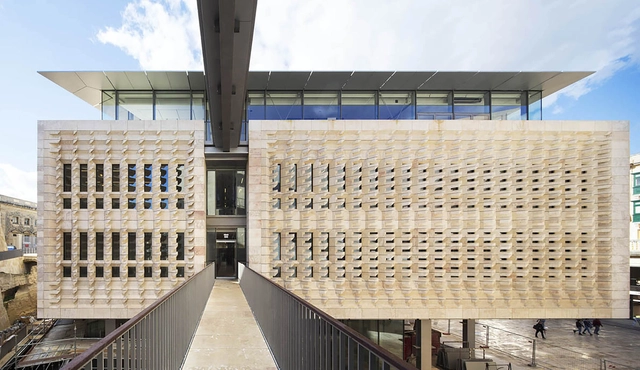
Valletta City Gate  / Renzo Piano Building Workshop  - RefurbishmentValletta City Gate  / Renzo Piano Building Workshop  - Refurbishment, Facade, ArchValletta City Gate  / Renzo Piano Building Workshop  - Refurbishment, Facade, Arch, Arcade, CityscapeValletta City Gate  / Renzo Piano Building Workshop  - Refurbishment, Facade, Column, Stairs, Bench, CoastValletta City Gate  / Renzo Piano Building Workshop  - More Images+ 12

Work Begins on Steven Holl's Hunters Point Library in Queens

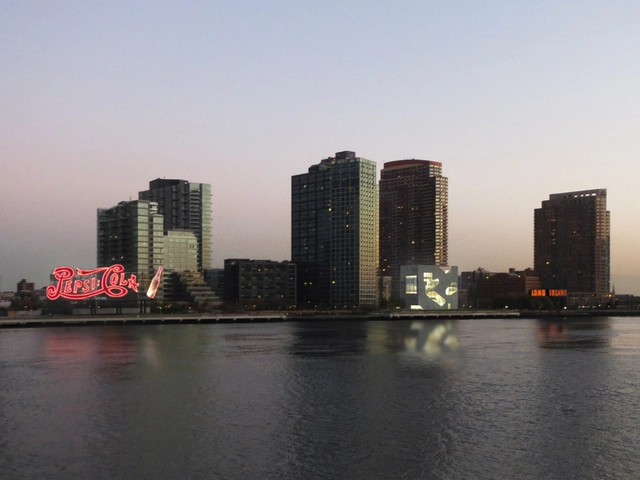
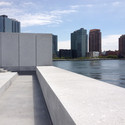
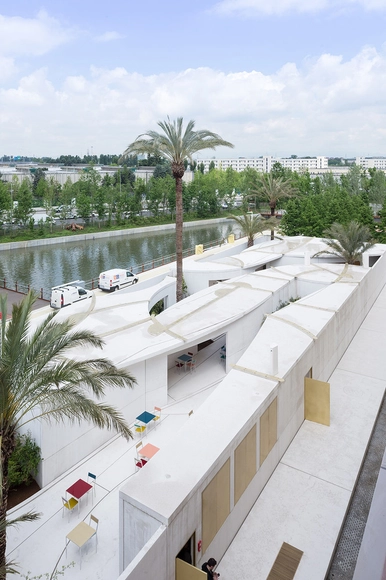
Construction has commenced on Steven Holl Architects' Hunters Point Community Library in Queens, New York. Rising along the shoreline on the city's East River near a cluster of newly built high-rise condominiums, the 22,000 square-foot (6,705 meter) library aims to provide a community-centric public space and park to the increasingly privatized Long Island City waterfront.
Work Begins on Steven Holl's Hunters Point Library in Queens - Library, Facade, CityscapeWork Begins on Steven Holl's Hunters Point Library in Queens - Library, Facade, CityscapeWork Begins on Steven Holl's Hunters Point Library in Queens - Library, FacadeWork Begins on Steven Holl's Hunters Point Library in Queens - Library, Facade, Arch, HandrailWork Begins on Steven Holl's Hunters Point Library in Queens - More Images+ 9

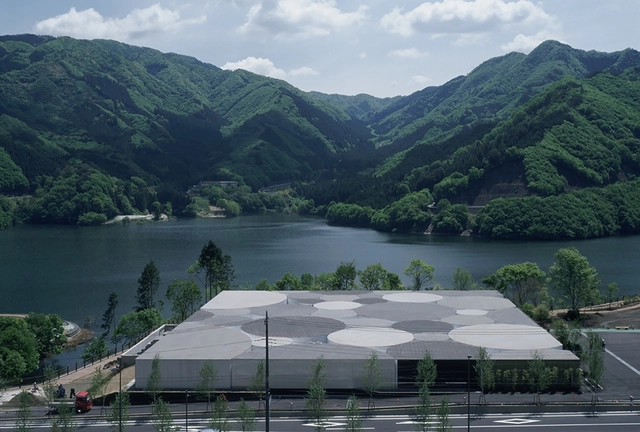
Tomihiro Art Museum / aat + makoto yokomizo architects

Tomihiro Art Museum / aat + makoto yokomizo architects - Museum, DoorTomihiro Art Museum / aat + makoto yokomizo architects - Museum, FacadeTomihiro Art Museum / aat + makoto yokomizo architects - Museum, FacadeTomihiro Art Museum / aat + makoto yokomizo architects - MuseumTomihiro Art Museum / aat + makoto yokomizo architects - More Images+ 28

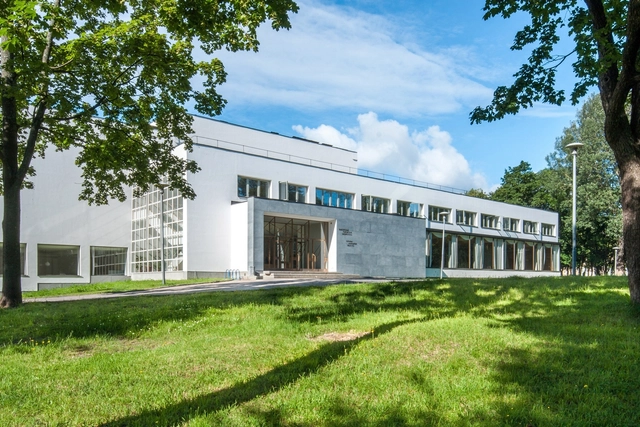
AD Classics: Viipuri Library / Alvar Aalto

Despite being one of the seminal works of modern Scandinavian architecture, Alvar Aalto’s Viipuri Library languished in relative obscurity for three-quarters of a century until its media breakthrough in late 2014. Its receipt of the World Monuments Fund/Knoll Modernism Prize for a recent renovation was covered by news outlets around the world, bringing the 1935 building previously unseen levels of attention and scrutiny.

This renaissance is nothing less than extraordinary. Abandoned for over a decade and allowed to fall into complete disrepair, the building was once so forgotten that many believed it had actually been demolished. [1] For decades, architects studied Aalto’s project only in drawings and prewar black-and-white photographs, not knowing whether the original was still standing, and if it was, how it was being used. Its transformation from modern icon to deserted relic to architectural classic is a tale of political intrigue, warfare, and the perseverance of a dedicated few who saved the building from ruin.
AD Classics: Viipuri Library / Alvar Aalto - Interior Photography, Library, Facade, HandrailAD Classics: Viipuri Library / Alvar Aalto - Exterior Photography, Library, FacadeAD Classics: Viipuri Library / Alvar Aalto - Exterior Photography, Library, FacadeAD Classics: Viipuri Library / Alvar Aalto - Exterior Photography, Library, Facade, DoorAD Classics: Viipuri Library / Alvar Aalto - More Images+ 39

Bahrain Pavilion – Milan Expo 2015 / Studio Anne Holtrop

Bahrain Pavilion – Milan Expo 2015 / Studio Anne Holtrop - Pavilion, Facade, ChairBahrain Pavilion – Milan Expo 2015 / Studio Anne Holtrop - Pavilion, Stairs, Facade, HandrailBahrain Pavilion – Milan Expo 2015 / Studio Anne Holtrop - Pavilion, Facade, Chair, TableBahrain Pavilion – Milan Expo 2015 / Studio Anne Holtrop - Pavilion, Facade, Handrail, BalconyBahrain Pavilion – Milan Expo 2015 / Studio Anne Holtrop - More Images+ 11

Friends House / John McAslan + Partners

Friends House / John McAslan + Partners - Interior DesignFriends House / John McAslan + Partners - Interior Design, ChairFriends House / John McAslan + Partners - Interior Design, Facade, Column, Arch, ArcadeFriends House / John McAslan + Partners - Interior Design, ChairFriends House / John McAslan + Partners - More Images+ 10

Lina Bo Bardi’s Archive on Display at her Glass House in São Paulo

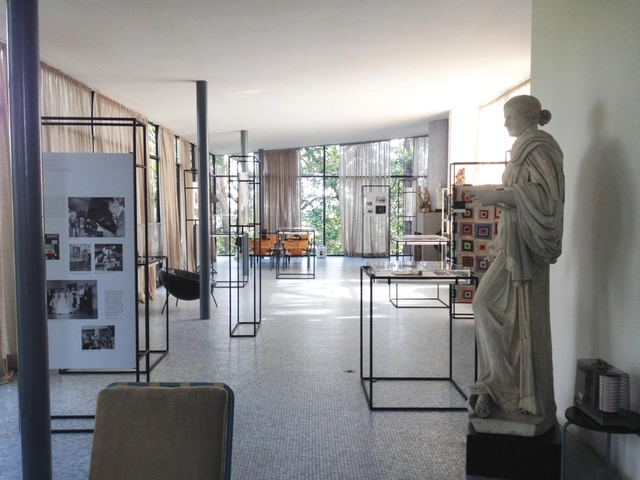
Text description provided by the architects. The design of the Lina em Casa: Percursos (Lina at Home: Journeys) exhibition was developed with the intention of preserving the spatial experience and the unique atmosphere of Casa de Vidro (Glass House). Understanding the House as the principle legacy of the architect on display and a major object of interest for visitors, the organization of the exhibition stands avoids creating spatial subdivisions that could detract from the building’s architecture. 

Vision Atelier / Takehiko Nez Architects

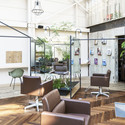
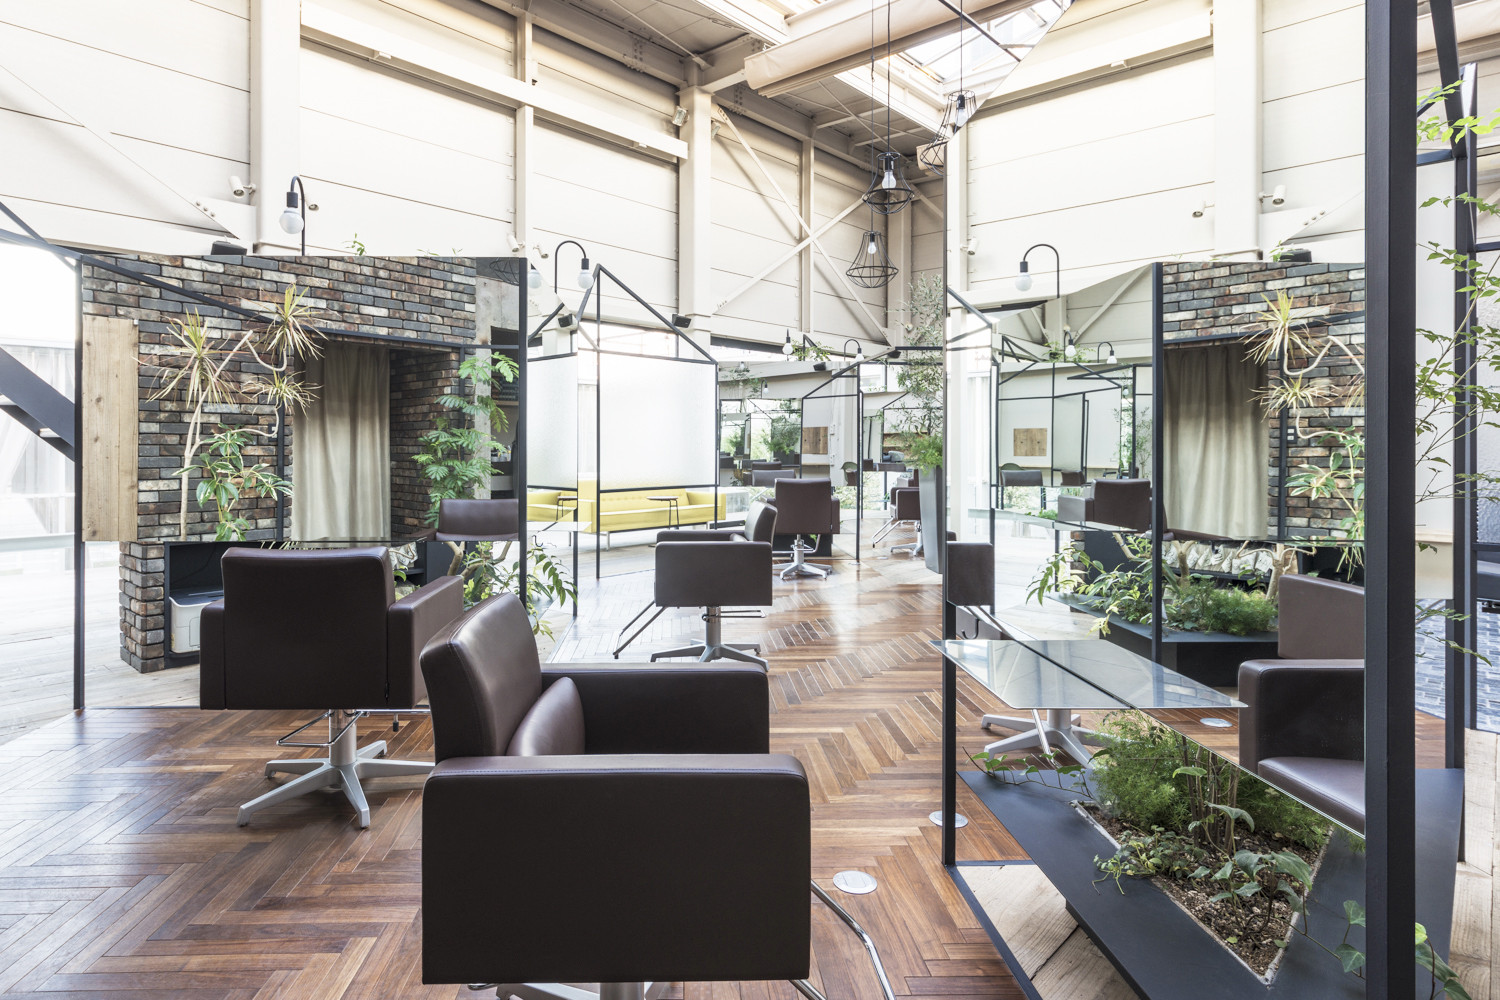
Vision Atelier / Takehiko Nez Architects - Refurbishment, Facade, Table, ChairVision Atelier / Takehiko Nez Architects - Refurbishment, Door, Chair, TableVision Atelier / Takehiko Nez Architects - Refurbishment, Door, FacadeVision Atelier / Takehiko Nez Architects - Refurbishment, Chair, TableVision Atelier / Takehiko Nez Architects - More Images+ 9

U.S. Olympic Museum / Diller Scofidio + Renfro

Diller Scofidio + Renfro has released the first images of their design for the US Olympic Museum in Colorado Springs, close to the United States Olympic Committee headquarters. The firm was selected last October, collaborating with Denver practice to design the $60 million museum which will host a hall of fame, a theater, and a 20,000-square-foot exhibit hall and retail space to showcase the history of the Olympic and Paralympic games.
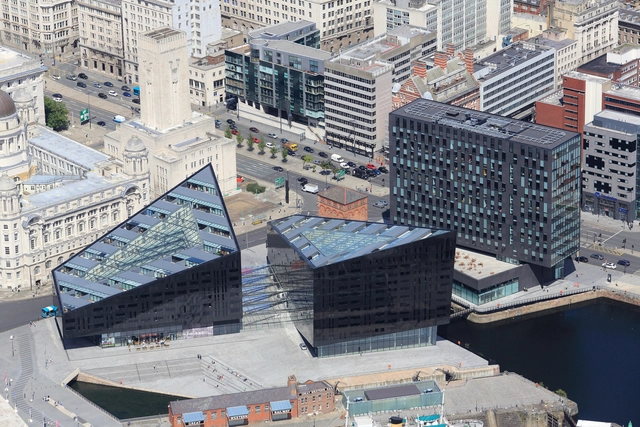
Mann Island / Broadway Malyan

Mann Island / Broadway Malyan - Offices, Facade, CityscapeMann Island / Broadway Malyan - Offices, Facade, CityscapeMann Island / Broadway Malyan - Offices, FacadeMann Island / Broadway Malyan - Offices, Facade, CityscapeMann Island / Broadway Malyan - More Images+ 22