1. ArchDaily
  2. Copenhagen

Copenhagen: The Latest Architecture and News

New Photographs Explore BIG’s Waste-to-Energy Plant as Ski Slope Roof is Installed

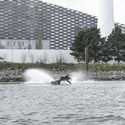
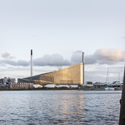
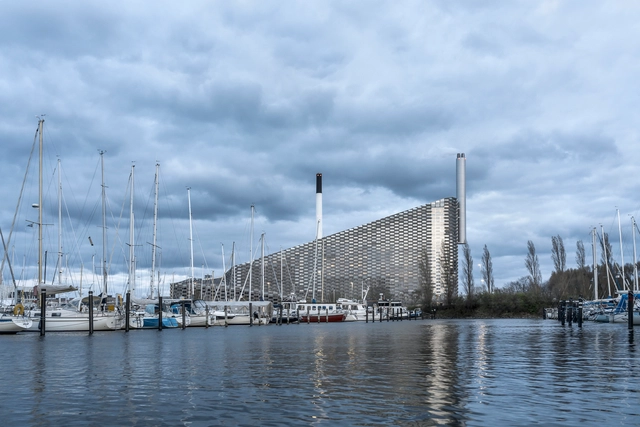
Photographer Aldo Amoretti has captured new images of one of 2018’s most awaited projects, as the BIG designed Amager Bakke Waste-to-Energy Plant takes shape in Copenhagen, complete with an SLA-designed park and ski slope. The images show to the completed power plant, which opened in March 2017, while work progresses on the 170,000-square-foot (16,000-square-meter) park and ski slope that will cap the scheme.

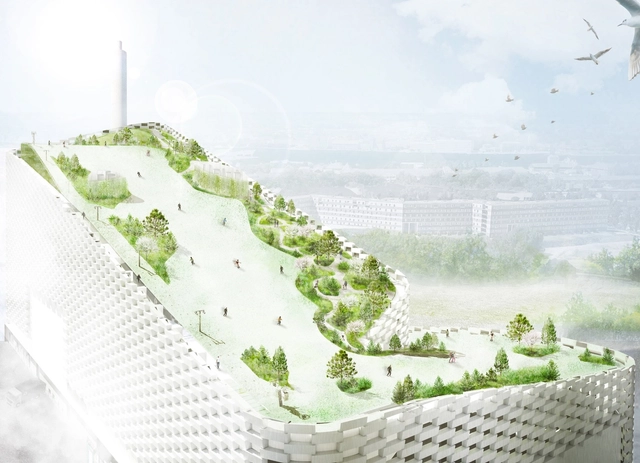
Initially master planned by BIG, the unique design seeks to reclaim a typically unused element of a building for the public through the introduction of the nature-filled program. During summer months, the SLA-designed rooftop activity park will provide visitors with hiking trails, playgrounds, fitness structures, trail running, climbing walls, and of course, incredible views. In the winter, the park will be joined by over 1,640 feet (500 meters) of ski slopes designed by BIG.
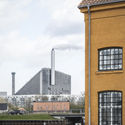
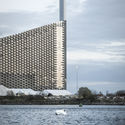
New Photographs Explore BIG’s Waste-to-Energy Plant as Ski Slope Roof is Installed - Image 1 of 4New Photographs Explore BIG’s Waste-to-Energy Plant as Ski Slope Roof is Installed - Image 2 of 4New Photographs Explore BIG’s Waste-to-Energy Plant as Ski Slope Roof is Installed - Image 3 of 4New Photographs Explore BIG’s Waste-to-Energy Plant as Ski Slope Roof is Installed - Image 4 of 4New Photographs Explore BIG’s Waste-to-Energy Plant as Ski Slope Roof is Installed - More Images+ 40

OMA’s Ellen van Loon on the Influence of Casa da Música in Her Latest Project, BLOX

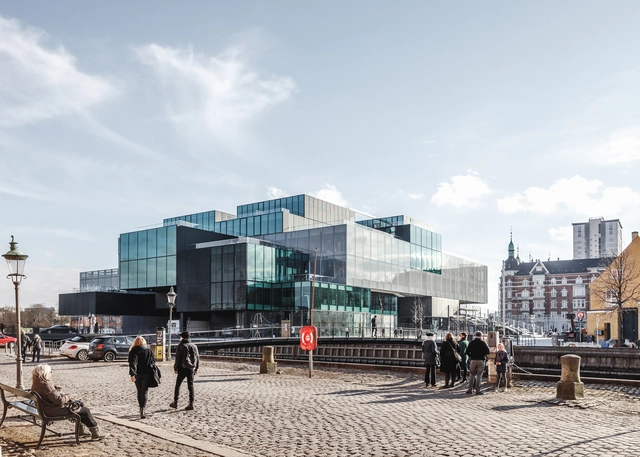
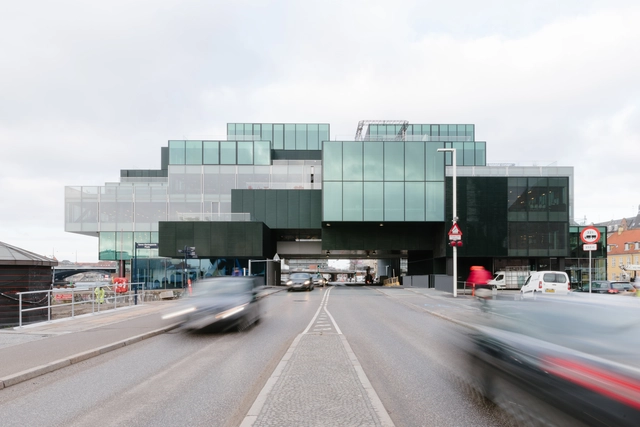
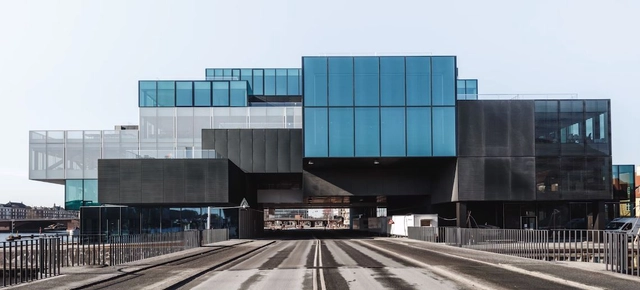
On Saturday, at the opening of her latest building, Ellen van Loon sat on the terrace of BLOX in Copenhagen exuding the satisfaction and fulfillment that comes with finishing a major public building. A day of opening activities concluded, van Loon spoke with ArchDaily about the 27,000-square-meter mixed-use building. Built for client Realdania, it’s the Danish Architecture Center’s new home on the edge of the harbor, located on an incredibly challenging site that is bifurcated by a busy street.

BLOX / OMA / Ellen Van Loon

BLOX / OMA / Ellen Van Loon - OfficesBLOX / OMA / Ellen Van Loon - OfficesBLOX / OMA / Ellen Van Loon - OfficesBLOX / OMA / Ellen Van Loon - Interior Photography, Offices, Stairs, Facade, Handrail, Chair, TableBLOX / OMA / Ellen Van Loon - More Images+ 81

OMA's Ellen van Loon Discusses the Firm's New Danish Architecture Center

Louisiana Channel has released a new video interview with Ellen van Loon, the Dutch “design duchess” of OMA. In the interview, available to watch below, van Loon discusses the concept of “architectural contamination” behind OMA's new mixed-use "BLOX" scheme, home of the Danish Architecture Center in Copenhagen.

Van Loon discusses the process of “re-invention” needed for the scheme’s realization, in terms of both function and location. Situated on an old brewery site, the scheme seeks to embed architects and visitors in their own field of study, “placing them in the center of the building, which meant they would contaminate all other functions.”

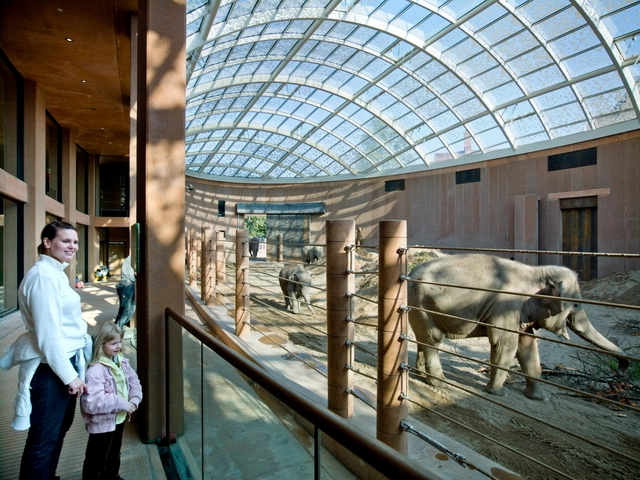
Elephant House / Foster + Partners

Elephant House  / Foster + Partners - Extension, Facade, Column, ArchElephant House  / Foster + Partners - Extension, Beam, FacadeElephant House  / Foster + Partners - Extension, Beam, Facade, ArchElephant House  / Foster + Partners - Extension, Facade, Beam, ArchElephant House  / Foster + Partners - More Images+ 35

Copenhagen, Denmark

The Waterfall / BIG + Cobe

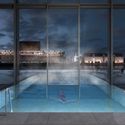
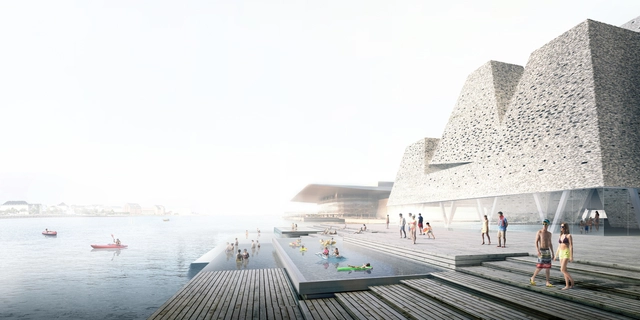
Danish firm COBE has released images of their proposed aquatic center in Copenhagen Harbor, a scheme entered for a design competition which was won by Kengo Kuma. The proposal, designed in collaboration with Bjarke Ingles Group (BIG), formed part of COBE’s competition-winning masterplan for Paper Island, which was chosen for development in 2016.

The Waterfall / BIG + Cobe - CityscapeThe Waterfall / BIG + Cobe - Beam, Door, Facade, HandrailThe Waterfall / BIG + Cobe - FacadeThe Waterfall / BIG + Cobe - Facade, HandrailThe Waterfall / BIG + Cobe - More Images+ 6

C.F. Møller Wins Competition for Active-Learning School in Copenhagen

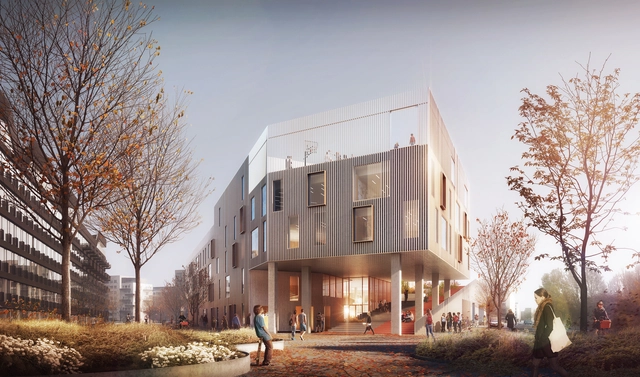
In May 2017, C.F. Møller and Tredje Natur’s interactive education design won the New Islands Brygge School competition. The new education facility sets up innovative, sustainable and active spaces for sixth to ninth grade students to participate in experience-based learning.

C.F. Møller Wins Competition for Active-Learning School in Copenhagen - Dining HallC.F. Møller Wins Competition for Active-Learning School in Copenhagen - Dining HallC.F. Møller Wins Competition for Active-Learning School in Copenhagen - Dining HallC.F. Møller Wins Competition for Active-Learning School in Copenhagen - Dining HallC.F. Møller Wins Competition for Active-Learning School in Copenhagen - More Images+ 19

Kengo Kuma & Associates Reveal Plans for New Aquatics Centre on Copenhagen's Waterfront

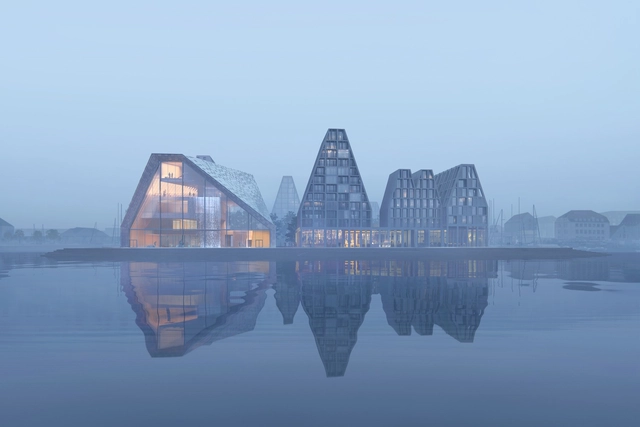
Kengo Kuma & Associates, led by Yuki Ikeguchi partner in charge, have recently won a competition to design a new waterfront cultural centre as part of the masterplan for Copenhagen’s Paper Island. The unique cone shaped form will combine facilities for sports associations, harbour baths and an indoor/outdoor pool along the edge of the main canal. In a press release from Copenhagen City they praised the project on the connection created between land and sea, fulfilling Copenhagen’s vision of a new addition to Paper Island. Kengo Kuma & Associates' proposal was up against strong competition from BIG, 3XN Architects, AART Archtitects + Cubo Arkitekter and ALA Architects + Studio Octopi.

Kengo Kuma & Associates Reveal Plans for New Aquatics Centre on Copenhagen's Waterfront  - Image 1 of 4Kengo Kuma & Associates Reveal Plans for New Aquatics Centre on Copenhagen's Waterfront  - Image 2 of 4Kengo Kuma & Associates Reveal Plans for New Aquatics Centre on Copenhagen's Waterfront  - CityscapeKengo Kuma & Associates Reveal Plans for New Aquatics Centre on Copenhagen's Waterfront  - Facade, ArchKengo Kuma & Associates Reveal Plans for New Aquatics Centre on Copenhagen's Waterfront  - More Images+ 5

SLA Reveals Park and Ski Slope That Will Cap BIG's Groundbreaking Waste-to-Energy Plant

The final designs for one of 2018’s most awaited projects have been revealed, as SLA has released plans for the 170,000-square-foot (16,000-square-meter) park and ski slope that will cap the BIG-designed Amager Bakke Waste-to-Energy Plant in Copenhagen, Denmark.

SLA Reveals Park and Ski Slope That Will Cap BIG's Groundbreaking Waste-to-Energy Plant - Image 1 of 4SLA Reveals Park and Ski Slope That Will Cap BIG's Groundbreaking Waste-to-Energy Plant - Image 2 of 4SLA Reveals Park and Ski Slope That Will Cap BIG's Groundbreaking Waste-to-Energy Plant - Image 3 of 4SLA Reveals Park and Ski Slope That Will Cap BIG's Groundbreaking Waste-to-Energy Plant - Image 4 of 4SLA Reveals Park and Ski Slope That Will Cap BIG's Groundbreaking Waste-to-Energy Plant - More Images

Nordea’s Danish Headquarters / Henning Larsen

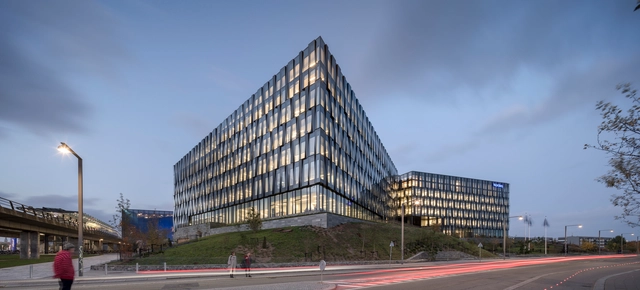
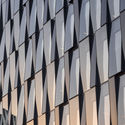
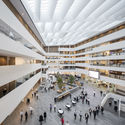
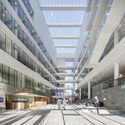
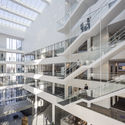
Nordea’s Danish Headquarters / Henning Larsen - Institutional BuildingsNordea’s Danish Headquarters / Henning Larsen - Institutional BuildingsNordea’s Danish Headquarters / Henning Larsen - Interior Photography, Institutional Buildings, Stairs, FacadeNordea’s Danish Headquarters / Henning Larsen - Interior Photography, Institutional Buildings, Stairs, FacadeNordea’s Danish Headquarters / Henning Larsen - More Images+ 28

  • Architects: Henning Larsen
  • Area Area of this architecture project Area:  46600
  • Year Completion year of this architecture project Year:  2017
  • Manufacturers Brands with products used in this architecture project
    Manufacturers:  Kvadrat Soft Cells, DEKO, Design Composite GmbH, Fagerhult, Lindner, +3

Damesalen, Københavns Universitet / Mikkelsen Architects

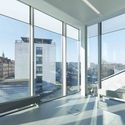
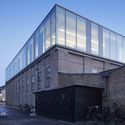
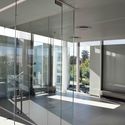
Damesalen, Københavns Universitet / Mikkelsen Architects - Interior Photography, Other Facilities, FacadeDamesalen, Københavns Universitet / Mikkelsen Architects - Exterior Photography, Other Facilities, FacadeDamesalen, Københavns Universitet / Mikkelsen Architects - Other FacilitiesDamesalen, Københavns Universitet / Mikkelsen Architects - Exterior Photography, Other Facilities, FacadeDamesalen, Københavns Universitet / Mikkelsen Architects - More Images+ 22

  • Area Area of this architecture project Area:  400
  • Year Completion year of this architecture project Year:  2017
  • Manufacturers Brands with products used in this architecture project
    Manufacturers:  Dow Building Solutions, Bobrick Washroom Equipment, Okalux

Park ‘n’ Play / JAJA Architects

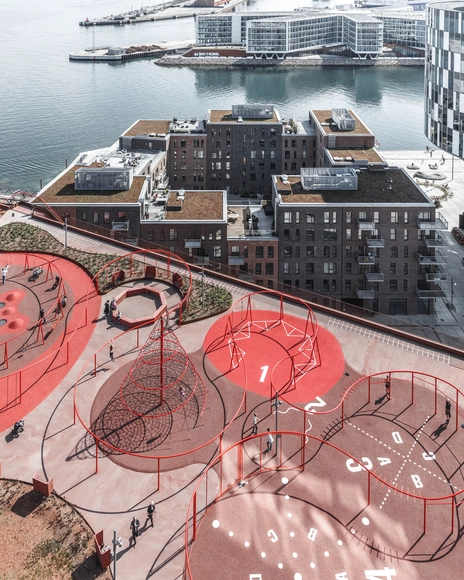
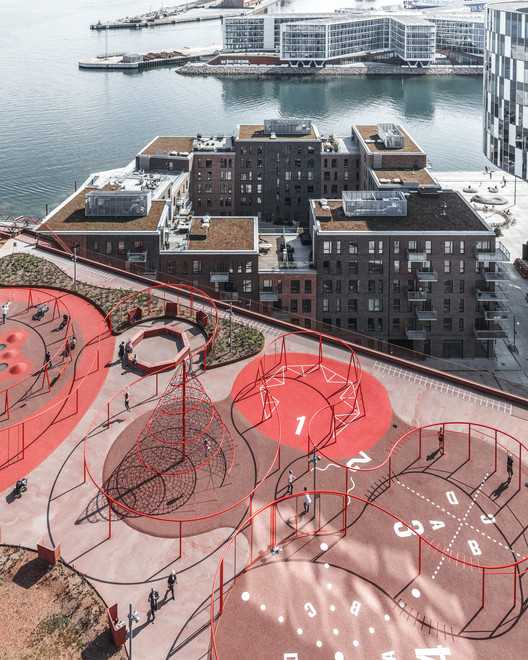
Park ‘n’ Play / JAJA Architects - Community Park ‘n’ Play / JAJA Architects - Exterior Photography, Community , Facade, CityscapePark ‘n’ Play / JAJA Architects - Drawings, Community , Facade, CityscapePark ‘n’ Play / JAJA Architects - Exterior Photography, Community , FencePark ‘n’ Play / JAJA Architects - More Images+ 42

Copenhagen, Denmark
  • Architects: JAJA Architects
  • Area Area of this architecture project Area:  2400
  • Year Completion year of this architecture project Year:  2016
  • Manufacturers Brands with products used in this architecture project
    Manufacturers:  Ambercon, Berliner Seilfabrik, Contec Prefab, Nike Grind, UrbanPlay

Royal Arena / 3XN + HKS

Royal Arena / 3XN + HKS - Concert HouseRoyal Arena / 3XN + HKS - Concert HouseRoyal Arena / 3XN + HKS - Concert HouseRoyal Arena / 3XN + HKS - Concert HouseRoyal Arena / 3XN + HKS - More Images+ 37

Copenhagen, Denmark
  • Architects: 3XN
    Designers: HKS
  • Area Area of this architecture project Area:  37000
  • Year Completion year of this architecture project Year:  2017
  • Manufacturers Brands with products used in this architecture project
    Manufacturers:  Accoya, BASF, Laufen, Fagerhult, HansenGroup, +4

Call for Submissions: 2018 Copenhagen Architecture Festival

Submit your works for the festival!

These Are Jan Gehl's Methods For Building Good Cities

Subscriber Access | 

We now know that first, we form the cities, but then the cities form us.

Meet 81-year-old Danish architect Jan Gehl who, for more than fifty years, has focused on improving the quality of urban life by helping people to “re-conquer the city.” Gehl has studied the relationship between life and form since the mid-1960s, when he started questioning the modernist approach of looking at the architectural model from above instead of from the inside. The architecture of that time was very often "an obsession with architecture for architecture’s sake," and took very little interest in the inhabitants.

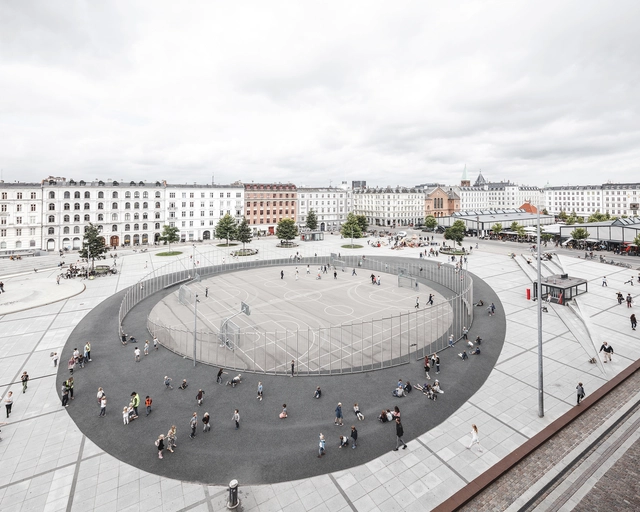
Israels Plads Square / Cobe + Sweco Architects

Israels Plads Square / Cobe + Sweco Architects - SquareIsraels Plads Square / Cobe + Sweco Architects - SquareIsraels Plads Square / Cobe + Sweco Architects - SquareIsraels Plads Square / Cobe + Sweco Architects - SquareIsraels Plads Square / Cobe + Sweco Architects - More Images+ 3

Copenhagen K, Denmark
  • Architects: Cobe, Sweco Architects
  • Area Area of this architecture project Area:  12500
  • Year Completion year of this architecture project Year:  2014
  • Manufacturers Brands with products used in this architecture project
    Manufacturers:  ACO Drainage, CADO, G9
  • Professionals: Barslev, Niras

All-In-One Structure Solves Flooding, Parking and the Lack of Green Space in Cities

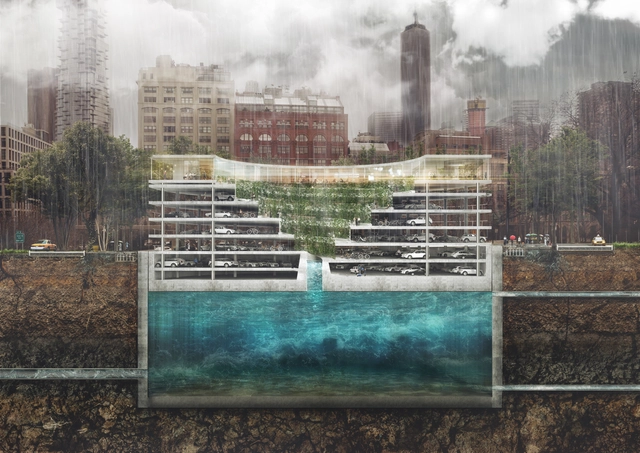
As Earth’s population continues to grow, so does car traffic and issues related to climate change. It has been estimated about 30% of urban roadway congestion are drivers searching for a place to park. Car culture puts the pressure on cities to build more parking garages, which usually win out over green parks. Meanwhile, climate change continues to challenge cities to handle a great deal of stormwater. The 2017 Atlantic hurricane season is proof of this - as of Monday, 13 named storms have formed in the Atlantic ocean, costing 210 lives and counting.

THIRD NATURE, a Danish architecture firm, designed a solution for the modern-day urban issues of flooding, parking and lacking green spaces with their project, POP-UP. A stacked green space, car park, and water reservoir, from top to bottom respectively, POP-UP uses Archimedes’ principle to store water and create floating space to store cars.

All-In-One Structure Solves Flooding, Parking and the Lack of Green Space in Cities - Sustainability & Green Design, Facade, CityscapeAll-In-One Structure Solves Flooding, Parking and the Lack of Green Space in Cities - Sustainability & Green Design, Fence, HandrailAll-In-One Structure Solves Flooding, Parking and the Lack of Green Space in Cities - Sustainability & Green Design, Facade, Lighting, CityscapeAll-In-One Structure Solves Flooding, Parking and the Lack of Green Space in Cities - Sustainability & Green Design, Facade, CityscapeAll-In-One Structure Solves Flooding, Parking and the Lack of Green Space in Cities - More Images+ 9

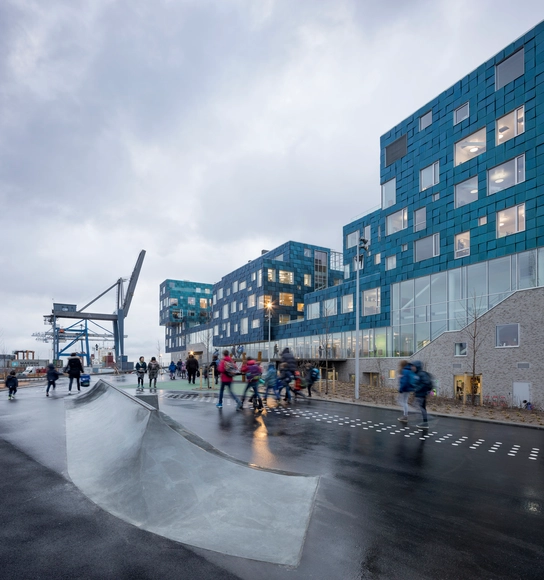
Copenhagen International School Nordhavn / C.F. Møller

Copenhagen International School Nordhavn / C.F. Møller - Schools Copenhagen International School Nordhavn / C.F. Møller - Interior Photography, Schools , StairsCopenhagen International School Nordhavn / C.F. Møller - Schools Copenhagen International School Nordhavn / C.F. Møller - Interior Photography, Schools , ChairCopenhagen International School Nordhavn / C.F. Møller - More Images+ 36

København, Denmark
  • Architects: C.F. Møller
  • Area Area of this architecture project Area:  25000
  • Year Completion year of this architecture project Year:  2017
  • Manufacturers Brands with products used in this architecture project
    Manufacturers:  SolarLab, Eiler Thomsen Alufacader, Erik Jørgensen
  • Professionals: C.F. Møller Architects, Niras