1. ArchDaily
  2. Children

Children: The Latest Architecture and News

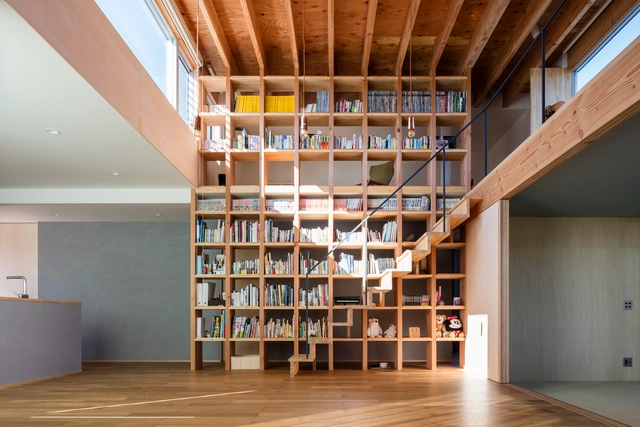
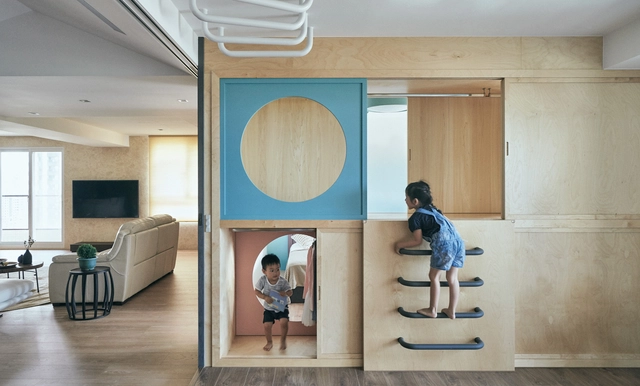
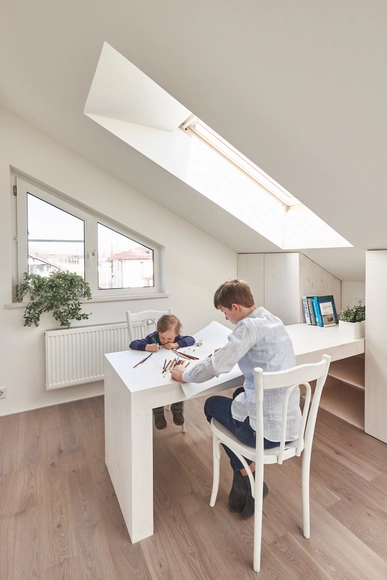
Utilizing Low-Height Interior Spaces: 19 Creative Solutions for Extra Storage in Attics and Under Stairs

Subscriber Access | 

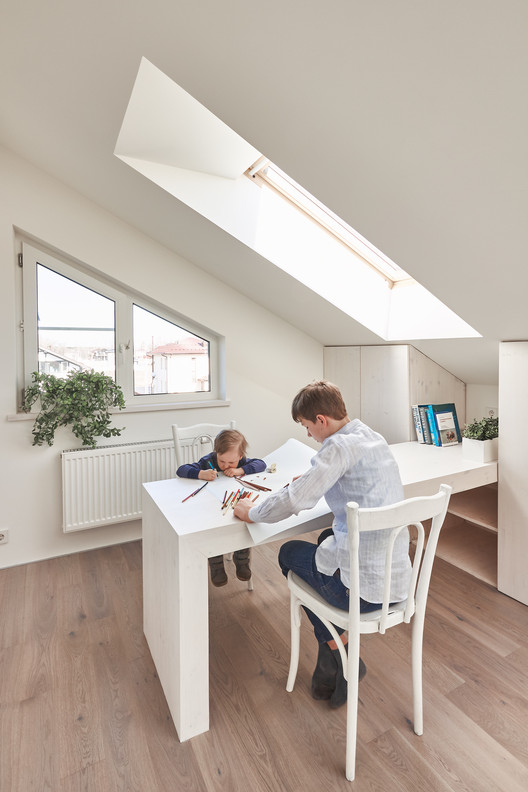
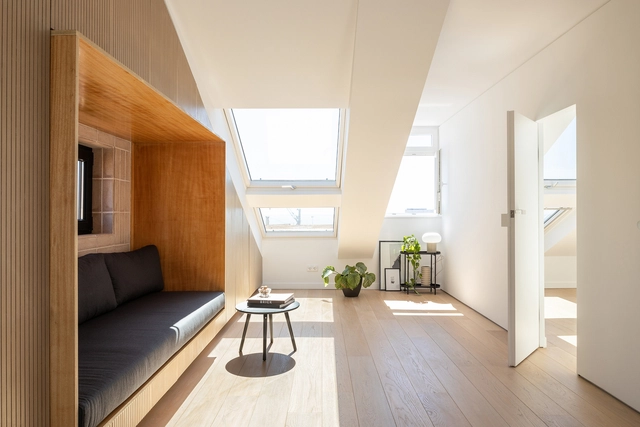
By converting the unused areas hidden in the roofspace, homeowners are able to add extra bedrooms, games rooms, or simply give themselves easier-to-access storage space, without having to move house or apply for planning approval. And with more of our lives now occurring under our own roofs, the additional space provided by an attic conversion is more popular than ever.

Without the ability to alter the roof’s pitch, however, the low-height areas of an attic room often remain unusable, and the resulting usable space is restricted by how low its functions can go. By positioning low-height features and activities in these nooks and crannies, attic rooms can make the best of the space they’re given.

Utilizing Low-Height Interior Spaces: 19 Creative Solutions for Extra Storage in Attics and Under Stairs - Image 1 of 4Utilizing Low-Height Interior Spaces: 19 Creative Solutions for Extra Storage in Attics and Under Stairs - Image 2 of 4Utilizing Low-Height Interior Spaces: 19 Creative Solutions for Extra Storage in Attics and Under Stairs - Image 3 of 4Utilizing Low-Height Interior Spaces: 19 Creative Solutions for Extra Storage in Attics and Under Stairs - Image 4 of 4Utilizing Low-Height Interior Spaces: 19 Creative Solutions for Extra Storage in Attics and Under Stairs - More Images+ 15

“Children’s Forest:” The Lithuanian Pavilion Acts as an Educational Tool at the 2023 Venice Architecture Biennale

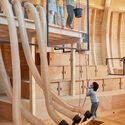
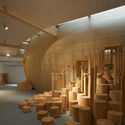
For the 18th International Architecture Exhibition – La Biennale di Venezia, the Lithuanian Pavilion will present an exhibition titled “Children’s Forest Pavilion”, curated by Jurga Daubaraitė, Egija Inzule, and Jonas Žukauskas. The intervention aims to become a playscape, acknowledging the unique perspectives through which children observe and interact with their environment. The project strives to explain the ecosystem of the forest, bringing together works and findings developed in parallel to outdoor activities held with children in the woodlands of Lithuania and Finland. Environmental educators, activists, architects and foresters will discuss the idea of forests as negotiated spaces where all actors play an important role. The Pavilion will be open from May 20th until November 26th, 2023.

“Children’s Forest:” The Lithuanian Pavilion Acts as an Educational Tool at the 2023 Venice Architecture Biennale - Image 1 of 4“Children’s Forest:” The Lithuanian Pavilion Acts as an Educational Tool at the 2023 Venice Architecture Biennale - Image 2 of 4“Children’s Forest:” The Lithuanian Pavilion Acts as an Educational Tool at the 2023 Venice Architecture Biennale - Image 3 of 4“Children’s Forest:” The Lithuanian Pavilion Acts as an Educational Tool at the 2023 Venice Architecture Biennale - Image 4 of 4“Children’s Forest:” The Lithuanian Pavilion Acts as an Educational Tool at the 2023 Venice Architecture Biennale - More Images

18 Interior Projects that Use Open Storage to Hide Clutter in Plain Sight

Subscriber Access | 

Home spaces filled with clutter and mess can be mentally exhausting, making it impossible to relax with the weight of life visually bearing down on an interior. ‘Tidy space, tidy mind’ as the idiom instructs, and home environments that focus on clean lines – either with a minimalist lifestyle, decluttering, or expansive and well-organized storage systems – cultivate a more meditative mindset. Perhaps, however, the demonization of clutter and these are, characterless spaces it creates, can get a little, well, boring.

So-called ‘clutter’ can still spark joy when given an opportunity, however. So whether they hold treasured memories in photo frames, bookcases of stories not just in print, proud achievements, inspiring equipment, or functional items kept close to hand, open storage elements like shelving, doorless cabinetry, or hanging hooks and pegs can create decorative, textured and, most importantly, personalized surfaces.

18 Interior Projects that Use Open Storage to Hide Clutter in Plain Sight - Image 7 of 418 Interior Projects that Use Open Storage to Hide Clutter in Plain Sight - Image 2 of 418 Interior Projects that Use Open Storage to Hide Clutter in Plain Sight - Image 15 of 418 Interior Projects that Use Open Storage to Hide Clutter in Plain Sight - Image 3 of 418 Interior Projects that Use Open Storage to Hide Clutter in Plain Sight - More Images+ 14

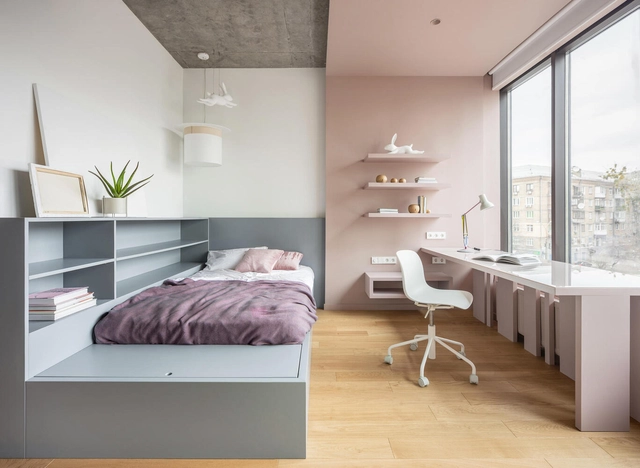
How to Choose Children’s Bedroom Furniture

In the majority of family homes, it’s common for children to be given the smallest rooms. They are, after all, the smallest people. But where grown-ups have the rest of the house to fill with their accrued material wealth, children’s only freedom to decide what they do and where things go, is in that one small room.

Learning about the world can be frustrating, and quickly lead to misdiagnosed ‘bad’ behavior. So creating a safe, welcoming, comfortable space where children can feel calm, loved, and protected while enjoying their independence and individuality, is essential for a happy, healthy childhood. Children’s bedroom design, therefore, has more in common with open-plan living than simple sleeping quarters.

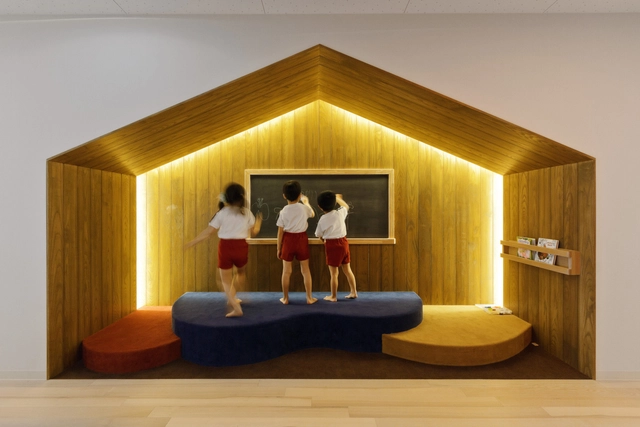
Why We Should Create Cities for Children

Subscriber Access | 
Why We Should Create Cities for Children - Featured Image
Image © Hiroyuki Oki

In the book Design of Childhood, architect and researcher Alexandra Lange states that children were considered nonpersons throughout almost the entire history of ancient and modern architecture, being excluded from the process of creating urban and interior spaces. This process has caused and is still causing several problems when children reach adulthood, since these children grew up being constantly watched by fear of movement and the eyes of adults.

10 Actions to Improve Streets for Children

Subscriber Access | 

Last week, the Global Designing Cities Initiative (GDCI) released Designing Streets for Kids to set a new global baseline for designing urban streets. Designing Streets for Kids builds upon the approach of putting people first, with a focus on the specific needs of babies, children, and their caregivers as pedestrians, cyclists, and transit users in urban streets around the world.

10 Actions to Improve Streets for Children - Image 1 of 410 Actions to Improve Streets for Children - Image 2 of 410 Actions to Improve Streets for Children - Image 3 of 410 Actions to Improve Streets for Children - Image 4 of 410 Actions to Improve Streets for Children - More Images+ 13

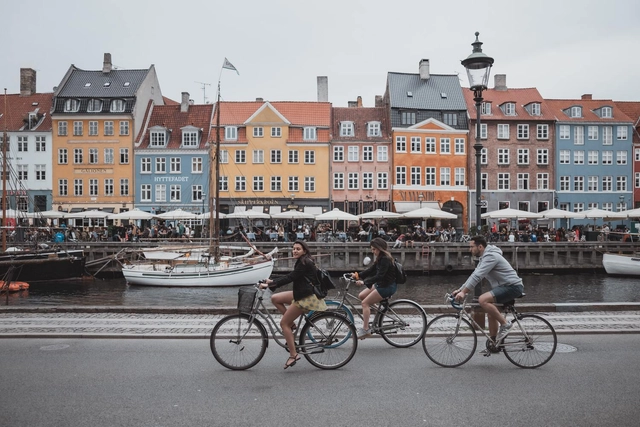
How Copenhagen is Designed for Delight

Subscriber Access | 

According to the World Happiness Report, Denmark has continually topped the survey of happiest countries for years. Copenhagen, the capital of Denmark, is known for its brightly colored waterfront buildings and radical contemporary architecture, both reflecting the joyful ethos of the city. The maritime metropolis is an urban designer’s favorite case study with its carbon-neutral infrastructure, pedestrian and bike-friendliness, and thriving public realm. Danish designers have cracked the code to build happier cities, leaving plenty of models to learn from.

How Copenhagen is Designed for Delight  - Image 1 of 4How Copenhagen is Designed for Delight  - Image 2 of 4How Copenhagen is Designed for Delight  - Image 3 of 4How Copenhagen is Designed for Delight  - Image 4 of 4How Copenhagen is Designed for Delight  - More Images+ 7

Placemaking through Play: Designing for Urban Enjoyment

Subscriber Access | 

Humane cities center around the relationships between people and places. Communities thrive on shared resources, public spaces, and a collective vision for their locality. To nurture happy and healthy cities, designers and the public apply methods of placemaking to the urban setting. Placemaking—the creation of meaningful places—strongly relies on community-based participation to effectively produce magnetic public spaces.

Placemaking through Play: Designing for Urban Enjoyment  - Image 1 of 4Placemaking through Play: Designing for Urban Enjoyment  - Image 2 of 4Placemaking through Play: Designing for Urban Enjoyment  - Image 3 of 4Placemaking through Play: Designing for Urban Enjoyment  - Image 4 of 4Placemaking through Play: Designing for Urban Enjoyment  - More Images+ 2

Children's Furniture for Healthy and Safe Environments: Miniature Beds, Chairs and Tables

Subscriber Access | 
Children's Furniture for Healthy and Safe Environments: Miniature Beds, Chairs and Tables - Featured Image
Stool S/M DBV-505-FD-01-01 / De Breuyn. Image Courtesy of De Breuyn

Reminiscing on his childhood, Peter Zumthor once said: “Memories like these contain the deepest architectural experience that I know. They are the reservoirs of the architectural atmospheres and images that I explore in my work as an architect.” These words allude to a fundamental concept behind kid friendly-design: everything we encounter in the first years of our lives, including architecture, can have a great impact on our future perspective of the world. When spaces are designed according to children’s specific needs, they stimulate their physical and mental well-being, as well as boosting autonomy, self-esteem and socialization skills. Therefore, architects have the responsibility to ensure that kids live, play and learn in environments that contribute to their long-term healthy development.

Children's Furniture for Healthy and Safe Environments: Miniature Beds, Chairs and Tables - Image 1 of 4Children's Furniture for Healthy and Safe Environments: Miniature Beds, Chairs and Tables - Image 2 of 4Children's Furniture for Healthy and Safe Environments: Miniature Beds, Chairs and Tables - Image 3 of 4Children's Furniture for Healthy and Safe Environments: Miniature Beds, Chairs and Tables - Image 4 of 4Children's Furniture for Healthy and Safe Environments: Miniature Beds, Chairs and Tables - More Images+ 14

How to Light Interior Spaces for Children? Quantity, Quality, and Types of Lamps

Subscriber Access | 

Many believe that lighting is of little importance beyond its aesthetic function, considering primarily the appearance of light fixtures and ensuring only that they produce at least an adequate amount of light. However, there is a strong consensus among architects that good lighting design can vastly improve the comfort of interior spaces, adding an enormous aesthetic, functional, and environmental value. In addition, the choice of lighting system may contribute to improved efficiency and sustainability within the building as a whole.

As for the needs of children, it is essential to pay attention to the quantity, quality, and type of lamp for every different environment, whether it be a space to sleep, play, or learn. Below, we delineate more specific considerations.

How to Light Interior Spaces for Children? Quantity, Quality, and Types of Lamps  - Image 1 of 4How to Light Interior Spaces for Children? Quantity, Quality, and Types of Lamps  - Image 2 of 4How to Light Interior Spaces for Children? Quantity, Quality, and Types of Lamps  - Image 3 of 4How to Light Interior Spaces for Children? Quantity, Quality, and Types of Lamps  - Image 4 of 4How to Light Interior Spaces for Children? Quantity, Quality, and Types of Lamps  - More Images+ 18

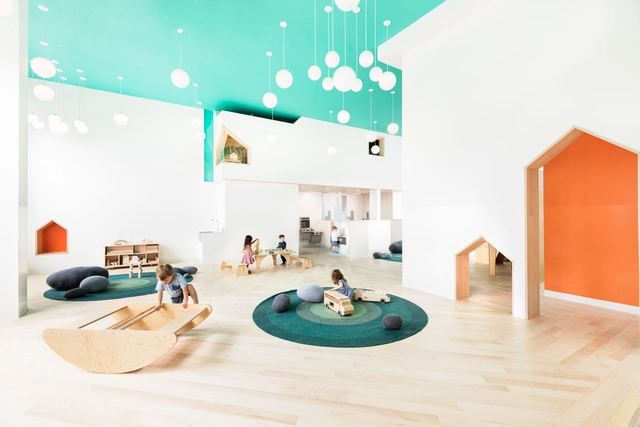
Nurseries and Children’s Rooms: 20 Examples to Inspire the Imagination

Subscriber Access | 
Nurseries and Children’s Rooms: 20 Examples to Inspire the Imagination - Featured Image
Casa Jardim / asdesign. Foto: © Rafael Renzo

Nurseries and Children’s Rooms: 20 Examples to Inspire the Imagination - 1 的图像 4Nurseries and Children’s Rooms: 20 Examples to Inspire the Imagination - 2 的图像 4Nurseries and Children’s Rooms: 20 Examples to Inspire the Imagination - 3 的图像 4Nurseries and Children’s Rooms: 20 Examples to Inspire the Imagination - 4 的图像 4Nurseries and Children’s Rooms: 20 Examples to Inspire the Imagination - More Images+ 22

The room for babies or children is a space designed not only for rest and sleep time, but also to encourage imagination, bring symbols that help build perception of the world and, without forgetting, provide fun to the little ones. In addition to sheltering childhood, bringing functionality to this environment and adapting so many functions in the same area often require huge creativity by mothers and fathers, so the search for an architecture professional can be more than welcome.

Author Tim Gill on Building Child-Friendly Cities in Design and the City Podcast

In this episode of Design and the City - a podcast by reSITE on how to make cities more liveable – scholar, writer and consultant Tim Gill, author of Urban Playground: How Child-Friendly Planning and Design Can Save Cities, talks about the importance of designing cities that can foster play and empower children autonomy, as a way of creating inclusive urban environments fit for all ages and abilities. Gill argues for enhancing children's everyday freedom and discusses his research into ideas and principles that would make neighbourhoods rich in experiences in possibilities, which he defines as child-friendly urban planning.

Olson Kundig Reinterprets Noah's Ark for Children's Experience at the Jewish Museum in Berlin

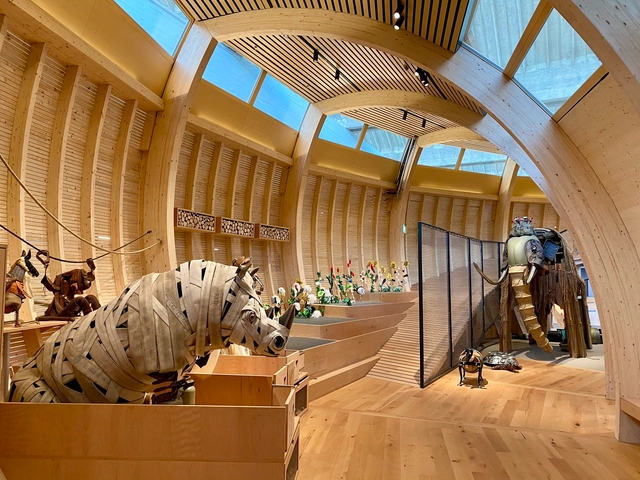
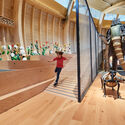
Completed in 2020, amidst the pandemic, ANOHA- The Children’s World designed by Olson Kundig for the Jewish Museum in Berlin is finally opening its doors to the young public. The design reinterprets the myth of Noah’s Ark and furthers the concept and ideas of a similar installation at Skirball Cultural Center in Los Angeles, created by the firm then named Olson Sundberg Kundig Allen. More than a museum experience, the project is a space for community building, a place for imagination and play that enacts a universal story, creating an inclusive environment for children and families of all cultures and backgrounds.
Olson Kundig Reinterprets Noah's Ark for Children's Experience at the Jewish Museum in Berlin - Imagem 1 de 4Olson Kundig Reinterprets Noah's Ark for Children's Experience at the Jewish Museum in Berlin - Imagem 2 de 4Olson Kundig Reinterprets Noah's Ark for Children's Experience at the Jewish Museum in Berlin - Imagem 3 de 4Olson Kundig Reinterprets Noah's Ark for Children's Experience at the Jewish Museum in Berlin - Imagem 4 de 4Olson Kundig Reinterprets Noah's Ark for Children's Experience at the Jewish Museum in Berlin - More Images+ 40

How to Stimulate Children's Autonomy Through Architecture and the Montessori Method

Subscriber Access | 

Maria Montessori began to develop her educational method at the beginning of the 20th century. In general terms, the method is a scientific pedagogy that promotes an education that positively contributes to the development of children's brains, respecting their individuality and stimulating their autonomy, self-esteem, and self-confidence. 

Although the method was created in the last century, science is currently beginning to test much of the information investigated by Maria Montessori. For this reason, it is  increasingly being applied to architecture for children’s educational spaces, improving the quality of children's learning and development and providing them with better tools for their future lives.

Children's Scale: A Brief History of Kid's Furniture

Children's Scale: A Brief History of Kid's Furniture - Image 1 of 4Children's Scale: A Brief History of Kid's Furniture - Image 2 of 4Children's Scale: A Brief History of Kid's Furniture - Image 3 of 4Children's Scale: A Brief History of Kid's Furniture - Image 4 of 4Children's Scale: A Brief History of Kid's Furniture - More Images+ 48

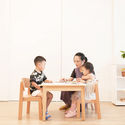
Children's furniture is all furniture –fixed or mobile– that is designed according to the ergonomic guidelines and anatomical dimensions of children specifically. Following this definition, we can identify two types of furniture: (1) those that facilitate a relationship between the caregiver and the child, and (2) those that allow the child to use them independently.

The big difference between these two types is that the first has dimensions that mainly adapt to the ergonomics of the adult, while the second is designed to meet the ergonomic needs of the child at each stage of their development. Since the growth of children occurs relatively quickly, it is common for the furniture of this second group to be multifunctional or even extendable.

University of Pennsylvania Introduces Underserved Youth to the Power of Design

Subscriber Access | 

This past summer, the nonprofit design practice, PennPraxis, in partnership with The Fresh Air Fund, piloted a new program, Virtual Design Studio, that sparked the imaginations of nearly 150 students to show how design has the power to change the built environment. Their courses, which were taught by University of Pennsylvania Stuart Weitzman School of Design graduate students, generated multiple designs for a nature center operated by The Fresh Air Fund and public spaces in New York City and offered children an introduction to explore future careers in design that could have a lasting impact on their communities and the design professions for years to come. Over the course of seven weeks, these students committed over 150 hours to the program while also receiving a stipend.

University of Pennsylvania Introduces Underserved Youth to the Power of Design   - Image 1 of 4University of Pennsylvania Introduces Underserved Youth to the Power of Design   - Image 2 of 4University of Pennsylvania Introduces Underserved Youth to the Power of Design   - Image 3 of 4University of Pennsylvania Introduces Underserved Youth to the Power of Design   - Image 4 of 4University of Pennsylvania Introduces Underserved Youth to the Power of Design   - More Images+ 3

Pikler Pedagogy in Architecture: Wooden Furniture and Spatial Freedom

Emmi Pikler was a Hungarian pediatrician who introduced, in the years after World War II, a new philosophy on early childhood care and learning for children up to the age of 3. It was after the birth of her first child that she began to question: what happens when a child is allowed to develop freely? The observed results culminated in the introduction of a new methodology.

The Pikler approach facilitates the free development of children by caring for their physical health and providing affection but largely respecting their individuality and autonomy. Following this logic, intervention by adults becomes mostly unnecessary. Rather, for the child to experience space while moving freely, certain care must be taken in the preparation of the environments themselves.

Strategies to Improve Study Spaces at Home

Subscriber Access | 

Strategies to Improve Study Spaces at Home - Image 1 of 4Strategies to Improve Study Spaces at Home - Image 2 of 4Strategies to Improve Study Spaces at Home - Image 3 of 4Strategies to Improve Study Spaces at Home - Image 4 of 4Strategies to Improve Study Spaces at Home - More Images+ 18

In early 2020, along with the implementation of worldwide social isolation measures, we published several articles in order to help our readers increase productivity and comfort in their home offices. After months of continued isolation, surveys show that more than 80% of professionals want to continue working from home even after quarantine ends. In addition, a good number of companies are similarly satisfied with current work practices, showing a high tendency to adopt this practice indefinitely, since the majority of companies observed that remote work was as or more productive than face-to-face work.

However, with respect to children and home studying during the pandemic, the result was not as positive. One of the main reasons for this difference is that it can be difficult to get students to concentrate and motivate themselves for a long time in front of screens. Lack of physical interaction with other children is also a contributing factor. Yet until the global situation improves, it is likely that the return to schools will continue to be postponed. With this situation in mind, we decided to share in this article a series of efficient strategies to transform study spaces at home into better spaces for learning.