If you love architecture, this is one auction you won’t want to miss! Architecture for Humanity has launched their highly anticipated I Love Architecture Charity Auction, featuring over 70 sketches from 50 of the world’s top architects and designers. The time to start bidding is now, as the auction will close on June 29th. All proceeds will support Architecture for Humanity.
UPDATE: In an e-mail to ArchDaily, a Sr. PR Manager at OMA told us that while Victor van der Chijs expressed his hopes that Turkey will host the Olympics in an interview with an Anatolia news agency earlier this month, OMA is not planning on opening an office in Turkey any time soon.
The Metropolitan Transportation Authority has selected L.A.’s Gruen Associates and London’s Grimshaw Architects to design the new master plan for Union Station in Los Angeles. The pair was awarded with the commission over some of the biggest names in the profession, such as Norman Foster and Renzo Piano (view the other five fantastical proposals here). They will transform the historic 1939 station and its surrounding 40 acres into a world-class, 21st century transportation hub that will host the future high-speed rail system that plans to connect L.A. and San Francisco.
The master planning process could take as little as 24 months. No surprise, considering both Gruen and Grimshaw have a great amount of experience with transit related projects. Gruen recently worked with Metro on the first phase of the Expo Line, while Grimshaw has extensive resume in Europe and is involved with the forthcoming Fulton Street Transit Center in Lower Manhattan, which is planned for completion in 2014.
China is well known for its mind-bogglingly fast-paced construction, but its latest claim is truly one for the record books.
Sky City, an 838-meter (2,750-ft) building to be built by Chinese construction company Broad Sustainable Building (BSB), of Broad Group, will not just be the tallest skyscraper on the planet, won’t just be “earthquake-proof,” won’t just implement a sustainable design approach – it will go up in only 90 days.
Skeptical? BSB isn’t. They’ve used their building technique (which involves pre-fabricating and assembling up to 95% of the materials in modular form before construction even begins) to assemble a 15-story building in 6 days and a 30-story hotel in 360 hours,CNN reports. As for safety concerns, BSB has built a 30-story prototype that withstood a simulated magnitude 9 earthquake — whether the 220-story Sky City will be as secure remains to be seen, but BSB certainly seems confident.
Architect: CEBRA Location: Tuborg Havnevej 7, Hellerup, DK Client: Experimentarium Area: Approximately 30.000 m2 modernization and extension Program: Center for Natural Science and Technology Competition Year: 2011 Completion Year: 2015
After placing first in the design competition to transform an old mineral water bottling plant into a Science Center, CEBRA will move forward with the adapted proposal upon receipt of a substantial donation from the The A.P. Møller and Chastine Mc-Kinney Møller Foundation. The original building will be restored to serve as an interactive national center for science, technology and culture and house the Experimentarium’s diverse exhibition and education activities for the neighboring communities. CEBRA’s solution of layering a new expression on the historic entity brings science to the forefront while acknowledging contextual cues that create links back to its surroundings.
Five international consortia of architecture and landscape firms have been shortlisted in a competition to design the future research centre of the European Spallation Source (ESS)- a Partnership of 17 European Nations committed to the goal of collectively building and operating the world’s leading facility for research using neutrons by the second quarter of the 21st Century. The 21st century, large-scale science centre will focus on sustainability, creating an attractive working environment and integrating well into its surroundings. It will be built in southern Sweden and is planned to open in 2019.
Continue after the break to view the complete shortlist.
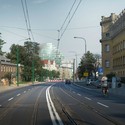
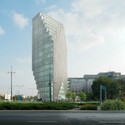
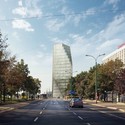
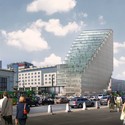
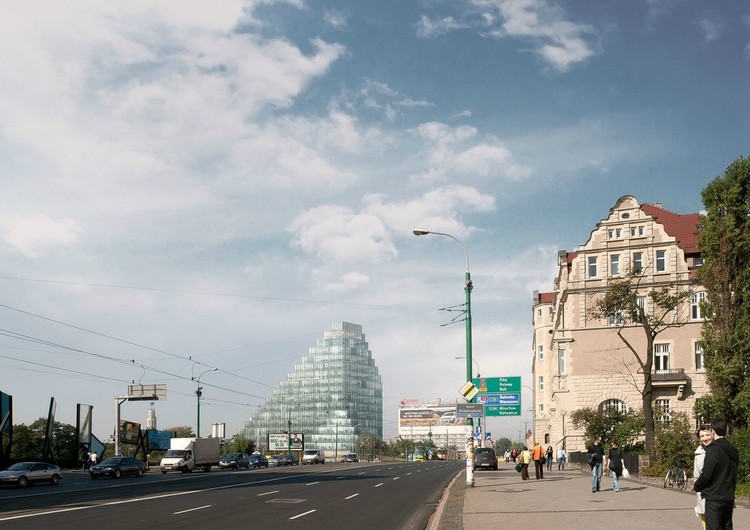
Located in the city of Poznań, this 25.000 m² office building will be MVRDV’s first project in Poland. Sculpted by the restrictions of the site, the glass tower’s figure completely changes shape depending on the direction it is being viewed. Besides the large amount of office space, Baltyk Tower will feature retail space, a panorama restaurant and a proposed one room hotel. Completion is scheduled for 2014.
Continue after the break for the architects’ description.
One week from today, Chicago-based architecture practice Bureau Spectacular will transforms The Architecture Foundation’s Project Space into an inhabitable installation and a graphic sequence of imaginary worlds, through the studio’s trademark mixture of built structure and cartoon. Founded by emerging architect Jimenez Lai in 2008, Bureau Spectacular is a studio of architectural affairs, who describe their strategy as one of making “absurd stories about fake realities that invite enticing possibilities”. Fascinated by the interplay between storytelling and building, absurdity and speculation, Bureau Spectacular weave architectural design and theory into comic strips that pop from the page into the real world as installations and small buildings.
Jimenez Lai: “This installation – Three Little Worlds – is a cartoonish blow up of a fragment inside the Cartoonish Metropolis. It is a comic book someone can walk into, a window into another reality.”
AECOM recently shared with us their 4th annual Urban SOS student competition brief. Created to engage students in urban planning and design, architecture, landscape architecture, environmental restoration, and engineering and allow them to propose solutions for the issues that are confronting modern cities, and viewed by established professionals in their field. The theme for this current year is Frontiers. AECOM is seeking proposals that engage urban sites that are currently facing chronic liveability challenges that are largely the result of a city’s location on a natural, political, cultural or economic border. Submitted proposals should fall under at least one of the following criteria; “On a political border,” Ports and trade,” Migration and population shift,” Transnational destinations,” and “Shifting geo-political conditions.” The winners have the potential for their project to be engaged by a local organization to assist in advancing the project.
The American Institute of Architects (AIA) and 10 other groups have sent a letter to Congressional leaders warning that cuts to the Architect of the Capitol (AOC)’s budget could lead to further deterioration of the U.S. Capitol and wind up costing taxpayers more in the long run.
“There is little disagreement that the federal government, including Congress, must live within its means and be judicious in its consideration of short and long term expenditures,” the letter states. “However, the AOC’s FY2013 budget is focused primarily on needed maintenance and repair projects that are designed to keep the buildings of the Capitol complex – some of them nearly two centuries old – in proper working order.”
As reported on bdonline, Zaha Hadid is currently the preferred suitor for the London’s Design Museum. The Pritzker Prize winning architect has apparently wooed the sellers with her plans to turn the 1950s building into an architecture museum. She has reportedly teamed up with a private backer and is one of eight pursuers for the Design Museum, which will be relocating into a new home in 2014.
Like no other style, Art Deco represents a built manifestation of the interwar period’s enthusiasm and splendor. In London, buildings of this era reflect the elegance, progress and assertiveness that describe the modern metropolis age. Even today, these buildings have lost none of their aura and appeal, yet they lack any proper documentation.
Together, Niels Lehmann and Christoph Rauhut have worked tirelessly for the past three years researching and photographing London’s architectural Art Deco heritage. With your help, they will feature over 230 buildings with large-scaled photographs in the soon-to-be published book “Modernism London Style.” Follow this link to become a supporter and learn more.
The highly anticipated “Twilight Epiphany” Skyspace, designed by American artist James Turrell, will open to the public today with a sunset light show. The abstract pyramidal structure complements the natural light present at sunrise and sunset, creating a mesmerizing light show that connects the beauty of the natural world with the surrounding campus. This experience is enhanced by an LED light performance that projects onto the 72-by-72-foot thin white roof, which offers views to the sky through a 14-by-14-foot opening. Additionally, the Turrell Skyspace is acoustically engineered for musical performances and serves as a laboratory for music school students, as it stands adjacent to the Shepher School of Music on the Rice University campus in Houston, Texas.
David Leebron, Rice University President: “The campus has to play its role in inspiring our students.”
Continue after the break to watch a sneak preview of the Turrell Skyspace light show.
The new MacBook’s distinguishing feature is its souped-up Retina display - which boasts 4 times as many pixels as its predecessor, 75% less reflection, and 29% higher contrast.
The implications for architects will be practically life-changing. But there is a catch…
Get the scoop on the new AutoCAD App for Macbook, after the break.
https://www.archdaily.com/244746/autocad-and-new-macbook-pros-retina-displayAmber P
Four innovative towers in Canada, Qatar, Australia and Italy have named the best tall buildings in the world for 2012 by the Council on Tall Buildings and Urban Habitat (CTBUH), the international not-for-profit association. These towers demonstrate the continued renaissance of tall building development worldwide, as a record number of 88 tall buildings soaring over 200 meters were completed in 2011, compared to 32 buildings in 2005. Another 96 tall buildings are projected to compete this year, with China being the largest contributor.
The four regional winners include the Absolute Towers in Mississauga, Canada (Americas); 1 Bligh Street, Sydney (Asia and Australia); Palazzo Lombardia, Milan (Europe); and Doha Tower in Doha, Qatar (Middle East and Africa). Additionally, Al Bahar Towers in Abu Dhabi won the CTBUH’s first Innovation Award for the project’s computer sun-screen.
“The winners display remarkable creativity, as well as a respect for the environment, connection with place, and the urban surroundings,” said Richard Cook, awards committee chairman and founding partner of Cook+Fox Architects.
While many buildings try to go Green these days, few attempt to do so literally.
Last week, York Minster Abbey, one of the largest Gothic Cathedrals in Europe, was decked out with 1,500 square meters of – what else - grass.
The occasion for the makeover, the York Minster Rose Dinner to celebrate Queen Elizabeth II’s Diamond Jubilee (which we marked with a post on Britain’s Built Legacy), hosted about 900 people to raise funds for the York Minster Fund. And with £150-a-head tickets, sold months in advance, perhaps we’ll start seeing other Gothic Cathedrals turn green too (and not just with envy).
Due to space limitations and increasingly aging infrastructure, Kinderspital Zürich called for a two-phase competition to design a new children’s hospital in the Lengg district of Zürich, Switzerland. At the recommendation of the jury, the foundation board of Kinderspital Zürich announced Herzog & de Meuron as the competition winner in May 2012. Their winning proposal includes a three-storey, wooden Children’s Hospital that provides a flexible, child-friendly environment. Furthermore, Herzog & de Meuron uses simple geometry to connect the contrasting typologies of the Children’s Hospital with the freestanding, six-story Centre for Teaching and Research that will also be located on the new medical campus.
Kinderspital Zürich expects to commission the new building in 2018. Continue after the break for the architects’ description.