With Birmingham's new public library opening last week, Mecanoo's latest large-scale public building has received mixed reviews from critics in the UK. Check out the critical responses from Hugh Pearman, The Telegraph's Stephen Bayley, The Guardian's Oliver Wainwright, The Observer's Rowan Moore, and The Financial Times' Edwin Heathcote after the break...
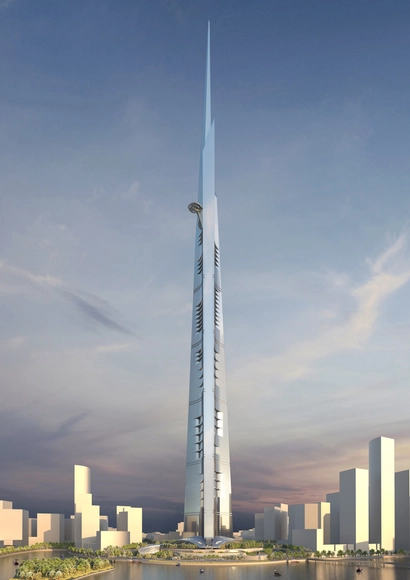
Ever expanding population growth coupled with the continuous development of urban centres mean that buildings, in general, will continue to get taller. With the topping out of One World Trade Centre in May this year the worldwide competition to construct towers with soaring altitudes doesn’t seem to be slowing, especially in China and the UAE. The question on many people’s lips, however, is how much of these colossal buildings is actual usable space?
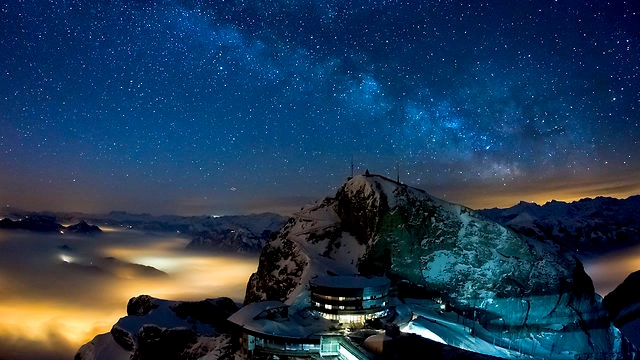
The advent of electrical lighting has allowed us to colonise the night. Not only have kilometres of street lighting ensured higher levels of safety, but signs, advertisements, etc. continue to draw us into nocturnal landscapes. As Rem Koolhaas explored in Delirious New York, Manhattan and Coney Island were the early luminous prototypes for today’s continuously vibrant metropolises: cities that establish new rhythms, a new balance between work and life.
But what happens when lighting upsets our natural balance? When we lose the beauty of the dark sky, the stars? What happens when lighting turns into pollution?
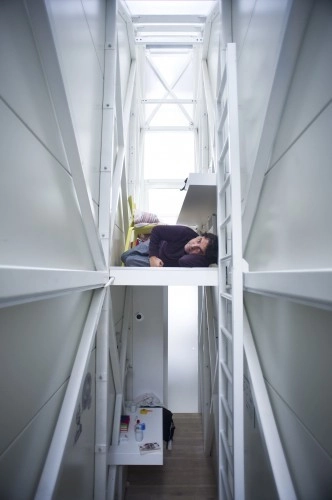
Would you ever want live in the Keret House - the world's skinniest dwelling - in Warsaw, Poland? Well, now's your chance. The Polish Modern Art Foundation has announced an open call for resident applications to artists (under age 35) practicing in the fields of architecture, visual arts, literature, music or film. If selected, artists will have the opportunity to live in the Keret House for up to 21 days to realize a project of their own design. The residency aims to foster individual artistic expression, promote creative exchange, and expose artists to the cultural environment of Poland while offering them the chance to experience what many believe to be an "impossible architecture." See if you are eligible to apply here.
With ever-expanding traveling exhibitions attracting over 35,000 yearly visitors from around the globe, the Aspen Art Museum (AAM) has outgrown their cozy 9,000 square foot facility in which they have called home since their established in 1979. Japanese architect Shigeru Ban has been commissioned to design the new museum, being the first museum he has constructed in the U.S. The project is set for completion in August 2014. Continue reading for more information.
London-based United Visual Artists (UVA) has brought Sou Fujimoto’s “cloud-like” Serpentine Pavilion to life with an “electrical storm” of LEDs. With the intention of making the architecture “breathe” from within, UVA seamlessly integrated a network of LED lights into the latticed, 20mm steel pole structure that mimics the natural forms of an electric storm. In addition, carefully conducted auditory effects further enhance the experience, transforming Fujimoto’s “radical pavilion” into an electrified geometric cloud.
Videos
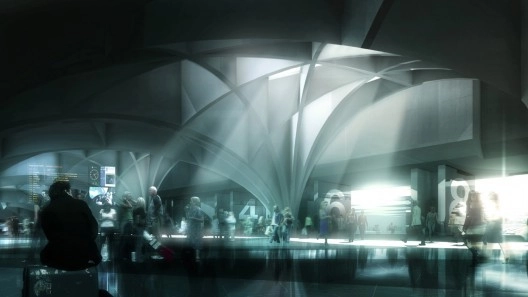
Oslo Central Station. Architecture: Space Group, www.spacegroup.no. Credit: Luxigon, www.luxigon.com.
In recent years the use of CAD and simulation programs has resulted in a new understanding of light in architecture. The drawing board and its lamp have given way to the self-illuminating monitor. The result is that concepts in architecture are now made of light from the very first mouse click. In the visualisation process, luminous space now predominates.
However, this begs the question: has the luminous impression (part and parcel of the perfect, rendered setting) become more important than the engineering or architectural concept itself? With the improved interplay of shades, contrast, and brilliance, can lighting actually obscure the point of a realistic simulation?
Portland State University’s School of Architecture has announced the launch of its new Center for Public Interest Design, a research center that aims to investigate and utilize the power of design to make social, economic and environmental change in disadvantaged communities worldwide. The Center is the first of its kind in the nation.
Daniel Libeskind has been selected among two other renowned artists to design the Ohio Statehouse Holocaust Memorial in Columbus. The 18-foot tall memorial brushed stainless-steel memorial will be punctuated by the six-pointed Star of David and accompanied by a 40-foot walkway with words etched in limestone.
Light matters, a monthly column on light and space, is written by Thomas Schielke. Based in Germany, he is fascinated by architectural lighting, has published numerous articles and co-authored the book „Light Perspectives“.
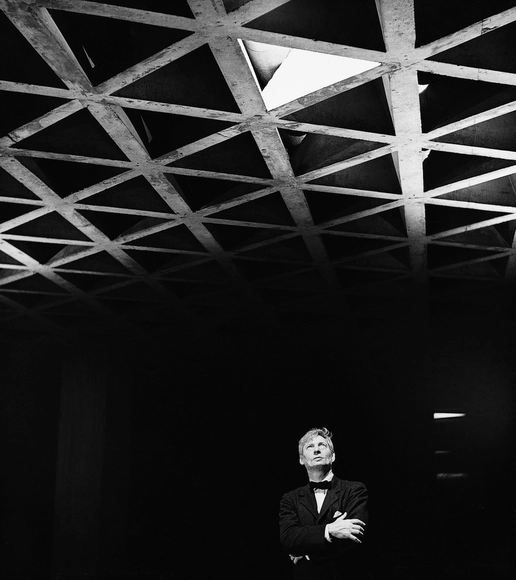
Does shadow have the power to give form to architecture? The increasing number of transparent buildings and LED installations would enforce the impression that light has eliminated the relevance of shadow. But to answer that question, let’s look back to a master of light whose architecture was shaped by shadow: Louis Kahn.
According to Business Insider and a number of other real estate development outlets, the "Dream Hub" project in Seoul Korea that drew designs from internationally renowned architects including Daniel Libeskind -designer of the master plan - MVRDV, Dominique Perrault, BIG, REX, KPF and Tange Associates is on the verge of collapse. The Yongsan Development Corporation reportedly defaulted on a major loan repayment, citing difficulties in raising funds due to the real estate slump since the 2008 global financial crisis. The collapse of the project is still speculative, as it is unclear how the next round of loans that are to mature in June will fare.
The $28 billion real estate "Dream Hub" project was to develop 56-acres in central Seoul into a modern business hub. In its planning it included shopping malls, hotels, department store, apartment blocks, and mixed-use office towers. Follow us after the break for a recap of the projects that were planned for this development.
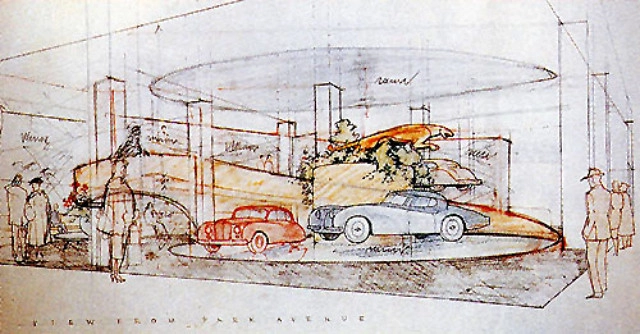
Frank Lloyd Wright’s drawing for the Hoffman Show Room (courtesy the Frank Lloyd Wright Foundation) via Hyperallergic.com
In late March, one of the few Frank Lloyd Wright designs in New York City was demolished quietly at 430 Park Avenue. This seldom-noticed interior retail space was home to the Hoffman Auto Showroom for over five decades and just as it was considered for preservation by the Landmark Preservation Commission, the owners of the building applied for its demolition. For many people, this may seem like an act of corporate greed or "corporate vandalism" and it may be so, but the landmark designation for interior spaces applies strictly to public space only according to NYC's landmark laws.
So was this space ever anything more than private property? And aside from having been designed by one of America's most famous architects, did the design have "special historical, architectural or cultural significance"?
We have already written about the dauntingly high rates of unemployment that are awaiting architecture-degree graduates in the profession these days. But a recent survey conducted by the AIA/NCARB Internship and Career Survey reveals an optimistic view of job growth and job placement in the two years since the "intense economic contraction" of 2010. The AIA writes, "emerging professionals have begun experiencing a rebound, with higher employment levels, more young designers getting licensed, and any remaining unemployment becoming, in most cases, mercifully short".
Throughout history, people have spent a great deal of time pondering what the future holds. Scientific discovery, technological innovation - along with rebellious androids, zombies, flying cars, hover crafts, visiting aliens - have been consistently used as stereotypes that emerge in predictions for our imagined future. And while Hollywood was busy exploring dystopian scenarios of this near-future, architects were composing utopian images of an optimistic vision for cities. Architects have built careers upon predicting what cities can potentially become - developing forms, functions, plans and visions of possibilities in the social, political, economic and cultural realms through architecture. In 1962, Mayor Robert Wagner of NYC predicted a culturally diverse, economically viable, global city for New York in 2012. In 1988, Los Angeles Times Magazine gave its 25-year forecast for Los Angeles in 2013, predicting what a life for a family would be like, filled with robots, electric cars, smart houses and an abundance of video-conferencing. Find out how their predictions fared after the break.
The Dwight D. Eisenhower Memorial saga continues, as Rep. Rob Bishop (R-Utah) proposed legislation that would forego Frank Gehry’s controversial design and eliminate federal funding. Although Bishop’s radical bill would save $100 million in future funding, it ignores any possibility of compromise.