1. ArchDaily
  2. Architecture News

Architecture News: The Latest Architecture and News

2016 International Chapter Architecture Award Winners Announced in Australia

The Australian Institute of Architects has announced the winners of the 2016 International Chapter Architecture Awards, which honor Australian architects working on projects abroad.

Chosen from a field of 16 entries across five categories, the seven winners were notable for their size, scale, and locations.

The seven winners of the 2016 International Chapter Architecture Awards are:
Subscriber Access

Redsquare Productions Releases Film Detailing Shigeru Ban's Aspen Art Museum

Redsquare Productions has produced a short film on architect Shigeru Ban’s design for the Aspen Art Museum (AAM) in Aspen, Colorado. The film explores the museum’s architectural design and built environment through the utilization of time-lapse and motion sequences, highlighting Ban’s vision for the space.

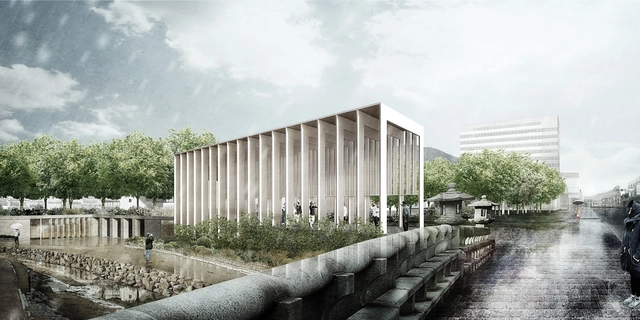
Studio MADe Wins Competition for Arts Center in South Korea

India-based Studio MADe has won the Suncheon Art Platform competition with its proposal, The Hidden Cloister. The competition, hosted by the City of Suncheon, South Korea, sought to revitalize the Old City area with an art square featuring an art center.

Through The Hidden Cloister, Studio MADe aims to create a “psychological ‘void’ in the midst of a high-density area by creating an open-to-sky quadrangle as a pure subtraction of ground.” Thus, the proposal creates a new link in the heart of the Old City by connecting the riverbank and public space.

Architecture Students From Taliesin West Learn Survival Skills by Creating "Little Shelters" in the Arizona Desert

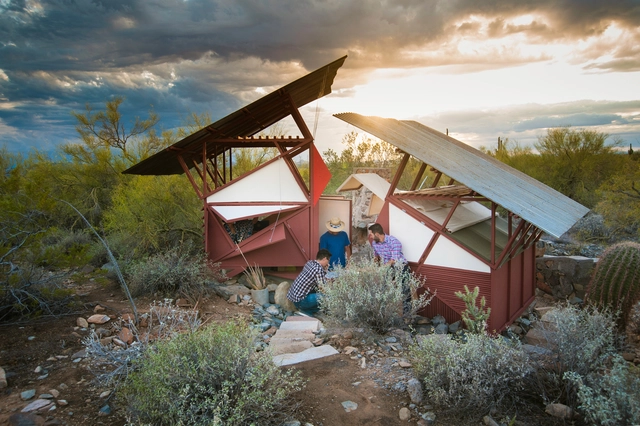
Students from the Frank Lloyd Wright School of Architecture, Taliesin West have designed and built “Little Shelters,” a collaborative project in the Sonoran Desert in Arizona, as part of a design and build studio led by little maps.

The project began with an individual exercise, where students Daniel Chapman, Mark-Thomas Cordova, Jaime Inostroza, Dylan Kessler, Pablo Moncayo, Natasha Vemulkonda, and Pierre Verbruggen each created their own temporary shelters. Partially due to harsh desert conditions, the students, with their instructor David Tapias, later decided to design and build as a collective effort instead.

Subscriber Access

Behind the Scenes: Building the American Copper Buildings' Skybridge

A new video by JDS Development Group, Building Knowhow: Skybridge, begins with an anecdote of a day when the firemen showed up at the site. “We got a call – the buildings are falling down!” the chief fireman told Michael Jones, director of JDS. Jones responded with a chuckle, "they're supposed to be like that!"

Located on the East Side of Manhattan, the American Copper Buildings, designed by New York-based SHoP Architects, test the boundaries of engineering. In an informative video, JDS Development Group documents the building of a skybridge between the towers, outlining their detail-oriented, step-by-step approach. Located 300 feet in the air, it is New York's first major skybridge in 80 years.

Boston Society of Architects Announces Northern Avenue Bridge Ideas Competition Winners

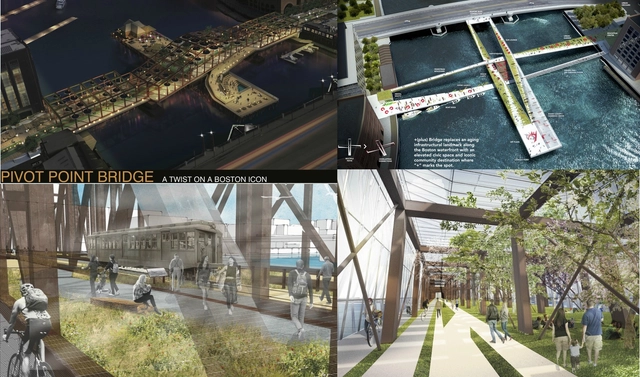
The Boston Society of Architects (BSA) has announced the winners of the Northern Avenue Bridge Ideas Competition. Launched in March, the competition sought to gather ideas for the future of the bridge that center around improving mobility, honoring history, and creating destination. The bridge, which opened in 1908, was closed in December 2014 due to structural integrity concerns.

As it was open to the public, the competition received ideas from architects, designers, historians and community members, overall resulting in 133 submissions, including 99 graphic designs and 34 essays.

Watch These 42 City Skylines Grow in Before and After Image Transformations

Over the past few decades, cities all around the world have undergone major changes as a part of global urbanization processes. More than fifty percent of the world’s population currently resides in cities, and by 2030, the world is anticipated to have 41 mega-cities with 10 million inhabitants or more.

With such large population growth, cities have likewise experienced unparalleled changes and development. In order to showcase the dramatic transformations of some of the world’s largest cities, like Paris, Sydney, Dubai, and Hong Kong, RENTCafe has compiled a series of Street View images that superimpose skylines of the past against what they look like today.

Find out how 42 skylines in 16 major cities have changed over time, after the break.

Financial Times Article Details How Biomimicry Can be Applied to Architecture

Financial Times Article Details How Biomimicry Can be Applied to Architecture - Featured Image
© Flickr CC User kudumomo

In a recent article published by the Financial Times, architect and public speaker Michael Pawlyn delves into how biomimicry can be applied to architecture in order to solve design problems and create a more sustainable future. Even in very early examples, biomimicry has been critical in the development of architecture; for example when Filippo Brunelleschi studied eggshells to create a thinner and lighter dome for his cathedral in Florence. In a modern example, biomimicry has been utilized—through the examination of termite mounds—to create cool environments without air conditioning in warm climates, such as in Zimbabwe.

Beatriz Colomina on the Correlation Between Playboy and Architecture

Beatriz Colomina, Professor of Architecture at Princeton, recently gave an interview to Architect Magazine on the current exhibition of her thesis—“Playboy Architecture 1953-1979”—at the Elmhurst Museum in Chicago. Her interest in the correlation between Playboy and architecture began nearly thirty years ago with her exploration on the role of gender and architecture in the work of Adolf Loos and Le Corbusier. From there, she began to observe numerous parallels between Playboy and the world of design.

Alejandro Aravena's Downloadable Housing Plans and the Real Meaning of "Open-Source Urbanism"

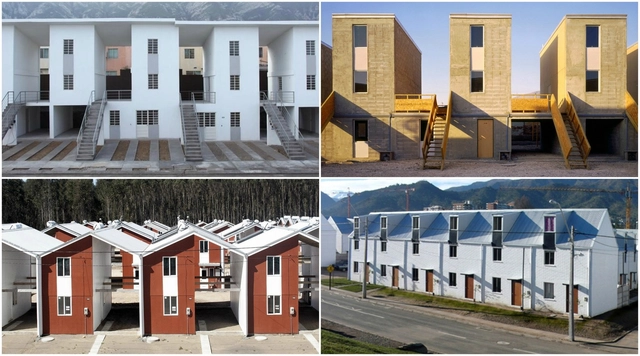
Earlier this year, we reported that 2016 Pritzker Prize winner Alejandro Aravena announced that his practice, ELEMENTAL, released four of their social housing designs available to the public for open source use. A recent article published by Urbanisms in beta discusses what exactly “open source use” means to the architecture world, and how we may see these designs applied to projects in the future.

Sabri Pasayigit Design Office Releases Master Plan for Turkish Municipality

Architecture and planning firm Sabri Pasayigit Design Office has released its new master plan for the Municipality of Kayseri in the Sahabiye neighborhood of Kayseri, Turkey.

The project balances historic and modern architecture elements, with a focus on the historic castle of Kayseri as the city center point. Cultural and public buildings will be placed near this historic center, with taller buildings set farther out of the city.

CityLab Article Details da Vinci's Technically Astounding Map of Imola

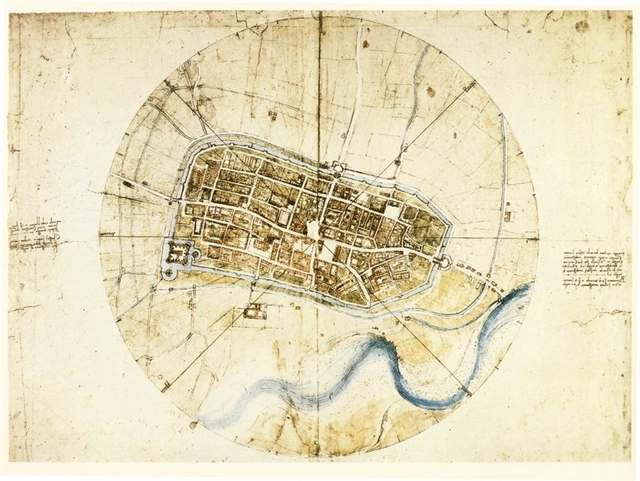
CityLab has recently published an article outlining Leonardo da Vinci's Town Plan of Imola, an "ichnographic" map from 1502, and the earliest of its kind in existence. Rather than utilizing elevations or oblique mapping methods like most other Renaissance mappers, da Vinci developed his own technique -- possibly using special hodometer and magnetic compass technologies that he invented -- to draw the city "as if viewed from an infinite number of viewpoints."

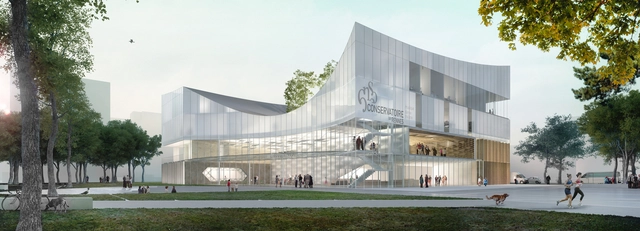
Tetrarc Architects Unveils Design Proposal for the Rennes Conservatory

France-based Tetrarc Architects has revealed their design for the new Conservatory of Rennes in France. Intended to be the cornerstone of a new urban project, the fifty-meter long cubic volume is intersected by “cuts and curves that give it an elegant, sculptural presence.” This cultural facility will bring five programs under one roof, including spaces for musical activities, an auditorium, dance theaters, administration spaces, and an area for the Pont Supérieur Music Department.

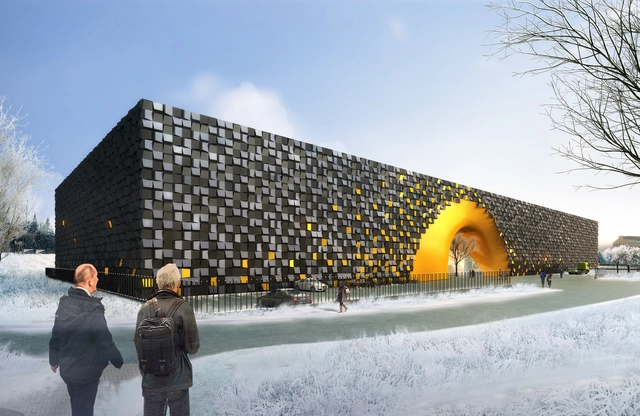
LIAG Architects Design Energy Saving Art Storage Facility

LIAG Architects has unveiled their design for a new art storage building. Commissioned by the Rijksmuseum in Amsterdam, the aim of the project was to create a large open space, while simultaneously meeting other needs such as protecting art that can't be exposed to daylight, controlling the temperature in certain zones, and using minimum amounts of energy to operate the building.

The AIA Releases Documentary on Rural Studio to Kick Off 2016 "I Look Up" Film Challenge

The American Institute of Architects has launched the second annual I Look Up Film Challenge, which invites architects to produce short documentaries about the impact of architecture. The 2016 Challenge kicked off with a short film on Auburn University’s design-build program known as Rural Studio. The documentary shows how the small town of Newbern, Alabama has been impacted through the program’s design and construction of a new library and fire station. Through a series of short interviews, the film shows the team's design process from early schematic design discussions through the end of construction.

Leong Leong Creates Installation for Sight Unseen OFFSITE 2016

Leong Leong Creates Installation for Sight Unseen OFFSITE 2016 - Featured Image
© Naho Kubota

New York-based architecture firm Leong Leong has created an installation for the third annual Sight Unseen OFFSITE exhibition as a part of the citywide NYCxDESIGN festival.

Titled TOPO, the installation was a scaleless environment composed of more than one thousand foam rollers. Collectively, they form a landscape “that is both an intimate sanctuary and an expansive horizon.” The installation was situated in a room of mirrors, giving the effect that it extends indefinitely.

Foster + Partners Open Exhibition in London Highlighting Their Industrial Design Work

Foster + Partners' Craft + Manufacture: Industrial Design exhibition is currently on display at The Aram Gallery in London. It is the firm’s first exhibition dedicated to the industrial design work they have created over the past fifty years. It shows how “the science, art, and craft of making things” has been the foundation of the firm, and how the “collaborative nature of the design team pioneered by Norman Foster” has been translated into their architectural practice.

The European Prize for Urban Public Space Names 25 Finalists for 2016

The European Prize for Urban Public Space Names 25 Finalists for 2016 - Featured Image
Courtesy of European Prize for Urban Public Space

The Centre de Cultura Contemporània de Barcelona (CCCB) has announced the finalists for the 2016 European Prize for Urban Public Space. An international jury of architects, critics, and directors of museums and institutions from across the continent selected 25 projects from 276 entries representing 33 countries. According to the organization, "[the shortlisted projects recognize] the creation, recovery, and improvement of public spaces, as clear indicators of the democratic health of our cities.” All finalists will have their work featured in an exhibition that will tour Europe over the next two years, and also will be published in an online archive that features past finalists. The 2016 winner of the award will be announced at the CCCB on July 4.