1. ArchDaily
  2. Selected Projects

Selected Projects

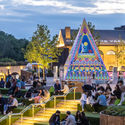
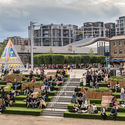
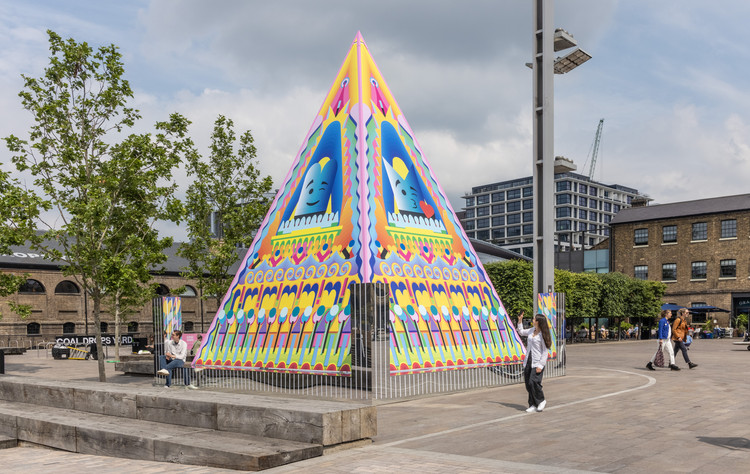
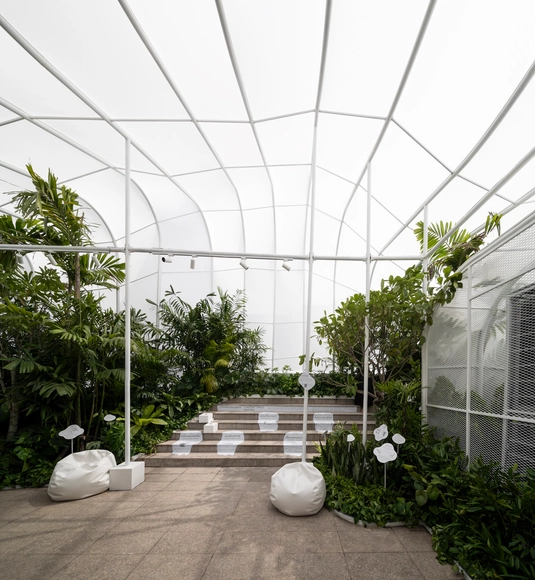
Proud Little Pyramid / Adam Nathaniel Furman

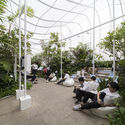
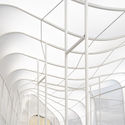
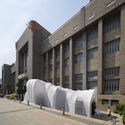
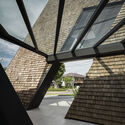
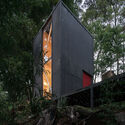
Proud Little Pyramid  / Adam Nathaniel Furman - Exterior Photography, Temporary Installations, Garden, Facade, BenchProud Little Pyramid  / Adam Nathaniel Furman - Temporary Installations, FacadeProud Little Pyramid  / Adam Nathaniel Furman - Exterior Photography, Temporary Installations, Garden, FacadeProud Little Pyramid  / Adam Nathaniel Furman - Exterior Photography, Temporary Installations, FacadeProud Little Pyramid  / Adam Nathaniel Furman - More Images+ 4


House Renovation JM55 / BURR Studio

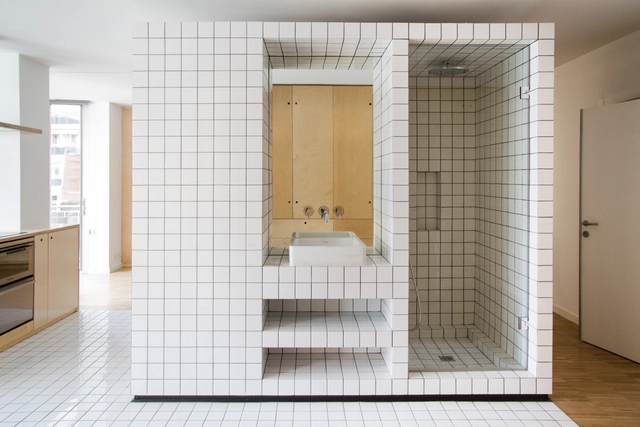
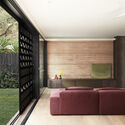
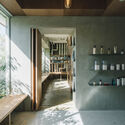
House Renovation JM55 / BURR Studio - Interior Photography, Apartment Interiors, Door, FacadeHouse Renovation JM55 / BURR Studio - Interior Photography, Apartment InteriorsHouse Renovation JM55 / BURR Studio - Interior Photography, Apartment Interiors, Kitchen, Countertop, SinkHouse Renovation JM55 / BURR Studio - Interior Photography, Apartment InteriorsHouse Renovation JM55 / BURR Studio - More Images+ 17

  • Architects: BURR Studio
  • Area Area of this architecture project Area:  40
  • Year Completion year of this architecture project Year:  2020

“Heart of Yongan” Community Center / TJAD

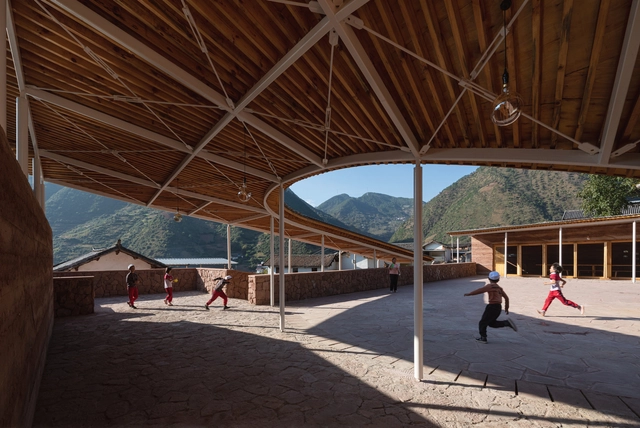
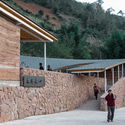
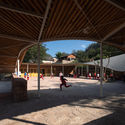
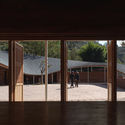
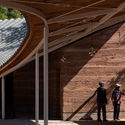
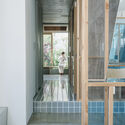
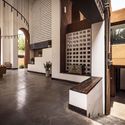
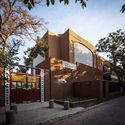
“Heart of Yongan” Community Center / TJAD - Exterior Photography, Community Center, Facade“Heart of Yongan” Community Center / TJAD - Interior Photography, Community Center, Facade, Arch“Heart of Yongan” Community Center / TJAD - Interior Photography, Community Center, Facade, Column, Beam, Door“Heart of Yongan” Community Center / TJAD - Interior Photography, Community Center, Facade, Handrail, Beam, Arch, Column“Heart of Yongan” Community Center / TJAD - More Images+ 33

  • Architects: TJAD
  • Area Area of this architecture project Area:  480
  • Year Completion year of this architecture project Year:  2020

Brewery Hall / mehr* architekten

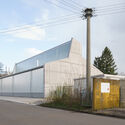
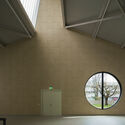
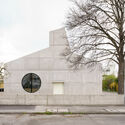
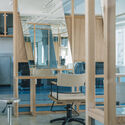
Brewery Hall / mehr* architekten - Interior Photography, BreweryBrewery Hall / mehr* architekten - Exterior Photography, BreweryBrewery Hall / mehr* architekten - Interior Photography, Brewery, LightingBrewery Hall / mehr* architekten - Exterior Photography, Brewery, FacadeBrewery Hall / mehr* architekten - More Images+ 17

Kirchheim unter Teck, Germany

House of Nature / ReVærk

House of Nature / ReVærk - Exterior Photography, High SchoolHouse of Nature / ReVærk - Interior Photography, High School, Facade, BeamHouse of Nature / ReVærk - Exterior Photography, High School, FacadeHouse of Nature / ReVærk - Interior Photography, High School, Beam, FacadeHouse of Nature / ReVærk - More Images+ 17

Silkeborg, Denmark
  • Architects: ReVærk
  • Area Area of this architecture project Area:  220
  • Year Completion year of this architecture project Year:  2021
  • Manufacturers Brands with products used in this architecture project
    Manufacturers:  Dinesen, Troldtekt
  • Professionals: Constructa, Fr.Madsen

The 3 Marias House / Bajet Giramé + Burckhardt

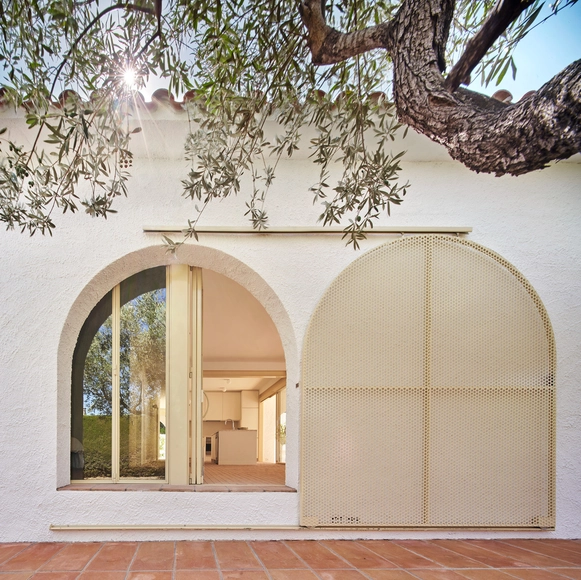
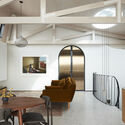
The 3 Marias House / Bajet Giramé + Burckhardt - Interior Photography, Renovation, Door, Facade, ArchThe 3 Marias House / Bajet Giramé + Burckhardt - Interior Photography, Renovation, Facade, Door, ArchThe 3 Marias House / Bajet Giramé + Burckhardt - Interior Photography, Renovation, FacadeThe 3 Marias House / Bajet Giramé + Burckhardt - Interior Photography, RenovationThe 3 Marias House / Bajet Giramé + Burckhardt - More Images+ 16

Mont-roig del Camp, Spain
  • Area Area of this architecture project Area:  120
  • Year Completion year of this architecture project Year:  2020
  • Manufacturers Brands with products used in this architecture project
    Manufacturers:  Artemide, Huguet

Park Road House / Lineburg Wang

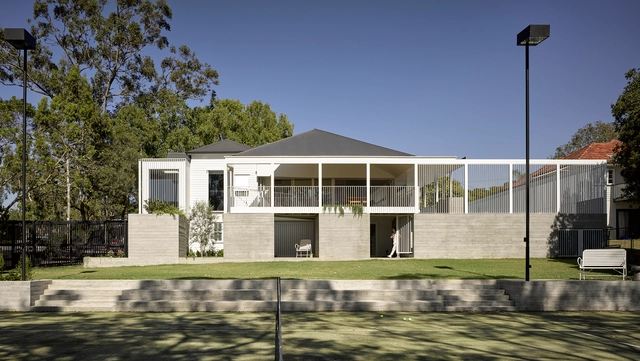
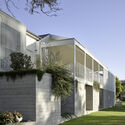
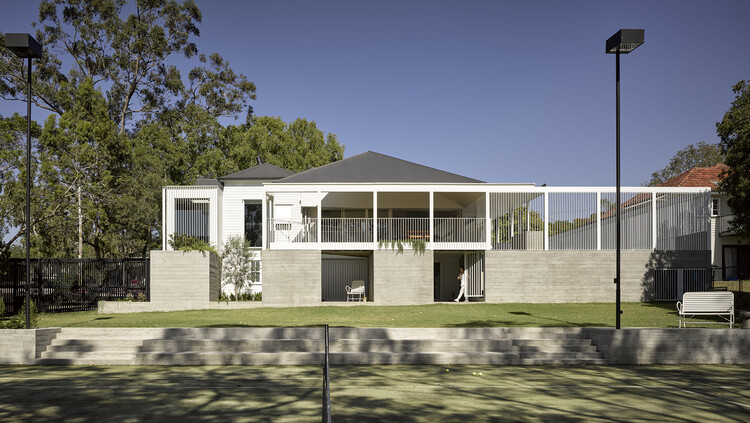
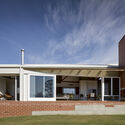
Park Road House / Lineburg Wang - Exterior Photography, HousesPark Road House / Lineburg Wang - Exterior Photography, HousesPark Road House / Lineburg Wang - Interior Photography, HousesPark Road House / Lineburg Wang - Exterior Photography, Houses, FencePark Road House / Lineburg Wang - More Images+ 20

Brisbane, Australia

Safezone Shelter / Shma Company Limited

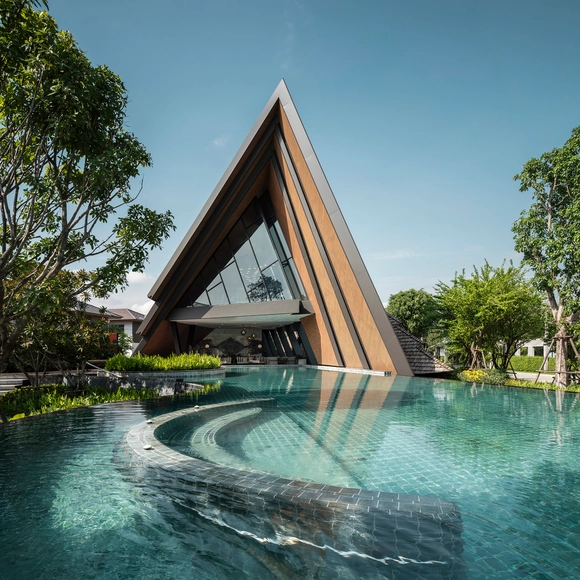
Safezone Shelter / Shma Company Limited - Interior Photography, Sustainability & Green DesignSafezone Shelter / Shma Company Limited - Exterior Photography, Sustainability & Green Design, GardenSafezone Shelter / Shma Company Limited - Interior Photography, Sustainability & Green DesignSafezone Shelter / Shma Company Limited - Exterior Photography, Sustainability & Green Design, FacadeSafezone Shelter / Shma Company Limited - More Images+ 21

Burasiri Pattanakarn Clubhouse / Baiyah Studio

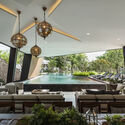
Burasiri Pattanakarn Clubhouse / Baiyah Studio  - Exterior Photography, Wellness InteriorsBurasiri Pattanakarn Clubhouse / Baiyah Studio  - Interior Photography, Wellness Interiors, TableBurasiri Pattanakarn Clubhouse / Baiyah Studio  - Exterior Photography, Wellness Interiors, FacadeBurasiri Pattanakarn Clubhouse / Baiyah Studio  - Exterior Photography, Wellness Interiors, FacadeBurasiri Pattanakarn Clubhouse / Baiyah Studio  - More Images+ 31

  • Architects: Baiyah Studio
  • Area Area of this architecture project Area:  545
  • Year Completion year of this architecture project Year:  2019
  • Manufacturers Brands with products used in this architecture project
    Manufacturers:  ALPOLIC, NAPAWAN GROUP (2004) CO.,LTD, SCG (The Siam Cement Pcl.)
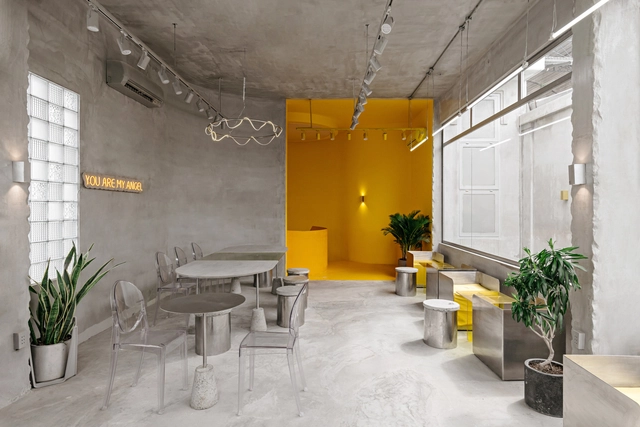
YAMA Coffee Shop / KSOUL Studio

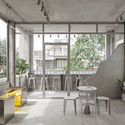
YAMA Coffee Shop / KSOUL Studio - Exterior Photography, Coffee Shop Interiors, Stairs, FacadeYAMA Coffee Shop / KSOUL Studio - Interior Photography, Coffee Shop Interiors, Kitchen, FacadeYAMA Coffee Shop / KSOUL Studio - Interior Photography, Coffee Shop Interiors, Facade, Chair, TableYAMA Coffee Shop / KSOUL Studio - Interior Photography, Coffee Shop Interiors, LightingYAMA Coffee Shop / KSOUL Studio - More Images+ 46

  • Architects: KSOUL Studio
  • Area Area of this architecture project Area:  195
  • Year Completion year of this architecture project Year:  2021
  • Manufacturers Brands with products used in this architecture project
    Manufacturers:  DIDA, Dulux, EUROTO, Jotun, NEWLANDO

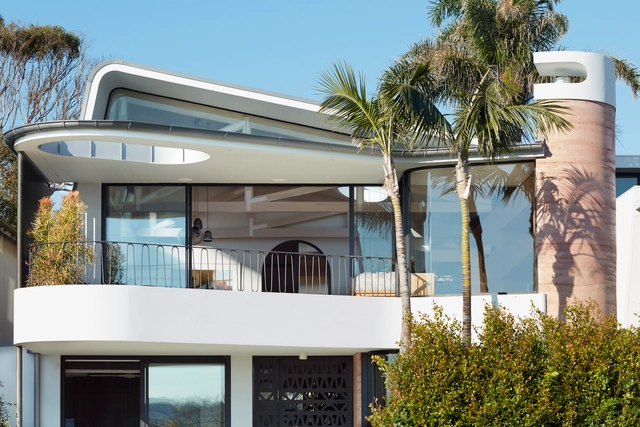
Above Board Living / Luigi Rosselli Architects

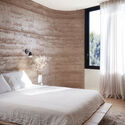
Above Board Living / Luigi Rosselli Architects - Exterior Photography, House Interiors, FacadeAbove Board Living / Luigi Rosselli Architects - Interior Photography, House InteriorsAbove Board Living / Luigi Rosselli Architects - Interior Photography, House Interiors, Kitchen, Beam, TableAbove Board Living / Luigi Rosselli Architects - Interior Photography, House Interiors, Bedroom, BedAbove Board Living / Luigi Rosselli Architects - More Images+ 27

Perch 2.0: Oak Shelter in the Woods / Mike Stone Architect

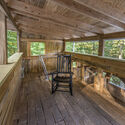
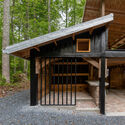
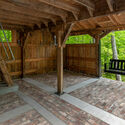
Perch 2.0: Oak Shelter in the Woods / Mike Stone Architect - Exterior Photography, HousesPerch 2.0: Oak Shelter in the Woods / Mike Stone Architect - Interior Photography, Houses, Deck, BeamPerch 2.0: Oak Shelter in the Woods / Mike Stone Architect - Exterior Photography, Houses, DoorPerch 2.0: Oak Shelter in the Woods / Mike Stone Architect - Interior Photography, Houses, BeamPerch 2.0: Oak Shelter in the Woods / Mike Stone Architect - More Images+ 28

Blountville, United States

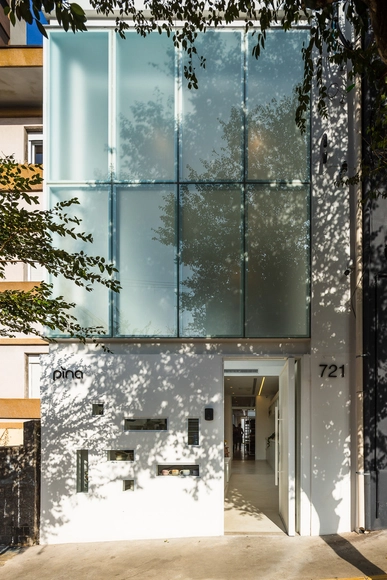
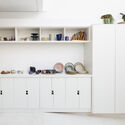
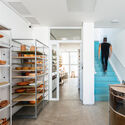
Pina Cerâmica Studio / Alvorada Arquitetos

Pina Cerâmica Studio / Alvorada Arquitetos - Interior Photography, Workshop, Facade, LightingPina Cerâmica Studio / Alvorada Arquitetos - Interior Photography, Workshop, Kitchen, TablePina Cerâmica Studio / Alvorada Arquitetos - Interior Photography, Workshop, KitchenPina Cerâmica Studio / Alvorada Arquitetos - Interior Photography, Workshop, ClosetPina Cerâmica Studio / Alvorada Arquitetos - More Images+ 27

Pinheiros, Brazil

forte_forte Store Forte dei Marmi / forte_forte

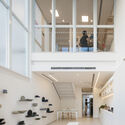
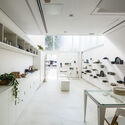
forte_forte Store Forte dei Marmi / forte_forte - Interior Photography, Storeforte_forte Store Forte dei Marmi / forte_forte - Interior Photography, Store, Facadeforte_forte Store Forte dei Marmi / forte_forte - Interior Photography, Store, Facadeforte_forte Store Forte dei Marmi / forte_forte - Interior Photography, Storeforte_forte Store Forte dei Marmi / forte_forte - More Images+ 20

Forte dei Marmi, Italy
  • Designers: forte_forte
  • Area Area of this architecture project Area:  70
  • Year Completion year of this architecture project Year:  2021

Apartment Building Pagkrati / Demetrios Issaias - Tassis Papaioannou, Architects

Apartment Building Pagkrati / Demetrios Issaias - Tassis Papaioannou, Architects - Exterior Photography, Apartments
© Yiorgis Yerolymbos

Apartment Building Pagkrati / Demetrios Issaias - Tassis Papaioannou, Architects - Exterior Photography, ApartmentsApartment Building Pagkrati / Demetrios Issaias - Tassis Papaioannou, Architects - Interior Photography, Apartments, KitchenApartment Building Pagkrati / Demetrios Issaias - Tassis Papaioannou, Architects - Exterior Photography, ApartmentsApartment Building Pagkrati / Demetrios Issaias - Tassis Papaioannou, Architects - Interior Photography, ApartmentsApartment Building Pagkrati / Demetrios Issaias - Tassis Papaioannou, Architects - More Images+ 19

Athens, Greece

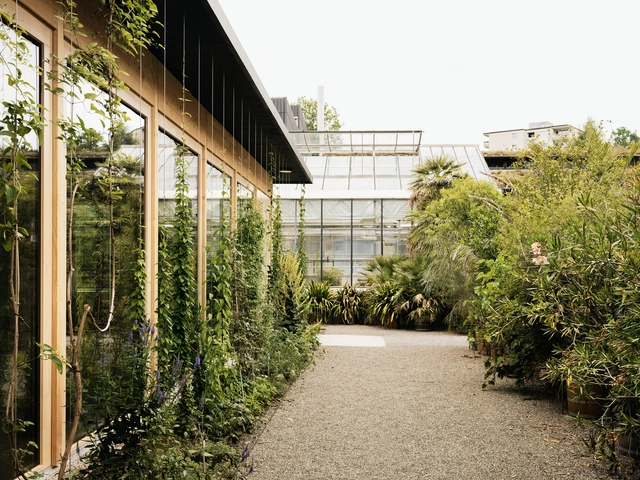
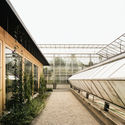
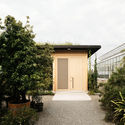
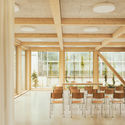

Green Pavilion / Tom Munz Architekt

Green Pavilion / Tom Munz Architekt - Exterior Photography, Pavilion, FacadeGreen Pavilion / Tom Munz Architekt - Interior Photography, PavilionGreen Pavilion / Tom Munz Architekt - Exterior Photography, PavilionGreen Pavilion / Tom Munz Architekt - Interior Photography, Pavilion, Beam, Chair, TableGreen Pavilion / Tom Munz Architekt - More Images+ 18

St. Gallen, Switzerland
  • Architects: Tom Munz Architekt
  • Area Area of this architecture project Area:  110
  • Year Completion year of this architecture project Year:  2020

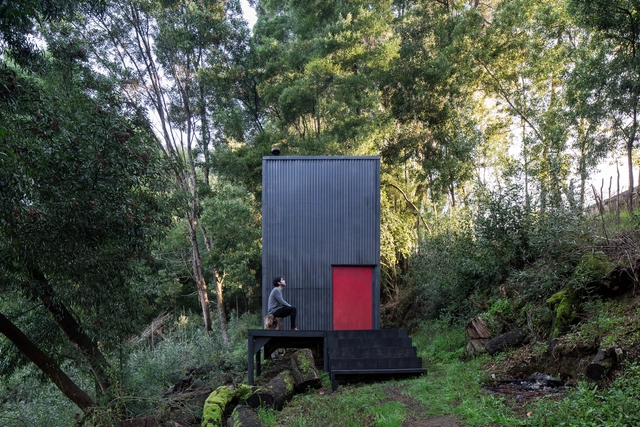
3x3 Retreat / Estudio Diagonal

3x3 Retreat / Estudio Diagonal - Exterior Photography, Houses3x3 Retreat / Estudio Diagonal - Interior Photography, Houses, Kitchen, Sink, Countertop3x3 Retreat / Estudio Diagonal - Exterior Photography, Houses3x3 Retreat / Estudio Diagonal - Exterior Photography, Houses3x3 Retreat / Estudio Diagonal - More Images+ 15

La Unión, Chile
  • Architects: Estudio Diagonal
  • Area Area of this architecture project Area:  161 ft²
  • Year Completion year of this architecture project Year:  2019
  • Manufacturers Brands with products used in this architecture project
    Manufacturers:  Arauco, GRAPHISOFT

O12 Artist House in Berlin / Philipp von Matt Architects

O12 Artist House in Berlin / Philipp von Matt Architects - Interior Photography, HousesO12 Artist House in Berlin / Philipp von Matt Architects - Interior Photography, Houses, Beam, TableO12 Artist House in Berlin / Philipp von Matt Architects - Interior Photography, Houses, Table, ChairO12 Artist House in Berlin / Philipp von Matt Architects - Interior Photography, Houses, Chair, LightingO12 Artist House in Berlin / Philipp von Matt Architects - More Images+ 38

Berlin, Germany

Neute by Maitre / FATHOM

Neute by Maitre / FATHOM - Interior Photography, Wellness InteriorsNeute by Maitre / FATHOM - Interior Photography, Wellness Interiors, Door, FacadeNeute by Maitre / FATHOM - Interior Photography, Wellness Interiors, ChairNeute by Maitre / FATHOM - Interior Photography, Wellness Interiors, DoorNeute by Maitre / FATHOM - More Images+ 11

  • Architects: FATHOM
  • Area Area of this architecture project Area:  150
  • Year Completion year of this architecture project Year:  2020
  • Manufacturers Brands with products used in this architecture project
    Manufacturers:  BEAUTY GARAGE, KANASE, KY Tile Co., Ltd., TAKARA BELMONT, Tajima
  • Professionals: MID DESIGN, Listen, FATHOM

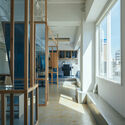
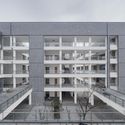
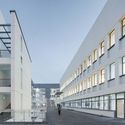
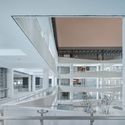
No. 4 Middle School in Suzhou New& Hi-Tech District / ARTS Group

No. 4 Middle School in Suzhou New& Hi-Tech District / ARTS Group - Exterior Photography, Elementary & Middle SchoolNo. 4 Middle School in Suzhou New& Hi-Tech District / ARTS Group - Exterior Photography, Elementary & Middle School, FacadeNo. 4 Middle School in Suzhou New& Hi-Tech District / ARTS Group - Exterior Photography, Elementary & Middle SchoolNo. 4 Middle School in Suzhou New& Hi-Tech District / ARTS Group - Exterior Photography, Elementary & Middle SchoolNo. 4 Middle School in Suzhou New& Hi-Tech District / ARTS Group - More Images+ 24

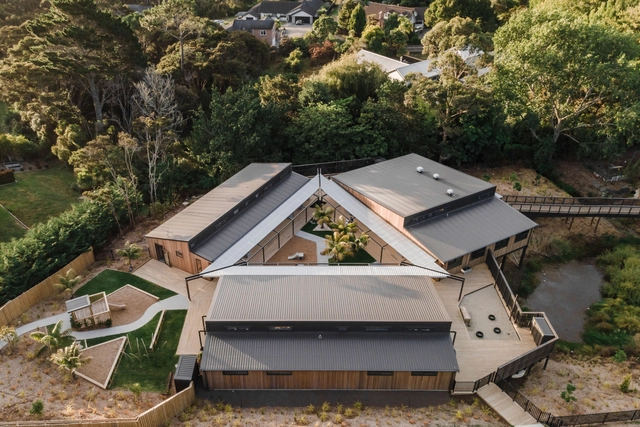
New Shoots ECEC / Copeland Associates Architects

New Shoots ECEC / Copeland Associates Architects - Interior Photography, Educational Interiors, Kitchen, Beam, Table, Chair, CountertopNew Shoots ECEC / Copeland Associates Architects - Interior Photography, Educational Interiors, Facade, ChairNew Shoots ECEC / Copeland Associates Architects - Exterior Photography, Educational InteriorsNew Shoots ECEC / Copeland Associates Architects - Exterior Photography, Educational Interiors, FacadeNew Shoots ECEC / Copeland Associates Architects - More Images+ 19

BAFENG Retreat / CCI

BAFENG Retreat / CCI - Exterior Photography,  HostelBAFENG Retreat / CCI - Interior Photography,  HostelBAFENG Retreat / CCI - Exterior Photography,  HostelBAFENG Retreat / CCI - Exterior Photography,  Hostel, FacadeBAFENG Retreat / CCI - More Images+ 36

Turpan, China
  • Architects: CCI
  • Area Area of this architecture project Area:  1320
  • Year Completion year of this architecture project Year:  2021

Farmhouse Residence / Smith Architects

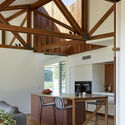
Farmhouse Residence / Smith Architects - Exterior Photography, Houses, FacadeFarmhouse Residence / Smith Architects - Interior Photography, Houses, Kitchen, Beam, Table, ChairFarmhouse Residence / Smith Architects - Interior Photography, Houses, Beam, Table, Chair, LightingFarmhouse Residence / Smith Architects - Exterior Photography, HousesFarmhouse Residence / Smith Architects - More Images+ 10

Rochedale, Australia

Querido Tulum Residential Complex / reyes rios + larraín + Gabriel Konzevik

Querido Tulum Residential Complex / reyes rios + larraín + Gabriel Konzevik - Exterior Photography, ApartmentsQuerido Tulum Residential Complex / reyes rios + larraín + Gabriel Konzevik - Exterior Photography, ApartmentsQuerido Tulum Residential Complex / reyes rios + larraín + Gabriel Konzevik - Exterior Photography, Apartments, CourtyardQuerido Tulum Residential Complex / reyes rios + larraín + Gabriel Konzevik - Exterior Photography, ApartmentsQuerido Tulum Residential Complex / reyes rios + larraín + Gabriel Konzevik - More Images+ 23

  • Architects: Gabriel Konzevik, reyes rios + larraín
  • Area Area of this architecture project Area:  2300
  • Year Completion year of this architecture project Year:  2017
  • Manufacturers Brands with products used in this architecture project
    Manufacturers:  URREA

Oops! We don't have this page.

But you can browse the last one: 417

You've started following your first account!

Did you know?

You'll now receive updates based on what you follow! Personalize your stream and start following your favorite authors, offices and users.