1. ArchDaily
  2. Selected Projects

Selected Projects

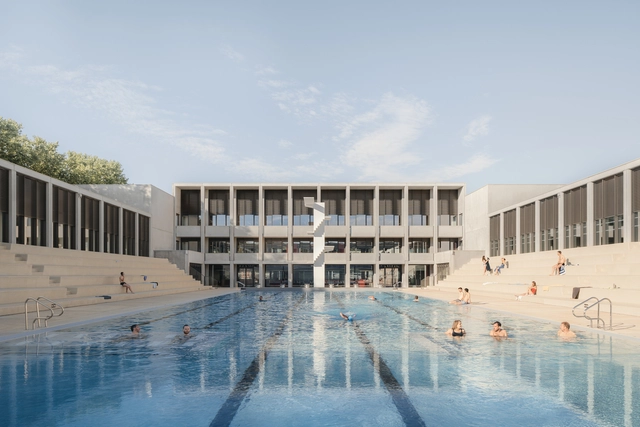
The Gerland Aquatic and Sports Center / 4_32 architecte

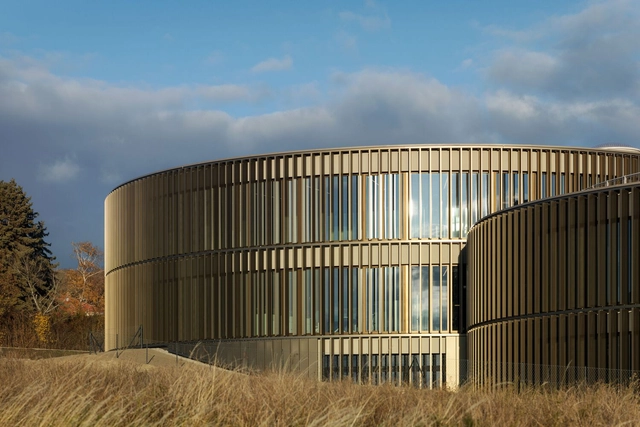
The Gerland Aquatic and Sports Center / 4_32 architecte - Exterior Photography, Restoration, FacadeThe Gerland Aquatic and Sports Center / 4_32 architecte - Exterior Photography, Restoration, FacadeThe Gerland Aquatic and Sports Center / 4_32 architecte - Interior Photography, Restoration, KitchenThe Gerland Aquatic and Sports Center / 4_32 architecte - Exterior Photography, Restoration, FacadeThe Gerland Aquatic and Sports Center / 4_32 architecte - More Images+ 38

  • Architects: 4_32 architecte
  • Area Area of this architecture project Area:  5910 m²
  • Year Completion year of this architecture project Year:  2024
  • Professionals: Biming

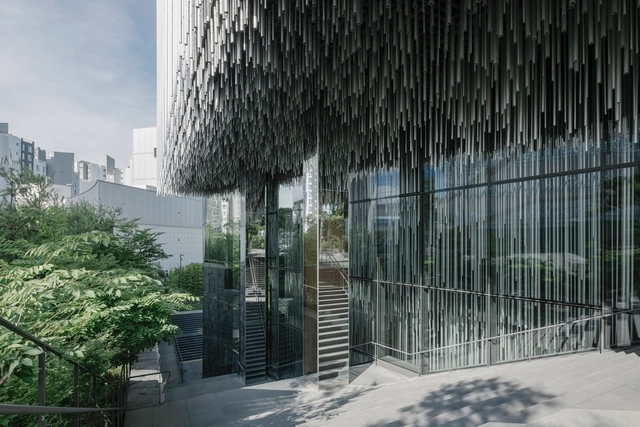
The Audeum / Kengo Kuma & Associates + YKH Associates


The Audeum / Kengo Kuma & Associates + YKH Associates - Exterior Photography, Museum, FacadeThe Audeum / Kengo Kuma & Associates + YKH Associates - MuseumThe Audeum / Kengo Kuma & Associates + YKH Associates - MuseumThe Audeum / Kengo Kuma & Associates + YKH Associates - Exterior Photography, Museum, FacadeThe Audeum / Kengo Kuma & Associates + YKH Associates - More Images+ 23

•
Seocho District, South Korea

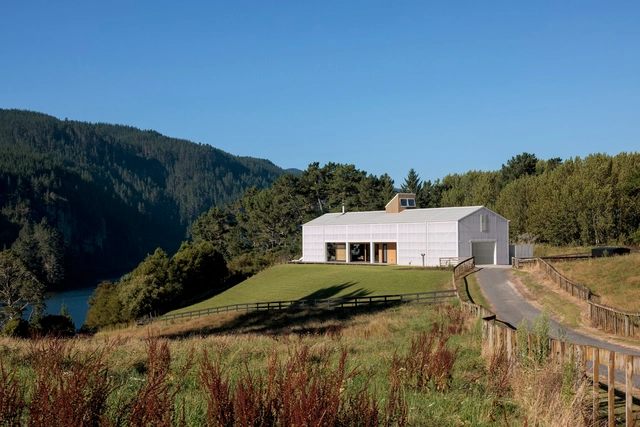
Chodge Holiday Home / DCA Architects of Transformation

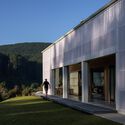
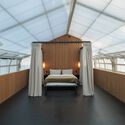
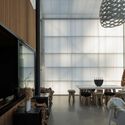
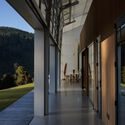
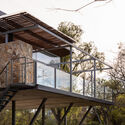
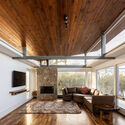
Chodge Holiday Home / DCA Architects of Transformation - Exterior Photography, Houses, FacadeChodge Holiday Home / DCA Architects of Transformation - Interior Photography, Houses, Bedroom, BeamChodge Holiday Home / DCA Architects of Transformation - Interior Photography, Houses, Kitchen, Facade, TableChodge Holiday Home / DCA Architects of Transformation - HousesChodge Holiday Home / DCA Architects of Transformation - More Images+ 9

•
Whakamaru, New Zealand

The Exhibition Center of CANNANO / HOT DESIGN

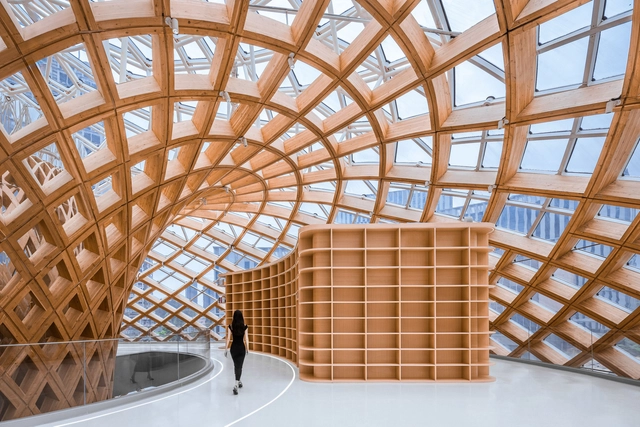
The Exhibition Center of CANNANO / HOT DESIGN - Exterior Photography, Museum & Exhibition Interiors, CityscapeThe Exhibition Center of CANNANO / HOT DESIGN - Exterior Photography, Museum & Exhibition Interiors, CityscapeThe Exhibition Center of CANNANO / HOT DESIGN - Exterior Photography, Museum & Exhibition Interiors, FacadeThe Exhibition Center of CANNANO / HOT DESIGN - Interior Photography, Museum & Exhibition Interiors, Facade, BeamThe Exhibition Center of CANNANO / HOT DESIGN - More Images+ 59

  • Architects: HOT DESIGN
  • Area Area of this architecture project Area:  4158 m²
  • Year Completion year of this architecture project Year:  2024

The Reaper's Retreat / UNBOX

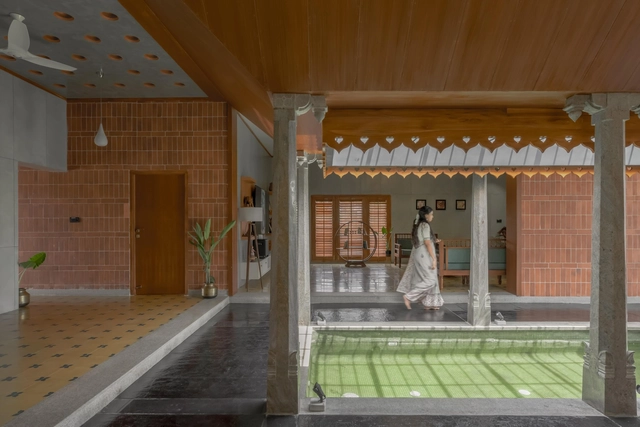
The Reaper's Retreat / UNBOX - HousesThe Reaper's Retreat / UNBOX - Interior Photography, Houses, LightingThe Reaper's Retreat / UNBOX - Interior Photography, Houses, Beam, HandrailThe Reaper's Retreat / UNBOX - Interior Photography, Houses, BedroomThe Reaper's Retreat / UNBOX - More Images+ 16

•
Vaiyampatti, India
  • Architects: UNBOX
  • Area Area of this architecture project Area:  3680 ft²
  • Year Completion year of this architecture project Year:  2023
  • Manufacturers Brands with products used in this architecture project
    Manufacturers:  Hettich, Legrand, Jaquar
  • Professionals: Kozodynamic

West Seattle Chalet / SHED Architecture & Design

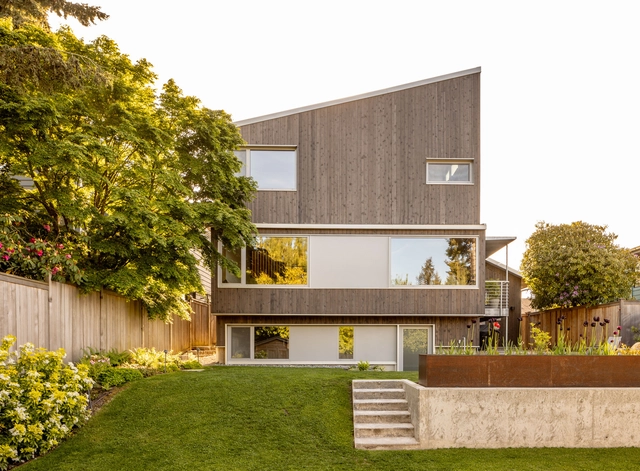
West Seattle Chalet / SHED Architecture & Design - Interior Photography, Houses, Kitchen, Table, Countertop, ChairWest Seattle Chalet / SHED Architecture & Design - Interior Photography, HousesWest Seattle Chalet / SHED Architecture & Design - Interior Photography, Houses, Kitchen, CountertopWest Seattle Chalet / SHED Architecture & Design - Interior Photography, Houses, Bedroom, ChairWest Seattle Chalet / SHED Architecture & Design - More Images+ 20

  • Area Area of this architecture project Area:  2714 ft²
  • Year Completion year of this architecture project Year:  2024
  • Manufacturers Brands with products used in this architecture project
    Manufacturers:  Louis Poulsen, Fireclay, Heath Ceramics, Unilux

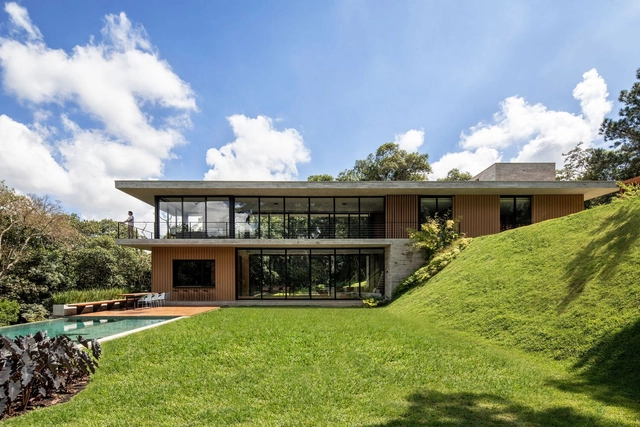
Silvestre House / Conrado Ceravolo Arquitetos

Silvestre House / Conrado Ceravolo Arquitetos - HousesSilvestre House / Conrado Ceravolo Arquitetos - Interior Photography, Houses, TableSilvestre House / Conrado Ceravolo Arquitetos - Interior Photography, Houses, Table, ChairSilvestre House / Conrado Ceravolo Arquitetos - Exterior Photography, Houses, FacadeSilvestre House / Conrado Ceravolo Arquitetos - More Images+ 40

•
Mairinque, Brazil
  • Area Area of this architecture project Area:  420 m²
  • Year Completion year of this architecture project Year:  2023
  • Manufacturers Brands with products used in this architecture project
    Manufacturers:  Arboreal, Arkowood, Artelassê, Attualita, Boobam, +18

House Barje / Arhitekti Počivašek Petranovič

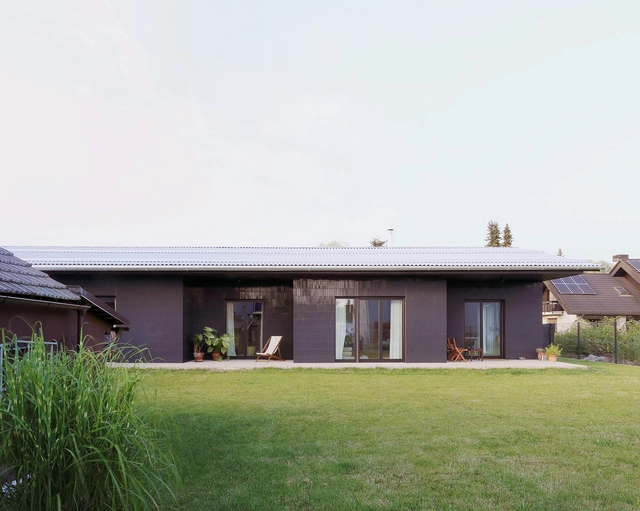
House Barje / Arhitekti Počivašek Petranovič - Exterior Photography, HousesHouse Barje / Arhitekti Počivašek Petranovič - Exterior Photography, Houses, FacadeHouse Barje / Arhitekti Počivašek Petranovič - Interior Photography, HousesHouse Barje / Arhitekti Počivašek Petranovič - Interior Photography, Houses, Table, ChairHouse Barje / Arhitekti Počivašek Petranovič - More Images+ 19

  • Area Area of this architecture project Area:  232 m²
  • Year Completion year of this architecture project Year:  2023
  • Manufacturers Brands with products used in this architecture project
    Manufacturers:  AGROB BUCHTAL, Hosekra, Mizarstvo Filipič, Mizarstvo Zrim, Vertigo Bird

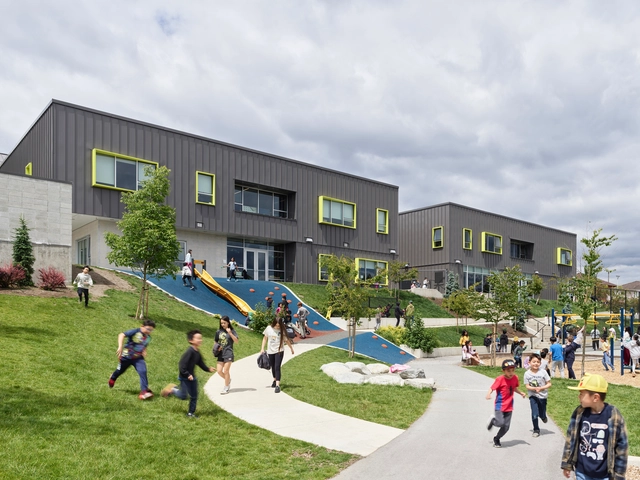
wək̓ʷan̓əs tə syaqʷəm Elementary School / hcma architecture + design

wək̓ʷan̓əs tə syaqʷəm Elementary School / hcma architecture + design - Exterior Photography, Elementary & Middle School, Facadewək̓ʷan̓əs tə syaqʷəm Elementary School / hcma architecture + design - Interior Photography, Elementary & Middle School, Fence, Handrailwək̓ʷan̓əs tə syaqʷəm Elementary School / hcma architecture + design - Interior Photography, Elementary & Middle School, Stairs, Facadewək̓ʷan̓əs tə syaqʷəm Elementary School / hcma architecture + design - Exterior Photography, Elementary & Middle School, Facadewək̓ʷan̓əs tə syaqʷəm Elementary School / hcma architecture + design - More Images+ 11

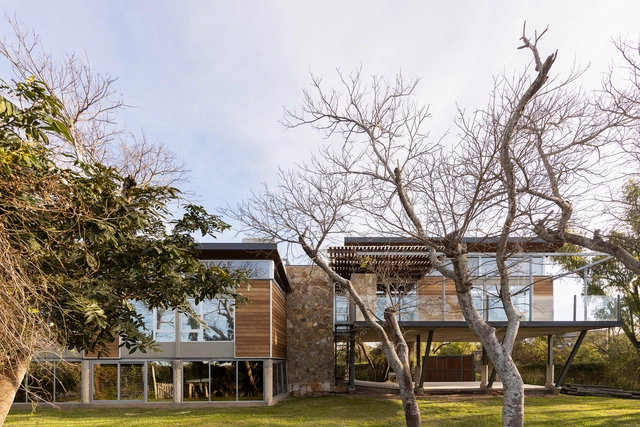
House on the River / Juan Alfaro + María Emilia Lafranconi

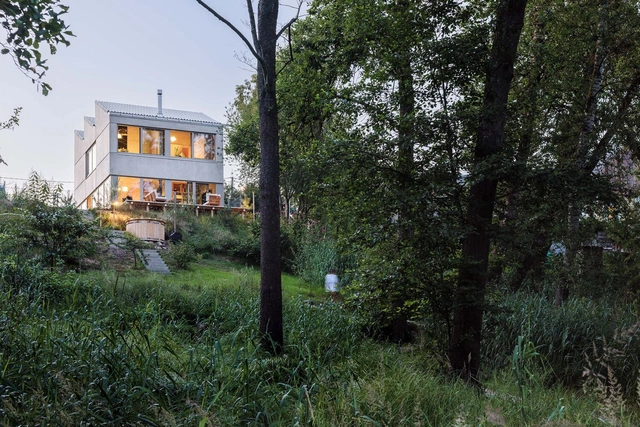
House on the River / Juan Alfaro + María Emilia Lafranconi - Exterior Photography, Houses, FacadeHouse on the River / Juan Alfaro + María Emilia Lafranconi - HousesHouse on the River / Juan Alfaro + María Emilia Lafranconi - Interior Photography, Houses, BeamHouse on the River / Juan Alfaro + María Emilia Lafranconi - Interior Photography, Houses, BeamHouse on the River / Juan Alfaro + María Emilia Lafranconi - More Images+ 36

•
Arroyo Leyes, Argentina

mono lisboa / maxime mangold architect

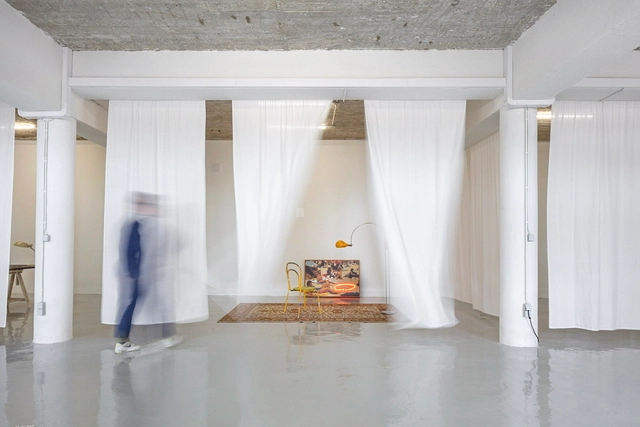
mono lisboa / maxime mangold architect - Visual Arts Centermono lisboa / maxime mangold architect - Visual Arts Centermono lisboa / maxime mangold architect - Interior Photography, Visual Arts Center, Kitchenmono lisboa / maxime mangold architect - Interior Photography, Visual Arts Center, Chairmono lisboa / maxime mangold architect - More Images+ 21

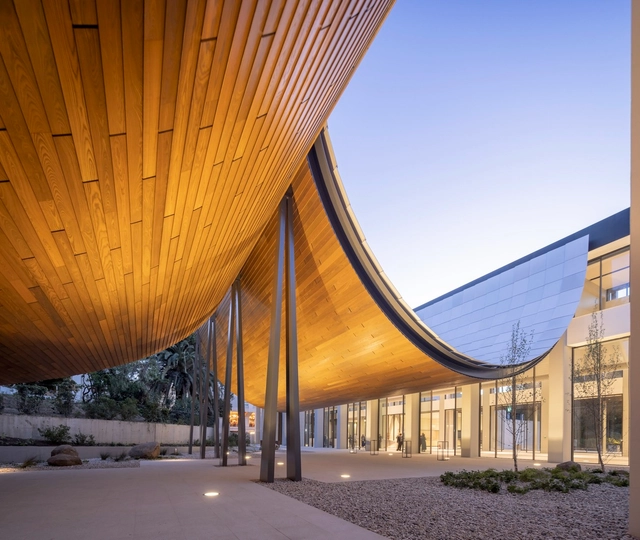
Centro de Arte Moderna Gulbenkian / Kengo Kuma & Associates + OODA + VDLA

Centro de Arte Moderna Gulbenkian / Kengo Kuma & Associates + OODA + VDLA - MuseumCentro de Arte Moderna Gulbenkian / Kengo Kuma & Associates + OODA + VDLA - MuseumCentro de Arte Moderna Gulbenkian / Kengo Kuma & Associates + OODA + VDLA - Interior Photography, MuseumCentro de Arte Moderna Gulbenkian / Kengo Kuma & Associates + OODA + VDLA - Interior Photography, MuseumCentro de Arte Moderna Gulbenkian / Kengo Kuma & Associates + OODA + VDLA - More Images+ 43

•
Lisboa, Portugal

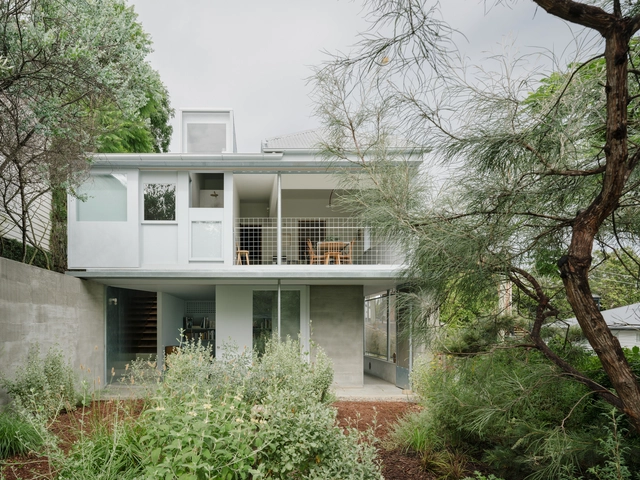
Red Hill House & Studio / zuzana&nicholas

Red Hill House & Studio / zuzana&nicholas - Interior Photography, Houses, Facade, TableRed Hill House & Studio / zuzana&nicholas - Interior Photography, Houses, Chair, TableRed Hill House & Studio / zuzana&nicholas - Interior Photography, Houses, Door, Table, ChairRed Hill House & Studio / zuzana&nicholas - HousesRed Hill House & Studio / zuzana&nicholas - More Images+ 15

•
Red Hill, Australia

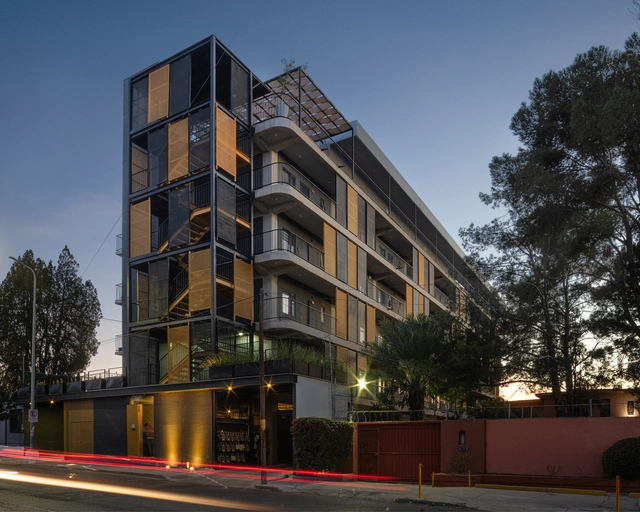
Talavera 1204 / Luis Santos Arquitectura

Talavera 1204 / Luis Santos Arquitectura - Social HousingTalavera 1204 / Luis Santos Arquitectura - Social HousingTalavera 1204 / Luis Santos Arquitectura - Social HousingTalavera 1204 / Luis Santos Arquitectura - Social HousingTalavera 1204 / Luis Santos Arquitectura - More Images+ 16

•
Chihuahua, Mexico
  • Area Area of this architecture project Area:  3648 m²
  • Year Completion year of this architecture project Year:  2021
  • Manufacturers Brands with products used in this architecture project
    Manufacturers:  USG, Larsson Elevator México S.A. de C.V., Pinturas Osel, Tecnolite

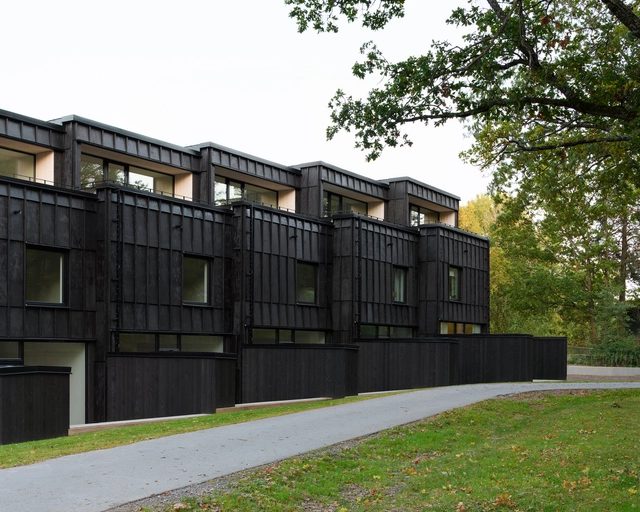
Sköndal Terrace Houses / Karlsson/Lauri Arkitekter

Sköndal Terrace Houses / Karlsson/Lauri Arkitekter - Exterior Photography, Houses, FacadeSköndal Terrace Houses / Karlsson/Lauri Arkitekter - Exterior Photography, Houses, FacadeSköndal Terrace Houses / Karlsson/Lauri Arkitekter - HousesSköndal Terrace Houses / Karlsson/Lauri Arkitekter - HousesSköndal Terrace Houses / Karlsson/Lauri Arkitekter - More Images+ 6

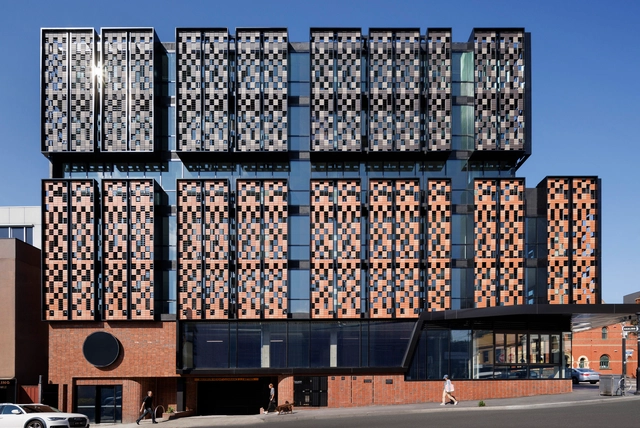
151 Toorak Road Commercial and Office Building / Bird de la Coeur Architects

151 Toorak Road Commercial and Office Building / Bird de la Coeur Architects - Exterior Photography, Commercial Architecture, Facade151 Toorak Road Commercial and Office Building / Bird de la Coeur Architects - Interior Photography, Commercial Architecture, Stairs, Facade151 Toorak Road Commercial and Office Building / Bird de la Coeur Architects - Interior Photography, Commercial Architecture, Beam151 Toorak Road Commercial and Office Building / Bird de la Coeur Architects - Interior Photography, Commercial Architecture, Facade151 Toorak Road Commercial and Office Building / Bird de la Coeur Architects - More Images+ 6

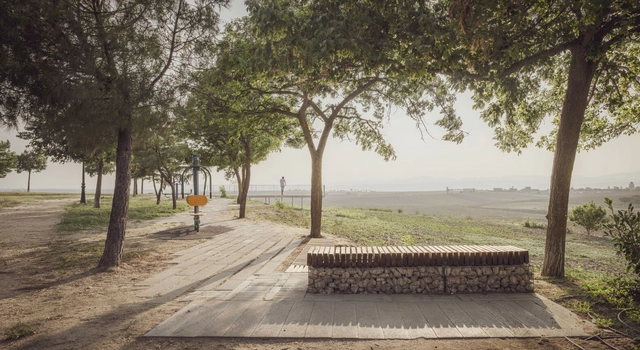
Carve, Reuse, Break / JJ + estudio

Carve, Reuse, Break / JJ + estudio - LandscapeCarve, Reuse, Break / JJ + estudio - LandscapeCarve, Reuse, Break / JJ + estudio - LandscapeCarve, Reuse, Break / JJ + estudio - LandscapeCarve, Reuse, Break / JJ + estudio - More Images+ 10

•
Brunete, Spain

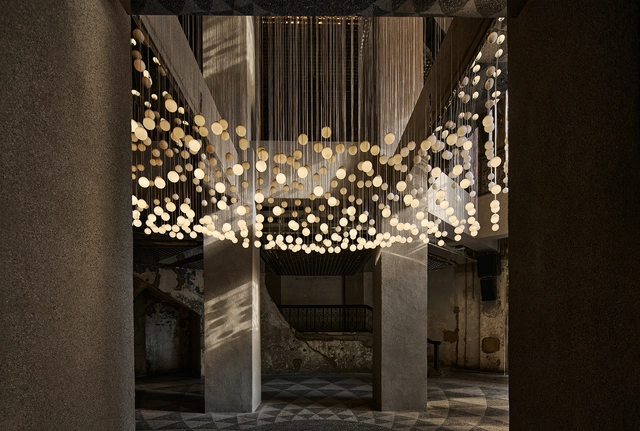
Nebula / Atelier I-N-D-J

Nebula / Atelier I-N-D-J  - Interior Photography, Arts & Architecture, Fence, Facade, HandrailNebula / Atelier I-N-D-J  - Arts & ArchitectureNebula / Atelier I-N-D-J  - Arts & ArchitectureNebula / Atelier I-N-D-J  - Arts & ArchitectureNebula / Atelier I-N-D-J  - More Images+ 14

Ikeda Ryokan Renovation / atelier Lamp

Ikeda Ryokan Renovation / atelier Lamp - Interior Photography, Renovation, TableIkeda Ryokan Renovation / atelier Lamp - Interior Photography, Renovation, Door, Beam, FacadeIkeda Ryokan Renovation / atelier Lamp - Interior Photography, Renovation, Bathroom, Sink, CountertopIkeda Ryokan Renovation / atelier Lamp - Exterior Photography, Renovation, FacadeIkeda Ryokan Renovation / atelier Lamp - More Images+ 12

•
Nishinoomote, Japan
  • Architects: atelier Lamp
  • Area Area of this architecture project Area:  270 m²
  • Year Completion year of this architecture project Year:  2024

The Blue Door House / Rafael Pinoti Arquitetura

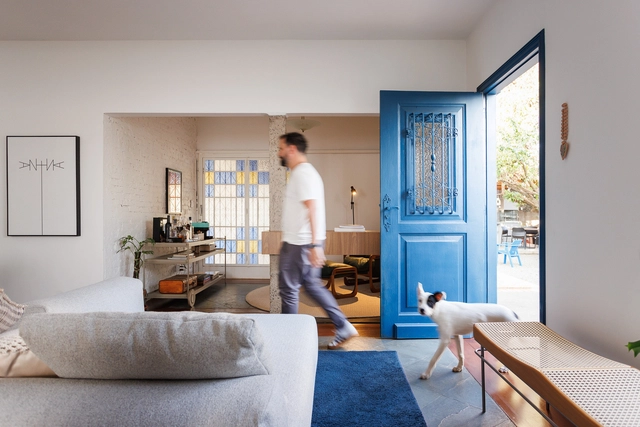
The Blue Door House / Rafael Pinoti Arquitetura - Exterior Photography, Renovation, Patio, Table, ChairThe Blue Door House / Rafael Pinoti Arquitetura - Interior Photography, Renovation, Table, ChairThe Blue Door House / Rafael Pinoti Arquitetura - Interior Photography, Renovation, Table, ChairThe Blue Door House / Rafael Pinoti Arquitetura - Interior Photography, Renovation, Patio, TableThe Blue Door House / Rafael Pinoti Arquitetura - More Images+ 22

  • Area Area of this architecture project Area:  220 m²
  • Year Completion year of this architecture project Year:  2024
  • Manufacturers Brands with products used in this architecture project
    Manufacturers:   Móveis planejados Bauru, Irmãos Florestas - Soluções e Desginer madeiras , PAUX Design Contemporâneo

O PIF wine bar / maxime mangold architect

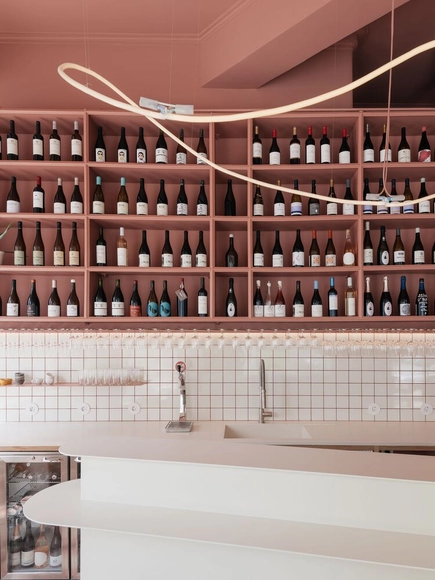
O PIF wine bar / maxime mangold architect - BarO PIF wine bar / maxime mangold architect - BarO PIF wine bar / maxime mangold architect - Interior Photography, BarO PIF wine bar / maxime mangold architect - BarO PIF wine bar / maxime mangold architect - More Images+ 18

MAM Competence Center / INNOCAD

MAM Competence Center / INNOCAD - Exterior Photography, Office Buildings, Facade, CoastMAM Competence Center / INNOCAD - Interior Photography, Office Buildings, Facade, Table, ChairMAM Competence Center / INNOCAD - Interior Photography, Office Buildings, ChairMAM Competence Center / INNOCAD - Office BuildingsMAM Competence Center / INNOCAD - More Images+ 17

•
Großhöflein, Austria
  • Architects: INNOCAD
  • Area Area of this architecture project Area:  4500 m²
  • Year Completion year of this architecture project Year:  2021
  • Manufacturers Brands with products used in this architecture project
    Manufacturers:  Interstuhl, Buzzispace, Brunner, Creation Baumann, Steelcase, +2

ABF Maria Manetti Shrem Educational Center / Alvisi Kirimoto + Partners

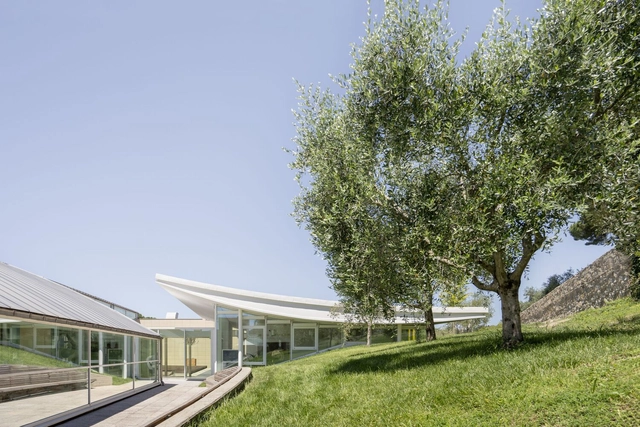
ABF Maria Manetti Shrem Educational Center / Alvisi Kirimoto + Partners - Educational ArchitectureABF Maria Manetti Shrem Educational Center / Alvisi Kirimoto + Partners - Exterior Photography, Educational Architecture, Facade, TableABF Maria Manetti Shrem Educational Center / Alvisi Kirimoto + Partners - Interior Photography, Educational Architecture, Kitchen, Table, CountertopABF Maria Manetti Shrem Educational Center / Alvisi Kirimoto + Partners - Educational ArchitectureABF Maria Manetti Shrem Educational Center / Alvisi Kirimoto + Partners - More Images+ 13

Industrial Street Villa / Case Studio for Architecture

Industrial Street Villa / Case Studio for Architecture - HousesIndustrial Street Villa / Case Studio for Architecture - Exterior Photography, Houses, FacadeIndustrial Street Villa / Case Studio for Architecture - Interior Photography, Houses, Kitchen, CountertopIndustrial Street Villa / Case Studio for Architecture - HousesIndustrial Street Villa / Case Studio for Architecture - More Images+ 41

  • Area Area of this architecture project Area:  119 m²
  • Year Completion year of this architecture project Year:  2023
  • Manufacturers Brands with products used in this architecture project
    Manufacturers:  Platek

You've started following your first account!

Did you know?

You'll now receive updates based on what you follow! Personalize your stream and start following your favorite authors, offices and users.