1. ArchDaily
  2. Selected Projects

Selected Projects

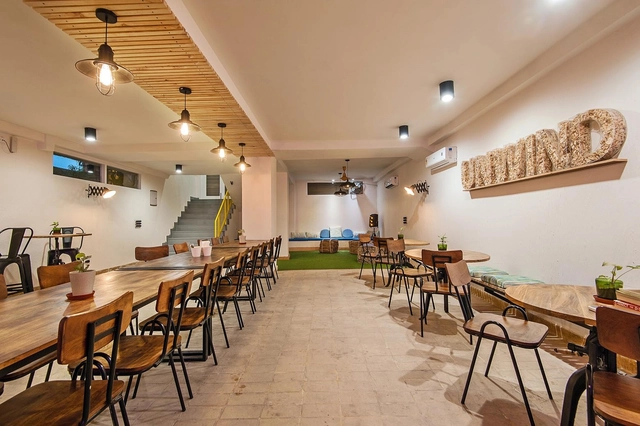

NA House / NatureArch Studio

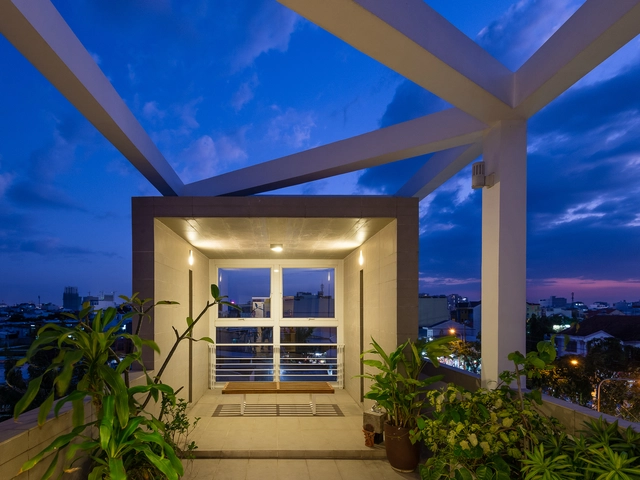
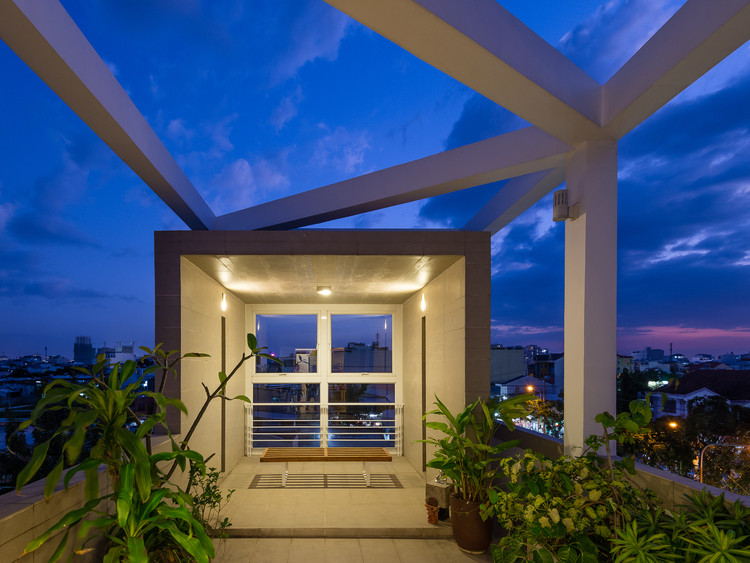
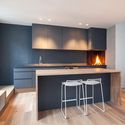
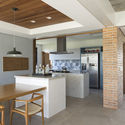
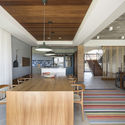
NA House / NatureArch Studio - Houses, Table, ChairNA House / NatureArch Studio - Houses, Door, Handrail, FacadeNA House / NatureArch Studio - Houses, Stairs, Handrail, Facade, Door, Table, Chair, Countertop, BenchNA House / NatureArch Studio - Houses, Kitchen, Table, Countertop, ChairNA House / NatureArch Studio - More Images+ 25

District 7, Vietnam

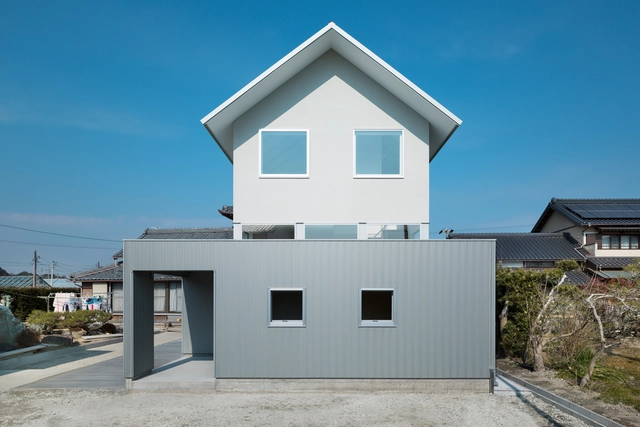
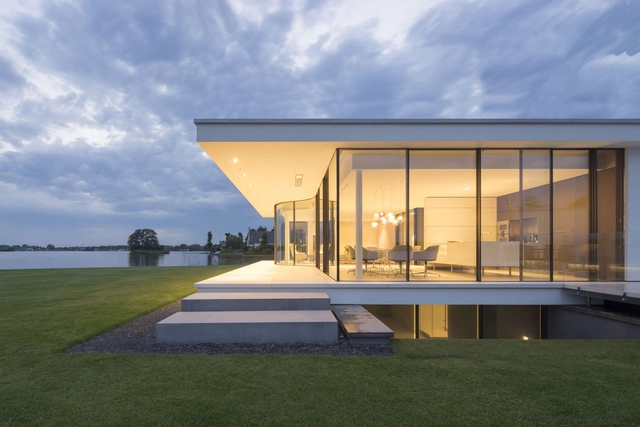
Floating House / Shuhei Goto Architects

Floating House / Shuhei Goto Architects - HousesFloating House / Shuhei Goto Architects - HousesFloating House / Shuhei Goto Architects - HousesFloating House / Shuhei Goto Architects - HousesFloating House / Shuhei Goto Architects - More Images+ 17

Apartment Joaquim / RSRG Arquitetos

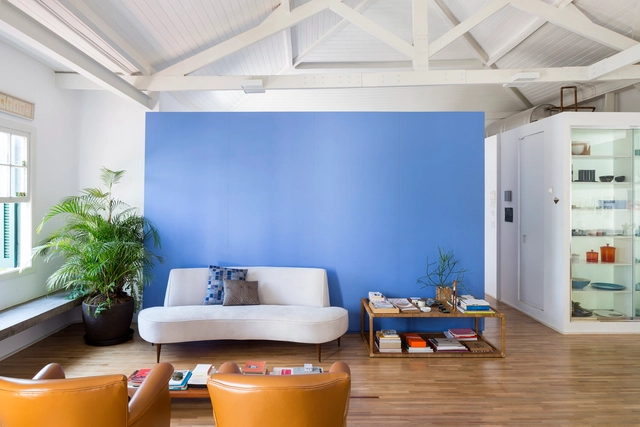
Apartment Joaquim / RSRG Arquitetos - Apartment Interiors, Door, Table, ChairApartment Joaquim / RSRG Arquitetos - Apartment Interiors, Bedroom, TableApartment Joaquim / RSRG Arquitetos - Apartment Interiors, Bedroom, BedApartment Joaquim / RSRG Arquitetos - Apartment Interiors, Courtyard, Facade, BalconyApartment Joaquim / RSRG Arquitetos - More Images+ 23

  • Architects: RSRG Arquitetos
  • Area Area of this architecture project Area:  79
  • Year Completion year of this architecture project Year:  2014

C_29 / 314 Architecture Studio

C_29 / 314 Architecture Studio - StoreC_29 / 314 Architecture Studio - Store, FacadeC_29 / 314 Architecture Studio - StoreC_29 / 314 Architecture Studio - Store, Facade, StairsC_29 / 314 Architecture Studio - More Images+ 12

Habitual Restaurant / Rife Design

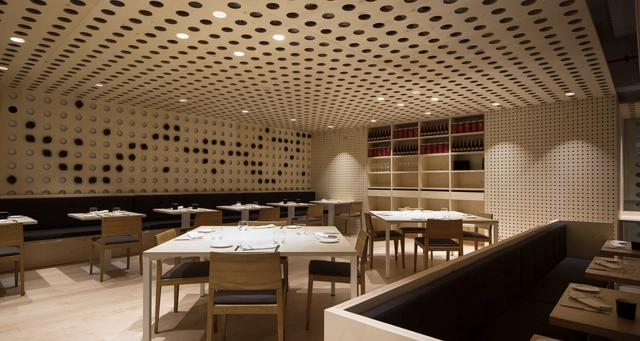
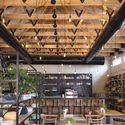
Habitual Restaurant / Rife Design - Restaurant, Kitchen, TableHabitual Restaurant / Rife Design - Restaurant, FacadeHabitual Restaurant / Rife Design - Restaurant, Beam, Table, ChairHabitual Restaurant / Rife Design - Restaurant, Kitchen, Beam, Table, ChairHabitual Restaurant / Rife Design - More Images+ 6

València, Spain
  • Architects: Rife Design
  • Area Area of this architecture project Area:  300
  • Year Completion year of this architecture project Year:  2015

DomT House / Martin Boles Architect

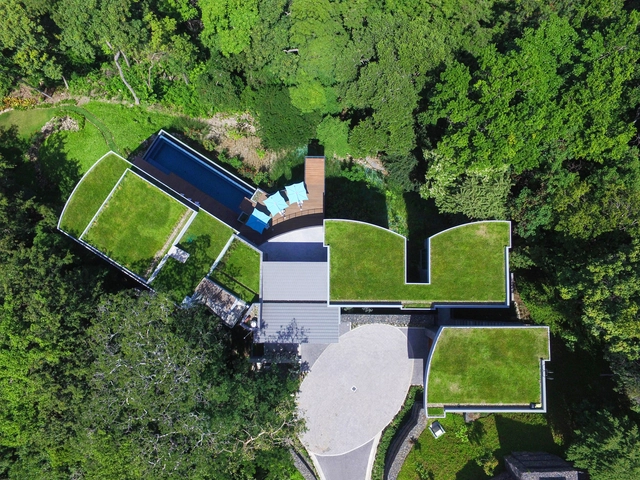
DomT House / Martin Boles Architect - Houses, Facade, Beam, Door, Arch, ChairDomT House / Martin Boles Architect - Houses, Door, Facade, ForestDomT House / Martin Boles Architect - Houses, Deck, Facade, Handrail, LightingDomT House / Martin Boles Architect - Houses, Stairs, Beam, Facade, Table, ChairDomT House / Martin Boles Architect - More Images+ 33

Stará Ľubovňa, Slovakia

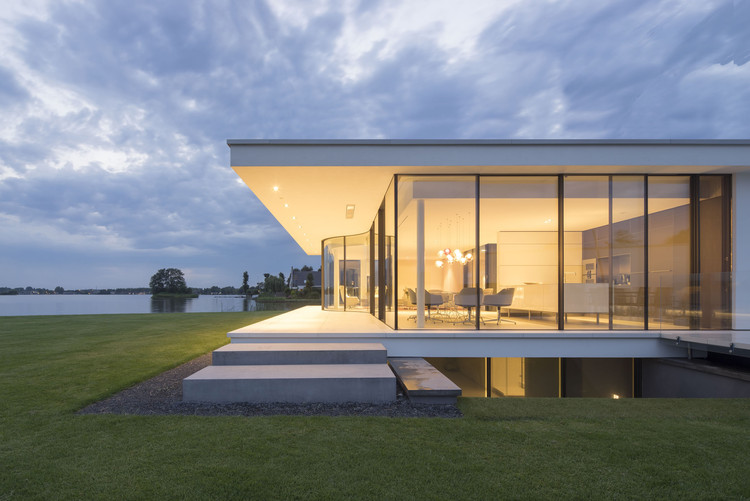
G-House / Lab32 architecten

G-House / Lab32 architecten - HousesG-House / Lab32 architecten - Interior Photography, Houses, Facade, TableG-House / Lab32 architecten - Exterior Photography, Houses, FacadeG-House / Lab32 architecten - Interior Photography, Houses, TableG-House / Lab32 architecten - More Images+ 34

Sports Center in Neudorf / Atelier Zündel Cristea

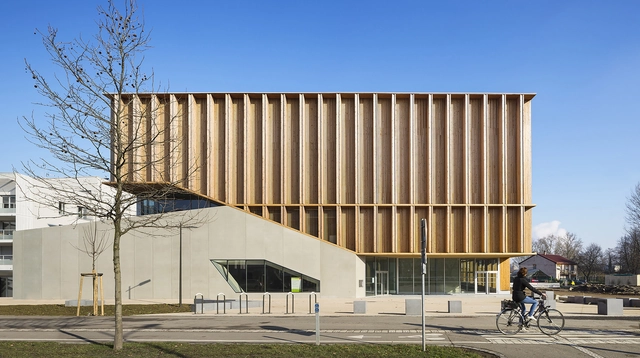
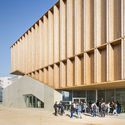
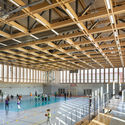
Sports Center in Neudorf / Atelier Zündel Cristea - Sports Architecture, Beam, Facade, DoorSports Center in Neudorf / Atelier Zündel Cristea - Sports Architecture, FacadeSports Center in Neudorf / Atelier Zündel Cristea - Sports Architecture, FacadeSports Center in Neudorf / Atelier Zündel Cristea - Sports Architecture, BeamSports Center in Neudorf / Atelier Zündel Cristea - More Images+ 19

Idunsgate / Haptic Architects

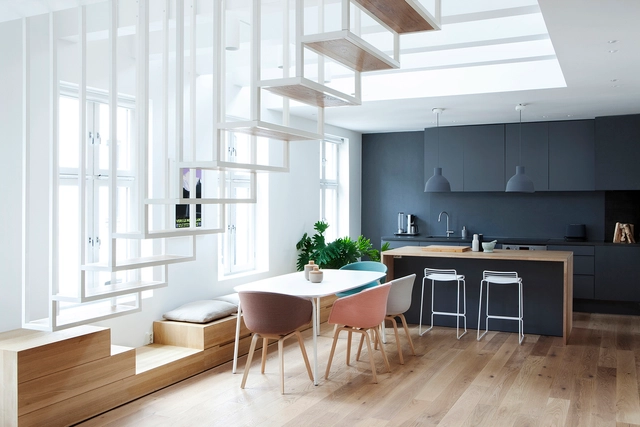
Idunsgate / Haptic Architects - Apartment Interiors, Stairs, Facade, HandrailIdunsgate / Haptic Architects - Apartment InteriorsIdunsgate / Haptic Architects - Apartment Interiors, Kitchen, Countertop, Lighting, SinkIdunsgate / Haptic Architects - Apartment Interiors, Bathroom, Bathtub, SinkIdunsgate / Haptic Architects - More Images+ 37

Kofinas / Ron Shenkin Studio

Kofinas / Ron Shenkin Studio - Adaptive Reuse, Beam, Table, Chair
© Shai Epstein
  • Architects: Ron Shenkin Studio
  • Area Area of this architecture project Area:  260
  • Year Completion year of this architecture project Year:  2015

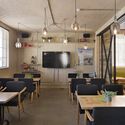
Kofinas / Ron Shenkin Studio - Adaptive Reuse, Beam, Table, ChairKofinas / Ron Shenkin Studio - Adaptive Reuse, Beam, Table, ChairKofinas / Ron Shenkin Studio - Adaptive Reuse, Beam, Table, Lighting, ChairKofinas / Ron Shenkin Studio - Adaptive Reuse, Facade, DoorKofinas / Ron Shenkin Studio - More Images+ 18

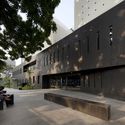
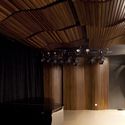
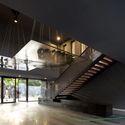
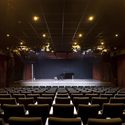
Embassy of France and French Institute in Jakarta / Segond-Guyon Architectes

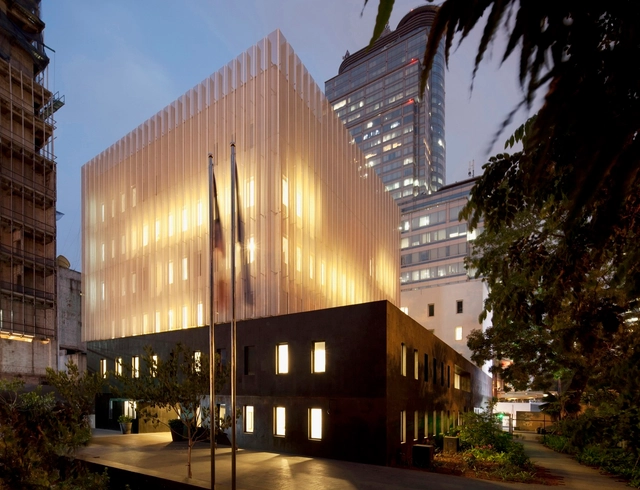
Embassy of France and French Institute in Jakarta / Segond-Guyon Architectes - Cultural Center, Facade, BenchEmbassy of France and French Institute in Jakarta / Segond-Guyon Architectes - Cultural Center, Beam, Door, Handrail, Column, TableEmbassy of France and French Institute in Jakarta / Segond-Guyon Architectes - Cultural Center, Facade, Stairs, HandrailEmbassy of France and French Institute in Jakarta / Segond-Guyon Architectes - Cultural Center, ChairEmbassy of France and French Institute in Jakarta / Segond-Guyon Architectes - More Images+ 25

German School Seoul Auditorium Renovation / Daniel Valle

German School Seoul Auditorium Renovation / Daniel Valle - RenovationGerman School Seoul Auditorium Renovation / Daniel Valle - Renovation, Door, LightingGerman School Seoul Auditorium Renovation / Daniel Valle - Renovation, Column, FacadeGerman School Seoul Auditorium Renovation / Daniel Valle - Renovation, Door, ChairGerman School Seoul Auditorium Renovation / Daniel Valle - More Images+ 8

  • Architects: Daniel Valle
  • Area Area of this architecture project Area:  150

C26 / Seferin Arquitetura

C26 / Seferin Arquitetura - Houses, Bedroom, Door, Beam, Facade, LightingC26 / Seferin Arquitetura - Houses, Kitchen, Beam, Facade, Door, Lighting, Chair, TableC26 / Seferin Arquitetura - Houses, Kitchen, Beam, Handrail, Stairs, Door, Table, Countertop, ChairC26 / Seferin Arquitetura - Houses, FacadeC26 / Seferin Arquitetura - More Images+ 29

Venâncio Aires, Brazil

Apartment at Póvoa do Varzim / Pitagoras Group

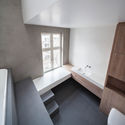
Apartment at Póvoa do Varzim / Pitagoras Group - Apartment Interiors, Bedroom, Beam, Bed, ChairApartment at Póvoa do Varzim / Pitagoras Group - Apartment Interiors, Door, TableApartment at Póvoa do Varzim / Pitagoras Group - Apartment Interiors, Bedroom, Door, BedApartment at Póvoa do Varzim / Pitagoras Group - Apartment Interiors, Bedroom, Beam, Door, Table, Chair, LightingApartment at Póvoa do Varzim / Pitagoras Group - More Images+ 17

Pumanque Community Centre / The Scarcity and Creativity Studio

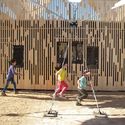
Pumanque Community Centre / The Scarcity and Creativity Studio - Community Center, Deck, ChairPumanque Community Centre / The Scarcity and Creativity Studio - Community Center, Facade, DoorPumanque Community Centre / The Scarcity and Creativity Studio - Community Center, Facade, Fence, LightingPumanque Community Centre / The Scarcity and Creativity Studio - Community CenterPumanque Community Centre / The Scarcity and Creativity Studio - More Images+ 5

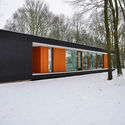
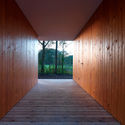
Makkinga House / DP6 Architectuurstudio

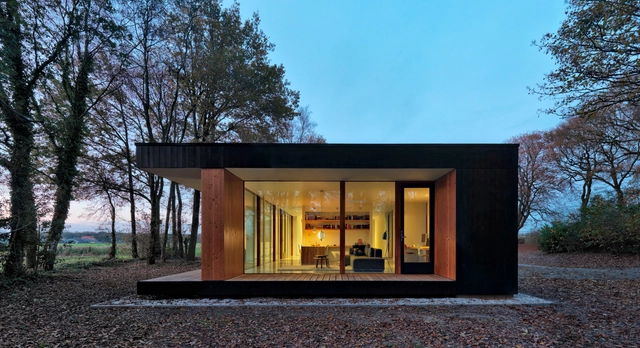
Makkinga House / DP6 Architectuurstudio - Houses, FacadeMakkinga House / DP6 Architectuurstudio - Houses, Door, Facade, ForestMakkinga House / DP6 Architectuurstudio - Houses, Bedroom, Facade, ChairMakkinga House / DP6 Architectuurstudio - Houses, Facade, Fence, HandrailMakkinga House / DP6 Architectuurstudio - More Images+ 16

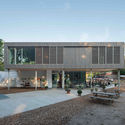
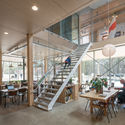
Stayokay Hostel and Natuurpodium / Personal Architecture

Stayokay Hostel and Natuurpodium / Personal Architecture  - Visitor Center, Courtyard, Facade, BenchStayokay Hostel and Natuurpodium / Personal Architecture  - Visitor Center, Door, Stairs, Facade, Handrail, Beam, Balcony, ChairStayokay Hostel and Natuurpodium / Personal Architecture  - Visitor Center, Facade, Beam, Table, ChairStayokay Hostel and Natuurpodium / Personal Architecture  - Visitor Center, Garden, FacadeStayokay Hostel and Natuurpodium / Personal Architecture  - More Images+ 21

58 Social Housing in Antibes / Atelier PIROLLET architectes

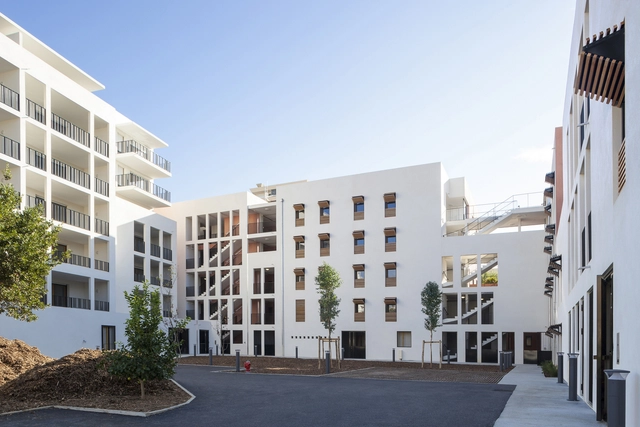
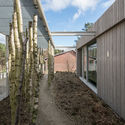
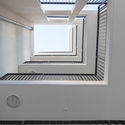
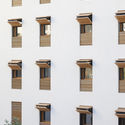
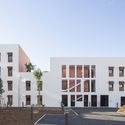
58 Social Housing in Antibes / Atelier PIROLLET architectes - Social Housing, Facade58 Social Housing in Antibes / Atelier PIROLLET architectes - Social Housing, Facade, Handrail58 Social Housing in Antibes / Atelier PIROLLET architectes - Social Housing, Facade58 Social Housing in Antibes / Atelier PIROLLET architectes - Social Housing, Courtyard, Facade, Door, Stairs58 Social Housing in Antibes / Atelier PIROLLET architectes - More Images+ 9

Côte&Ciel / Linehouse

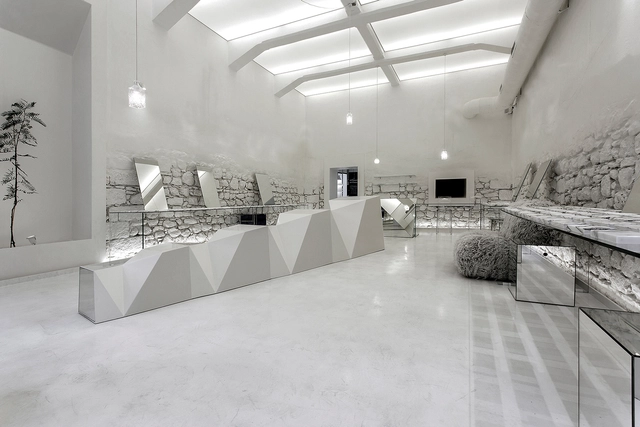
Côte&Ciel / Linehouse - StoreCôte&Ciel / Linehouse - StoreCôte&Ciel / Linehouse - StoreCôte&Ciel / Linehouse - StoreCôte&Ciel / Linehouse - More Images+ 7

  • Interior Designers: Linehouse
  • Area Area of this architecture project Area:  61
  • Year Completion year of this architecture project Year:  2015

Truly Madly Office Interiors / Studio Wood

Truly Madly Office Interiors / Studio Wood - Offices Interiors, Door, Table, ChairTruly Madly Office Interiors / Studio Wood - Offices Interiors, Stairs, Facade, HandrailTruly Madly Office Interiors / Studio Wood - Offices Interiors, Table, Chair, Lighting, BenchTruly Madly Office Interiors / Studio Wood - Offices Interiors, Facade, DoorTruly Madly Office Interiors / Studio Wood - More Images+ 20

  • Architects: Studio Wood
  • Area Area of this architecture project Area:  465
  • Year Completion year of this architecture project Year:  2015

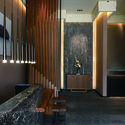
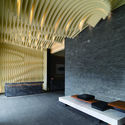

Rhetoric of Space / Cai-In Interior Design

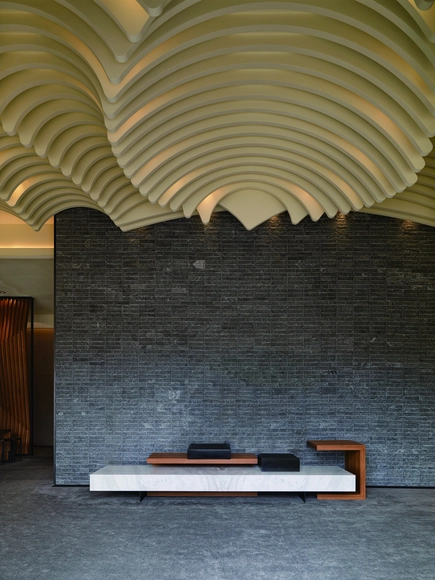
Rhetoric of Space / Cai-In Interior Design - Interior DesignRhetoric of Space / Cai-In Interior Design - Interior Design, Table, LightingRhetoric of Space / Cai-In Interior Design - Interior Design, Facade, Handrail, Column, Door, Chair, BenchRhetoric of Space / Cai-In Interior Design - Interior Design, Arch, FacadeRhetoric of Space / Cai-In Interior Design - More Images+ 8

Taipei City, China

Casa Magayon / SARCO Architects

Casa Magayon / SARCO Architects - Houses, Garden, Facade, CoastCasa Magayon / SARCO Architects - Houses, Garden, Facade, Handrail, BalconyCasa Magayon / SARCO Architects - Houses, Garden, Facade, ForestCasa Magayon / SARCO Architects - Houses, Deck, Facade, Balcony, ChairCasa Magayon / SARCO Architects - More Images+ 18

  • Architects: SARCO Architects
  • Area Area of this architecture project Area:  1290
  • Year Completion year of this architecture project Year:  2015
  • Manufacturers Brands with products used in this architecture project
    Manufacturers:  Duomo, Hafele, Miton Cucine, Porcelanosa Grupo, Top Kitchen
  • Professionals: Circuito S.A., Heriel S.A.

Active Therapy Center R3 / Gabriel Gomera Studio

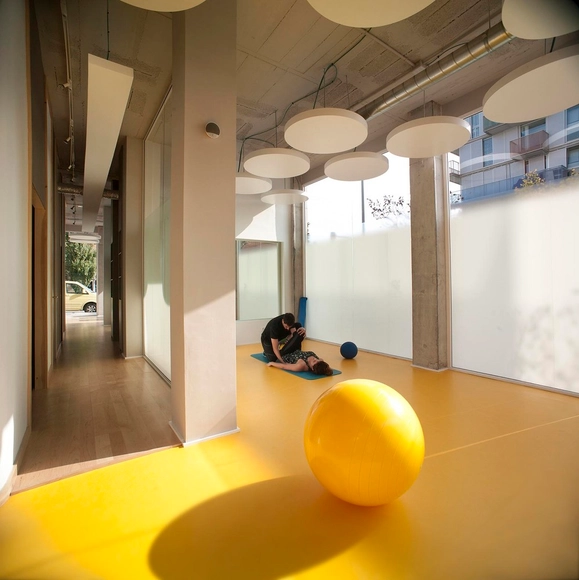
Active Therapy Center R3  / Gabriel Gomera Studio - Sports Interiors, LightingActive Therapy Center R3  / Gabriel Gomera Studio - Sports Interiors, Chair, TableActive Therapy Center R3  / Gabriel Gomera Studio - Sports Interiors, LightingActive Therapy Center R3  / Gabriel Gomera Studio - Sports Interiors, BenchActive Therapy Center R3  / Gabriel Gomera Studio - More Images+ 9

GG House / Elías Rizo Arquitectos

GG House  / Elías Rizo Arquitectos - HousesGG House  / Elías Rizo Arquitectos - HousesGG House  / Elías Rizo Arquitectos - HousesGG House  / Elías Rizo Arquitectos - HousesGG House  / Elías Rizo Arquitectos - More Images+ 13

Tapalpa, Mexico
  • Year Completion year of this architecture project Year:  2015
  • Manufacturers Brands with products used in this architecture project
    Manufacturers:  Eléctrica Variedades

Oops! We don't have this page.

But you can browse the last one: 417

You've started following your first account!

Did you know?

You'll now receive updates based on what you follow! Personalize your stream and start following your favorite authors, offices and users.