1. ArchDaily
  2. Selected Projects

Selected Projects

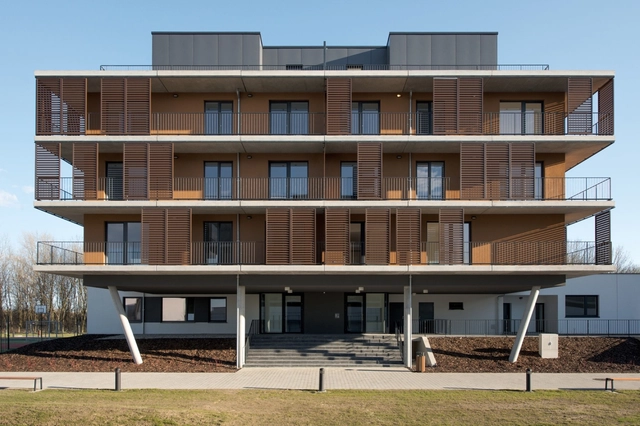
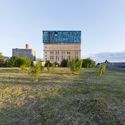
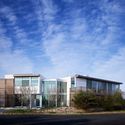
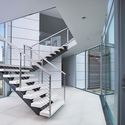
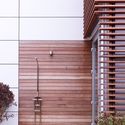
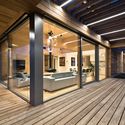
Slnečnice - The Sunflowers 1st phase / Compass Atelier

Slnečnice - The Sunflowers 1st phase / Compass Atelier - Housing, Stairs, Handrail, Table, LightingSlnečnice - The Sunflowers 1st phase / Compass Atelier - Housing, FacadeSlnečnice - The Sunflowers 1st phase / Compass Atelier - Housing, FacadeSlnečnice - The Sunflowers 1st phase / Compass Atelier - Housing, Table, ChairSlnečnice - The Sunflowers 1st phase / Compass Atelier - More Images+ 20

  • Architects: Compass Atelier
  • Area Area of this architecture project Area:  49750
  • Year Completion year of this architecture project Year:  2013

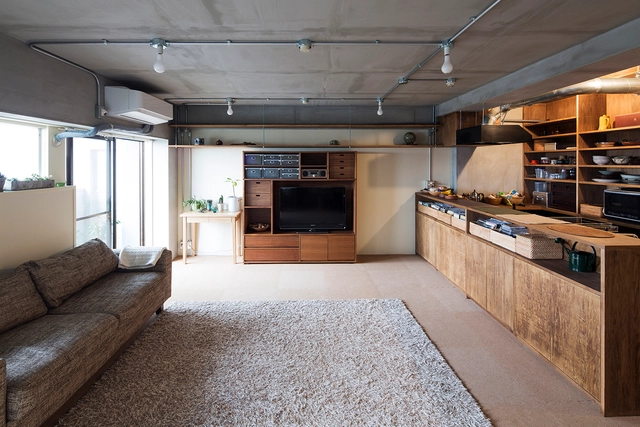
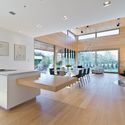
Wood and Iron Apartment / LCA Architetti / luca compri architetti

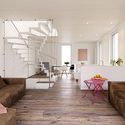
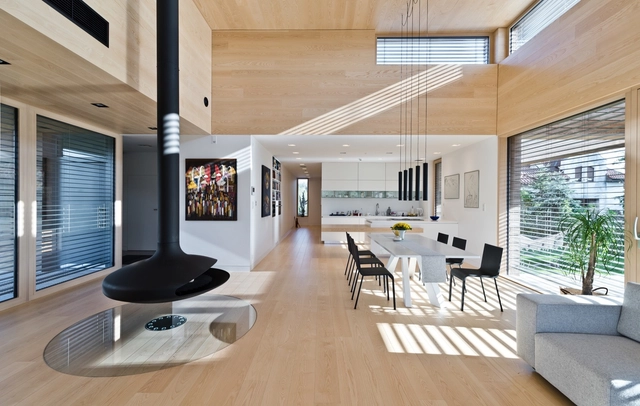
Wood and Iron Apartment / LCA Architetti / luca compri architetti - Interior Photography, Apartment Interiors, TableWood and Iron Apartment / LCA Architetti / luca compri architetti - Interior Photography, Apartment InteriorsWood and Iron Apartment / LCA Architetti / luca compri architetti - Apartment InteriorsWood and Iron Apartment / LCA Architetti / luca compri architetti - Interior Photography, Apartment Interiors, Kitchen, Table, ChairWood and Iron Apartment / LCA Architetti / luca compri architetti - More Images+ 16

Origami House / Design Haus Liberty

Origami House / Design Haus Liberty - Interior Photography, Apartment Interiors, TableOrigami House / Design Haus Liberty - Apartment InteriorsOrigami House / Design Haus Liberty - Interior Photography, Apartment Interiors, Chair, TableOrigami House / Design Haus Liberty - Apartment InteriorsOrigami House / Design Haus Liberty - More Images+ 27

  • Area Area of this architecture project Area:  4500 ft²
  • Year Completion year of this architecture project Year:  2014
  • Manufacturers Brands with products used in this architecture project
    Manufacturers:  Summit Appliances

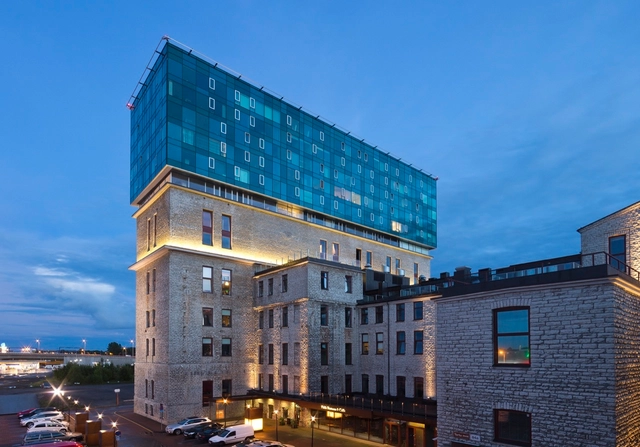
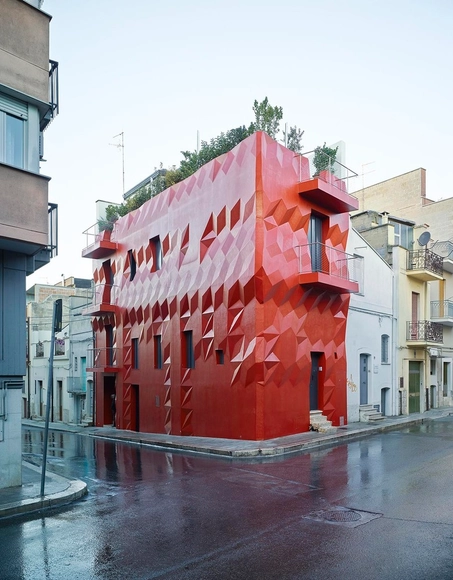
Fahle House / KOKO architects

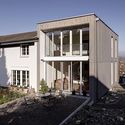
Fahle House / KOKO architects - Restoration, Facade, Column, ArchFahle House / KOKO architects - Restoration, Facade, CityscapeFahle House / KOKO architects - Restoration, FacadeFahle House / KOKO architects - Restoration, FacadeFahle House / KOKO architects - More Images+ 8

House in the Dunes / Stelle Lomont Rouhani Architects

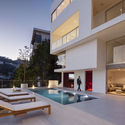
House in the Dunes / Stelle Lomont Rouhani Architects - Houses, Deck, Stairs, Facade, Door, Handrail
© Matthew Carbone
Amagansett, United States

House in the Dunes / Stelle Lomont Rouhani Architects - Houses, Facade, DoorHouse in the Dunes / Stelle Lomont Rouhani Architects - Houses, Stairs, Facade, HandrailHouse in the Dunes / Stelle Lomont Rouhani Architects - Houses, Door, Stairs, Facade, HandrailHouse in the Dunes / Stelle Lomont Rouhani Architects - Houses, FacadeHouse in the Dunes / Stelle Lomont Rouhani Architects - More Images+ 26

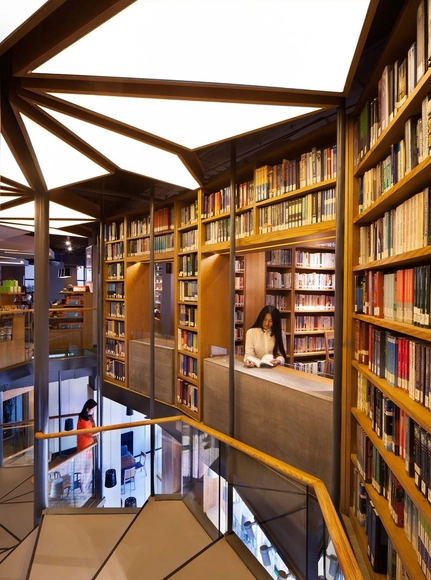
Teabank / Crossboundaries

Teabank / Crossboundaries - Interior Design, Chair, TableTeabank / Crossboundaries - Interior Design, Kitchen, Beam, Table, Chair, CountertopTeabank / Crossboundaries - Interior Design, Beam, Facade, ColumnTeabank / Crossboundaries - Interior Design, Beam, TableTeabank / Crossboundaries - More Images+ 13

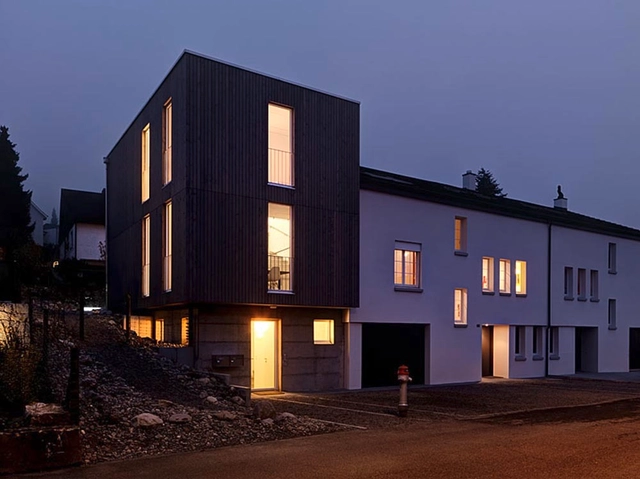
The Autumn House / Daniele Claudio Taddei

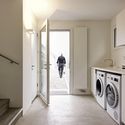
The Autumn House / Daniele Claudio Taddei - Houses, Beam, Table, ChairThe Autumn House / Daniele Claudio Taddei - Houses, Patio, Door, FacadeThe Autumn House / Daniele Claudio Taddei - Houses, Kitchen, Door, Arch, Lighting, CountertopThe Autumn House / Daniele Claudio Taddei - Houses, Bedroom, Lighting, Bed, ChairThe Autumn House / Daniele Claudio Taddei - More Images+ 12

Dällikon, Switzerland

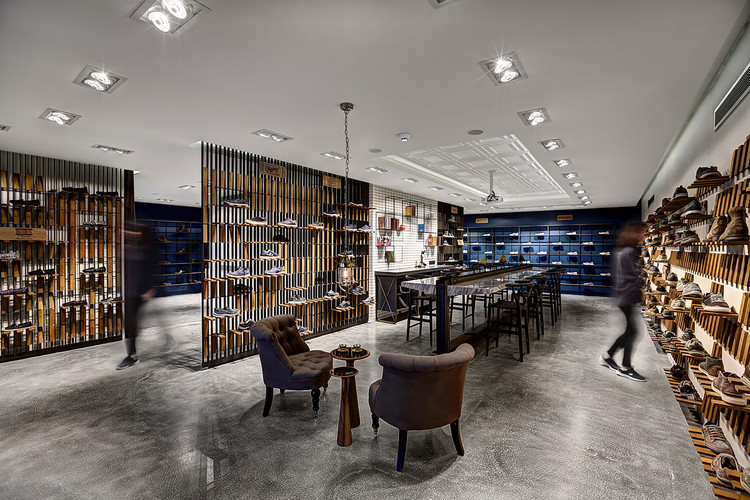
Skechers TR Casual Showroom / Zemberek Design

  • Architects: Zemberek Design
  • Area Area of this architecture project Area:  85
  • Year Completion year of this architecture project Year:  2015

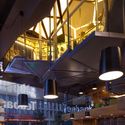
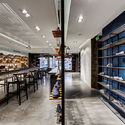
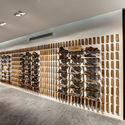
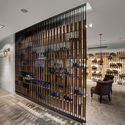
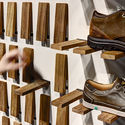
Skechers TR Casual Showroom / Zemberek Design - Interior DesignSkechers TR Casual Showroom / Zemberek Design - Interior DesignSkechers TR Casual Showroom / Zemberek Design - Interior DesignSkechers TR Casual Showroom / Zemberek Design - Interior DesignSkechers TR Casual Showroom / Zemberek Design - More Images+ 17

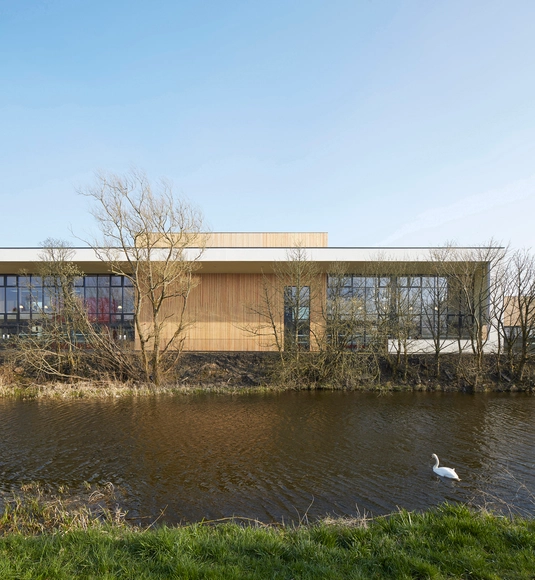
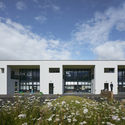
Barcelos Secondary School / Cerejeira Fontes Architects

Barcelos Secondary School / Cerejeira Fontes Architects - High SchoolBarcelos Secondary School / Cerejeira Fontes Architects - High SchoolBarcelos Secondary School / Cerejeira Fontes Architects - High SchoolBarcelos Secondary School / Cerejeira Fontes Architects - High SchoolBarcelos Secondary School / Cerejeira Fontes Architects - More Images+ 6

Barcelos, Portugal
  • Architects: Cerejeira Fontes Arquitectos
  • Area Area of this architecture project Area:  13000
  • Year Completion year of this architecture project Year:  2015

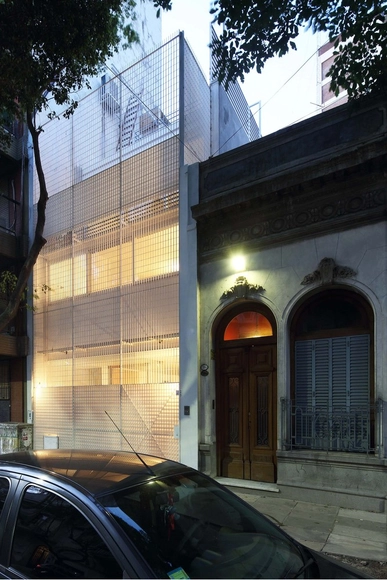
Jauretche House / Colle-Croce

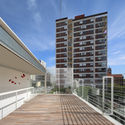
Jauretche House  / Colle-Croce - Houses, Stairs, HandrailJauretche House  / Colle-Croce - Houses, Deck, Facade, Handrail, BalconyJauretche House  / Colle-Croce - Houses, Facade, Handrail, CityscapeJauretche House  / Colle-Croce - Houses, Facade, FenceJauretche House  / Colle-Croce - More Images+ 33

Cedar House / Mariusz Wrzeszcz Office

Cedar House / Mariusz Wrzeszcz Office - Exterior Photography, Houses, Facade, BeamCedar House / Mariusz Wrzeszcz Office - HousesCedar House / Mariusz Wrzeszcz Office - Interior Photography, Houses, Beam, Facade, Lighting, ChairCedar House / Mariusz Wrzeszcz Office - Interior Photography, Houses, Kitchen, TableCedar House / Mariusz Wrzeszcz Office - More Images+ 15

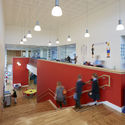
Lairdsland Primary School / Walters & Cohen Architects

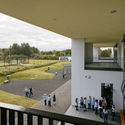
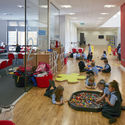
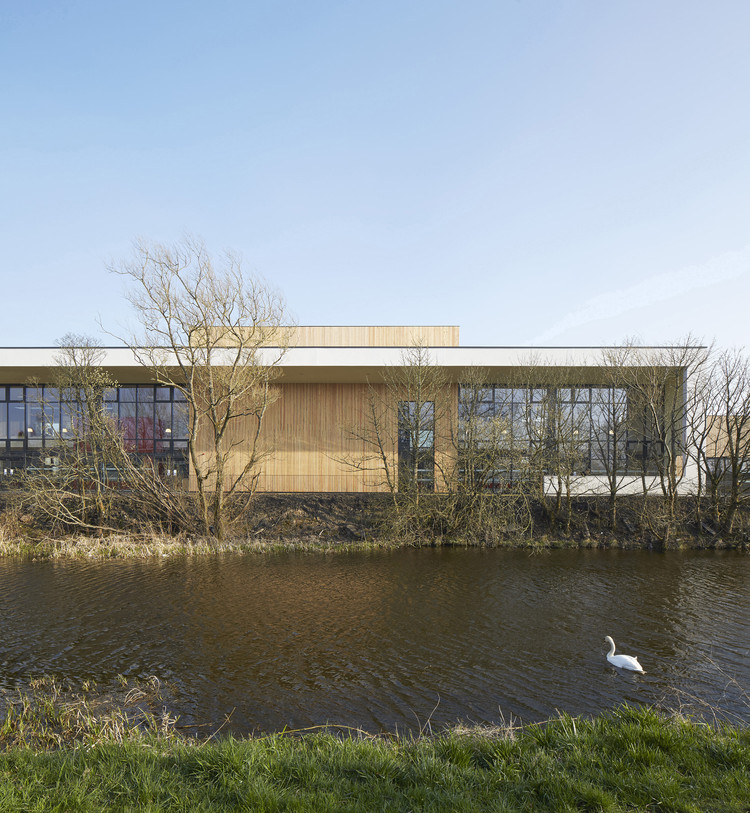
Lairdsland Primary School / Walters & Cohen Architects - Elementary & Middle SchoolLairdsland Primary School / Walters & Cohen Architects - Elementary & Middle SchoolLairdsland Primary School / Walters & Cohen Architects - Elementary & Middle SchoolLairdsland Primary School / Walters & Cohen Architects - Interior Photography, Elementary & Middle School, Table, ChairLairdsland Primary School / Walters & Cohen Architects - More Images+ 25

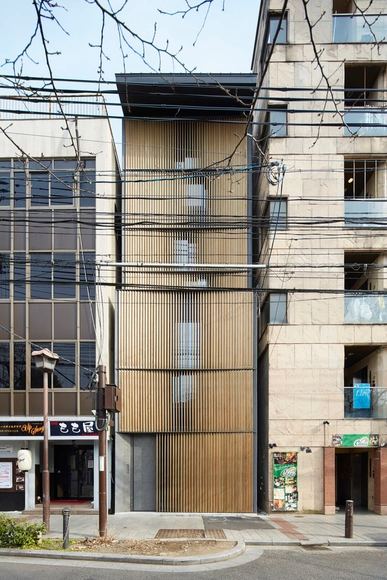
K8 in Kyoto / Florian Busch Architects

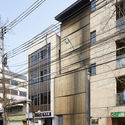
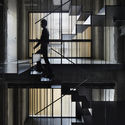
K8 in Kyoto / Florian Busch Architects - Apartments, Stairs, Handrail, BeamK8 in Kyoto / Florian Busch Architects - Apartments, FacadeK8 in Kyoto / Florian Busch Architects - Apartments, FacadeK8 in Kyoto / Florian Busch Architects - Apartments, Facade, Handrail, StairsK8 in Kyoto / Florian Busch Architects - More Images+ 14

Shimogyo Ward, Japan

Gentle Genius / GG-loop

Gentle Genius / GG-loop - Renovation, FacadeGentle Genius / GG-loop - Renovation, FacadeGentle Genius / GG-loop - Renovation, FacadeGentle Genius / GG-loop - Renovation, Facade, Stairs, Beam, HandrailGentle Genius / GG-loop - More Images+ 12

Gakugeidaigaku / Yuichi Yoshida & associates

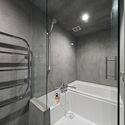
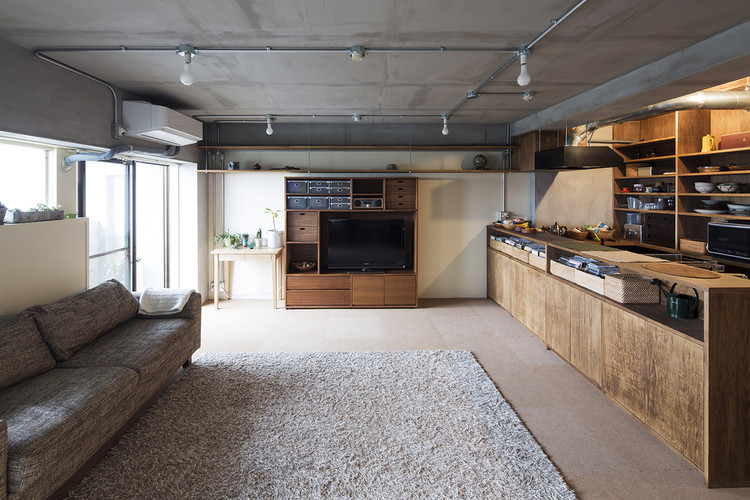
Gakugeidaigaku / Yuichi Yoshida & associates - Apartment Interiors, Kitchen, Beam, Countertop, Sink, Table, ChairGakugeidaigaku / Yuichi Yoshida & associates - Apartment Interiors, Bathroom, Bathtub, ShowerGakugeidaigaku / Yuichi Yoshida & associates - Apartment Interiors, Kitchen, Door, Beam, Lighting, Chair, Countertop, TableGakugeidaigaku / Yuichi Yoshida & associates - Apartment Interiors, Kitchen, Beam, Door, Table, Countertop, BedGakugeidaigaku / Yuichi Yoshida & associates - More Images+ 9

Lake Jasper House / Architecturama

Lake Jasper House / Architecturama - Houses
© James Brittain Photography
Chertsey, Canada
  • Architects: Architecturama
  • Area Area of this architecture project Area:  140
  • Year Completion year of this architecture project Year:  2014
  • Manufacturers Brands with products used in this architecture project
    Manufacturers:  Eco-Cedre
  • Professionals: Genivar (now WSP)
Lake Jasper House / Architecturama - HousesLake Jasper House / Architecturama - Interior Photography, Houses, Handrail, Facade, ChairLake Jasper House / Architecturama - Interior Photography, Houses, Beam, Facade, TableLake Jasper House / Architecturama - Exterior Photography, Houses, ForestLake Jasper House / Architecturama - More Images+ 12

La Chaya / EURK

La Chaya / EURK - HousesLa Chaya / EURK - HousesLa Chaya / EURK - HousesLa Chaya / EURK - HousesLa Chaya / EURK - More Images+ 24

Merida, Mexico
  • Architects: EURK
  • Year Completion year of this architecture project Year:  2015

Casa Vitacura / Riesco+Rivera architects

Casa Vitacura / Riesco+Rivera architects - HousesCasa Vitacura / Riesco+Rivera architects - HousesCasa Vitacura / Riesco+Rivera architects - HousesCasa Vitacura / Riesco+Rivera architects - HousesCasa Vitacura / Riesco+Rivera architects - More Images+ 21

Vitacura, Chile
  • Area Area of this architecture project Area:  166
  • Year Completion year of this architecture project Year:  2009
  • Manufacturers Brands with products used in this architecture project
    Manufacturers:  CHC, Cintac®, MK, Melón Hormigones

Central New Mexico Community College Westside 1 Building / Multistudio + Design Plus

Central New Mexico Community College Westside 1 Building / Multistudio + Design Plus - University
© Art Gray
Albuquerque, United States

Central New Mexico Community College Westside 1 Building / Multistudio + Design Plus - UniversityCentral New Mexico Community College Westside 1 Building / Multistudio + Design Plus - UniversityCentral New Mexico Community College Westside 1 Building / Multistudio + Design Plus - UniversityCentral New Mexico Community College Westside 1 Building / Multistudio + Design Plus - UniversityCentral New Mexico Community College Westside 1 Building / Multistudio + Design Plus - More Images+ 17

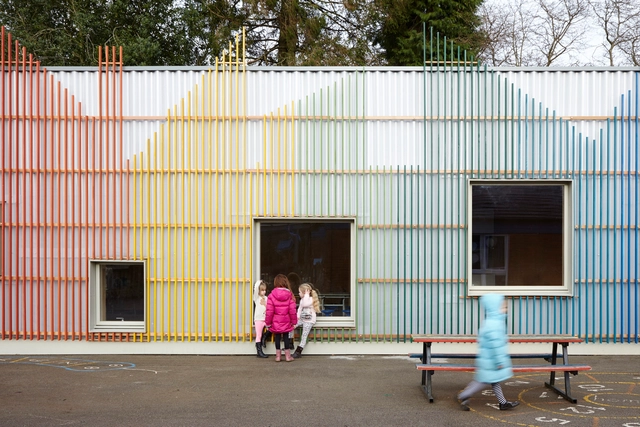
Prestwood Infant School Dining Hall / De Rosee Sa

Prestwood Infant School Dining Hall /  De Rosee Sa - Kindergarten, Facade, Column, HandrailPrestwood Infant School Dining Hall /  De Rosee Sa - Kindergarten, Table, ChairPrestwood Infant School Dining Hall /  De Rosee Sa - KindergartenPrestwood Infant School Dining Hall /  De Rosee Sa - Kindergarten, FacadePrestwood Infant School Dining Hall /  De Rosee Sa - More Images+ 10

Buckinghamshire, United Kingdom
  • Architects: De Rosee Sa
  • Year Completion year of this architecture project Year:  2015
  • Manufacturers Brands with products used in this architecture project
    Manufacturers:  James Hardie

Wasp House / Tropical Space

Wasp House / Tropical Space - Houses, Door, Facade, Table, ChairWasp House / Tropical Space - Houses, Facade, Stairs, Handrail, Beam, LightingWasp House / Tropical Space - Houses, Facade, Handrail, Beam, BalconyWasp House / Tropical Space - Houses, Door, FacadeWasp House / Tropical Space - More Images+ 24

Ho Chi Minh City, Vietnam
  • Architects: Tropical Space
  • Area Area of this architecture project Area:  73
  • Year Completion year of this architecture project Year:  2015
  • Professionals: Nhan Ban JSC

Baan Rai Thaw Si / SOOK Architects

Baan Rai Thaw Si / SOOK Architects - Houses, Deck, FacadeBaan Rai Thaw Si / SOOK Architects - Houses, Garden, Facade, DoorBaan Rai Thaw Si / SOOK Architects - Houses, Facade, Handrail, LightingBaan Rai Thaw Si / SOOK Architects - Houses, Deck, Door, Facade, Beam, Handrail, ChairBaan Rai Thaw Si / SOOK Architects - More Images+ 12

Tambon Mu Si, Thailand
  • Architects: SOOK Architects
  • Area Area of this architecture project Area:  860
  • Year Completion year of this architecture project Year:  2015

Sunset Plaza Drive / GWdesign

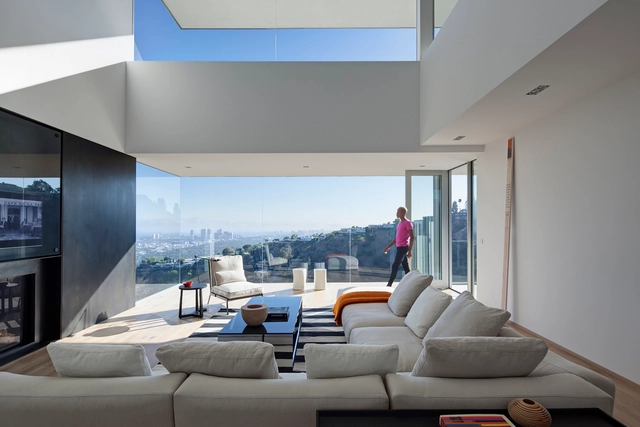
Sunset Plaza Drive / GWdesign - Houses, Facade, TableSunset Plaza Drive / GWdesign - Houses, Kitchen, Table, CountertopSunset Plaza Drive / GWdesign - Houses, Patio, Facade, Bathtub, ChairSunset Plaza Drive / GWdesign - Houses, Deck, Facade, Fence, Lighting, Table, Bench, ChairSunset Plaza Drive / GWdesign - More Images+ 20

Los Angeles, United States
  • Architects: GWdesign
  • Area Area of this architecture project Area:  5600 ft²

Mont Saint Roch / calimùcho architecture office

Mont Saint Roch / calimùcho architecture office - Bank, FacadeMont Saint Roch / calimùcho architecture office - Bank, Facade, DoorMont Saint Roch / calimùcho architecture office - Bank, Facade, HandrailMont Saint Roch / calimùcho architecture office - Bank, Facade, DoorMont Saint Roch / calimùcho architecture office - More Images+ 19

Nivelles, Belgium

Oops! We don't have this page.

But you can browse the last one: 417

You've started following your first account!

Did you know?

You'll now receive updates based on what you follow! Personalize your stream and start following your favorite authors, offices and users.