1. ArchDaily
  2. Selected Projects

Selected Projects

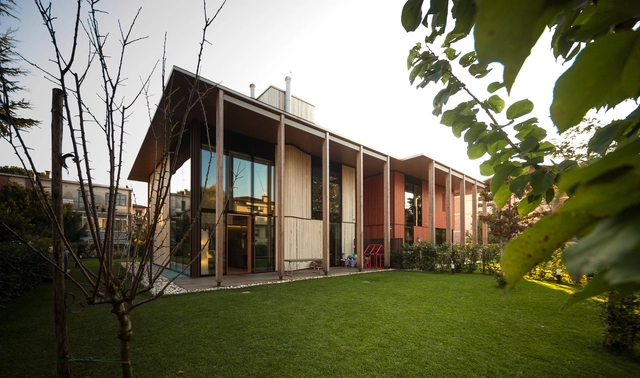
Shell House / Lenz Architects

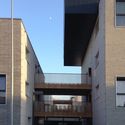
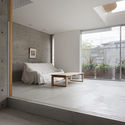
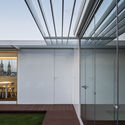
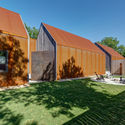
Shell House / Lenz Architects - Houses, Facade
© Botagoz Nurgaliyeva

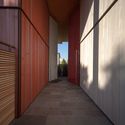
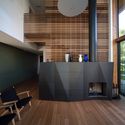
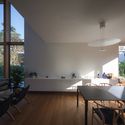
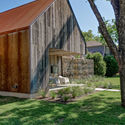
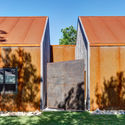
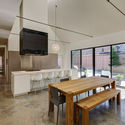
Shell House / Lenz Architects - Houses, Door, FacadeShell House / Lenz Architects - Houses, Deck, Facade, LightingShell House / Lenz Architects - Houses, Garden, FacadeShell House / Lenz Architects - Houses, FacadeShell House / Lenz Architects - More Images+ 9

Almaty, Kazakhstan
  • Architects: Lenz Architects
  • Area Area of this architecture project Area:  600
  • Year Completion year of this architecture project Year:  2015
  • Manufacturers Brands with products used in this architecture project
    Manufacturers:  Achat Cargo Trade, Aluminium Systems, Beton Partner, Almaty

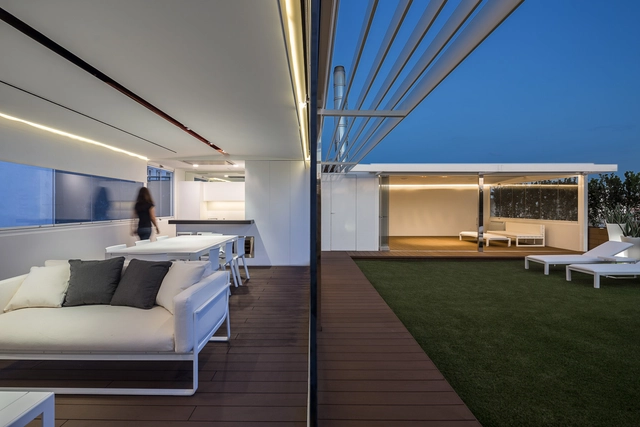
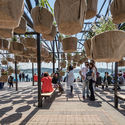
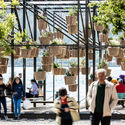
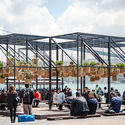
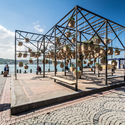
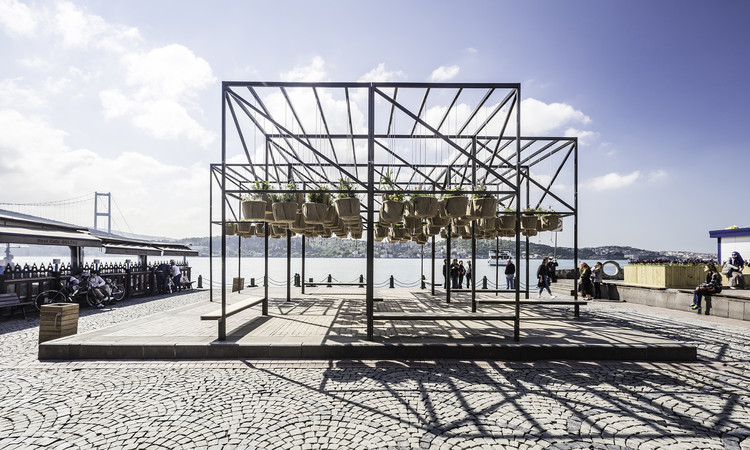
SKY GARDEN / SO? Architecture and Ideas

SKY GARDEN / SO? Architecture and Ideas - Installations & StructuresSKY GARDEN / SO? Architecture and Ideas - Installations & StructuresSKY GARDEN / SO? Architecture and Ideas - Installations & StructuresSKY GARDEN / SO? Architecture and Ideas - Installations & StructuresSKY GARDEN / SO? Architecture and Ideas - More Images+ 10

Portsea Sleepout / Mitsuori Architects

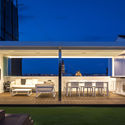
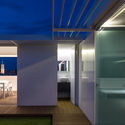
Portsea Sleepout  / Mitsuori Architects - Houses, Garden, FacadePortsea Sleepout  / Mitsuori Architects - Houses, Facade, Table, LightingPortsea Sleepout  / Mitsuori Architects - Houses, Stairs, Facade, HandrailPortsea Sleepout  / Mitsuori Architects - Houses, FacadePortsea Sleepout  / Mitsuori Architects - More Images+ 23

Portsea, Australia

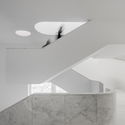
House With A Peristyle / Drozdov & Partners

House With A Peristyle  / Drozdov & Partners - Houses
© Andrey Avdeenko

House With A Peristyle  / Drozdov & Partners - Exterior Photography, Houses, FacadeHouse With A Peristyle  / Drozdov & Partners - Interior Photography, Houses, Lighting, Table, ChairHouse With A Peristyle  / Drozdov & Partners - HousesHouse With A Peristyle  / Drozdov & Partners - Interior Photography, Houses, Stairs, HandrailHouse With A Peristyle  / Drozdov & Partners - More Images+ 19

Kharkiv, Ukraine
  • Architects: Drozdov & Partners
  • Area Area of this architecture project Area:  823
  • Year Completion year of this architecture project Year:  2015

Östermalm's Temporary Market Hall / Tengbom

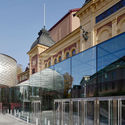
Östermalm's Temporary Market Hall  / Tengbom - Exterior Photography, Market, Facade, Lighting
© Felix Gerlach

Östermalm's Temporary Market Hall  / Tengbom - Interior Photography, Market, KitchenÖstermalm's Temporary Market Hall  / Tengbom - Exterior Photography, Market, Door, FacadeÖstermalm's Temporary Market Hall  / Tengbom - Interior Photography, Market, BeamÖstermalm's Temporary Market Hall  / Tengbom - MarketÖstermalm's Temporary Market Hall  / Tengbom - More Images+ 25

Stockholm, Sweden
  • Architects: Tengbom
  • Area Area of this architecture project Area:  1970
  • Year Completion year of this architecture project Year:  2016
  • Manufacturers Brands with products used in this architecture project
    Manufacturers:  Scanlight

The “Courée” Housing / de Alzua+

The “Courée” Housing  / de Alzua+ - Housing, Courtyard, Facade
© Vandekherkov

The “Courée” Housing  / de Alzua+ - Housing, Courtyard, Fence, Facade, Handrail, Balcony, ColumnThe “Courée” Housing  / de Alzua+ - Housing, Fence, Facade, Handrail, BalconyThe “Courée” Housing  / de Alzua+ - Housing, FacadeThe “Courée” Housing  / de Alzua+ - Housing, Facade, DoorThe “Courée” Housing  / de Alzua+ - More Images+ 3

Tourcoing, France
  • Architects: de Alzua+
  • Area Area of this architecture project Area:  2660
  • Year Completion year of this architecture project Year:  2015
  • Professionals: BETC

House in Midorigaoka / Yutaka Yoshida Architect & Associates

House in Midorigaoka  / Yutaka Yoshida Architect & Associates - Houses, Kitchen, Facade, Beam, Chair, Table
© Tomohiro Sakashita

House in Midorigaoka  / Yutaka Yoshida Architect & Associates - Houses, Bedroom, Facade, BedHouse in Midorigaoka  / Yutaka Yoshida Architect & Associates - Houses, FacadeHouse in Midorigaoka  / Yutaka Yoshida Architect & Associates - Houses, Bedroom, Facade, Lighting, BedHouse in Midorigaoka  / Yutaka Yoshida Architect & Associates - Houses, Stairs, Door, Facade, HandrailHouse in Midorigaoka  / Yutaka Yoshida Architect & Associates - More Images+ 12

Aki District, Japan

Temporary Pavilions with View to Zaragoza / Magén Arquitectos

Temporary Pavilions with View to Zaragoza / Magén Arquitectos - Temporary Installations, Patio, Facade, Table, BenchTemporary Pavilions with View to Zaragoza / Magén Arquitectos - Temporary Installations, Patio, Facade, Balcony, BenchTemporary Pavilions with View to Zaragoza / Magén Arquitectos - Temporary Installations, Door, Facade, Handrail, StairsTemporary Pavilions with View to Zaragoza / Magén Arquitectos - Temporary Installations, Facade, Door, Beam, HandrailTemporary Pavilions with View to Zaragoza / Magén Arquitectos - More Images+ 5

Twin House / StudioPietropoli

Twin House  / StudioPietropoli - Houses, Door, Facade, Handrail, Stairs, Lighting, Chair, TableTwin House  / StudioPietropoli - Houses, Facade, DoorTwin House  / StudioPietropoli - Houses, Facade, BeamTwin House  / StudioPietropoli - Houses, Kitchen, Beam, Table, Lighting, ChairTwin House  / StudioPietropoli - More Images+ 36

Padua, Italy
  • Architects: StudioPietropoli
  • Area Area of this architecture project Area:  1000
  • Year Completion year of this architecture project Year:  2015
  • Manufacturers Brands with products used in this architecture project
    Manufacturers:  Duravit, Adriano Calore Sas, Arclinea, Carl Hansen, Cassina, +12

Monts Et Merveilles / BFV ARCHITECTES

Monts Et Merveilles  / BFV ARCHITECTES - Apartments, Facade
© Sergio Grazia

Monts Et Merveilles  / BFV ARCHITECTES - Apartments, Facade, Handrail, BalconyMonts Et Merveilles  / BFV ARCHITECTES - Apartments, Bedroom, Stairs, Beam, Table, Chair, BedMonts Et Merveilles  / BFV ARCHITECTES - Apartments, FacadeMonts Et Merveilles  / BFV ARCHITECTES - Apartments, Facade, BalconyMonts Et Merveilles  / BFV ARCHITECTES - More Images+ 16

Cirkus, Scandiascenen / White Arkitekter

Cirkus, Scandiascenen  / White Arkitekter - Extension, Facade
© Åke E:son Lindman

Cirkus, Scandiascenen  / White Arkitekter - Extension, Facade, Door, ArcadeCirkus, Scandiascenen  / White Arkitekter - Extension, ChairCirkus, Scandiascenen  / White Arkitekter - Extension, Kitchen, Door, Facade, Lighting, Sink, CountertopCirkus, Scandiascenen  / White Arkitekter - Extension, FacadeCirkus, Scandiascenen  / White Arkitekter - More Images+ 21

  • Architects: White Arkitekter
  • Area Area of this architecture project Area:  2000
  • Year Completion year of this architecture project Year:  2015
  • Manufacturers Brands with products used in this architecture project
    Manufacturers:  Sedum, Skandinaviska Glassystem
  • Professionals: NCC Construction

CJ azit / Betwin Space Design

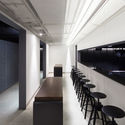
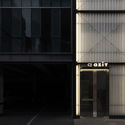
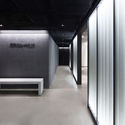
CJ azit  / Betwin Space Design - Theaters & Performance , ChairCJ azit  / Betwin Space Design - Theaters & Performance , Facade, Table, ChairCJ azit  / Betwin Space Design - Theaters & Performance , Facade, DoorCJ azit  / Betwin Space Design - Theaters & Performance , Facade, DoorCJ azit  / Betwin Space Design - More Images+ 24

  • Architects: Betwin Space Design

    : Betwin Space Design
  • Area Area of this architecture project Area:  388
  • Year Completion year of this architecture project Year:  2016

Former Fuji Ice Plant / O.F.D.A.

Former Fuji Ice Plant  / O.F.D.A. - Adaptive Reuse, Facade, Door, Balcony
© Rino Kawasaki

Former Fuji Ice Plant  / O.F.D.A. - Adaptive Reuse, Stairs, Beam, Handrail, Facade, LightingFormer Fuji Ice Plant  / O.F.D.A. - Adaptive Reuse, BeamFormer Fuji Ice Plant  / O.F.D.A. - Adaptive Reuse, Deck, Facade, Beam, Door, Handrail, ColumnFormer Fuji Ice Plant  / O.F.D.A. - Adaptive Reuse, Facade, BeamFormer Fuji Ice Plant  / O.F.D.A. - More Images+ 17

Little Bay / Fox Johnston

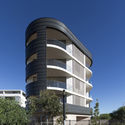
Little Bay /  Fox Johnston - Exterior Photography, Apartments, Facade
© Brett Boardman

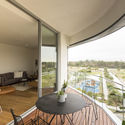
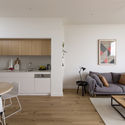
Little Bay /  Fox Johnston - ApartmentsLittle Bay /  Fox Johnston - Interior Photography, Apartments, Facade, Table, ChairLittle Bay /  Fox Johnston - Exterior Photography, Apartments, FacadeLittle Bay /  Fox Johnston - Interior Photography, Apartments, Table, Chair, CountertopLittle Bay /  Fox Johnston - More Images+ 15

Little Bay, Australia
  • Architects: Fox Johnston
  • Year Completion year of this architecture project Year:  2016
  • Manufacturers Brands with products used in this architecture project
    Manufacturers:  Austral Bricks

Spring Valley Brewery Tokyo / General Design

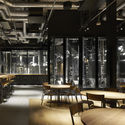
Spring Valley Brewery Tokyo  / General Design - Interior Design
© Daici Ano

Spring Valley Brewery Tokyo  / General Design - Interior DesignSpring Valley Brewery Tokyo  / General Design - Interior DesignSpring Valley Brewery Tokyo  / General Design - Interior DesignSpring Valley Brewery Tokyo  / General Design - Interior DesignSpring Valley Brewery Tokyo  / General Design - More Images+ 15

  • Architects: General Design
  • Area Area of this architecture project Area:  749
  • Year Completion year of this architecture project Year:  2015

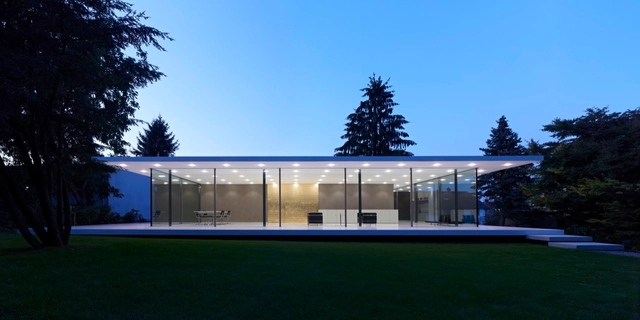
House D10 / Werner Sobek

House D10  / Werner Sobek - Interior Photography, Houses, Kitchen, Facade, Lighting, Chair, TableHouse D10  / Werner Sobek - HousesHouse D10  / Werner Sobek - Interior Photography, Houses, Door, ChairHouse D10  / Werner Sobek - Interior Photography, Houses, FacadeHouse D10  / Werner Sobek - More Images+ 12

  • Architects: Werner Sobek
  • Area Area of this architecture project Area:  190
  • Year Completion year of this architecture project Year:  2010
  • Manufacturers Brands with products used in this architecture project
    Manufacturers:  Air-Lux, GIRA, Hasenkopf

Casa Linder / Buchanan Architecture

Casa Linder  / Buchanan Architecture - Exterior Photography, Houses, Facade, Door
© James F. Wilson

Casa Linder  / Buchanan Architecture - Exterior Photography, Houses, FacadeCasa Linder  / Buchanan Architecture - Exterior Photography, Houses, FacadeCasa Linder  / Buchanan Architecture - Exterior Photography, HousesCasa Linder  / Buchanan Architecture - Interior Photography, Houses, Kitchen, TableCasa Linder  / Buchanan Architecture - More Images+ 13

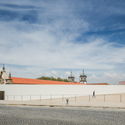
MIEC + MMAP / Alvaro Siza + Eduardo Souto de Moura

MIEC + MMAP / Alvaro Siza  + Eduardo Souto de Moura - Municipal Building, Facade
© João Morgado

MIEC + MMAP / Alvaro Siza  + Eduardo Souto de Moura - Municipal Building, Stairs, Facade, HandrailMIEC + MMAP / Alvaro Siza  + Eduardo Souto de Moura - Municipal Building, Facade, Table, ChairMIEC + MMAP / Alvaro Siza  + Eduardo Souto de Moura - Municipal Building, FacadeMIEC + MMAP / Alvaro Siza  + Eduardo Souto de Moura - Municipal Building, Stairs, HandrailMIEC + MMAP / Alvaro Siza  + Eduardo Souto de Moura - More Images+ 105

133 Wai Yip Street / MVRDV

133 Wai Yip Street / MVRDV - Adaptive Reuse133 Wai Yip Street / MVRDV - Adaptive Reuse133 Wai Yip Street / MVRDV - Adaptive Reuse133 Wai Yip Street / MVRDV - Adaptive Reuse133 Wai Yip Street / MVRDV - More Images+ 3

  • Architects: MVRDV
  • Year Completion year of this architecture project Year:  2016

North Face / nodo17 group

North Face   / nodo17 group - HousesNorth Face   / nodo17 group - HousesNorth Face   / nodo17 group - HousesNorth Face   / nodo17 group - HousesNorth Face   / nodo17 group - More Images+ 16

El Escorial, Spain

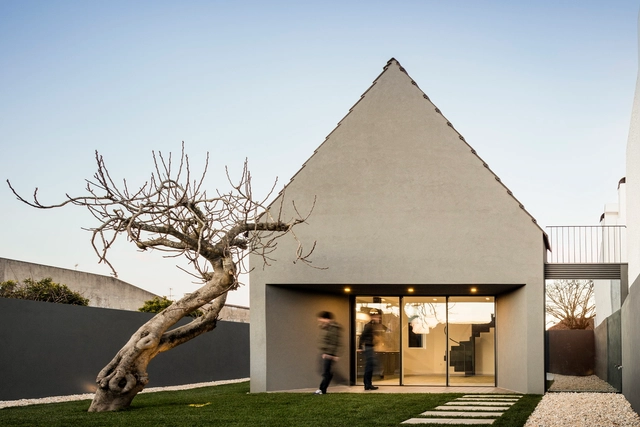
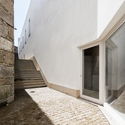
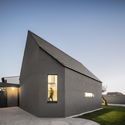
Amélia's House / M2.senos

Amélia's House / M2.senos - Exterior Photography, Houses, Facade, DoorAmélia's House / M2.senos - HousesAmélia's House / M2.senos - Exterior Photography, Houses, FacadeAmélia's House / M2.senos - Exterior Photography, Houses, FacadeAmélia's House / M2.senos - More Images+ 53

Ilhavo, Portugal
  • Architects: M2.senos
  • Area Area of this architecture project Area:  183
  • Year Completion year of this architecture project Year:  2016
  • Manufacturers Brands with products used in this architecture project
    Manufacturers:  CS Telhas
  • Professionals: Licínio Lourenço Lda

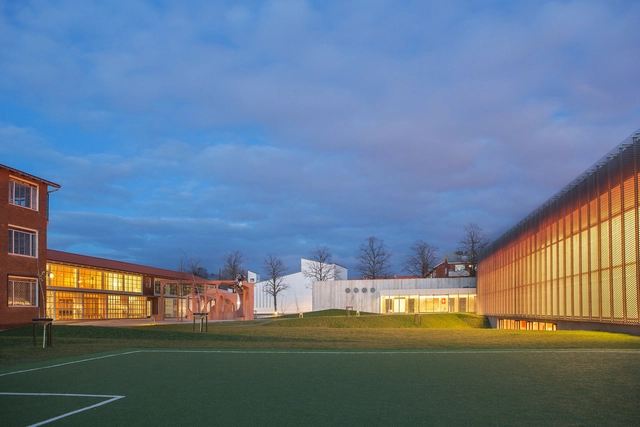
NOBIS – EFTERSLÆGTEN Sportscentre / LAARK

NOBIS – EFTERSLÆGTEN Sportscentre / LAARK - Recreation & Training, FacadeNOBIS – EFTERSLÆGTEN Sportscentre / LAARK - Recreation & TrainingNOBIS – EFTERSLÆGTEN Sportscentre / LAARK - Recreation & Training, Garden, FacadeNOBIS – EFTERSLÆGTEN Sportscentre / LAARK - Recreation & TrainingNOBIS – EFTERSLÆGTEN Sportscentre / LAARK - More Images+ 15

  • Architects: LAARK
  • Area Area of this architecture project Area:  2200
  • Year Completion year of this architecture project Year:  2013

Multisports Hall Mouvaux / de Alzua+

Multisports Hall Mouvaux / de Alzua+ - Gymnasium, Facade
© Sergio Grazia

Multisports Hall Mouvaux / de Alzua+ - Gymnasium, FacadeMultisports Hall Mouvaux / de Alzua+ - Gymnasium, Facade, Handrail, Beam, ChairMultisports Hall Mouvaux / de Alzua+ - Gymnasium, FacadeMultisports Hall Mouvaux / de Alzua+ - GymnasiumMultisports Hall Mouvaux / de Alzua+ - More Images+ 12

Mouvaux, France
  • Architects: de Alzua+
  • Area Area of this architecture project Area:  4500
  • Year Completion year of this architecture project Year:  2013

Madder Red House / O.F.D.A.

Madder Red House  / O.F.D.A. - Houses
© Hiroshi Ueda

Madder Red House  / O.F.D.A. - HousesMadder Red House  / O.F.D.A. - HousesMadder Red House  / O.F.D.A. - HousesMadder Red House  / O.F.D.A. - HousesMadder Red House  / O.F.D.A. - More Images+ 18

Katsuura, Japan

Oops! We don't have this page.

But you can browse the last one: 417

You've started following your first account!

Did you know?

You'll now receive updates based on what you follow! Personalize your stream and start following your favorite authors, offices and users.