1. ArchDaily
  2. Selected Projects

Selected Projects

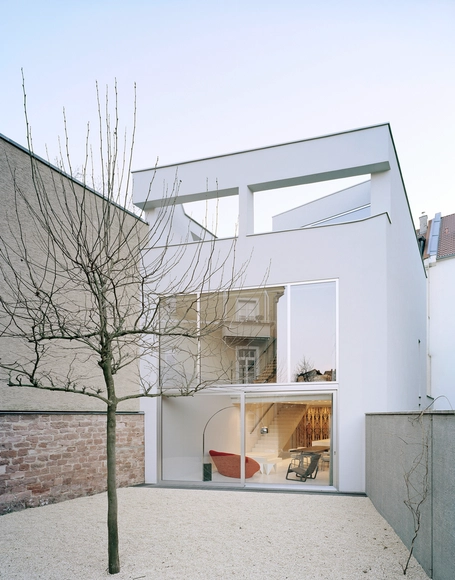
RS29 / Ecker Architekten

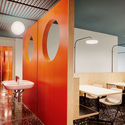
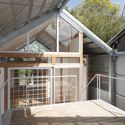
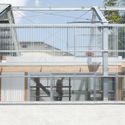
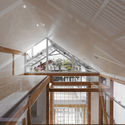
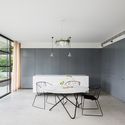
RS29 / Ecker Architekten - Office Buildings, Facade, Stairs, ChairRS29 / Ecker Architekten - Office Buildings, Door, Facade, StairsRS29 / Ecker Architekten - Office Buildings, Facade, Lighting, Table, ChairRS29 / Ecker Architekten - Office Buildings, Kitchen, Facade, Beam, Table, ChairRS29 / Ecker Architekten - More Images+ 31

  • Architects: Ecker Architekten
  • Area Area of this architecture project Area:  260
  • Year Completion year of this architecture project Year:  2014
  • Manufacturers Brands with products used in this architecture project
    Manufacturers:  GIRA, FSB Franz Schneider Brakel, Hafele, Hawa

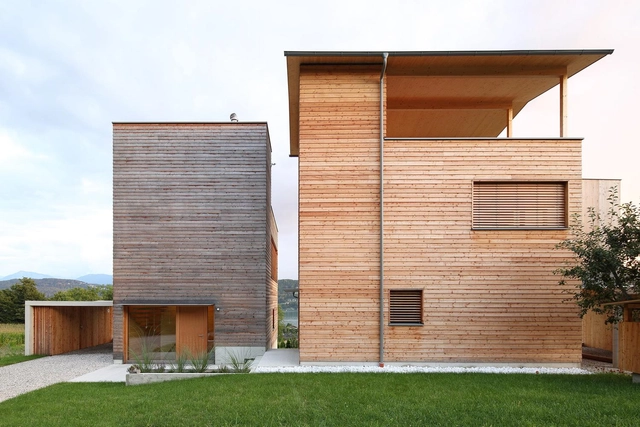
Two Wooden Towers / Sonja Hohengasser & Juergen Wirnsberger

Two Wooden Towers / Sonja Hohengasser & Juergen Wirnsberger - Houses, Garden, FacadeTwo Wooden Towers / Sonja Hohengasser & Juergen Wirnsberger - Houses, Facade, ForestTwo Wooden Towers / Sonja Hohengasser & Juergen Wirnsberger - Houses, Door, FacadeTwo Wooden Towers / Sonja Hohengasser & Juergen Wirnsberger - Houses, Kitchen, Beam, Sink, Countertop, Table, Lighting, ChairTwo Wooden Towers / Sonja Hohengasser & Juergen Wirnsberger - More Images+ 12

Pörtschach am Wörthersee, Austria

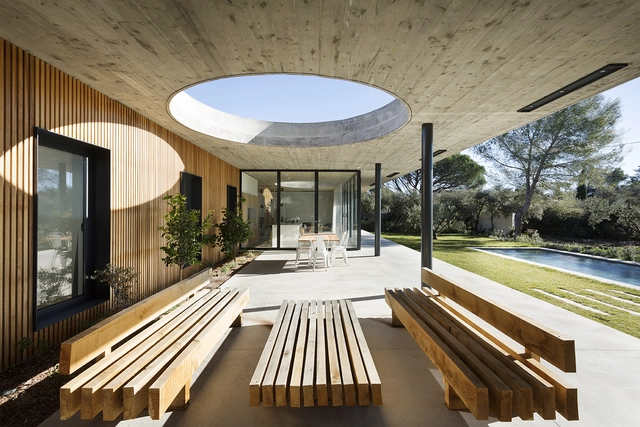
Maison 0.82 / PASCUAL Architecte

Maison 0.82 / PASCUAL Architecte - Houses, Garden, Facade, DoorMaison 0.82 / PASCUAL Architecte - Houses, Beam, Table, ChairMaison 0.82 / PASCUAL Architecte - HousesMaison 0.82 / PASCUAL Architecte - Houses, FacadeMaison 0.82 / PASCUAL Architecte - More Images+ 14

Nimes, France
  • Architects: PASCUAL Architecte
  • Area Area of this architecture project Area:  180
  • Year Completion year of this architecture project Year:  2016
  • Manufacturers Brands with products used in this architecture project
    Manufacturers:  CORTES & Fils

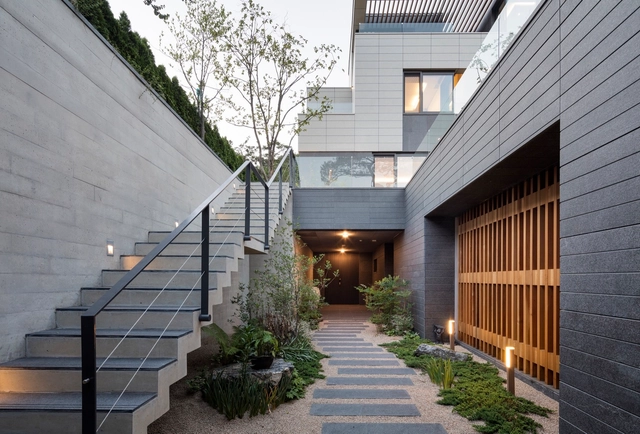
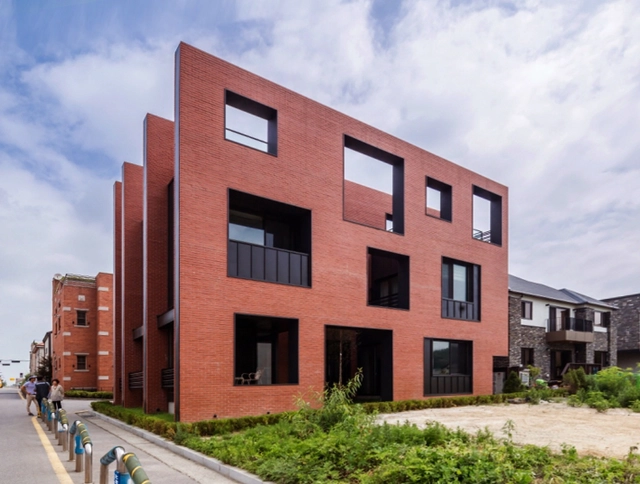
Trio House / AXIS Architects

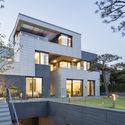
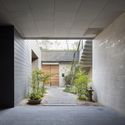
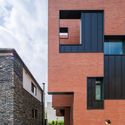
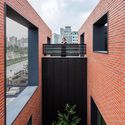
Trio House / AXIS Architects - Houses, Fence, Door, FacadeTrio House / AXIS Architects - Houses, Door, FacadeTrio House / AXIS Architects - Houses, Facade, Door, StairsTrio House / AXIS Architects - Houses, FacadeTrio House / AXIS Architects - More Images+ 8

Yongin-si, South Korea

Akas Villa / Black Pencils Studio

Akas Villa / Black Pencils Studio - HousesAkas Villa / Black Pencils Studio - HousesAkas Villa / Black Pencils Studio - HousesAkas Villa / Black Pencils Studio - Interior Photography, Houses, Table, ChairAkas Villa / Black Pencils Studio - More Images+ 32

  • Area Area of this architecture project Area:  450
  • Year Completion year of this architecture project Year:  2016
  • Manufacturers Brands with products used in this architecture project
    Manufacturers:  CHANINTR LIVING, SKK, TOA
  • Professionals: Aeon Elen Generation

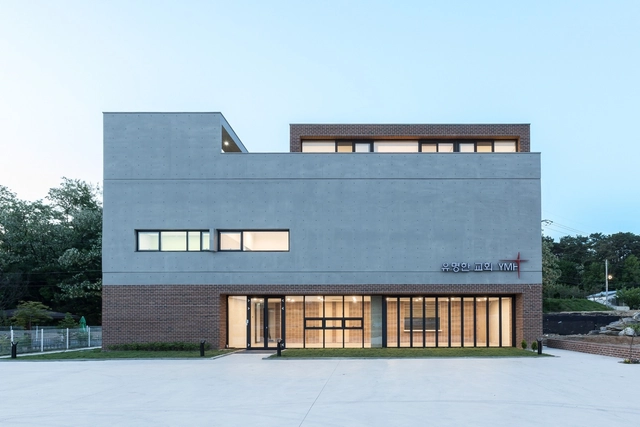
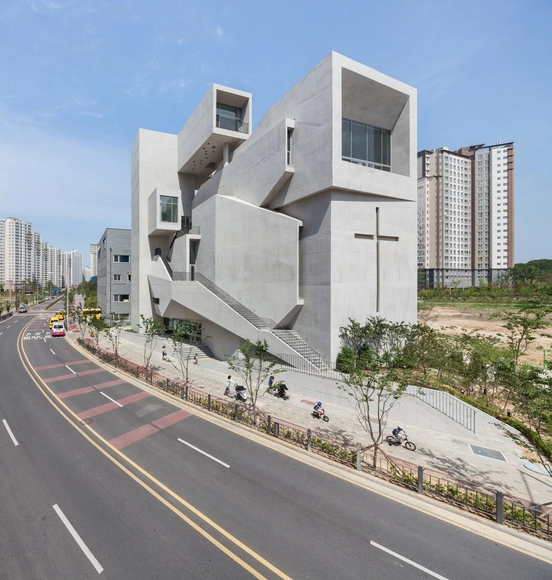
YMH Church / Oh Jongsang

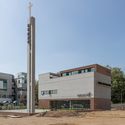
YMH Church / Oh Jongsang -          Churches, TableYMH Church / Oh Jongsang -          Churches, Patio, Facade, Chair, TableYMH Church / Oh Jongsang -          Churches, Facade, DoorYMH Church / Oh Jongsang -          Churches, FacadeYMH Church / Oh Jongsang - More Images+ 18

  • Architects: Oh Jongsang
  • Area Area of this architecture project Area:  486
  • Year Completion year of this architecture project Year:  2016
  • Manufacturers Brands with products used in this architecture project
    Manufacturers:  DAELIM BATH, Dongwha, HANGLAS

No. 19 / Biasol

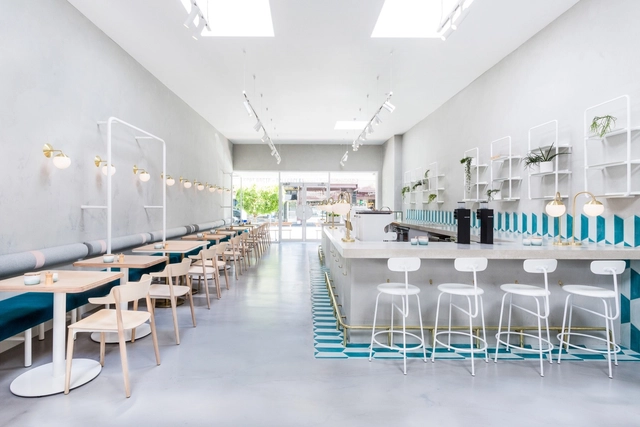
No. 19 / Biasol - Coffee Shop, Garden, Handrail, Balcony, Chair, TableNo. 19 / Biasol - Coffee Shop, FenceNo. 19 / Biasol - Coffee Shop, KitchenNo. 19 / Biasol - Coffee ShopNo. 19 / Biasol - More Images+ 23

Ascot Vale, Australia
  • Architects: Biasol
  • Area Area of this architecture project Area:  190
  • Year Completion year of this architecture project Year:  2016
  • Manufacturers Brands with products used in this architecture project
    Manufacturers:  Cedar and Moss, Design Mode, Dulux, JR Furniture, James Dunlop Textiles, +8

C-Square Plaza / The Marc Boutin Architectural Collaborative

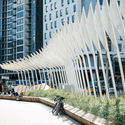
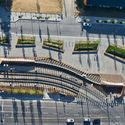
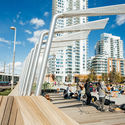
C-Square Plaza / The Marc Boutin Architectural Collaborative - Public SpaceC-Square Plaza / The Marc Boutin Architectural Collaborative - Public SpaceC-Square Plaza / The Marc Boutin Architectural Collaborative - Public SpaceC-Square Plaza / The Marc Boutin Architectural Collaborative - Public SpaceC-Square Plaza / The Marc Boutin Architectural Collaborative - More Images+ 19

Calgary, Canada

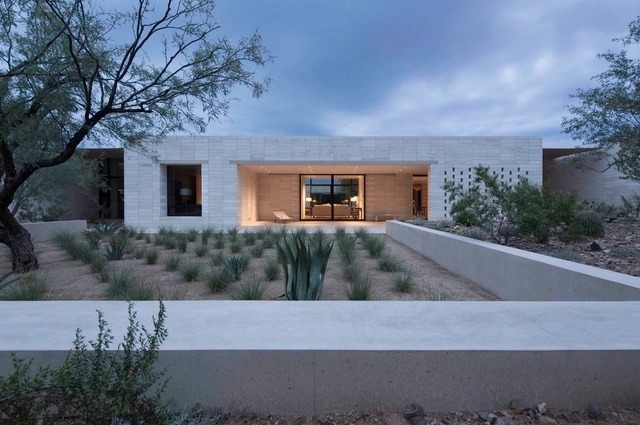
Stone Court Villa / Marwan Al Sayed Inc.

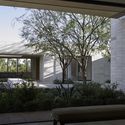
Stone Court Villa / Marwan Al Sayed Inc. - Exterior Photography, Houses, FacadeStone Court Villa / Marwan Al Sayed Inc. - Exterior Photography, Houses, FacadeStone Court Villa / Marwan Al Sayed Inc. - HousesStone Court Villa / Marwan Al Sayed Inc. - HousesStone Court Villa / Marwan Al Sayed Inc. - More Images+ 20

Paradise Valley, United States

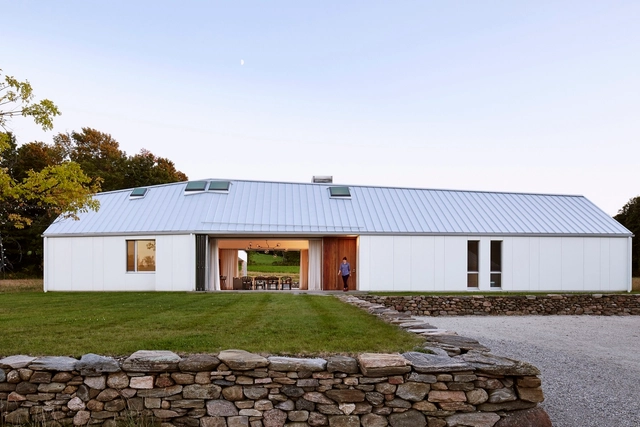
Compass House / Superkül

Compass House  / Superkül - Exterior Photography, Houses, FacadeCompass House  / Superkül - Interior Photography, Houses, Table, ChairCompass House  / Superkül - Interior Photography, HousesCompass House  / Superkül - Exterior Photography, Houses, Facade, ChairCompass House  / Superkül - More Images+ 15

Mulmur, Canada

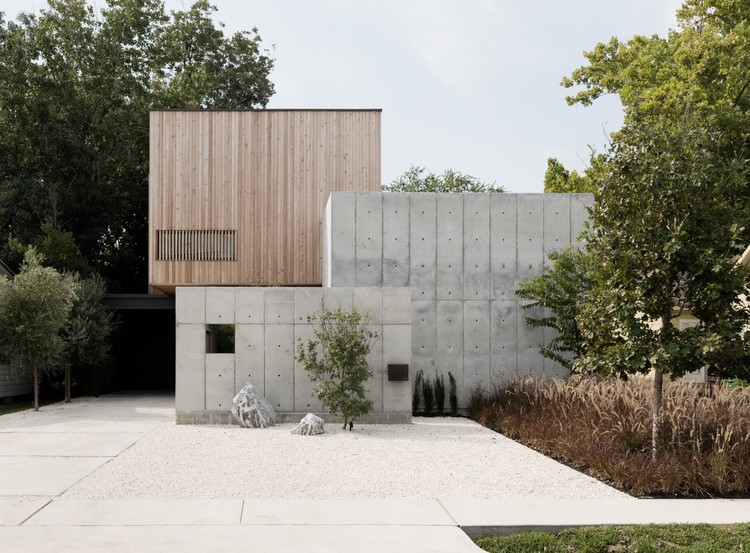
Concrete Box House / Robertson Design

Concrete Box House / Robertson Design - Houses, Garden, Facade, Door
© Jack Thompsen

Concrete Box House / Robertson Design - Houses, Facade, Fence, DoorConcrete Box House / Robertson Design - Houses, BedroomConcrete Box House / Robertson Design - Houses, Garden, Door, Arch, FacadeConcrete Box House / Robertson Design - Houses, Garden, FacadeConcrete Box House / Robertson Design - More Images+ 27

Pizzeria Massa / FLEXOARQUITECTURA

Pizzeria Massa / FLEXOARQUITECTURA - Restaurant, FacadePizzeria Massa / FLEXOARQUITECTURA - Restaurant, Door, Facade, Column, Arch, ChairPizzeria Massa / FLEXOARQUITECTURA - Restaurant, LightingPizzeria Massa / FLEXOARQUITECTURA - Restaurant, Column, Table, SinkPizzeria Massa / FLEXOARQUITECTURA - More Images+ 8

Barcelona, Spain
  • Architects: FLEXOARQUITECTURA
  • Area Area of this architecture project Area:  170
  • Year Completion year of this architecture project Year:  2016
  • Manufacturers Brands with products used in this architecture project
    Manufacturers:  Aïllaments Pedret, In & Out, Mosaics Planas, Passi Disseny

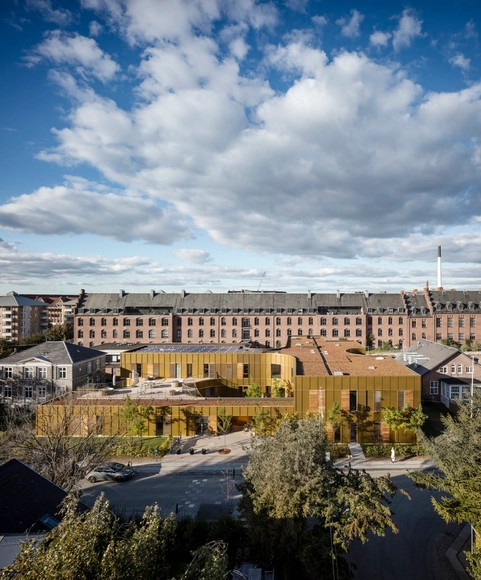
Urban Hospice / NORD Architects

Urban Hospice / NORD Architects -  Healthcare Center, FacadeUrban Hospice / NORD Architects -  Healthcare Center, Facade, Table, ChairUrban Hospice / NORD Architects -  Healthcare Center, FacadeUrban Hospice / NORD Architects -  Healthcare Center, Facade, StairsUrban Hospice / NORD Architects - More Images+ 23

  • Architects: NORD Architects
  • Area Area of this architecture project Area:  2250
  • Year Completion year of this architecture project Year:  2016
  • Manufacturers Brands with products used in this architecture project
    Manufacturers:  Alumeco, EVERS, Krone

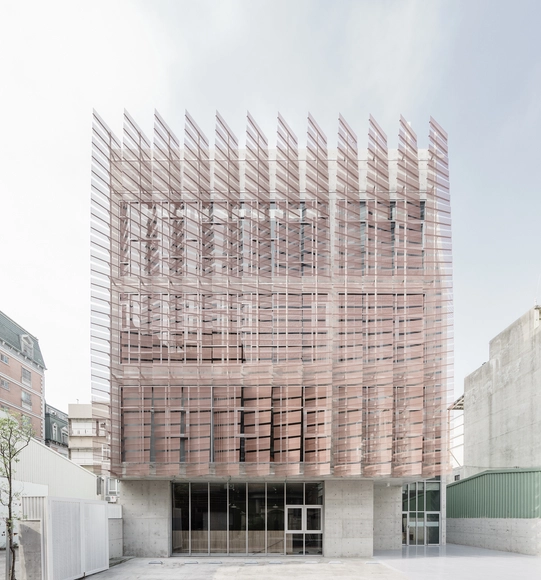
Tainan Tung-Men Holiness Church / MAYU architects+

Tainan Tung-Men Holiness Church / MAYU architects+ -          ChurchesTainan Tung-Men Holiness Church / MAYU architects+ - Interior Photography,          Churches, ChairTainan Tung-Men Holiness Church / MAYU architects+ -          ChurchesTainan Tung-Men Holiness Church / MAYU architects+ -          ChurchesTainan Tung-Men Holiness Church / MAYU architects+ - More Images+ 23

Tainan, China

Chronotope Wall House / UnSangDong Architects

Chronotope Wall House  / UnSangDong Architects - Houses, FacadeChronotope Wall House  / UnSangDong Architects - Houses, Door, FacadeChronotope Wall House  / UnSangDong Architects - Houses, Deck, Door, Facade, Stairs, Handrail, BalconyChronotope Wall House  / UnSangDong Architects - Houses, Courtyard, Facade, Handrail, BalconyChronotope Wall House  / UnSangDong Architects - More Images+ 11

Seongnam-si, South Korea
  • Architects: UnSangDong Architects
    : Jang Yoon Gyoo, Kim Mi Jung
  • Area Area of this architecture project Area:  125
  • Year Completion year of this architecture project Year:  2016
  • Manufacturers Brands with products used in this architecture project
    Manufacturers:  FILOBE, Samhan C1

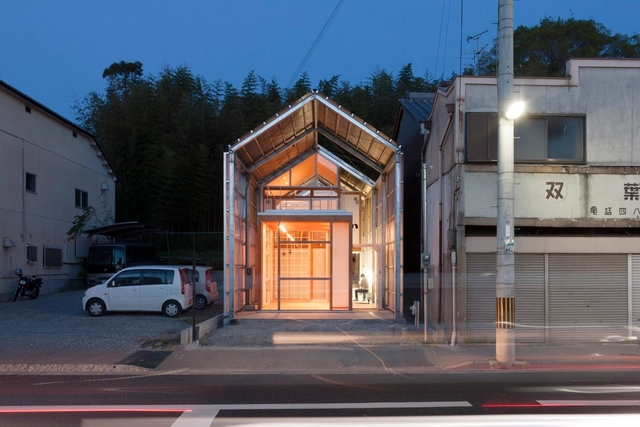
House of 33 Years / ASSISTANT

House of 33 Years / ASSISTANT - Houses, Beam, Facade, Handrail, StairsHouse of 33 Years / ASSISTANT - Houses, Deck, Beam, Facade, Door, HandrailHouse of 33 Years / ASSISTANT - Houses, Facade, Handrail, FenceHouse of 33 Years / ASSISTANT - Houses, Beam, Handrail, Facade, StairsHouse of 33 Years / ASSISTANT - More Images+ 20

Nara, Japan

The Closest Church / Heesoo Kwak and IDMM Architects

Gimpo-si, South Korea
  • Area Area of this architecture project Area:  2328
  • Year Completion year of this architecture project Year:  2015
  • Manufacturers Brands with products used in this architecture project
    Manufacturers:  Eagon, KCC

House Au Yeung / Tribe Studio Architects

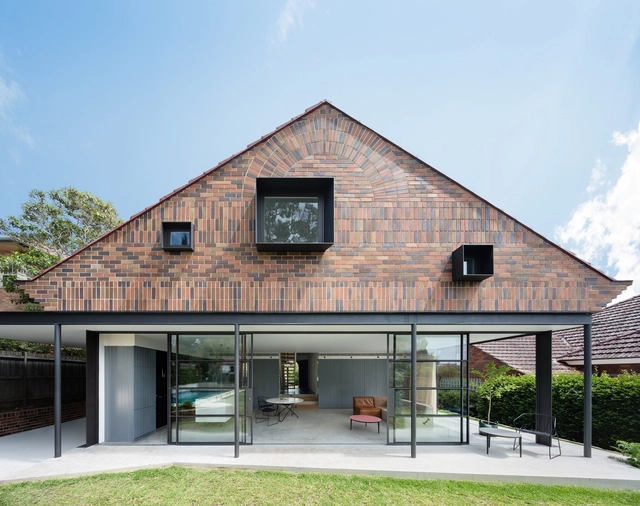
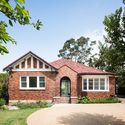
House Au Yeung / Tribe Studio Architects - HousesHouse Au Yeung / Tribe Studio Architects - HousesHouse Au Yeung / Tribe Studio Architects - HousesHouse Au Yeung / Tribe Studio Architects - HousesHouse Au Yeung / Tribe Studio Architects - More Images+ 19

Roseville, Australia
  • Area Area of this architecture project Area:  182
  • Year Completion year of this architecture project Year:  2016
  • Manufacturers Brands with products used in this architecture project
    Manufacturers:  Austral Bricks, BitPart, Dulux
  • Professionals: Cantilever Studio

Arjuzanx Natural Reserve / Inca Architectes + ALEP Landscape

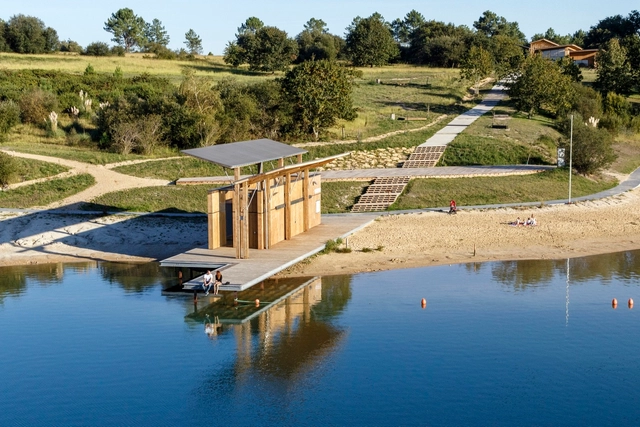
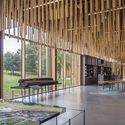
Arjuzanx Natural Reserve / Inca Architectes + ALEP Landscape - ParkArjuzanx Natural Reserve / Inca Architectes + ALEP Landscape - ParkArjuzanx Natural Reserve / Inca Architectes + ALEP Landscape - ParkArjuzanx Natural Reserve / Inca Architectes + ALEP Landscape - ParkArjuzanx Natural Reserve / Inca Architectes + ALEP Landscape - More Images+ 15

Arjuzanx, France
  • Area Area of this architecture project Area:  780
  • Year Completion year of this architecture project Year:  2015
  • Manufacturers Brands with products used in this architecture project
    Manufacturers:  RAICO, ROLPIN, Soprema
  • Professionals: BM Forgue

Cotton Gin at the Co-op District / Antenora Architects

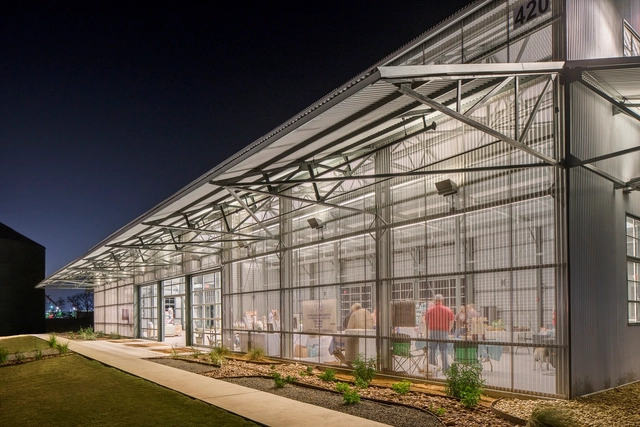
Cotton Gin at the Co-op District  / Antenora Architects - Adaptive Reuse, Facade, HandrailCotton Gin at the Co-op District  / Antenora Architects - Adaptive Reuse, FacadeCotton Gin at the Co-op District  / Antenora Architects - Adaptive Reuse, FacadeCotton Gin at the Co-op District  / Antenora Architects - Adaptive Reuse, Beam, FacadeCotton Gin at the Co-op District  / Antenora Architects - More Images+ 20

Roel House / Felipe Assadi + Francisca Pulido + Isaac Broid

Roel House / Felipe Assadi + Francisca Pulido + Isaac Broid  - HousesRoel House / Felipe Assadi + Francisca Pulido + Isaac Broid  - HousesRoel House / Felipe Assadi + Francisca Pulido + Isaac Broid  - HousesRoel House / Felipe Assadi + Francisca Pulido + Isaac Broid  - HousesRoel House / Felipe Assadi + Francisca Pulido + Isaac Broid  - More Images+ 16

Mexico City, Mexico

Franklin Mountain House / hazelbaker rush

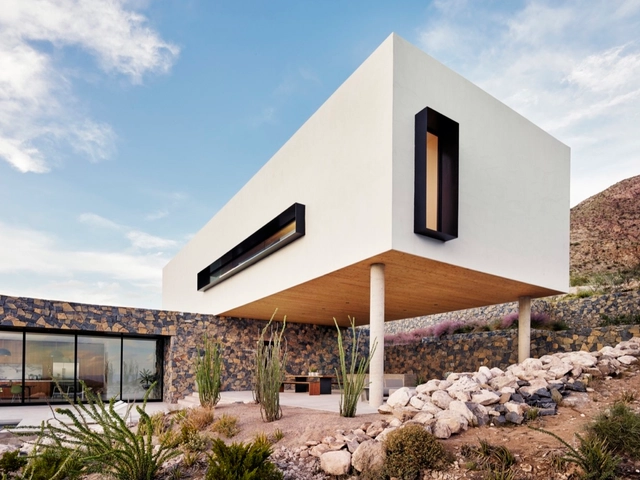
Franklin Mountain House / hazelbaker rush - Houses, FacadeFranklin Mountain House / hazelbaker rush - Houses, FacadeFranklin Mountain House / hazelbaker rush - Houses, CoastFranklin Mountain House / hazelbaker rush - Houses, Table, Chair, LightingFranklin Mountain House / hazelbaker rush - More Images+ 19

Kane World Food Studio / Bogdan Ciocodeică

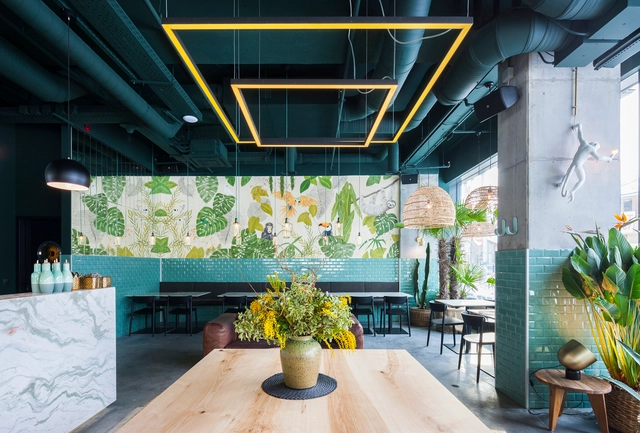
Kane World Food Studio / Bogdan Ciocodeică - Interior Design, Table, Lighting, ChairKane World Food Studio / Bogdan Ciocodeică - Interior Design, Facade, Lighting, ChairKane World Food Studio / Bogdan Ciocodeică - Interior Design, Patio, Facade, Table, Chair, LightingKane World Food Studio / Bogdan Ciocodeică - Interior Design, Table, ChairKane World Food Studio / Bogdan Ciocodeică - More Images+ 19

  • Architects: Bogdan Ciocodeică
  • Area Area of this architecture project Area:  180
  • Year Completion year of this architecture project Year:  2017
  • Manufacturers Brands with products used in this architecture project
    Manufacturers:  Normann Copenhagen, Seletti, bolia

Parking Garage Cliniques Universitaires Saint-Luc / de Jong Gortemaker Algra + Modulo architects

Parking Garage Cliniques Universitaires Saint-Luc / de Jong Gortemaker Algra + Modulo architects -           Parking, Handrail, Column, FacadeParking Garage Cliniques Universitaires Saint-Luc / de Jong Gortemaker Algra + Modulo architects -           Parking, Fence, Facade, HandrailParking Garage Cliniques Universitaires Saint-Luc / de Jong Gortemaker Algra + Modulo architects -           Parking, FacadeParking Garage Cliniques Universitaires Saint-Luc / de Jong Gortemaker Algra + Modulo architects -           Parking, Facade, Stairs, HandrailParking Garage Cliniques Universitaires Saint-Luc / de Jong Gortemaker Algra + Modulo architects - More Images+ 60

Woluwe-Saint-Lambert, Belgium

Oops! We don't have this page.

But you can browse the last one: 417

You've started following your first account!

Did you know?

You'll now receive updates based on what you follow! Personalize your stream and start following your favorite authors, offices and users.