1. ArchDaily
  2. Selected Projects

Selected Projects

How to Develop a Residential Design Concept

 | Sponsored Content

This guide covers a workflow that moves from project parameters to generated floor plans, 3D perspective views, exterior design exploration, and site context visualization, using AI tools in place of preliminary CAD and rendering work.

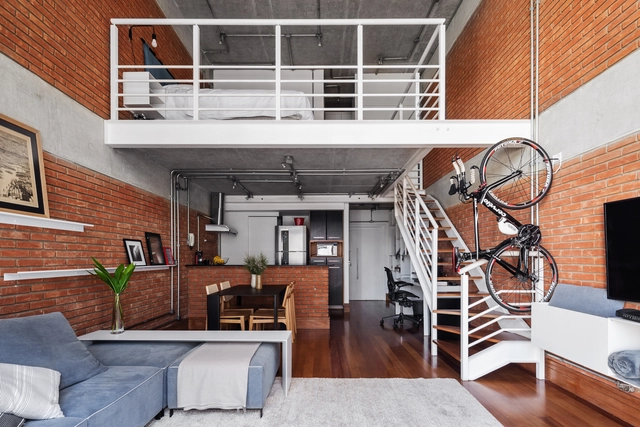

Loft São Paulo / treszerosete

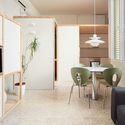
Loft São Paulo / treszerosete - Apartment InteriorsLoft São Paulo / treszerosete - Apartment InteriorsLoft São Paulo / treszerosete - Apartment InteriorsLoft São Paulo / treszerosete - Apartment InteriorsLoft São Paulo / treszerosete - More Images+ 15

  • Architects: treszerosete
  • Area Area of this architecture project Area:  80
  • Year Completion year of this architecture project Year:  2017
  • Manufacturers Brands with products used in this architecture project
    Manufacturers:  Acier Metálica, DAZZE móveis, Herman Miller, Oppa, Tok&Stok

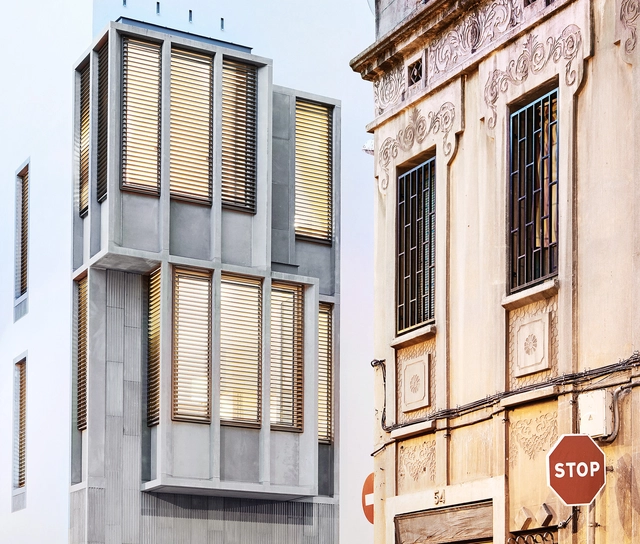
8 Dwellings in Gracia / Raimon Farré Moretó

8 Dwellings in Gracia / Raimon Farré Moretó - Housing8 Dwellings in Gracia / Raimon Farré Moretó - Housing8 Dwellings in Gracia / Raimon Farré Moretó - Housing8 Dwellings in Gracia / Raimon Farré Moretó - Housing8 Dwellings in Gracia / Raimon Farré Moretó - More Images+ 24

Barcelona, Spain
  • Area Area of this architecture project Area:  672
  • Year Completion year of this architecture project Year:  2017
  • Manufacturers Brands with products used in this architecture project
    Manufacturers:  Sto, Cerámica la Coma, ComCal, Ubasart

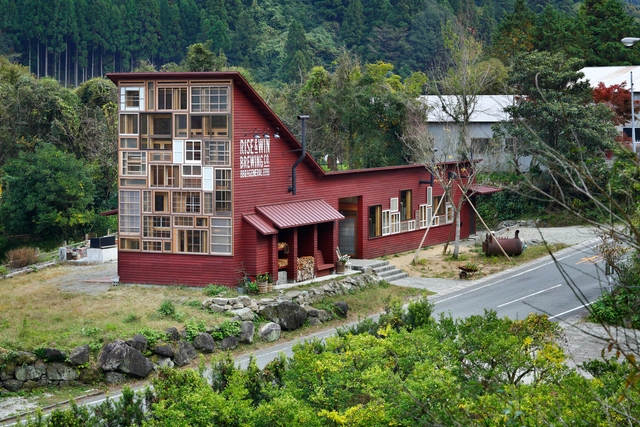
Kamikatz Public House / Hiroshi Nakamura & NAP

Kamikatz Public House / Hiroshi Nakamura & NAP - Brewery, Beam, Table, ChairKamikatz Public House / Hiroshi Nakamura & NAP - BreweryKamikatz Public House / Hiroshi Nakamura & NAP - Brewery, Door, FacadeKamikatz Public House / Hiroshi Nakamura & NAP - Brewery, Deck, Beam, Facade, Door, HandrailKamikatz Public House / Hiroshi Nakamura & NAP - More Images+ 8

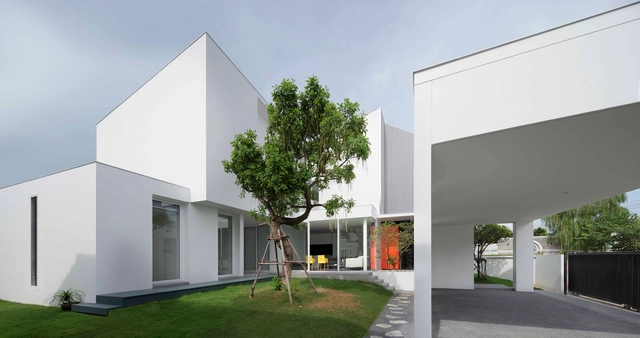
White Box / Ayutt and Associates Design

White Box / Ayutt and Associates Design - Exterior Photography, Houses, FacadeWhite Box / Ayutt and Associates Design - HousesWhite Box / Ayutt and Associates Design - Interior Photography, Houses, Table, ChairWhite Box / Ayutt and Associates Design - HousesWhite Box / Ayutt and Associates Design - More Images+ 26

Salaya, Thailand
  • Area Area of this architecture project Area:  450
  • Year Completion year of this architecture project Year:  2017
  • Manufacturers Brands with products used in this architecture project
    Manufacturers:  Acor, Boonthavorn, Dikins, Formica, Frameline, +5

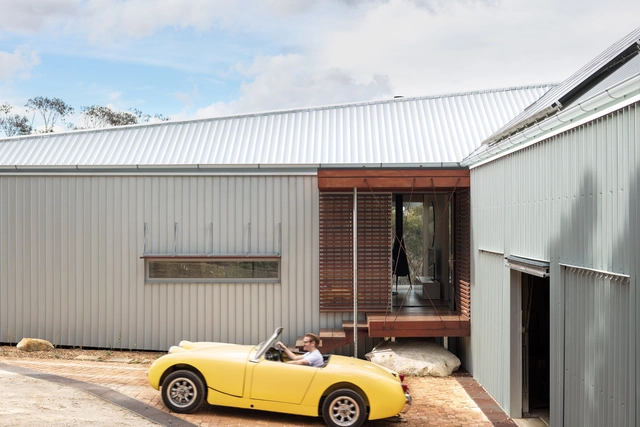
L-House / Alexander Symes Architect

L-House / Alexander Symes Architect  - HousesL-House / Alexander Symes Architect  - HousesL-House / Alexander Symes Architect  - HousesL-House / Alexander Symes Architect  - HousesL-House / Alexander Symes Architect  - More Images+ 13

Linden, Australia
  • Area Area of this architecture project Area:  273
  • Year Completion year of this architecture project Year:  2017
  • Manufacturers Brands with products used in this architecture project
    Manufacturers:  VELUX Group, Bluescope, Dulux, Lysaght, Oblica

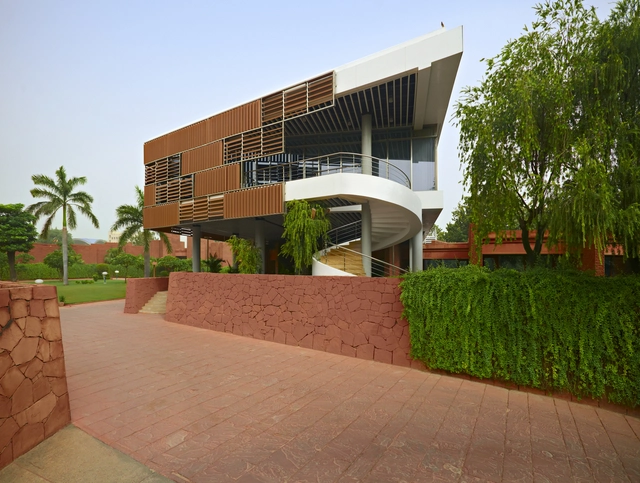
Annex Building of Korean Embassy in India / AA Studio Consulting

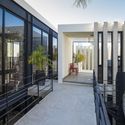
Annex Building of Korean Embassy in India / AA Studio Consulting - Embassy, Garden, FacadeAnnex Building of Korean Embassy in India / AA Studio Consulting - Embassy, Stairs, Facade, Handrail, BeamAnnex Building of Korean Embassy in India / AA Studio Consulting - Embassy, Facade, HandrailAnnex Building of Korean Embassy in India / AA Studio Consulting - Embassy, Garden, FacadeAnnex Building of Korean Embassy in India / AA Studio Consulting - More Images+ 13

New Delhi, India
  • Area Area of this architecture project Area:  18175 ft²
  • Year Completion year of this architecture project Year:  2015
  • Manufacturers Brands with products used in this architecture project
    Manufacturers:  -, Hunter Douglas, LG Hausys, Metaldesign
  • Professionals: YSSS India

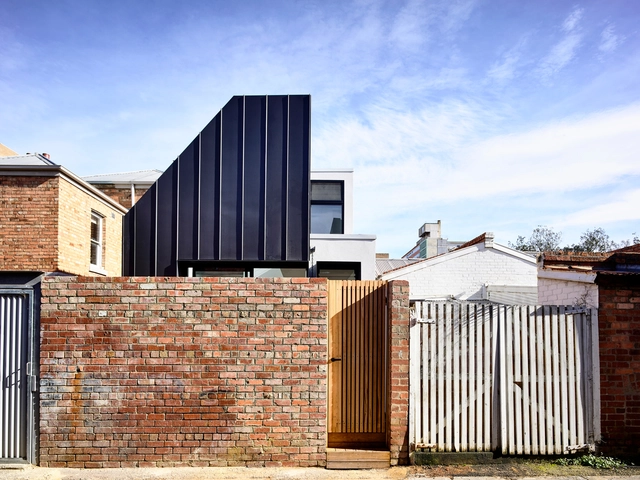
The Carlton House / Tom Robertson Architects

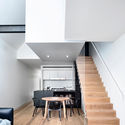
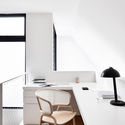
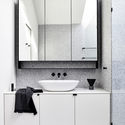
The Carlton House / Tom Robertson Architects - Refurbishment, Kitchen, Stairs, Handrail, Sink, CountertopThe Carlton House / Tom Robertson Architects - Refurbishment, Facade, Stairs, Handrail, Beam, Table, ChairThe Carlton House / Tom Robertson Architects - Refurbishment, Facade, Table, ChairThe Carlton House / Tom Robertson Architects - Refurbishment, Bathroom, Sink, CountertopThe Carlton House / Tom Robertson Architects - More Images+ 14

  • Area Area of this architecture project Area:  104
  • Year Completion year of this architecture project Year:  2017
  • Manufacturers Brands with products used in this architecture project
    Manufacturers:  Astra Walker, Blackbutt, Dulux, Lysaght, Maximum, +5

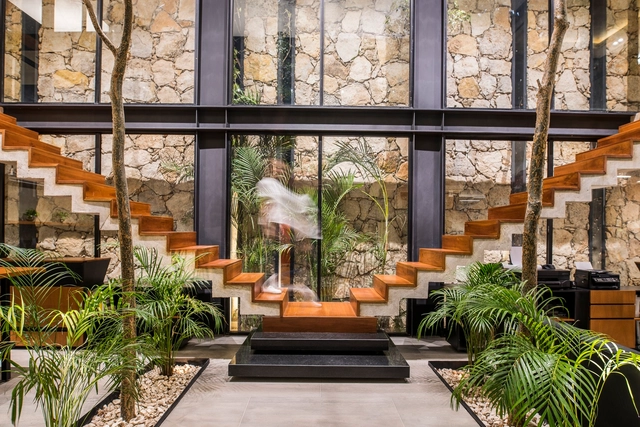
FDZ Esquivel Studio / FDZ Esquivel / Arquitectura

FDZ Esquivel Studio / FDZ Esquivel / Arquitectura - House InteriorsFDZ Esquivel Studio / FDZ Esquivel / Arquitectura - House InteriorsFDZ Esquivel Studio / FDZ Esquivel / Arquitectura - Exterior Photography, House Interiors, FacadeFDZ Esquivel Studio / FDZ Esquivel / Arquitectura - House InteriorsFDZ Esquivel Studio / FDZ Esquivel / Arquitectura - More Images+ 21

  • Area Area of this architecture project Area:  252
  • Year Completion year of this architecture project Year:  2017
  • Manufacturers Brands with products used in this architecture project
    Manufacturers:  American Standard, Helvex, Isamu Noguchi, Legrand / Bticino, Llano de la Torre, +2

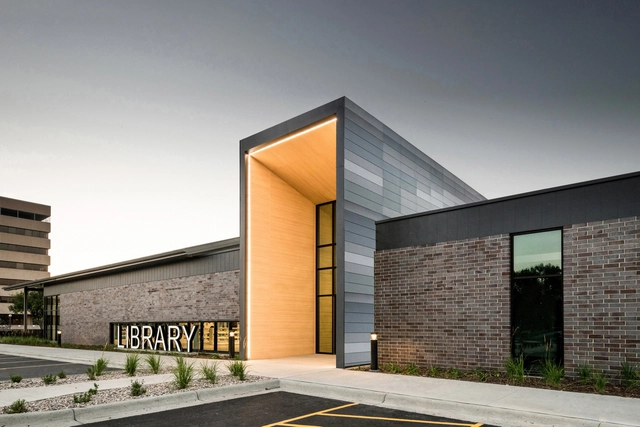
The K.O. Lee Aberdeen Public Library / CO-OP Architecture

The K.O. Lee Aberdeen Public Library / CO-OP Architecture - Library, Lighting, ChairThe K.O. Lee Aberdeen Public Library / CO-OP Architecture - Library, Table, ChairThe K.O. Lee Aberdeen Public Library / CO-OP Architecture - Library, Facade, DoorThe K.O. Lee Aberdeen Public Library / CO-OP Architecture - Library, Door, Facade, Handrail, BenchThe K.O. Lee Aberdeen Public Library / CO-OP Architecture - More Images+ 12

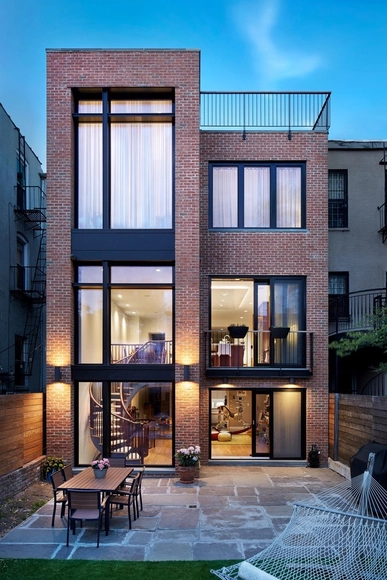
Brooklyn Passive House Plus / Baxt Ingui Architects

Brooklyn Passive House Plus / Baxt Ingui Architects - Residential, Kitchen, Door, Handrail, Beam, Table, Countertop, ChairBrooklyn Passive House Plus / Baxt Ingui Architects - Residential, Stairs, Door, Table, ChairBrooklyn Passive House Plus / Baxt Ingui Architects - Residential, Deck, Stairs, HandrailBrooklyn Passive House Plus / Baxt Ingui Architects - Residential, Deck, Facade, Door, Table, ChairBrooklyn Passive House Plus / Baxt Ingui Architects - More Images+ 11

Center Point Tower / Conran and Partners

Center Point Tower / Conran and Partners - Apartments
© Luke Hayes

Center Point Tower / Conran and Partners - ApartmentsCenter Point Tower / Conran and Partners - ApartmentsCenter Point Tower / Conran and Partners - ApartmentsCenter Point Tower / Conran and Partners - ApartmentsCenter Point Tower / Conran and Partners - More Images+ 19

Greater London, United Kingdom
  • Year Completion year of this architecture project Year:  2018
  • Manufacturers Brands with products used in this architecture project
    Manufacturers:  Fritz Hansen, Saflex, Vibia, Arflex, Artek, +23


Terratinta Ceramiche / Enrico Bergamini


Terratinta Ceramiche / Enrico Bergamini - Showroom, FacadeTerratinta Ceramiche / Enrico Bergamini - ShowroomTerratinta Ceramiche / Enrico Bergamini - ShowroomTerratinta Ceramiche / Enrico Bergamini - Showroom, Facade, DoorTerratinta Ceramiche / Enrico Bergamini - More Images+ 15

Fiorano Modenese, Italy

House CR / dmvA


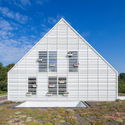
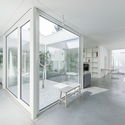
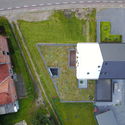
House CR / dmvA - Exterior Photography, Houses, FacadeHouse CR / dmvA - Exterior Photography, Houses, Door, FacadeHouse CR / dmvA - Interior Photography, Houses, Door, FacadeHouse CR / dmvA - Exterior Photography, Houses, FacadeHouse CR / dmvA - More Images+ 65

Zonhoven, Belgium
  • Architects: dmvA
  • Area Area of this architecture project Area:  195
  • Year Completion year of this architecture project Year:  2017
  • Manufacturers Brands with products used in this architecture project
    Manufacturers:  Facade, Flat roof, Flat roof structure, Flooring: polished concrete, Gable roof, +5

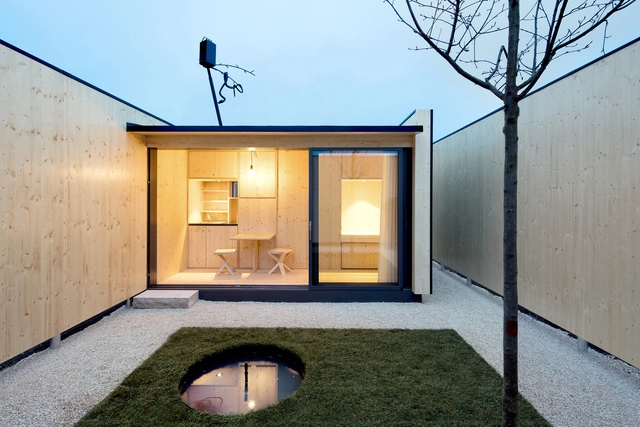
Micro Courtyard House / Atelier Kaiser Shen

Ludwigsburg, Germany
  • Area Area of this architecture project Area:  7
  • Year Completion year of this architecture project Year:  2018
  • Manufacturers Brands with products used in this architecture project
    Manufacturers:  Elektro Graf, Hem Küchen, Markus Hildenbrand, Rikker Holzbau GmbH, Schmitt Glas- und Metallbau

Fuzzy House / SO

Fuzzy House / SO  - Houses, Garden, Stairs, FacadeFuzzy House / SO  - Houses, Stairs, FacadeFuzzy House / SO  - Houses, Bathroom, BeamFuzzy House / SO  - Houses, Handrail, Facade, ColumnFuzzy House / SO  - More Images+ 11

Chiang Mai, Thailand

House in Senzoku-Ike / Monolith / Kidosaki Architects Studio

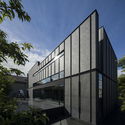
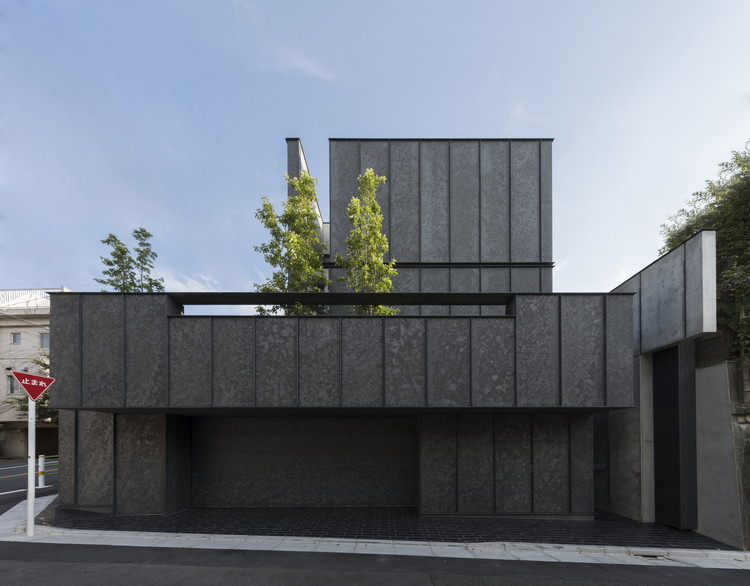
House in Senzoku-Ike / Monolith / Kidosaki Architects Studio - Houses, Facade
© 45g Photography - Junji Kojima

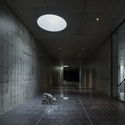
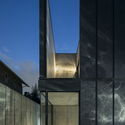
House in Senzoku-Ike / Monolith / Kidosaki Architects Studio - Houses, Stairs, Handrail, Facade, DoorHouse in Senzoku-Ike / Monolith / Kidosaki Architects Studio - Houses, FacadeHouse in Senzoku-Ike / Monolith / Kidosaki Architects Studio - Houses, Lighting, ChairHouse in Senzoku-Ike / Monolith / Kidosaki Architects Studio - Houses, FacadeHouse in Senzoku-Ike / Monolith / Kidosaki Architects Studio - More Images+ 20

Tokyo, Japan

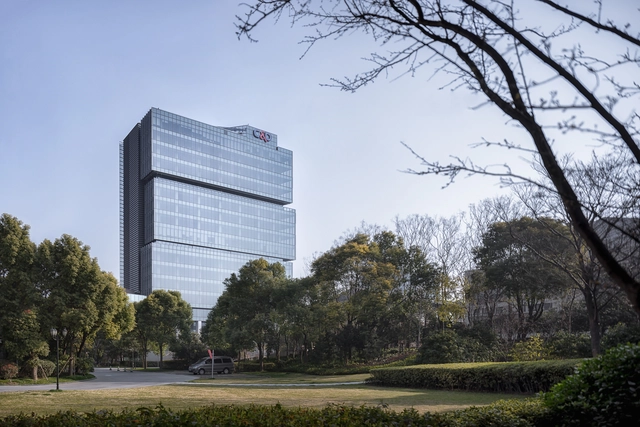
Shanghai C&D Building / gad

Shanghai C&D Building / gad - Office Buildings, Facade, CityscapeShanghai C&D Building / gad - Office Buildings, FacadeShanghai C&D Building / gad - Office Buildings, FacadeShanghai C&D Building / gad - Office Buildings, Facade, CityscapeShanghai C&D Building / gad - More Images+ 21

  • Architects: gad
  • Area Area of this architecture project Area:  52341
  • Year Completion year of this architecture project Year:  2017

Lake Wendouree House / Porter Architects

Lake Wendouree House / Porter Architects - Extension, DoorLake Wendouree House / Porter Architects - Extension, Garden, Stairs, Table, ChairLake Wendouree House / Porter Architects - Extension, Table, ChairLake Wendouree House / Porter Architects - Extension, FacadeLake Wendouree House / Porter Architects - More Images+ 19

  • Architects: Porter Architects
  • Area Area of this architecture project Area:  292
  • Year Completion year of this architecture project Year:  2017
  • Manufacturers Brands with products used in this architecture project
    Manufacturers:  Centor, Lal Lal Demolition, Sonic Lighting, Troon Construction
  • Professionals: Nat Twaits Building

Devon Auditorium / Pickard Chilton

Devon Auditorium / Pickard Chilton - Exterior Photography, Auditorium, Facade, Handrail, LightingDevon Auditorium / Pickard Chilton - AuditoriumDevon Auditorium / Pickard Chilton - Exterior Photography, Auditorium, FacadeDevon Auditorium / Pickard Chilton - AuditoriumDevon Auditorium / Pickard Chilton - More Images+ 12

  • Architects: Pickard Chilton
  • Area Area of this architecture project Area:  21000 ft²
  • Year Completion year of this architecture project Year:  2013
  • Manufacturers Brands with products used in this architecture project
    Manufacturers:  Bendheim, Fetzer Woodworking, Woodwright Flooring

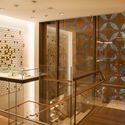
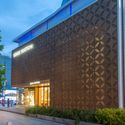
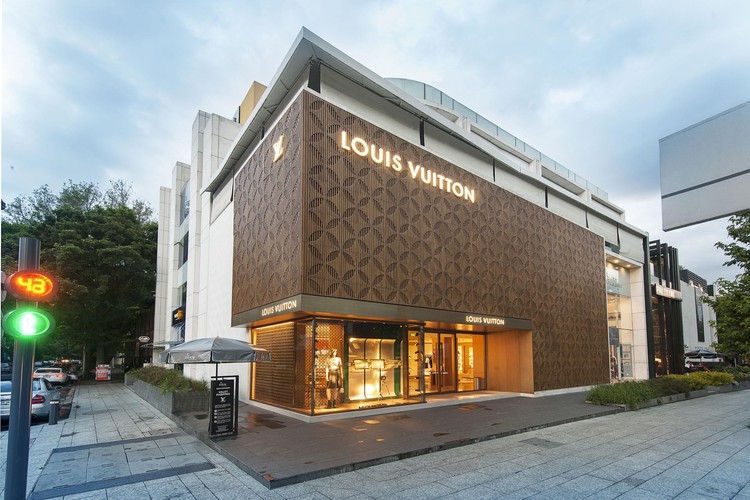
Louis Vuitton Masaryk Flagship / MATERIA

Louis Vuitton Masaryk Flagship / MATERIA - Store
© Jaime Navarro

Louis Vuitton Masaryk Flagship / MATERIA - StoreLouis Vuitton Masaryk Flagship / MATERIA - StoreLouis Vuitton Masaryk Flagship / MATERIA - StoreLouis Vuitton Masaryk Flagship / MATERIA - StoreLouis Vuitton Masaryk Flagship / MATERIA - More Images+ 6

Ciudad de México, Mexico
  • Architects: MATERIA
  • Year Completion year of this architecture project Year:  2017
  • Manufacturers Brands with products used in this architecture project
    Manufacturers:  Custome Made, ESPASO, ESRAWE, KINGWOOD, LUTECA, +3

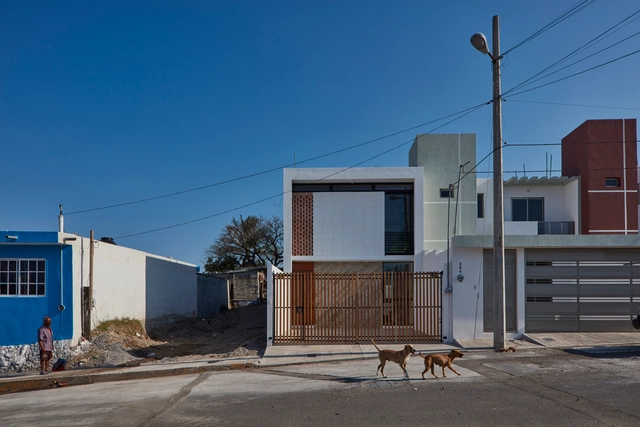
MX House / Morales architects

MX House / Morales architects - HousesMX House / Morales architects - HousesMX House / Morales architects - HousesMX House / Morales architects - HousesMX House / Morales architects - More Images+ 14

Heroica Veracruz, Mexico
  • Architects: Morales architects
  • Area Area of this architecture project Area:  111
  • Year Completion year of this architecture project Year:  2018
  • Manufacturers Brands with products used in this architecture project
    Manufacturers:  Holcim, Comex, Cuprum, Interceramic, labasa

House on Ancaster Creek / Williamson Williamson

House on Ancaster Creek / Williamson Williamson - Exterior Photography, Houses, FacadeHouse on Ancaster Creek / Williamson Williamson - Interior Photography, Houses, Table, ChairHouse on Ancaster Creek / Williamson Williamson - Exterior Photography, Houses, FacadeHouse on Ancaster Creek / Williamson Williamson - Interior Photography, Houses, Kitchen, FacadeHouse on Ancaster Creek / Williamson Williamson - More Images+ 18

Hamilton, Canada

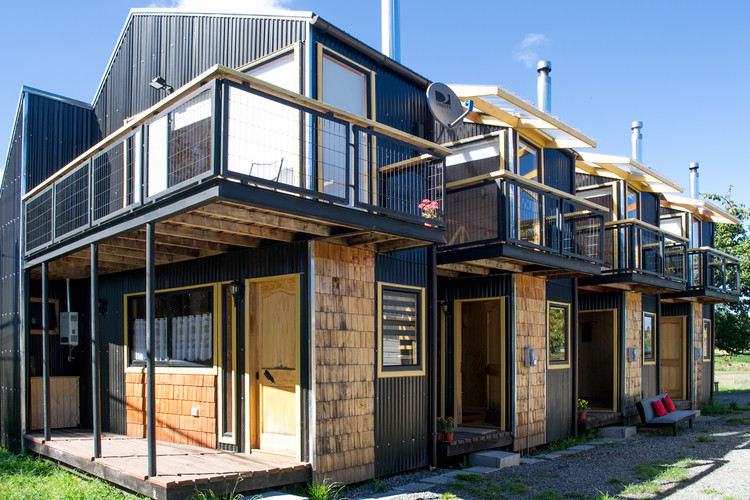
Bertín Lofts / Tijeral, Taller de Arquitectura

Bertín Lofts / Tijeral, Taller de Arquitectura - Loft
© Tijeral, Taller de Arquitectura

Bertín Lofts / Tijeral, Taller de Arquitectura - LoftBertín Lofts / Tijeral, Taller de Arquitectura - LoftBertín Lofts / Tijeral, Taller de Arquitectura - LoftBertín Lofts / Tijeral, Taller de Arquitectura - LoftBertín Lofts / Tijeral, Taller de Arquitectura - More Images+ 26

Chonchi, Chile

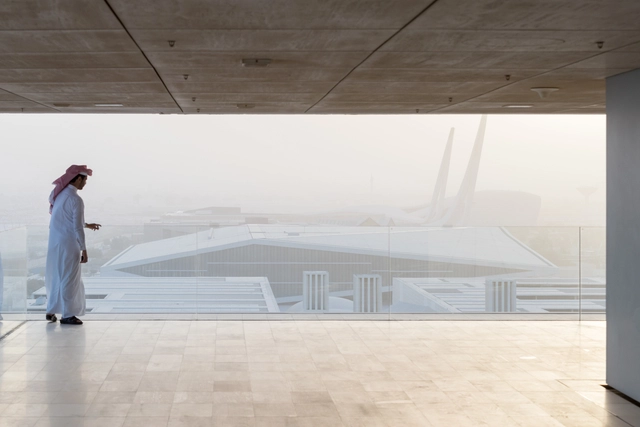
Qatar National Library / OMA

Qatar National Library / OMA - Exterior Photography, Library, FacadeQatar National Library / OMA - Interior Photography, LibraryQatar National Library / OMA - LibraryQatar National Library / OMA - LibraryQatar National Library / OMA - More Images+ 43

Doha, Qatar
  • Architects: OMA
  • Area Area of this architecture project Area:  45000
  • Year Completion year of this architecture project Year:  2017
  • Manufacturers Brands with products used in this architecture project
    Manufacturers:  Andreu World, KEIM, UniFor, Cricursa
  • Professionals: Arup Acoustics

Oops! We don't have this page.

But you can browse the last one: 417

You've started following your first account!

Did you know?

You'll now receive updates based on what you follow! Personalize your stream and start following your favorite authors, offices and users.