1. ArchDaily
  2. Selected Projects

Selected Projects

How to Develop a Residential Design Concept

 | Sponsored Content

This guide covers a workflow that moves from project parameters to generated floor plans, 3D perspective views, exterior design exploration, and site context visualization, using AI tools in place of preliminary CAD and rendering work.

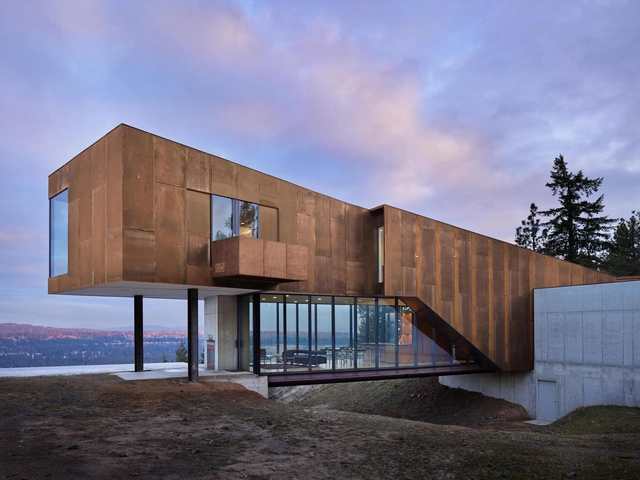
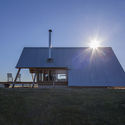
Rimrock / Olson Kundig

Rimrock / Olson Kundig - Houses, FacadeRimrock / Olson Kundig - Houses, Facade, TableRimrock / Olson Kundig - Houses, Kitchen, Facade, CountertopRimrock / Olson Kundig - Houses, ForestRimrock / Olson Kundig - More Images+ 16

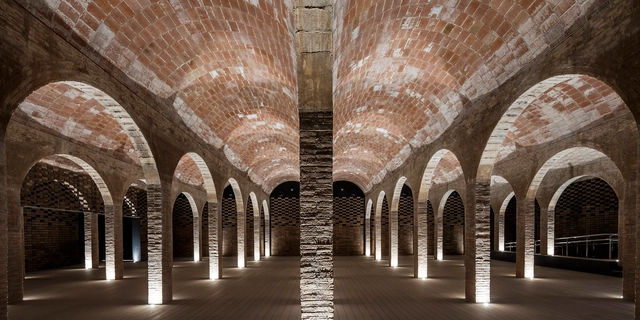
Reí Martí Deposit / ARCHIKUBIK

Reí Martí Deposit / ARCHIKUBIK - Adaptive ReuseReí Martí Deposit / ARCHIKUBIK - Adaptive ReuseReí Martí Deposit / ARCHIKUBIK - Adaptive ReuseReí Martí Deposit / ARCHIKUBIK - Adaptive ReuseReí Martí Deposit / ARCHIKUBIK - More Images+ 21

  • Architects: ARCHIKUBIK
  • Area Area of this architecture project Area:  966
  • Year Completion year of this architecture project Year:  2015
  • Manufacturers Brands with products used in this architecture project
    Manufacturers:  Flexbrick, Santa & Cole, ANTOLIN SERRANO

Rustic House / Urban Agency

Rustic House / Urban Agency - Houses, Facade
© Paul Tierney

Rustic House / Urban Agency - Houses, Facade, DoorRustic House / Urban Agency - Houses, CoastRustic House / Urban Agency - Houses, Facade, DoorRustic House / Urban Agency - Houses, Kitchen, Beam, Arch, Table, Countertop, ChairRustic House / Urban Agency - More Images+ 28

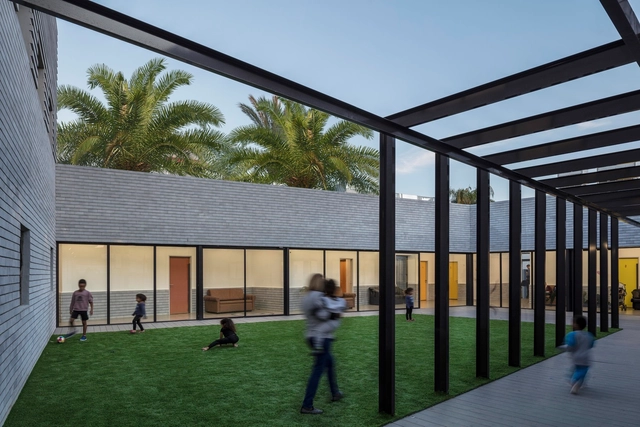
Shelter For Victims Of Domestic Violence / Amos Goldreich Architecture + Jacobs Yaniv Architects

Shelter For Victims Of Domestic Violence / Amos Goldreich Architecture + Jacobs Yaniv Architects - Emergency Services Facility, Door, FacadeShelter For Victims Of Domestic Violence / Amos Goldreich Architecture + Jacobs Yaniv Architects - Emergency Services Facility, FacadeShelter For Victims Of Domestic Violence / Amos Goldreich Architecture + Jacobs Yaniv Architects - Emergency Services Facility, Garden, FacadeShelter For Victims Of Domestic Violence / Amos Goldreich Architecture + Jacobs Yaniv Architects - Emergency Services Facility, Door, Facade, Stairs, HandrailShelter For Victims Of Domestic Violence / Amos Goldreich Architecture + Jacobs Yaniv Architects - More Images+ 20

Polycarbonate Neverland - Aranya Kid's Restaurant / Wutopia Lab

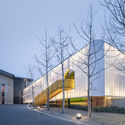
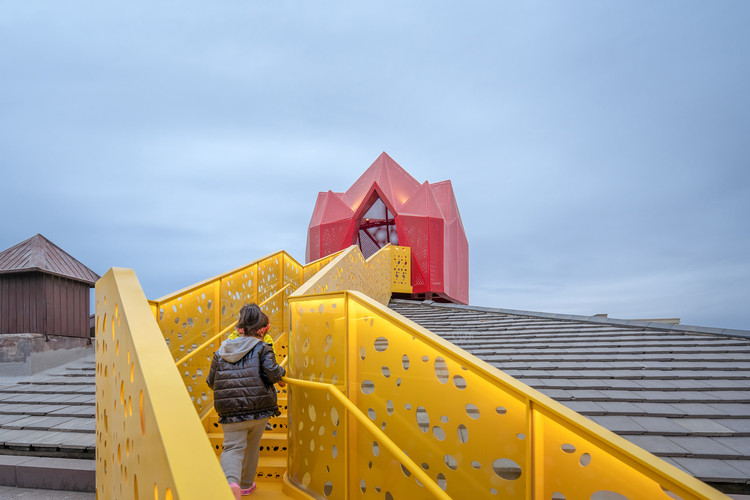
Polycarbonate Neverland - Aranya Kid's Restaurant / Wutopia Lab - Restaurant, Facade, Cityscape
© CreatAR Images

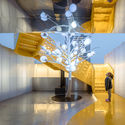
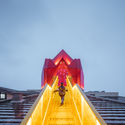
Polycarbonate Neverland - Aranya Kid's Restaurant / Wutopia Lab - Restaurant, FacadePolycarbonate Neverland - Aranya Kid's Restaurant / Wutopia Lab - RestaurantPolycarbonate Neverland - Aranya Kid's Restaurant / Wutopia Lab - RestaurantPolycarbonate Neverland - Aranya Kid's Restaurant / Wutopia Lab - Restaurant, Facade, StairsPolycarbonate Neverland - Aranya Kid's Restaurant / Wutopia Lab - More Images+ 27

Qinhuangdao Shi, China

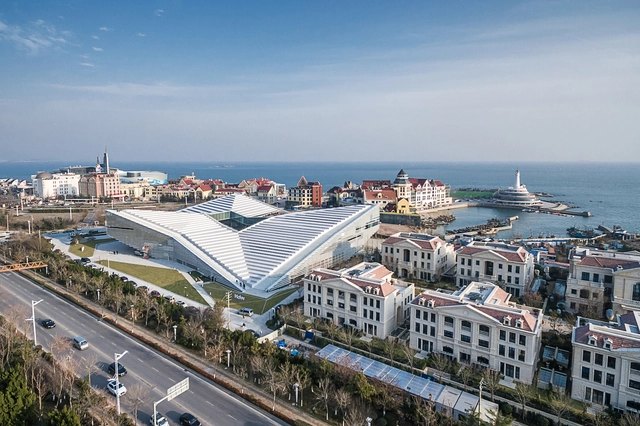
Haier Global Creative Research Centre / DC Alliance + Snøhetta

Haier Global Creative Research Centre / DC Alliance + Snøhetta - Institutional Buildings, Cityscape, CoastHaier Global Creative Research Centre / DC Alliance + Snøhetta - Institutional Buildings, FacadeHaier Global Creative Research Centre / DC Alliance + Snøhetta - Institutional Buildings, FacadeHaier Global Creative Research Centre / DC Alliance + Snøhetta - Institutional Buildings, FacadeHaier Global Creative Research Centre / DC Alliance + Snøhetta - More Images+ 27

  • Architects: DC Alliance, Snøhetta
  • Area Area of this architecture project Area:  35451
  • Year Completion year of this architecture project Year:  2016

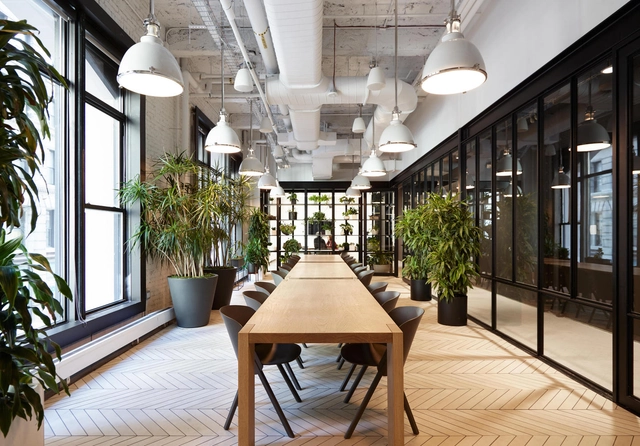
Bui Vien Office / Nhat Viet JSC

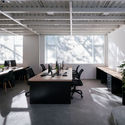
Bui Vien Office / Nhat Viet JSC - Offices Interiors, FacadeBui Vien Office / Nhat Viet JSC - Offices Interiors, TableBui Vien Office / Nhat Viet JSC - Offices Interiors, Facade, Table, ChairBui Vien Office / Nhat Viet JSC - Offices Interiors, Facade, Beam, Table, ChairBui Vien Office / Nhat Viet JSC - More Images+ 29

  • Architects: Nhat Viet JSC
  • Area Area of this architecture project Area:  160
  • Year Completion year of this architecture project Year:  2018

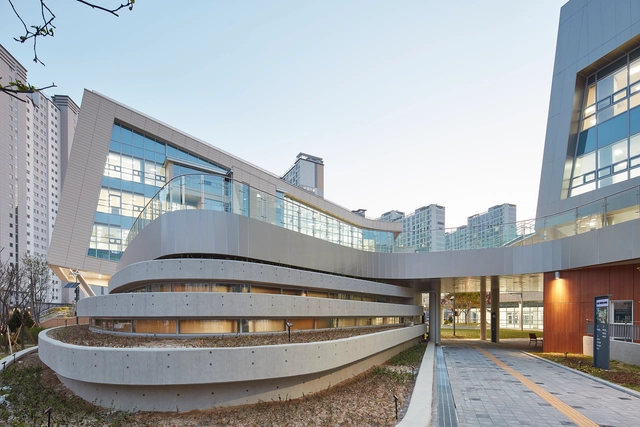
Sodam-dong Complex Community Center / Daain Architecture Group + NOW Architects

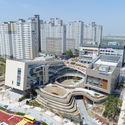
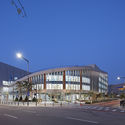
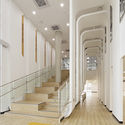
Sodam-dong Complex Community Center / Daain Architecture Group + NOW Architects - Community Center, LightingSodam-dong Complex Community Center / Daain Architecture Group + NOW Architects - Community Center, Facade, CityscapeSodam-dong Complex Community Center / Daain Architecture Group + NOW Architects - Community Center, Facade, Lighting, CityscapeSodam-dong Complex Community Center / Daain Architecture Group + NOW Architects - Community Center, Stairs, Door, Facade, Handrail, Beam, ColumnSodam-dong Complex Community Center / Daain Architecture Group + NOW Architects - More Images+ 12

  • Area Area of this architecture project Area:  4365
  • Year Completion year of this architecture project Year:  2018
  • Manufacturers Brands with products used in this architecture project
    Manufacturers:  AGROB BUCHTAL, Boral, Hanshin Industries, LG Hausys

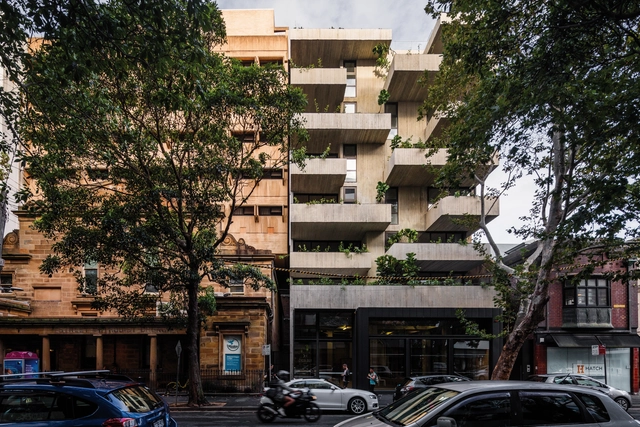
Short Lane / Woods Bagot

Short Lane / Woods Bagot - Apartments, FacadeShort Lane / Woods Bagot - Apartments, FacadeShort Lane / Woods Bagot - Apartments, FacadeShort Lane / Woods Bagot - Apartments, Door, Facade, Beam, Chair, TableShort Lane / Woods Bagot - More Images+ 29

House AT / HRBT

House AT / HRBT - SustainabilityHouse AT / HRBT - SustainabilityHouse AT / HRBT - SustainabilityHouse AT / HRBT - SustainabilityHouse AT / HRBT - More Images+ 36

  • Architects: HRBT
  • Area Area of this architecture project Area:  320
  • Year Completion year of this architecture project Year:  2017
  • Manufacturers Brands with products used in this architecture project
    Manufacturers:  3P Technik Filtersysteme GmbH, Anwo, Bosch, Cemex, DAB, +4

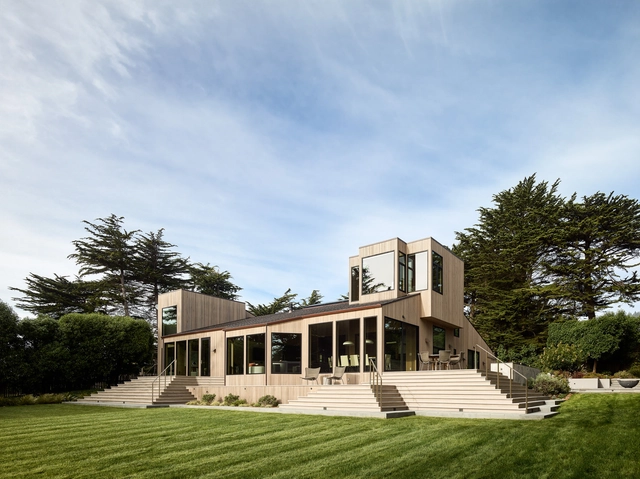
Bluff Reach / Butler Armsden Architects

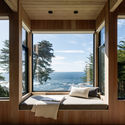
Bluff Reach / Butler Armsden Architects - Houses, Bedroom, Door, FacadeBluff Reach / Butler Armsden Architects - Houses, Bedroom, Beam, Facade, Handrail, TableBluff Reach / Butler Armsden Architects - Houses, Kitchen, Beam, Facade, Table, Chair, CountertopBluff Reach / Butler Armsden Architects - Houses, Deck, Beam, Facade, Table, ChairBluff Reach / Butler Armsden Architects - More Images+ 32

Lilu / Alan Chu

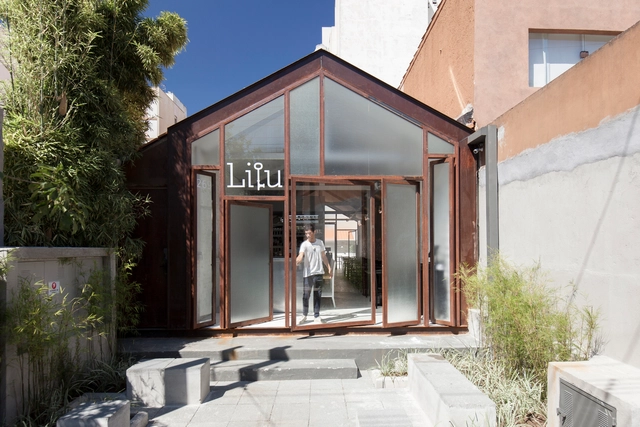
Lilu / Alan Chu - RestaurantLilu / Alan Chu - RestaurantLilu / Alan Chu - RestaurantLilu / Alan Chu - RestaurantLilu / Alan Chu - More Images+ 19

  • Architects: Alan Chu
  • Area Area of this architecture project Area:  85

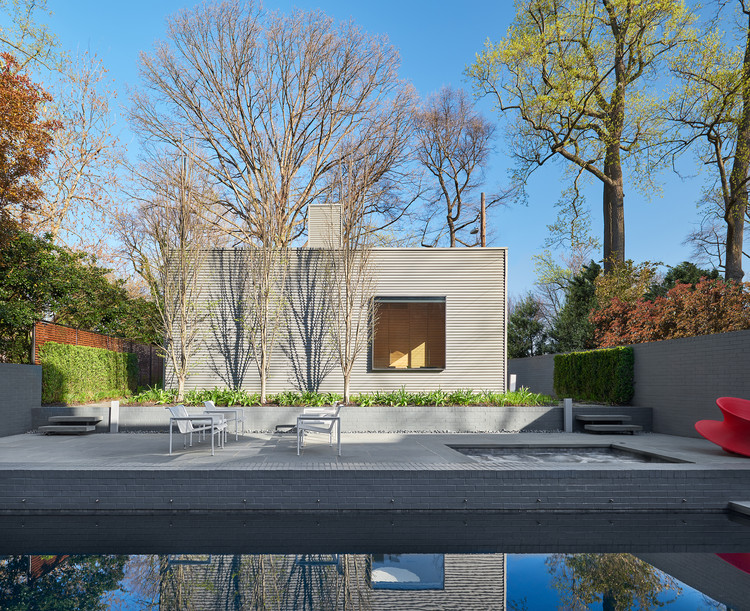
Studio 6420 / Robert M. Gurney Architect

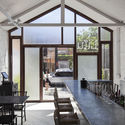
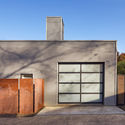
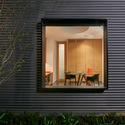
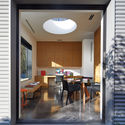
Studio 6420 / Robert M. Gurney Architect - Houses, Facade, Door
© Anice Hoachlander

Studio 6420 / Robert M. Gurney Architect - Houses, Door, FacadeStudio 6420 / Robert M. Gurney Architect - Houses, Garden, Facade, Door, ChairStudio 6420 / Robert M. Gurney Architect - Houses, Kitchen, Door, Facade, Table, Chair, Countertop, BenchStudio 6420 / Robert M. Gurney Architect - Houses, Garden, FacadeStudio 6420 / Robert M. Gurney Architect - More Images+ 19

Washington, United States

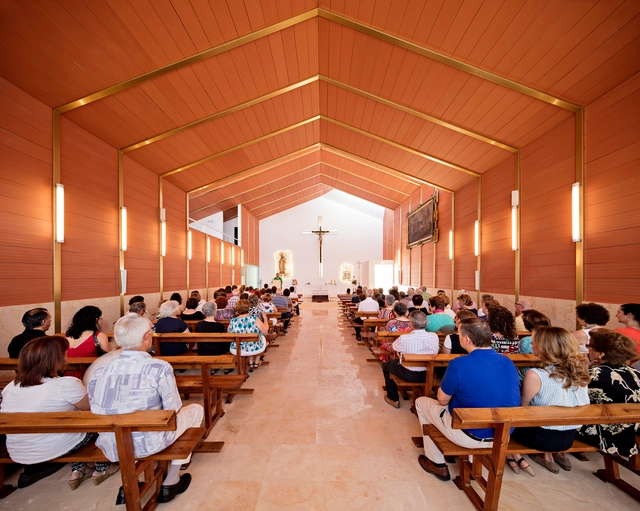
Parish Church in Brácana / Fresneda & Zamora Arquitectura

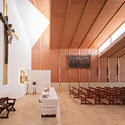
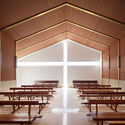
Parish Church in Brácana / Fresneda & Zamora Arquitectura -          ChurchesParish Church in Brácana / Fresneda & Zamora Arquitectura -          ChurchesParish Church in Brácana / Fresneda & Zamora Arquitectura -          ChurchesParish Church in Brácana / Fresneda & Zamora Arquitectura -          ChurchesParish Church in Brácana / Fresneda & Zamora Arquitectura - More Images+ 27

Brácana, Spain
  • Area Area of this architecture project Area:  202
  • Year Completion year of this architecture project Year:  2016
  • Manufacturers Brands with products used in this architecture project
    Manufacturers:  TEJAS BORJA, Isover, Knauf, Laminex, SGG CLIMALIT

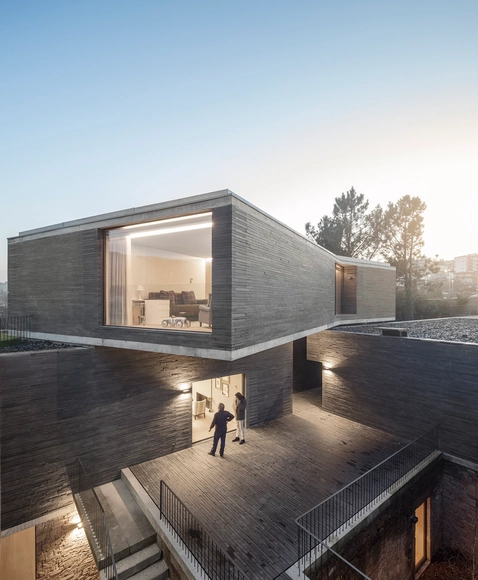
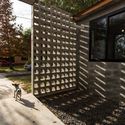
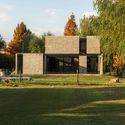
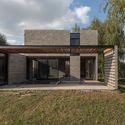
RPFV House / NoArq

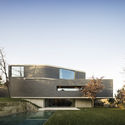
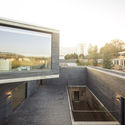
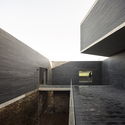
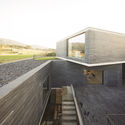
RPFV House / NoArq - HousesRPFV House / NoArq - HousesRPFV House / NoArq - HousesRPFV House / NoArq - HousesRPFV House / NoArq - More Images+ 51

Santo Tirso, Portugal
  • Architects: NoArq
  • Area Area of this architecture project Area:  643
  • Year Completion year of this architecture project Year:  2018
  • Manufacturers Brands with products used in this architecture project
    Manufacturers:  Hyline, BRUMA, PEREIRA GOMES, Sanindusa, Smeg

Pingtian Village Center / DnA

Pingtian Village Center / DnA - Community Center, Bedroom, Beam, Facade, Door, Bed
Interior. Image © Ziling Wang

Pingtian Village Center / DnA - Community Center, Beam, Column, Arch, FacadePingtian Village Center / DnA - Community Center, Garden, Stairs, FacadePingtian Village Center / DnA - Community Center, Beam, Column, FacadePingtian Village Center / DnA - Community Center, Beam, Facade, Column, DoorPingtian Village Center / DnA - More Images+ 31

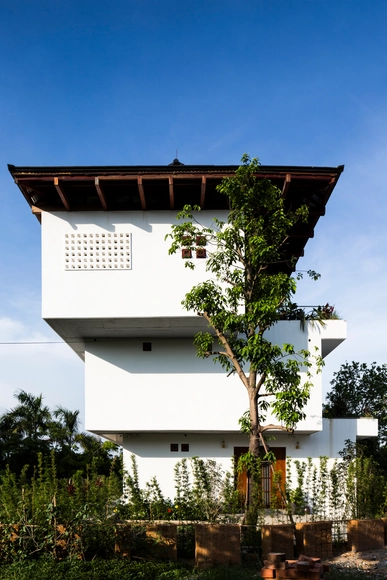
Step House / WORKLOUNGE 03

Step House / WORKLOUNGE 03 - Houses, Deck, Facade, Fence, Beam, Balcony, LightingStep House / WORKLOUNGE 03 - Houses, Stairs, Handrail, Beam, TableStep House / WORKLOUNGE 03 - Houses, Garden, Facade, Stairs, Fence, HandrailStep House / WORKLOUNGE 03 - Houses, Garden, Facade, Table, LightingStep House / WORKLOUNGE 03 - More Images+ 22

Thành phố Vĩnh Yên, Vietnam
  • Architects: WORKLOUNGE 03
  • Area Area of this architecture project Area:  96
  • Year Completion year of this architecture project Year:  2016
  • Manufacturers Brands with products used in this architecture project
    Manufacturers:  Acor, Daikin, Hafele, LAICHAUSLATE, Panasonic, +1
  • Professionals: RC

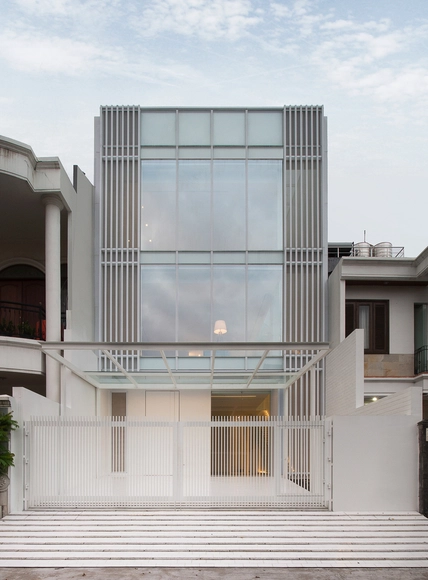
House 13 / INSADA

House 13 / INSADA - HousesHouse 13 / INSADA - HousesHouse 13 / INSADA - HousesHouse 13 / INSADA - HousesHouse 13 / INSADA - More Images+ 23

Jakarta, Indonesia
  • Architects: INSADA
  • Area Area of this architecture project Area:  333
  • Year Completion year of this architecture project Year:  2017
  • Manufacturers Brands with products used in this architecture project
    Manufacturers:  Asahimas, Hafele, Propan, SIMONSWERK North America, YKK AP Asia

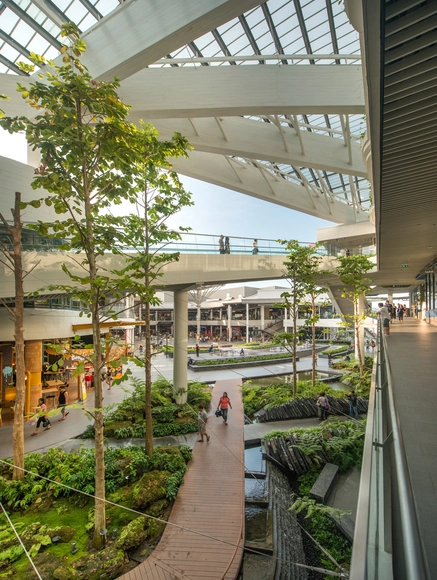
Mega Foodwalk / FOS

Mega Foodwalk / FOS - Shopping CentersMega Foodwalk / FOS - Exterior Photography, Shopping Centers, FacadeMega Foodwalk / FOS - Interior Photography, Shopping CentersMega Foodwalk / FOS - Exterior Photography, Shopping Centers, FacadeMega Foodwalk / FOS - More Images+ 45

Tambon Bang Kaeo, Thailand

The Pair House / LOOK Architects

The Pair House / LOOK Architects - Houses, Courtyard, Door, FacadeThe Pair House / LOOK Architects - Houses, Beam, DoorThe Pair House / LOOK Architects - Houses, Garden, Facade, DoorThe Pair House / LOOK Architects - Houses, Kitchen, Facade, Balcony, Countertop, SinkThe Pair House / LOOK Architects - More Images+ 16

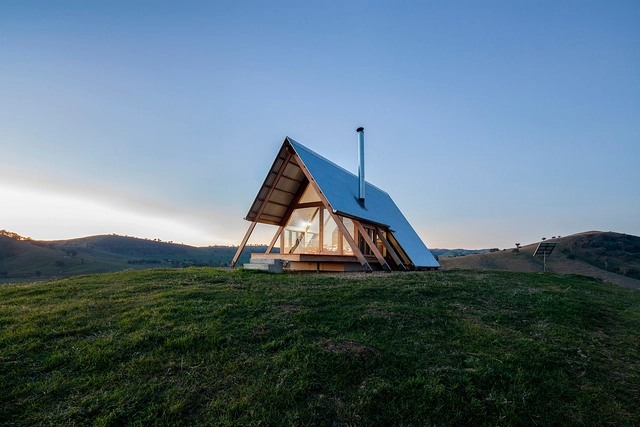
JR’s Hut at Kimo Estate / Anthony Hunt Design + Luke Stanley Architects

JR’s Hut at Kimo Estate / Anthony Hunt Design + Luke Stanley Architects - Interior Photography, Houses, Kitchen, Beam, Table, LightingJR’s Hut at Kimo Estate / Anthony Hunt Design + Luke Stanley Architects - HousesJR’s Hut at Kimo Estate / Anthony Hunt Design + Luke Stanley Architects - Interior Photography, Houses, TableJR’s Hut at Kimo Estate / Anthony Hunt Design + Luke Stanley Architects - HousesJR’s Hut at Kimo Estate / Anthony Hunt Design + Luke Stanley Architects - More Images+ 17

Gundagai, Australia

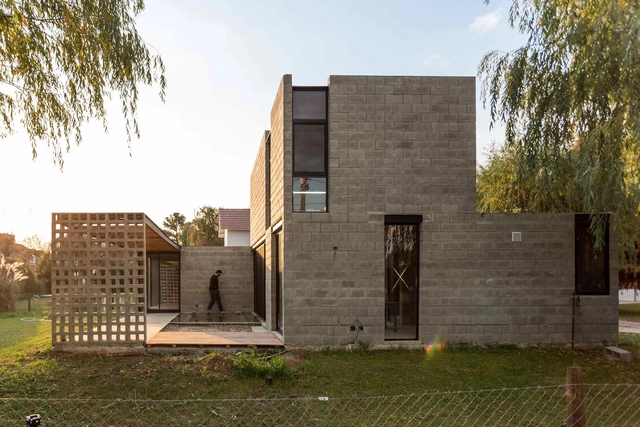
PRO.CRE.AR PERROUD House / AToT - Arquitectos Todo Terreno

PRO.CRE.AR PERROUD House / AToT - Arquitectos Todo Terreno - HousesPRO.CRE.AR PERROUD House / AToT - Arquitectos Todo Terreno - HousesPRO.CRE.AR PERROUD House / AToT - Arquitectos Todo Terreno - HousesPRO.CRE.AR PERROUD House / AToT - Arquitectos Todo Terreno - HousesPRO.CRE.AR PERROUD House / AToT - Arquitectos Todo Terreno - More Images+ 16

Ingeniero Maschwitz, Argentina
  • Area Area of this architecture project Area:  120
  • Year Completion year of this architecture project Year:  2016
  • Manufacturers Brands with products used in this architecture project
    Manufacturers:  Aluar, CERBELU, FENOBLOCK, VASA, Weber

Córdoba 188 / FRB Arquitectos Asociados

Córdoba 188 / FRB Arquitectos Asociados - Apartments
© Jaime Navarro

Córdoba 188 / FRB Arquitectos Asociados - ApartmentsCórdoba 188 / FRB Arquitectos Asociados - ApartmentsCórdoba 188 / FRB Arquitectos Asociados - ApartmentsCórdoba 188 / FRB Arquitectos Asociados - ApartmentsCórdoba 188 / FRB Arquitectos Asociados - More Images+ 23

  • Area Area of this architecture project Area:  2600
  • Year Completion year of this architecture project Year:  2017
  • Manufacturers Brands with products used in this architecture project
    Manufacturers:  DOLSA, Hunter Douglas, Kone, Quadratto, Tuacasa

Media Headquarters / Olson Kundig

Media Headquarters / Olson Kundig - Offices Interiors, Stairs, Column, HandrailMedia Headquarters / Olson Kundig - Offices Interiors, Lighting, Chair, TableMedia Headquarters / Olson Kundig - Offices Interiors, Table, Lighting, ChairMedia Headquarters / Olson Kundig - Offices Interiors, Facade, CityscapeMedia Headquarters / Olson Kundig - More Images+ 22

  • Architects: Olson Kundig
  • Area Area of this architecture project Area:  5428 ft²
  • Year Completion year of this architecture project Year:  2015
  • Professionals: Structuretone

Oops! We don't have this page.

But you can browse the last one: 417

You've started following your first account!

Did you know?

You'll now receive updates based on what you follow! Personalize your stream and start following your favorite authors, offices and users.