1. ArchDaily
  2. Projects

Projects

Holiday Inn Lima Airport Hotel / esteoeste

Holiday Inn Lima Airport Hotel / esteoeste - Interior Photography, Hotels
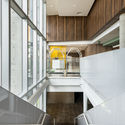
© Renzo Rebagliati

Holiday Inn Lima Airport Hotel / esteoeste - Interior Photography, Hotels, FacadeHoliday Inn Lima Airport Hotel / esteoeste - Interior Photography, Hotels, StairsHoliday Inn Lima Airport Hotel / esteoeste - Interior Photography, Hotels, Bathroom, FacadeHoliday Inn Lima Airport Hotel / esteoeste - Interior Photography, Hotels, ChairHoliday Inn Lima Airport Hotel / esteoeste - More Images+ 33
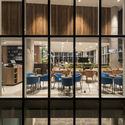
  • Architects: esteoeste
  • Area Area of this architecture project Area:  12000
  • Year Completion year of this architecture project Year:  2017
  • Manufacturers Brands with products used in this architecture project
    Manufacturers:  Milliken, AutoDesk

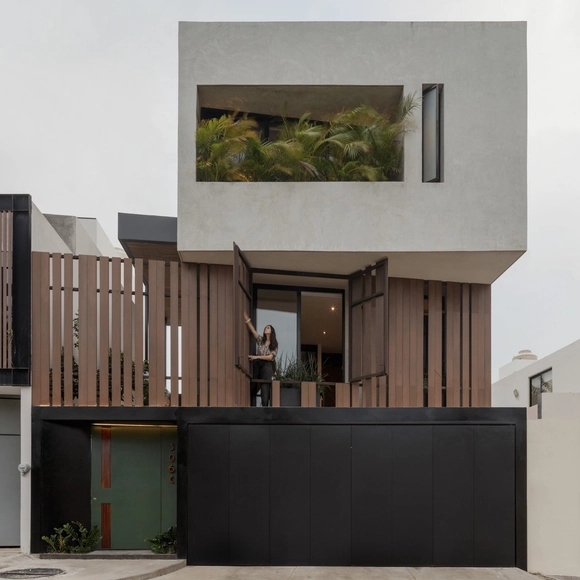
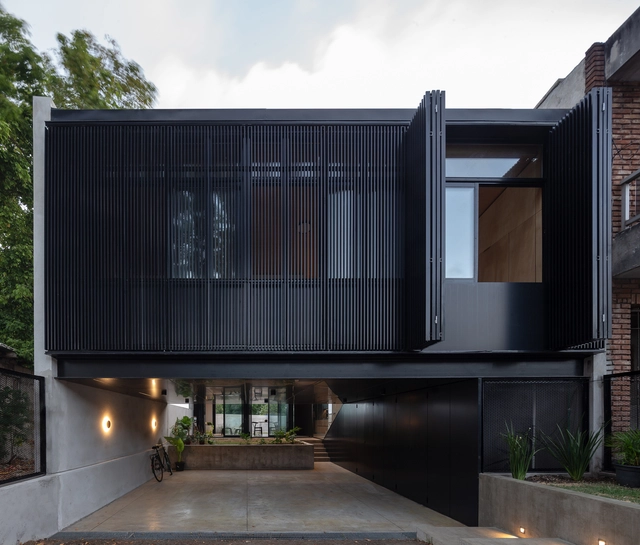
House X / Desnivel Arquitectos

House X / Desnivel Arquitectos - Exterior Photography, Houses, FacadeHouse X / Desnivel Arquitectos - Interior Photography, HousesHouse X / Desnivel Arquitectos - Interior Photography, Houses, ChairHouse X / Desnivel Arquitectos - Interior Photography, Houses, StairsHouse X / Desnivel Arquitectos - More Images+ 30

  • Area Area of this architecture project Area:  260
  • Year Completion year of this architecture project Year:  2020
  • Manufacturers Brands with products used in this architecture project
    Manufacturers:  AutoDesk, Magg, Modul Studio

Palermo House / Yemail Arquitectura

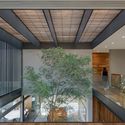
Palermo House / Yemail Arquitectura - Exterior Photography, House InteriorsPalermo House / Yemail Arquitectura - Interior Photography, House Interiors, FacadePalermo House / Yemail Arquitectura - Interior Photography, House Interiors, Kitchen, BeamPalermo House / Yemail Arquitectura - Interior Photography, House Interiors, BeamPalermo House / Yemail Arquitectura - More Images+ 29

  • Area Area of this architecture project Area:  88
  • Year Completion year of this architecture project Year:  2019
  • Manufacturers Brands with products used in this architecture project
    Manufacturers:  Arauco, AutoDesk, Trimble

Dos House / Hernández Silva Arquitectos
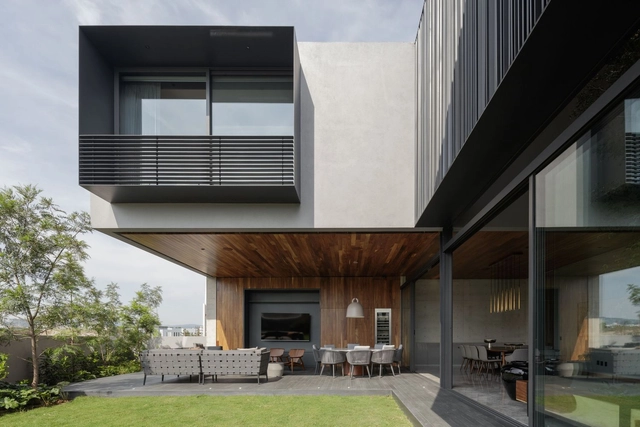
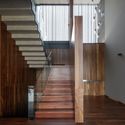
Dos House / Hernández Silva Arquitectos - Exterior Photography, HousesDos House / Hernández Silva Arquitectos - Interior Photography, Houses, StairsDos House / Hernández Silva Arquitectos - Interior Photography, HousesDos House / Hernández Silva Arquitectos - Exterior Photography, Houses, FacadeDos House / Hernández Silva Arquitectos - More Images+ 30

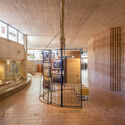
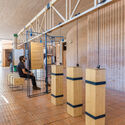
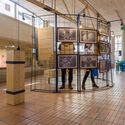
Tales of Heritage Exhibition / Yemail Arquitectura
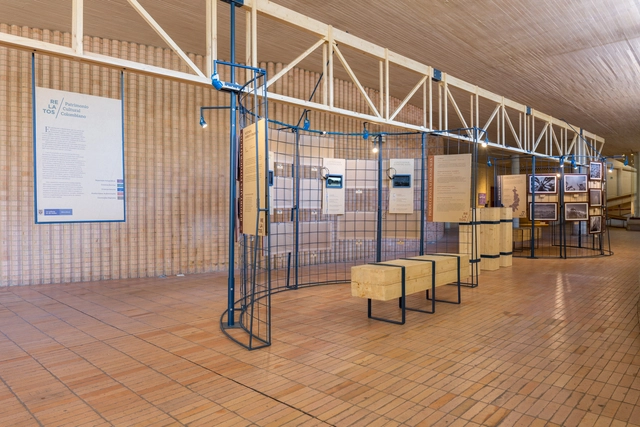
Tales of Heritage Exhibition / Yemail Arquitectura - Interior Photography, Exhibition CenterTales of Heritage Exhibition / Yemail Arquitectura - Interior Photography, Exhibition CenterTales of Heritage Exhibition / Yemail Arquitectura - Interior Photography, Exhibition CenterTales of Heritage Exhibition / Yemail Arquitectura - Interior Photography, Exhibition CenterTales of Heritage Exhibition / Yemail Arquitectura - More Images+ 20
  • Area Area of this architecture project Area:  62
  • Year Completion year of this architecture project Year:  2018
  • Manufacturers Brands with products used in this architecture project
    Manufacturers:  Arauco, Hunter Douglas

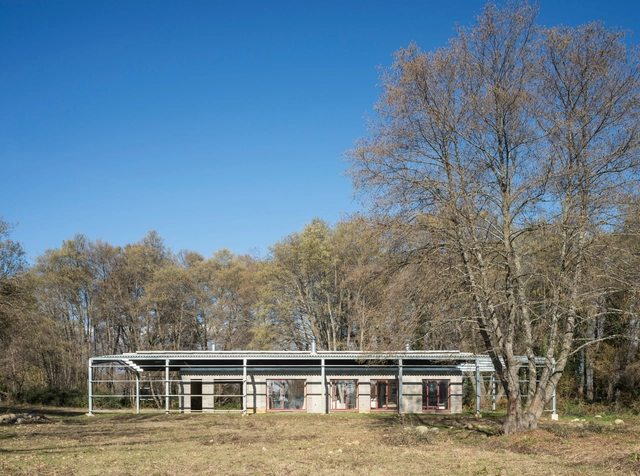
Santo Caralampio Shed / Arturo Franco

Santo Caralampio Shed / Arturo Franco - Exterior Photography, Houses, FenceSanto Caralampio Shed / Arturo Franco - Interior Photography, Houses, DoorSanto Caralampio Shed / Arturo Franco - Interior Photography, Houses, BedroomSanto Caralampio Shed / Arturo Franco - Exterior Photography, Houses, FenceSanto Caralampio Shed / Arturo Franco - More Images+ 18
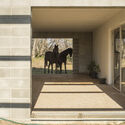
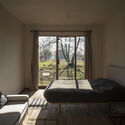
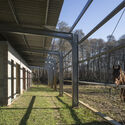
  • Architects: Arturo Franco
  • Area Area of this architecture project Area:  157
  • Year Completion year of this architecture project Year:  2016
  • Manufacturers Brands with products used in this architecture project
    Manufacturers:  GPS Técnicas Metálicas

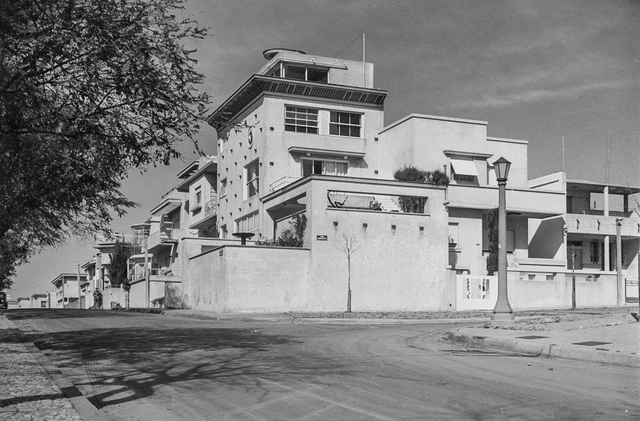
AD Classics: Julio Vilamajó House

In 1929, at the age of 35, Julio Vilamajó began constructing his home which, rising five stories, stands like a watchtower over its surroundings, capturing a 360º view of the horizon.

Rehabilitation of the Bairro do Cerco Buildings in Porto / Virgínio Moutinho Arquitectos + José Gigante Arquitecto

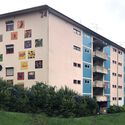
Rehabilitation of the Bairro do Cerco Buildings in Porto / Virgínio Moutinho Arquitectos + José Gigante Arquitecto - Adaptive ReuseRehabilitation of the Bairro do Cerco Buildings in Porto / Virgínio Moutinho Arquitectos + José Gigante Arquitecto - Adaptive ReuseRehabilitation of the Bairro do Cerco Buildings in Porto / Virgínio Moutinho Arquitectos + José Gigante Arquitecto - Exterior Photography, Adaptive ReuseRehabilitation of the Bairro do Cerco Buildings in Porto / Virgínio Moutinho Arquitectos + José Gigante Arquitecto - Exterior Photography, Adaptive Reuse, Facade, BalconyRehabilitation of the Bairro do Cerco Buildings in Porto / Virgínio Moutinho Arquitectos + José Gigante Arquitecto - More Images+ 29
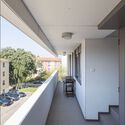
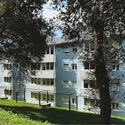
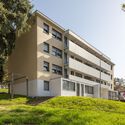
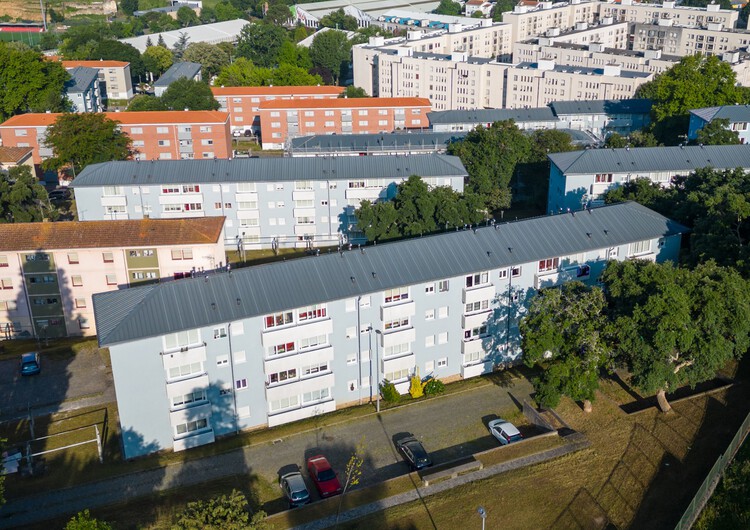
New Vía de la Plata Secondary School / Ricardo González Martínez, Enrique Villar Pagola, Rodrigo Zaparaín Hernández
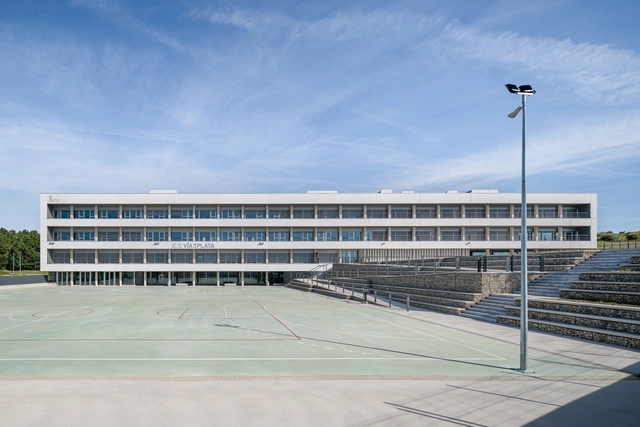
New Vía de la Plata Secondary School / Ricardo González Martínez, Enrique Villar Pagola, Rodrigo Zaparaín Hernández - Exterior Photography, High SchoolNew Vía de la Plata Secondary School / Ricardo González Martínez, Enrique Villar Pagola, Rodrigo Zaparaín Hernández - High SchoolNew Vía de la Plata Secondary School / Ricardo González Martínez, Enrique Villar Pagola, Rodrigo Zaparaín Hernández - Exterior Photography, High SchoolNew Vía de la Plata Secondary School / Ricardo González Martínez, Enrique Villar Pagola, Rodrigo Zaparaín Hernández - High SchoolNew Vía de la Plata Secondary School / Ricardo González Martínez, Enrique Villar Pagola, Rodrigo Zaparaín Hernández - More Images+ 25
Guijuelo, Spain

Master Plan, Offices and Multi-Activity Space (EAM) / Estudio qo + Taller de Arquitectura La Fundación
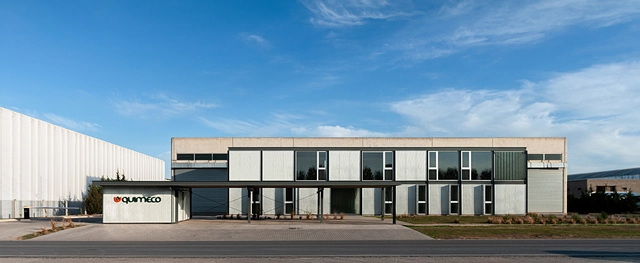

Master Plan, Offices and Multi-Activity Space (EAM) / Estudio qo + Taller de Arquitectura La Fundación - Exterior Photography, Office BuildingsMaster Plan, Offices and Multi-Activity Space (EAM) / Estudio qo + Taller de Arquitectura La Fundación - Office BuildingsMaster Plan, Offices and Multi-Activity Space (EAM) / Estudio qo + Taller de Arquitectura La Fundación - Exterior Photography, Office BuildingsMaster Plan, Offices and Multi-Activity Space (EAM) / Estudio qo + Taller de Arquitectura La Fundación - Interior Photography, Office Buildings, ChairMaster Plan, Offices and Multi-Activity Space (EAM) / Estudio qo + Taller de Arquitectura La Fundación - More Images+ 31
The Role of Design: Ibero-American Magazines from the 20th to the 21st Century / MARIANO
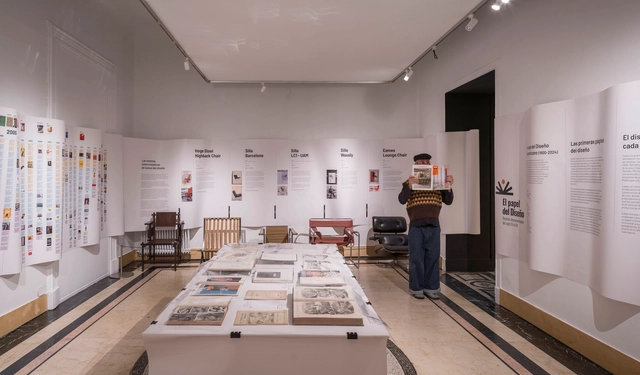
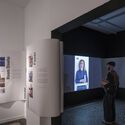
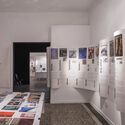
The Role of Design: Ibero-American Magazines from the 20th to the 21st Century / MARIANO - Interior Photography, Museums & Exhibit , ChairThe Role of Design: Ibero-American Magazines from the 20th to the 21st Century / MARIANO - Interior Photography, Museums & Exhibit The Role of Design: Ibero-American Magazines from the 20th to the 21st Century / MARIANO - Interior Photography, Museums & Exhibit The Role of Design: Ibero-American Magazines from the 20th to the 21st Century / MARIANO - Museums & Exhibit The Role of Design: Ibero-American Magazines from the 20th to the 21st Century / MARIANO - More Images+ 12

  • Architects: MARIANO
  • Area Area of this architecture project Area:  200
  • Year Completion year of this architecture project Year:  2024
  • Manufacturers Brands with products used in this architecture project
    Manufacturers:  Brace Consulting Management

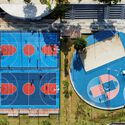
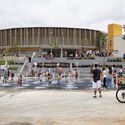
Edson Arantes do Nascimento - Rei Pelé Park / Biselli Katchborian Arquitetos + Consoante Arquitetura e Integração
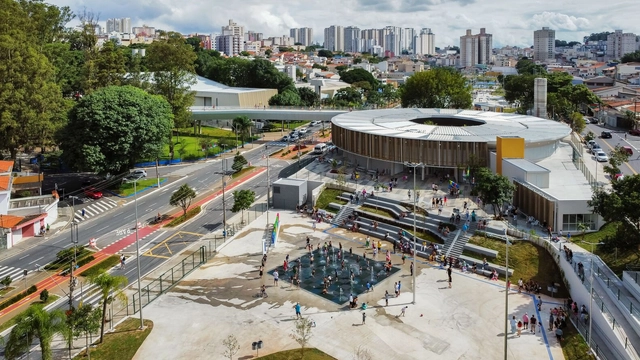
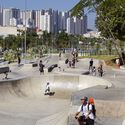
Edson Arantes do Nascimento - Rei Pelé Park / Biselli Katchborian Arquitetos + Consoante Arquitetura e Integração - Exterior Photography, ParkEdson Arantes do Nascimento - Rei Pelé Park / Biselli Katchborian Arquitetos + Consoante Arquitetura e Integração - ParkEdson Arantes do Nascimento - Rei Pelé Park / Biselli Katchborian Arquitetos + Consoante Arquitetura e Integração - Exterior Photography, ParkEdson Arantes do Nascimento - Rei Pelé Park / Biselli Katchborian Arquitetos + Consoante Arquitetura e Integração - ParkEdson Arantes do Nascimento - Rei Pelé Park / Biselli Katchborian Arquitetos + Consoante Arquitetura e Integração - More Images+ 42
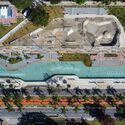
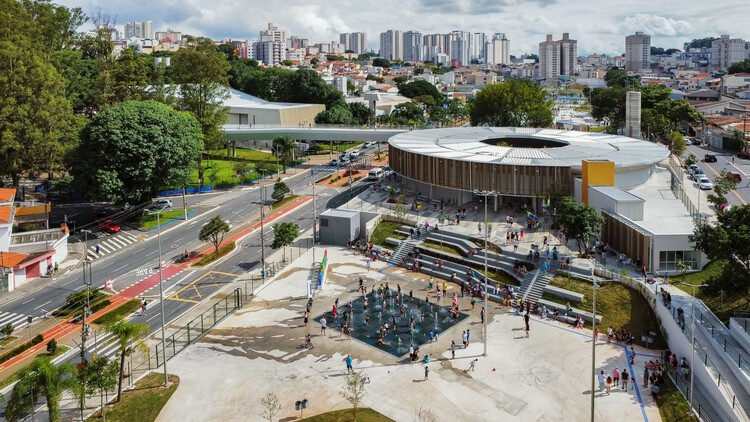
São Caetano do Sul, Brazil

Blixen 4238 House / MBST Arquitectos
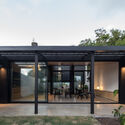
Blixen 4238 House / MBST Arquitectos - HousesBlixen 4238 House / MBST Arquitectos - HousesBlixen 4238 House / MBST Arquitectos - Interior Photography, Houses, Door, ChairBlixen 4238 House / MBST Arquitectos - HousesBlixen 4238 House / MBST Arquitectos - More Images+ 23
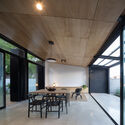
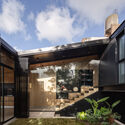
Montevideo, Uruguay
  • Architects: MBST Arquitectos
  • Area Area of this architecture project Area:  87
  • Year Completion year of this architecture project Year:  2022
  • Manufacturers Brands with products used in this architecture project
    Manufacturers:  Aluminios del Uruguay, Ontil

A.L. Matadero House / la Onuva Arquitectos
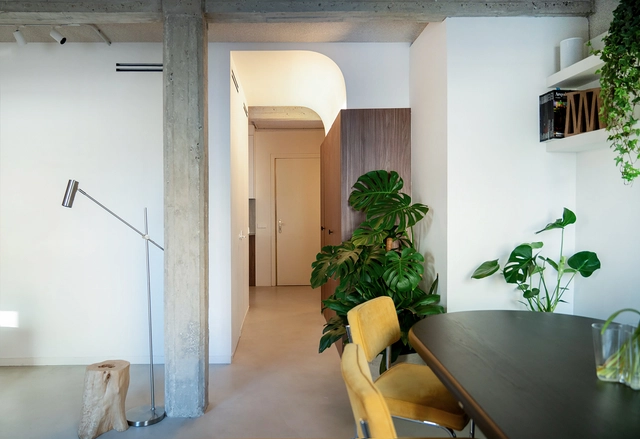
A.L. Matadero House / la Onuva Arquitectos - Interior Photography, Houses, Lighting, ChairA.L. Matadero House / la Onuva Arquitectos - Interior Photography, Houses, Table, Chair, LightingA.L. Matadero House / la Onuva Arquitectos - Interior Photography, Houses, Bedroom, Lighting, Table, ChairA.L. Matadero House / la Onuva Arquitectos - Interior Photography, HousesA.L. Matadero House / la Onuva Arquitectos - More Images+ 16

Madrid, Spain
  • Area Area of this architecture project Area:  75
  • Year Completion year of this architecture project Year:  2024

Azurra la Carbonera House / Vladimir Caballero + Lorena Pulecio
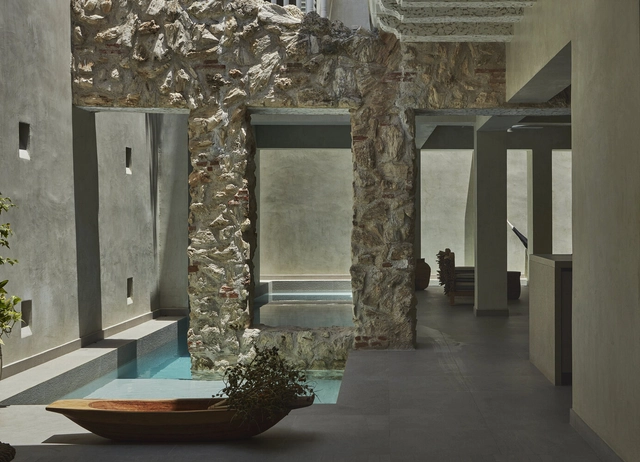
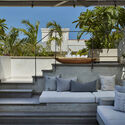
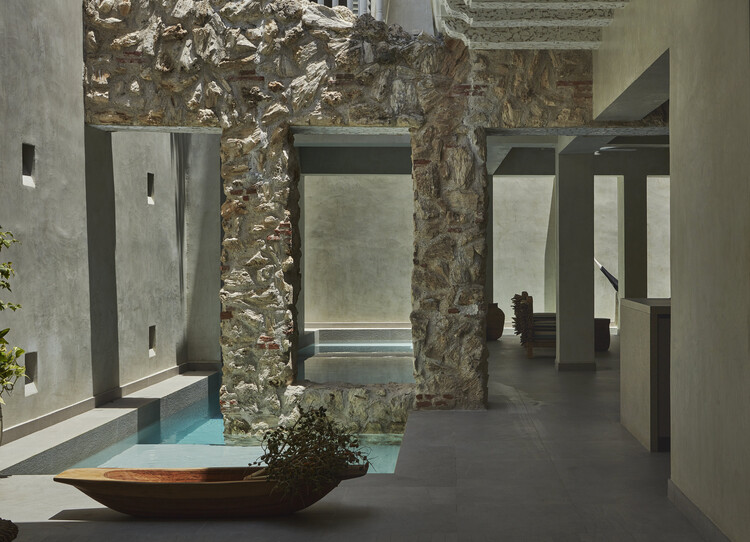
Azurra la Carbonera House / Vladimir Caballero + Lorena Pulecio - Exterior Photography, Restoration, Patio, Balcony, Stairs, ChairAzurra la Carbonera House / Vladimir Caballero + Lorena Pulecio - RestorationAzurra la Carbonera House / Vladimir Caballero + Lorena Pulecio - Interior Photography, Restoration, Bedroom, ChairAzurra la Carbonera House / Vladimir Caballero + Lorena Pulecio - RestorationAzurra la Carbonera House / Vladimir Caballero + Lorena Pulecio - More Images+ 15
Cartagena de Indias, Colombia

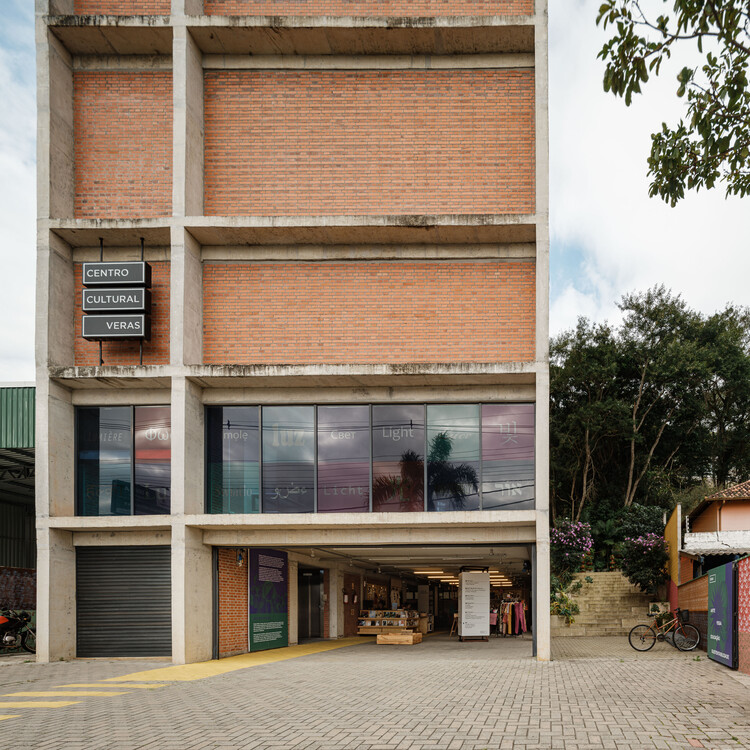
Veras Cultural Center / Terra e Tuma Arquitetos Associados

Veras Cultural Center / Terra e Tuma Arquitetos Associados - Interior Photography, Cultural Center, Beam, LightingVeras Cultural Center / Terra e Tuma Arquitetos Associados - Cultural CenterVeras Cultural Center / Terra e Tuma Arquitetos Associados - Cultural CenterVeras Cultural Center / Terra e Tuma Arquitetos Associados - Cultural CenterVeras Cultural Center / Terra e Tuma Arquitetos Associados - More Images+ 27
Nest - Bio-Urban Equipment Prototype / Atelier Marko Brajovic
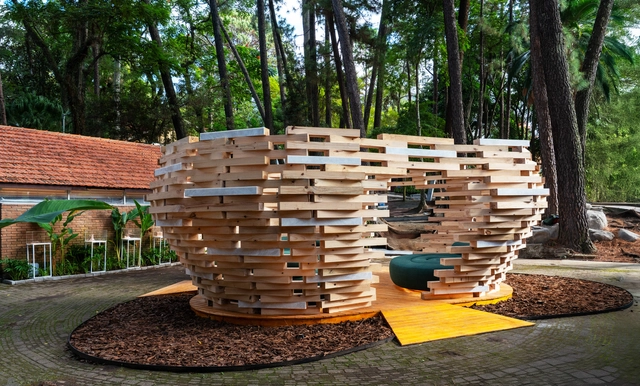
Nest - Bio-Urban Equipment Prototype / Atelier Marko Brajovic - PavilionNest - Bio-Urban Equipment Prototype / Atelier Marko Brajovic - PavilionNest - Bio-Urban Equipment Prototype / Atelier Marko Brajovic - PavilionNest - Bio-Urban Equipment Prototype / Atelier Marko Brajovic - PavilionNest - Bio-Urban Equipment Prototype / Atelier Marko Brajovic - More Images+ 6
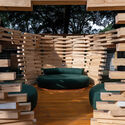
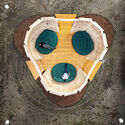
São Paulo, Brazil
  • Area Area of this architecture project Area:  120
  • Year Completion year of this architecture project Year:  2025
  • Manufacturers Brands with products used in this architecture project
    Manufacturers:  Ratoroi

Fora House / A-CÚBICA ARQUITECTOS

Fora House / A-CÚBICA ARQUITECTOS - HousesFora House / A-CÚBICA ARQUITECTOS - Exterior Photography, HousesFora House / A-CÚBICA ARQUITECTOS - HousesFora House / A-CÚBICA ARQUITECTOS - Interior Photography, Houses, BedroomFora House / A-CÚBICA ARQUITECTOS - More Images+ 12

Ixtapa Zihuatanejo, Mexico
  • Area Area of this architecture project Area:  285
  • Year Completion year of this architecture project Year:  2023

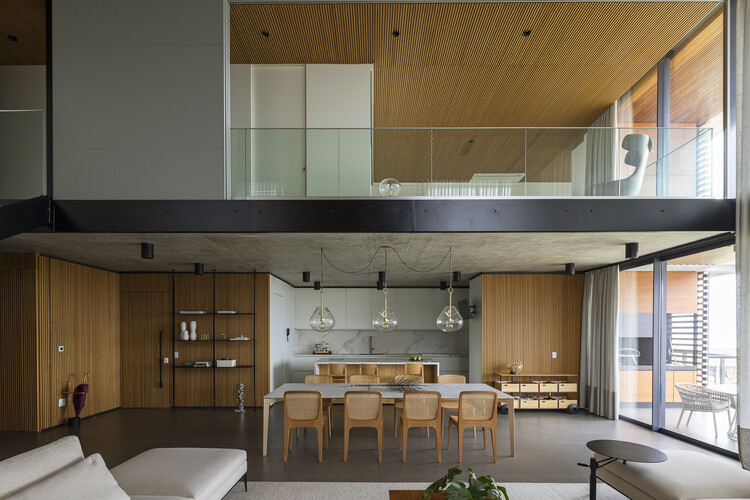
Duplex Apartment 402 / Jobim Carlevaro Arquitetos
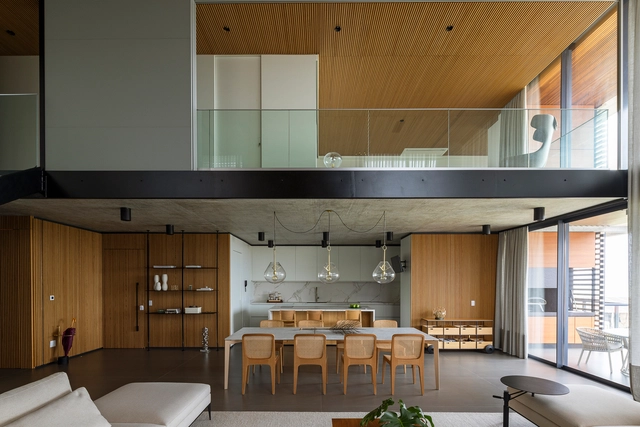
Duplex Apartment 402 / Jobim Carlevaro Arquitetos - Interior Photography, Apartment Interiors, Table, ChairDuplex Apartment 402 / Jobim Carlevaro Arquitetos - Interior Photography, Apartment Interiors, Table, Lighting, ChairDuplex Apartment 402 / Jobim Carlevaro Arquitetos - Interior Photography, Apartment Interiors, Table, ChairDuplex Apartment 402 / Jobim Carlevaro Arquitetos - Interior Photography, Apartment Interiors, Kitchen, Countertop, Table, LightingDuplex Apartment 402 / Jobim Carlevaro Arquitetos - More Images+ 15
Florianópolis, Brazil
  • Area Area of this architecture project Area:  378
  • Year Completion year of this architecture project Year:  2025
  • Manufacturers Brands with products used in this architecture project
    Manufacturers:  Florense, Portobello

Pinhal SS & RV House / João Tiago Aguiar, Arquitectos
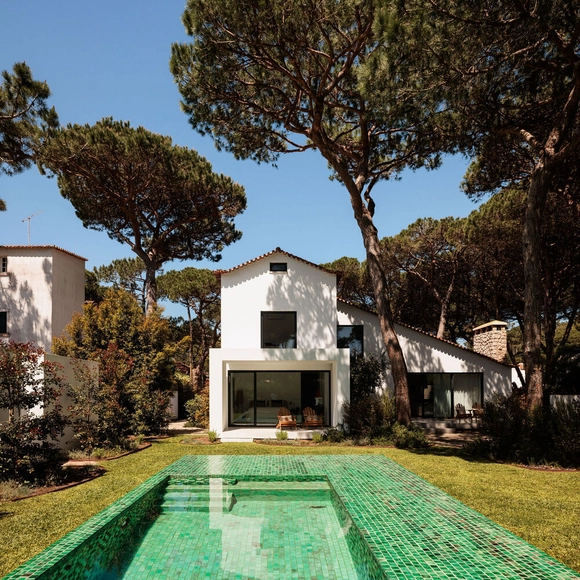
Pinhal SS & RV House / João Tiago Aguiar, Arquitectos - Exterior Photography, Houses, Garden, Facade, DoorPinhal SS & RV House / João Tiago Aguiar, Arquitectos - Interior Photography, Houses, Table, Lighting, ChairPinhal SS & RV House / João Tiago Aguiar, Arquitectos - Interior Photography, Houses, Lighting, ChairPinhal SS & RV House / João Tiago Aguiar, Arquitectos - Exterior Photography, HousesPinhal SS & RV House / João Tiago Aguiar, Arquitectos - More Images+ 45
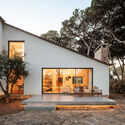
Sintra, Portugal
  • Area Area of this architecture project Area:  300
  • Year Completion year of this architecture project Year:  2025
  • Manufacturers Brands with products used in this architecture project
    Manufacturers:  CIN, Efapel, MADEICENTRO, PADIMAT, Tons de Pedra

Sítio Chão de Estrelas House / Alfredo Barbosa Arquitetura
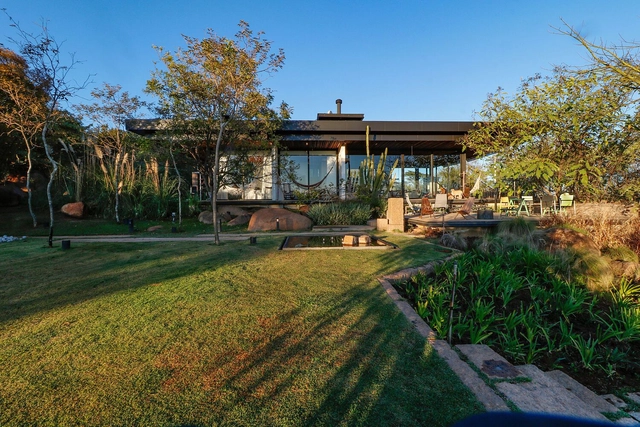


Sítio Chão de Estrelas House / Alfredo Barbosa Arquitetura - Sustainability & Green DesignSítio Chão de Estrelas House / Alfredo Barbosa Arquitetura - Interior Photography, Sustainability & Green Design, ChairSítio Chão de Estrelas House / Alfredo Barbosa Arquitetura - Interior Photography, Sustainability & Green Design, BalconySítio Chão de Estrelas House / Alfredo Barbosa Arquitetura - Interior Photography, Sustainability & Green Design, Beam, Balcony, Table, ChairSítio Chão de Estrelas House / Alfredo Barbosa Arquitetura - More Images+ 15

  • Area Area of this architecture project Area:  800
  • Year Completion year of this architecture project Year:  2021
  • Manufacturers Brands with products used in this architecture project
    Manufacturers:  O/M Light - Osvaldo Matos

Nine 3134 Building / aflalo/gasperini arquitetos

Nine 3134 Building / aflalo/gasperini arquitetos - Exterior Photography, ApartmentsNine 3134 Building / aflalo/gasperini arquitetos - ApartmentsNine 3134 Building / aflalo/gasperini arquitetos - Interior Photography, ApartmentsNine 3134 Building / aflalo/gasperini arquitetos - ApartmentsNine 3134 Building / aflalo/gasperini arquitetos - More Images+ 16


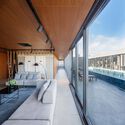
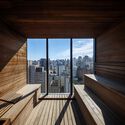
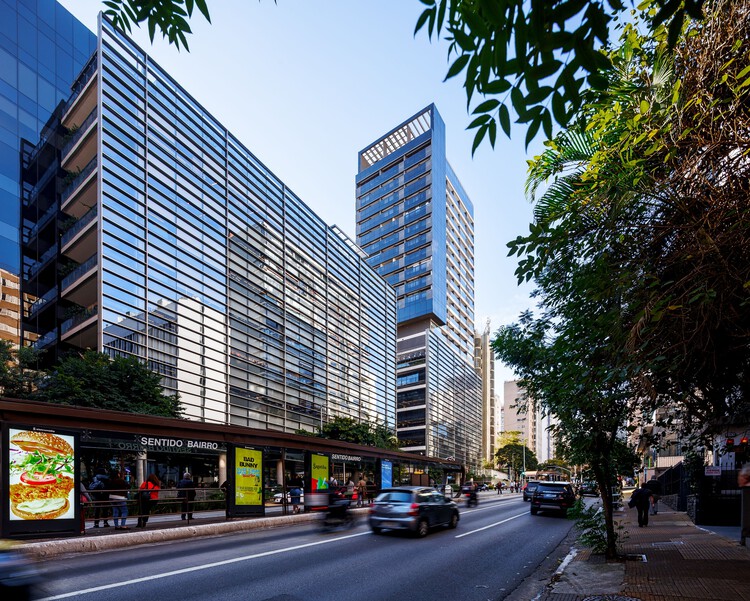
  • Area Area of this architecture project Area:  12686
  • Year Completion year of this architecture project Year:  2024
  • Manufacturers Brands with products used in this architecture project
    Manufacturers:  Glassec

Common Ground Pavilion / Rede Arquitetos + Lins Arquitetos Associados
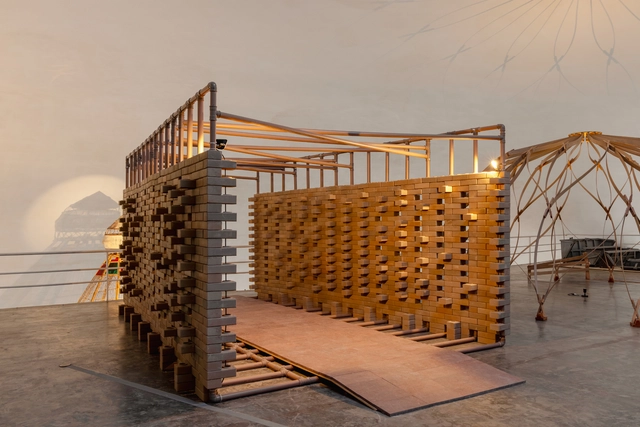
Common Ground Pavilion / Rede Arquitetos + Lins Arquitetos Associados - Interior Photography, Temporary Installations, LightingCommon Ground Pavilion / Rede Arquitetos + Lins Arquitetos Associados - Temporary InstallationsCommon Ground Pavilion / Rede Arquitetos + Lins Arquitetos Associados - Interior Photography, Temporary InstallationsCommon Ground Pavilion / Rede Arquitetos + Lins Arquitetos Associados - Temporary InstallationsCommon Ground Pavilion / Rede Arquitetos + Lins Arquitetos Associados - More Images+ 18
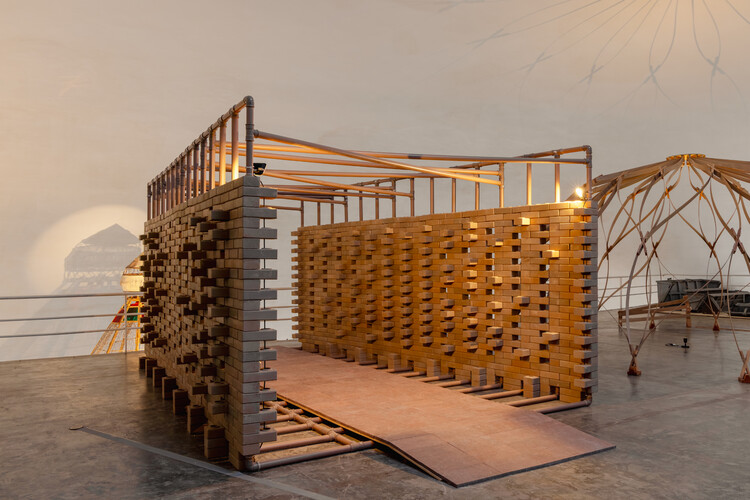
  • Area Area of this architecture project Area:  17
  • Year Completion year of this architecture project Year:  2025
  • Manufacturers Brands with products used in this architecture project
    Manufacturers:  Amanco Wavin, Bemfixa, Bonjolo Tijolo Ecológicos, Granos

Metyis Technology Center / Oficina de Projetos de Arquitetura UNUM

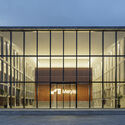
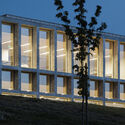
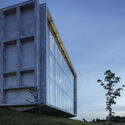
Metyis Technology Center / Oficina de Projetos de Arquitetura UNUM - Exterior Photography, Office BuildingsMetyis Technology Center / Oficina de Projetos de Arquitetura UNUM - Exterior Photography, Office BuildingsMetyis Technology Center / Oficina de Projetos de Arquitetura UNUM - Exterior Photography, Office BuildingsMetyis Technology Center / Oficina de Projetos de Arquitetura UNUM - Exterior Photography, Office BuildingsMetyis Technology Center / Oficina de Projetos de Arquitetura UNUM - More Images+ 14
You've started following your first account!

Did you know?

You'll now receive updates based on what you follow! Personalize your stream and start following your favorite authors, offices and users.