1. ArchDaily
  2. Projects

Projects

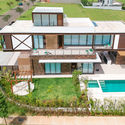
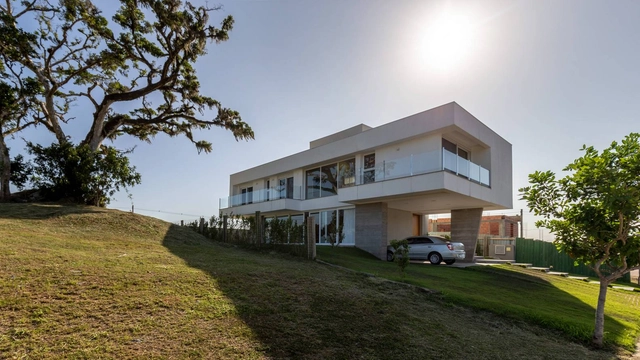
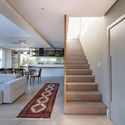
Figueira House A+M / Corteo Arquitetos
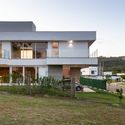
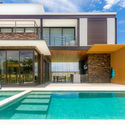
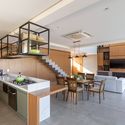
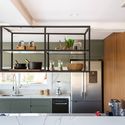
Figueira House A+M / Corteo Arquitetos - Exterior Photography, HousesFigueira House A+M / Corteo Arquitetos - Interior Photography, HousesFigueira House A+M / Corteo Arquitetos - Interior Photography, Houses, Kitchen, ChairFigueira House A+M / Corteo Arquitetos - Interior Photography, Houses, Kitchen, CountertopFigueira House A+M / Corteo Arquitetos - More Images+ 25
Woodcase House / Ayllón Paradela Deandrés Architects

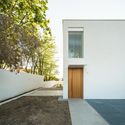
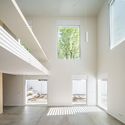
Woodcase House / Ayllón Paradela Deandrés Architects - Interior Photography, HousesWoodcase House / Ayllón Paradela Deandrés Architects - Interior Photography, HousesWoodcase House / Ayllón Paradela Deandrés Architects - Interior Photography, HousesWoodcase House / Ayllón Paradela Deandrés Architects - Exterior Photography, HousesWoodcase House / Ayllón Paradela Deandrés Architects - More Images+ 16
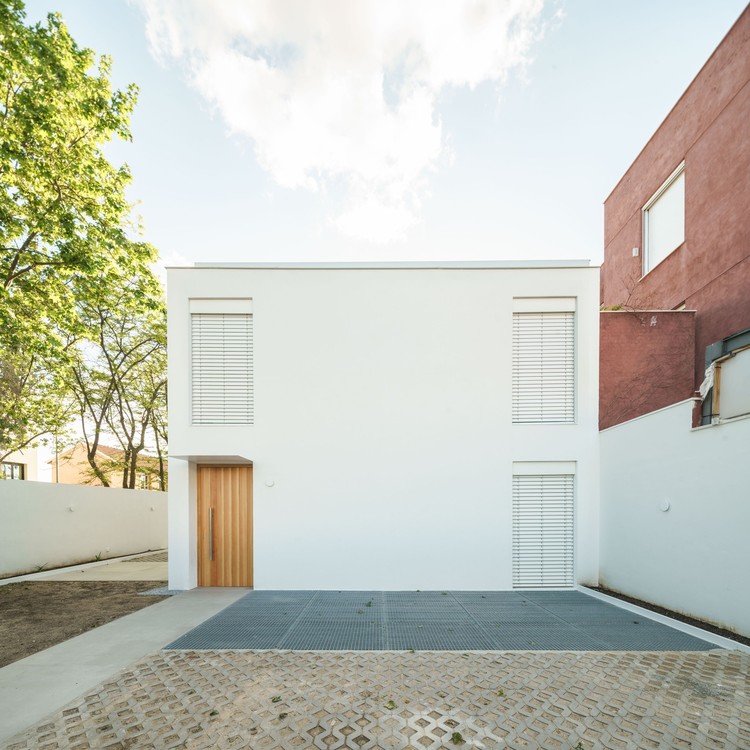
Madrid, Spain

Héroes 227 Building / ARQMOV Workshop

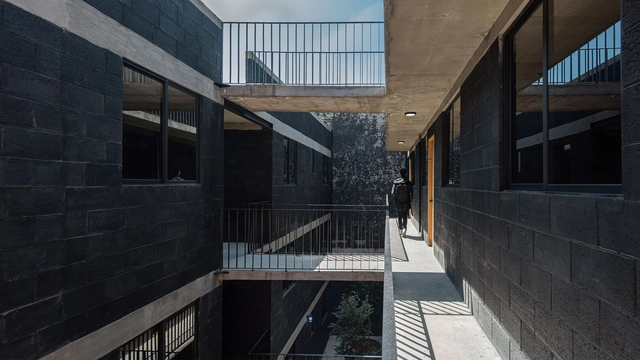
Héroes 227 Building / ARQMOV Workshop - Interior Photography, Social HousingHéroes 227 Building / ARQMOV Workshop - Interior Photography, Social Housing, ChairHéroes 227 Building / ARQMOV Workshop - Interior Photography, Social Housing, DoorHéroes 227 Building / ARQMOV Workshop - Interior Photography, Social HousingHéroes 227 Building / ARQMOV Workshop - More Images+ 19
Ciudad de México, Mexico
  • Architects: ARQMOV Workshop
  • Area Area of this architecture project Area:  1867
  • Year Completion year of this architecture project Year:  2021
  • Manufacturers Brands with products used in this architecture project
    Manufacturers:  Holcim, Simon, Adobe Systems Incorporated, AutoDesk

República do Líbano Building / HUS Arquitetos

República do Líbano Building / HUS Arquitetos - Exterior Photography, ApartmentsRepública do Líbano Building / HUS Arquitetos - Exterior Photography, ApartmentsRepública do Líbano Building / HUS Arquitetos - Exterior Photography, Apartments, FacadeRepública do Líbano Building / HUS Arquitetos - Exterior Photography, ApartmentsRepública do Líbano Building / HUS Arquitetos - More Images+ 11

São Paulo, Brazil
  • Architects: HUS Arquitetos
  • Area Area of this architecture project Area:  796
  • Year Completion year of this architecture project Year:  2019
  • Manufacturers Brands with products used in this architecture project
    Manufacturers:  Atlas Schindler

Red Mote Theater / XhARA + Tapia Construcciones

Red Mote Theater / XhARA + Tapia Construcciones - Interior Photography, Community
© Eduardo Tapia, Joaquín Trillo

Red Mote Theater / XhARA + Tapia Construcciones - Exterior Photography, Community Red Mote Theater / XhARA + Tapia Construcciones - Interior Photography, Community , BeamRed Mote Theater / XhARA + Tapia Construcciones - Exterior Photography, Community Red Mote Theater / XhARA + Tapia Construcciones - Exterior Photography, Community , ChairRed Mote Theater / XhARA + Tapia Construcciones - More Images+ 10
Monte dos Judeus Steps / depA architects + Pablo Pita Arquitectos
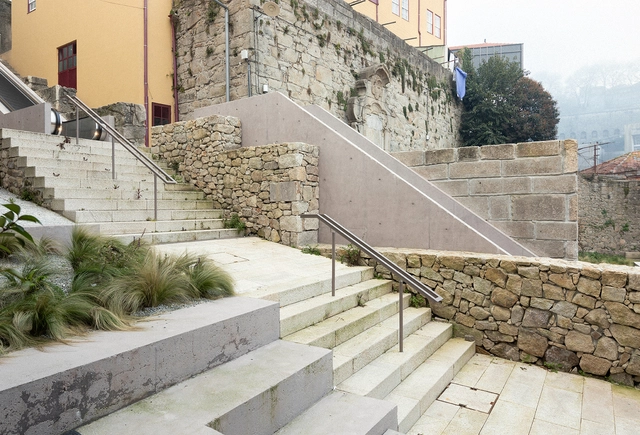
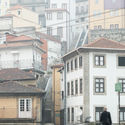
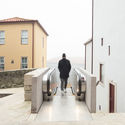
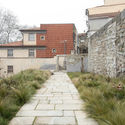
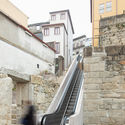
Monte dos Judeus Steps / depA architects + Pablo Pita Arquitectos - Exterior Photography, Transportation Monte dos Judeus Steps / depA architects + Pablo Pita Arquitectos - Interior Photography, Transportation , FacadeMonte dos Judeus Steps / depA architects + Pablo Pita Arquitectos - Exterior Photography, Transportation Monte dos Judeus Steps / depA architects + Pablo Pita Arquitectos - Exterior Photography, Transportation , StairsMonte dos Judeus Steps / depA architects + Pablo Pita Arquitectos - More Images+ 24
  • Area Area of this architecture project Area:  760
  • Year Completion year of this architecture project Year:  2021
  • Manufacturers Brands with products used in this architecture project
    Manufacturers:  Liftech

Aleixo Garcia Apartment / Antonio Armando de Araújo - Arquitetura e Design
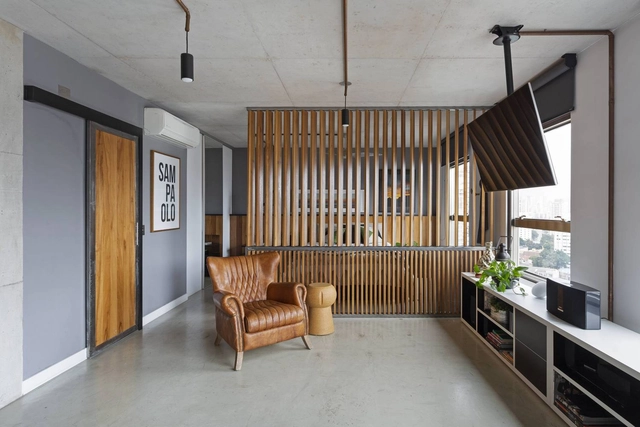
Aleixo Garcia Apartment / Antonio Armando de Araújo - Arquitetura e Design - Interior Photography, Apartment Interiors, DoorAleixo Garcia Apartment / Antonio Armando de Araújo - Arquitetura e Design - Interior Photography, Apartment Interiors, ChairAleixo Garcia Apartment / Antonio Armando de Araújo - Arquitetura e Design - Interior Photography, Apartment InteriorsAleixo Garcia Apartment / Antonio Armando de Araújo - Arquitetura e Design - Interior Photography, Apartment Interiors, KitchenAleixo Garcia Apartment / Antonio Armando de Araújo - Arquitetura e Design - More Images+ 20
Shenzhen Liuxiandong Chuangzhi Cloud City / MENG Architects
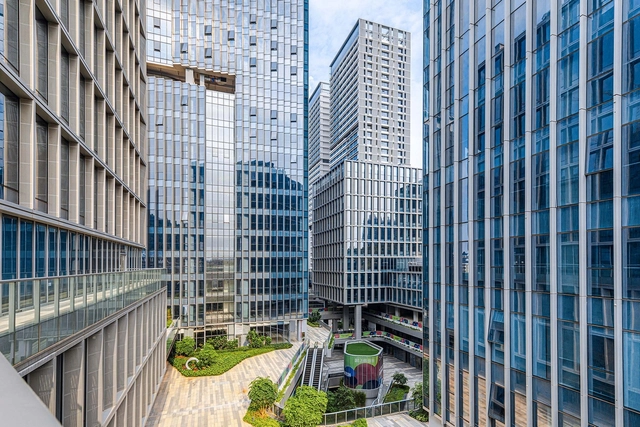
Shenzhen Liuxiandong Chuangzhi Cloud City / MENG Architects - Exterior Photography, Office BuildingsShenzhen Liuxiandong Chuangzhi Cloud City / MENG Architects - Exterior Photography, Office Buildings, FacadeShenzhen Liuxiandong Chuangzhi Cloud City / MENG Architects - Exterior Photography, Office Buildings, FacadeShenzhen Liuxiandong Chuangzhi Cloud City / MENG Architects - Exterior Photography, Office BuildingsShenzhen Liuxiandong Chuangzhi Cloud City / MENG Architects - More Images+ 23


深圳市, China

Marechal 1551 Coworking / Nuno Valentim
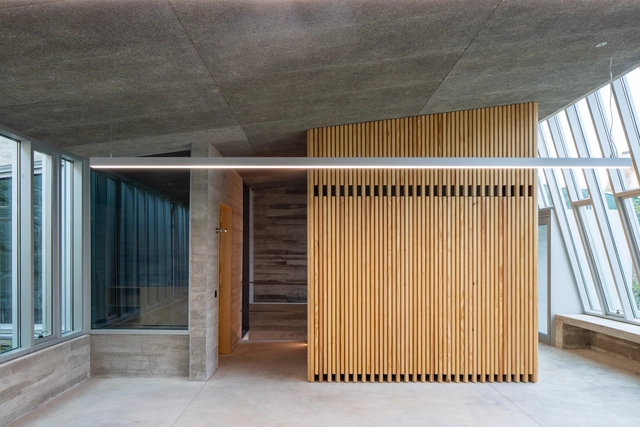
Marechal 1551 Coworking / Nuno Valentim - Interior Photography, Extension, FacadeMarechal 1551 Coworking / Nuno Valentim - Interior Photography, ExtensionMarechal 1551 Coworking / Nuno Valentim - Interior Photography, Extension, FacadeMarechal 1551 Coworking / Nuno Valentim - Exterior Photography, Extension, FenceMarechal 1551 Coworking / Nuno Valentim - More Images+ 20
  • Architects: Nuno Valentim
  • Area Area of this architecture project Area:  546
  • Year Completion year of this architecture project Year:  2020
  • Manufacturers Brands with products used in this architecture project
    Manufacturers:  Knauf, Nuprotec, Sika, Technal, HEWI, +5

Rehabilitation of the Former Urgeiriça Mines / Orgânica Arquitectura

Rehabilitation of the Former Urgeiriça Mines / Orgânica Arquitectura - Exterior Photography, Restoration, Facade
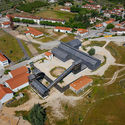
© do mal o menos

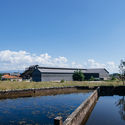
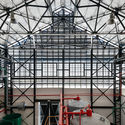
Rehabilitation of the Former Urgeiriça Mines / Orgânica Arquitectura - Exterior Photography, RestorationRehabilitation of the Former Urgeiriça Mines / Orgânica Arquitectura - Exterior Photography, RestorationRehabilitation of the Former Urgeiriça Mines / Orgânica Arquitectura - Exterior Photography, RestorationRehabilitation of the Former Urgeiriça Mines / Orgânica Arquitectura - Interior Photography, RestorationRehabilitation of the Former Urgeiriça Mines / Orgânica Arquitectura - More Images+ 10
  • Area Area of this architecture project Area:  3500
  • Year Completion year of this architecture project Year:  2020
  • Manufacturers Brands with products used in this architecture project
    Manufacturers:  Euronit

Arévalo Extension / Ana Smud + Daniel Zelcer
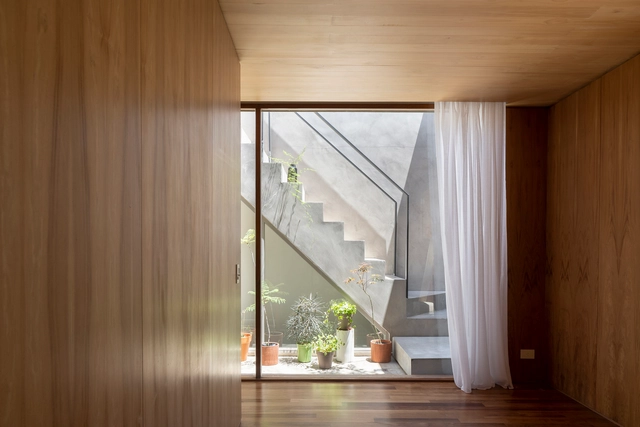
Arévalo Extension / Ana Smud + Daniel Zelcer - Interior Photography, Extension, DoorArévalo Extension / Ana Smud + Daniel Zelcer - Interior Photography, ExtensionArévalo Extension / Ana Smud + Daniel Zelcer - Interior Photography, Extension, BedroomArévalo Extension / Ana Smud + Daniel Zelcer - Interior Photography, Extension, DoorArévalo Extension / Ana Smud + Daniel Zelcer - More Images+ 28
Palermo, Argentina
  • Architects: Ana Smud, Daniel Zelcer
  • Year Completion year of this architecture project Year:  2020
  • Manufacturers Brands with products used in this architecture project
    Manufacturers:  Mazzei, Pimux

Wera Kiricia Educational Articulation Module / Catholic University of Pereira

Wera Kiricia Educational Articulation Module / Catholic University of Pereira - Exterior Photography, Community
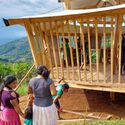
© Laboratorio de Construcción 2021

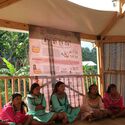
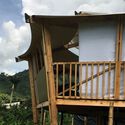
Wera Kiricia Educational Articulation Module / Catholic University of Pereira - Interior Photography, Community , StairsWera Kiricia Educational Articulation Module / Catholic University of Pereira - Interior Photography, Community Wera Kiricia Educational Articulation Module / Catholic University of Pereira - Exterior Photography, Community , StairsWera Kiricia Educational Articulation Module / Catholic University of Pereira - Interior Photography, Community Wera Kiricia Educational Articulation Module / Catholic University of Pereira - More Images+ 13
  • Area Area of this architecture project Area:  26
  • Year Completion year of this architecture project Year:  2021
  • Manufacturers Brands with products used in this architecture project
    Manufacturers:  Maderas Sodimac, Revit

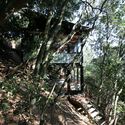
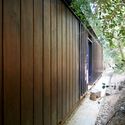
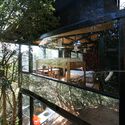
Recycled Materials Shelter 2 / Juan Luis Martínez Nahuel
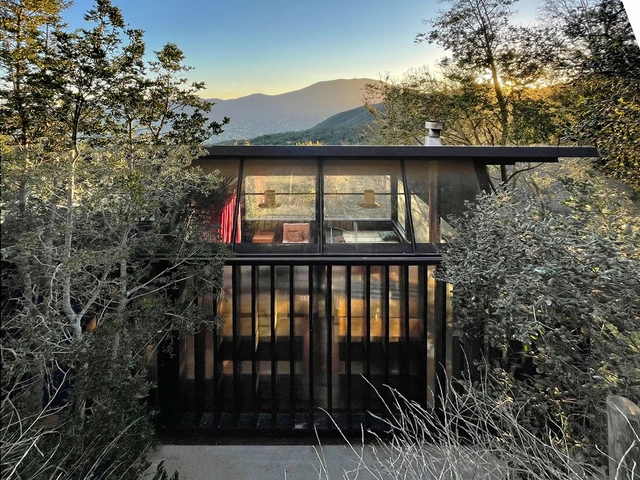
Recycled Materials Shelter 2 / Juan Luis Martínez Nahuel - Exterior Photography, HousesRecycled Materials Shelter 2 / Juan Luis Martínez Nahuel - Interior Photography, HousesRecycled Materials Shelter 2 / Juan Luis Martínez Nahuel - Exterior Photography, HousesRecycled Materials Shelter 2 / Juan Luis Martínez Nahuel - Interior Photography, HousesRecycled Materials Shelter 2 / Juan Luis Martínez Nahuel - More Images+ 17
Curacaví, Chile

Serra House / Piacesi Arquitetos Associados

Serra House / Piacesi Arquitetos Associados - Interior Photography, HousesSerra House / Piacesi Arquitetos Associados - Interior Photography, Houses, ChairSerra House / Piacesi Arquitetos Associados - Interior Photography, HousesSerra House / Piacesi Arquitetos Associados - Interior Photography, HousesSerra House / Piacesi Arquitetos Associados - More Images+ 22

Belo Horizonte, Brazil
  • Area Area of this architecture project Area:  320
  • Year Completion year of this architecture project Year:  2021
  • Manufacturers Brands with products used in this architecture project
    Manufacturers:  Duratex

Hogares Soacha Kindergarten / David Delgado Arquitectos
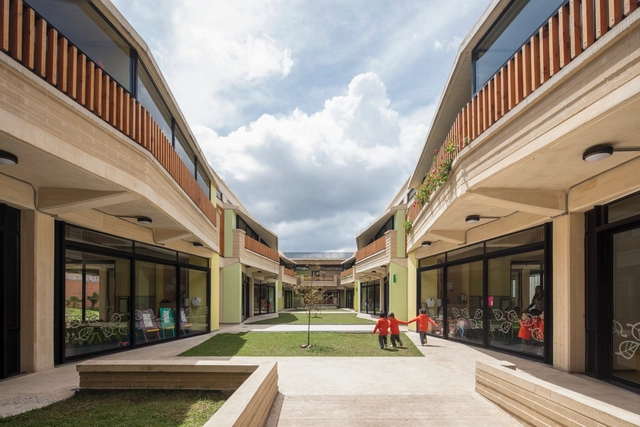
Hogares Soacha Kindergarten / David Delgado Arquitectos - Exterior Photography, KindergartenHogares Soacha Kindergarten / David Delgado Arquitectos - Interior Photography, Kindergarten, StairsHogares Soacha Kindergarten / David Delgado Arquitectos - Interior Photography, KindergartenHogares Soacha Kindergarten / David Delgado Arquitectos - Exterior Photography, Kindergarten, FacadeHogares Soacha Kindergarten / David Delgado Arquitectos - More Images+ 21
  • Area Area of this architecture project Area:  2671
  • Year Completion year of this architecture project Year:  2017
  • Manufacturers Brands with products used in this architecture project
    Manufacturers:  Sika, Hunter Douglas

Buréa Building / Lavalle + Peniche Arquitectos
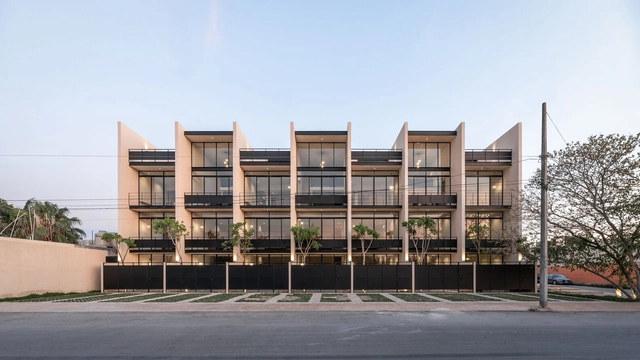
Buréa Building / Lavalle + Peniche Arquitectos - Exterior Photography, ResidentialBuréa Building / Lavalle + Peniche Arquitectos - Interior Photography, ResidentialBuréa Building / Lavalle + Peniche Arquitectos - Interior Photography, Residential, StairsBuréa Building / Lavalle + Peniche Arquitectos - Interior Photography, Residential, Stairs, BeamBuréa Building / Lavalle + Peniche Arquitectos - More Images+ 24
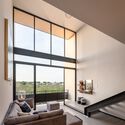
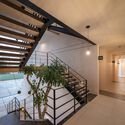
Vila Clementino House / Degradê Arquitetura

Vila Clementino House / Degradê Arquitetura - Exterior Photography, Houses
© Julia Ribeiro

Vila Clementino House / Degradê Arquitetura - Interior Photography, Houses, KitchenVila Clementino House / Degradê Arquitetura - Interior Photography, HousesVila Clementino House / Degradê Arquitetura - Interior Photography, HousesVila Clementino House / Degradê Arquitetura - Interior Photography, HousesVila Clementino House / Degradê Arquitetura - More Images+ 18

São Paulo, Brazil
  • Area Area of this architecture project Area:  150
  • Year Completion year of this architecture project Year:  2020
  • Manufacturers Brands with products used in this architecture project
    Manufacturers:  Indusparquet, Duratex, Formica, Dalle Piagge, Docol, +2

Building on the Escadinhas / Aurora Arquitectos

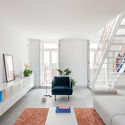
Building on the Escadinhas / Aurora Arquitectos - Interior Photography, RenovationBuilding on the Escadinhas / Aurora Arquitectos - Interior Photography, RenovationBuilding on the Escadinhas / Aurora Arquitectos - Interior Photography, RenovationBuilding on the Escadinhas / Aurora Arquitectos - Interior Photography, RenovationBuilding on the Escadinhas / Aurora Arquitectos - More Images+ 31
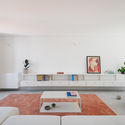
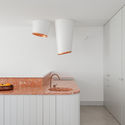
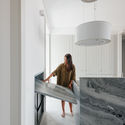
  • Architects: Aurora Arquitectos
  • Area Area of this architecture project Area:  286
  • Year Completion year of this architecture project Year:  2021
  • Manufacturers Brands with products used in this architecture project
    Manufacturers:  A Linha da Vizinha, CARPINTARIA MATEUS, Mármores Pardal, Traço de Luz

R&D House / Uffizi Arquitetura

R&D House / Uffizi Arquitetura - Exterior Photography, HousesR&D House / Uffizi Arquitetura - Interior Photography, HousesR&D House / Uffizi Arquitetura - Interior Photography, HousesR&D House / Uffizi Arquitetura - Drawings, HousesR&D House / Uffizi Arquitetura - More Images+ 21

Jaguariúna, Brazil
  • Architects: Uffizi Arquitetura
  • Area Area of this architecture project Area:  400
  • Year Completion year of this architecture project Year:  2020
  • Manufacturers Brands with products used in this architecture project
    Manufacturers:  AutoDesk

ACA Group Offices / ARRILLAGA PAROLA Architects
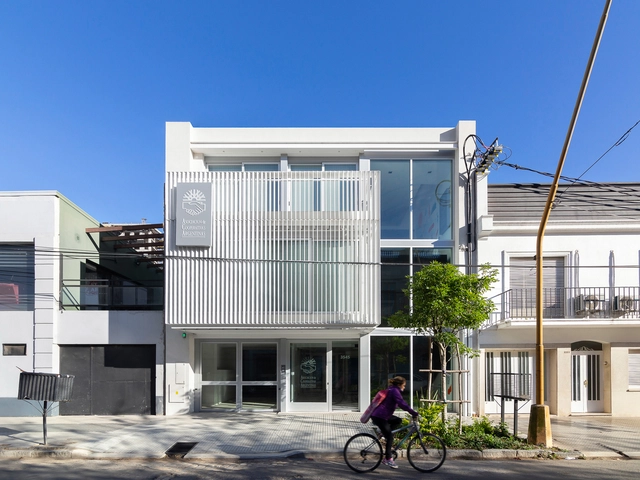
ACA Group Offices / ARRILLAGA PAROLA Architects - Interior Photography, Institutional Buildings, FacadeACA Group Offices / ARRILLAGA PAROLA Architects - Interior Photography, Institutional BuildingsACA Group Offices / ARRILLAGA PAROLA Architects - Exterior Photography, Institutional Buildings, FacadeACA Group Offices / ARRILLAGA PAROLA Architects - Exterior Photography, Institutional Buildings, FacadeACA Group Offices / ARRILLAGA PAROLA Architects - More Images+ 13
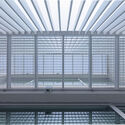
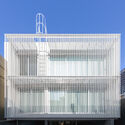
  • Area Area of this architecture project Area:  783
  • Year Completion year of this architecture project Year:  2020
  • Manufacturers Brands with products used in this architecture project
    Manufacturers:  JOHNSON ACERO

Platô II Apartment / Sala2 Arquitetura
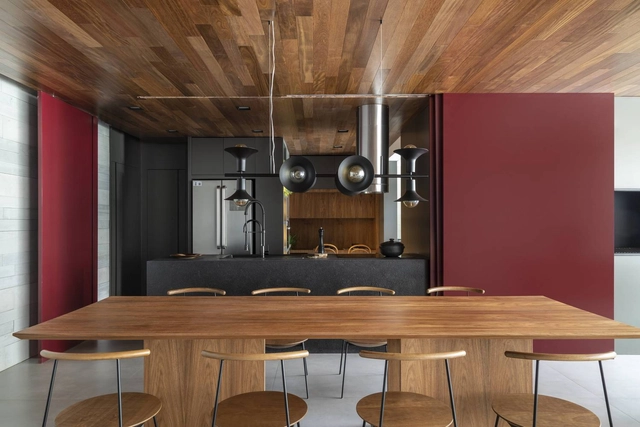
Platô II Apartment / Sala2 Arquitetura - Interior Photography, Apartment InteriorsPlatô II Apartment / Sala2 Arquitetura - Interior Photography, Apartment InteriorsPlatô II Apartment / Sala2 Arquitetura - Interior Photography, Apartment InteriorsPlatô II Apartment / Sala2 Arquitetura - Interior Photography, Apartment InteriorsPlatô II Apartment / Sala2 Arquitetura - More Images+ 13
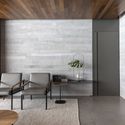
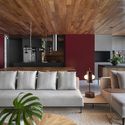
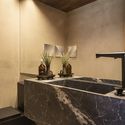
  • Architects: Sala2 Arquitetura
  • Area Area of this architecture project Area:  190
  • Year Completion year of this architecture project Year:  2020
  • Manufacturers Brands with products used in this architecture project
    Manufacturers:  Aeroplan Marcenaria, Alvaro estofados, Trevine

House of the Porticos / Adrián Avilés Arquitectos
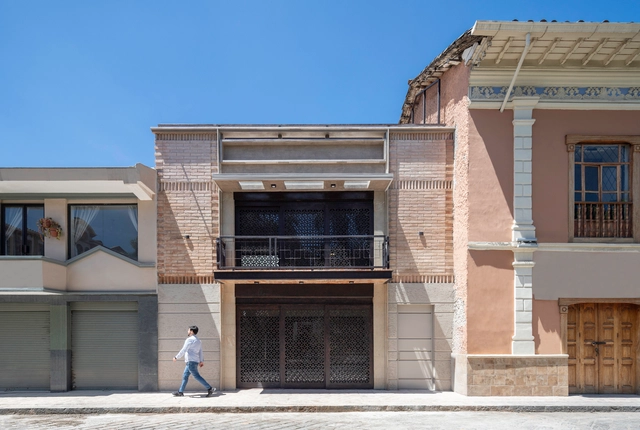
House of the Porticos / Adrián Avilés Arquitectos - Exterior Photography, RenovationHouse of the Porticos / Adrián Avilés Arquitectos - Interior Photography, Renovation, FacadeHouse of the Porticos / Adrián Avilés Arquitectos - Interior Photography, RenovationHouse of the Porticos / Adrián Avilés Arquitectos - Exterior Photography, Renovation, FacadeHouse of the Porticos / Adrián Avilés Arquitectos - More Images+ 21
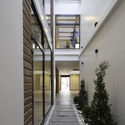
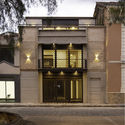
  • Area Area of this architecture project Area:  450
  • Year Completion year of this architecture project Year:  2020
  • Manufacturers Brands with products used in this architecture project
    Manufacturers:  Lumion, Adobe Systems Incorporated, Graiman

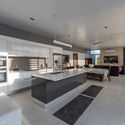
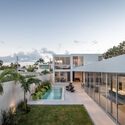
D&N House / Garrido Lizarraga Arquitectos
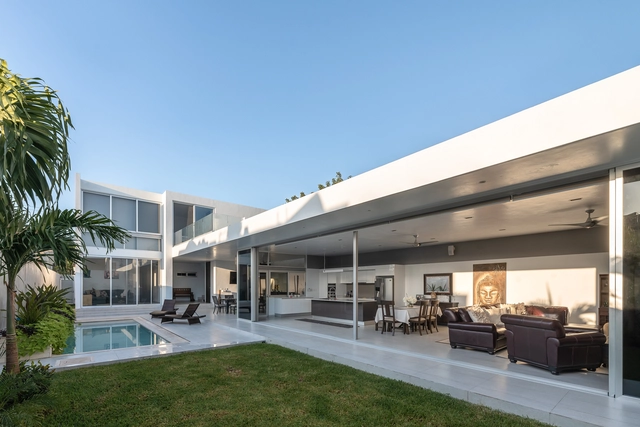
D&N House / Garrido Lizarraga Arquitectos - Exterior Photography, HousesD&N House / Garrido Lizarraga Arquitectos - Exterior Photography, HousesD&N House / Garrido Lizarraga Arquitectos - Interior Photography, Houses, Kitchen, ChairD&N House / Garrido Lizarraga Arquitectos - Exterior Photography, HousesD&N House / Garrido Lizarraga Arquitectos - More Images+ 21
Mérida, Mexico

Gisela Store / Ciszak Dalmas + Matteo Ferrari

Gisela Store / Ciszak Dalmas + Matteo Ferrari - Interior Photography, Interior DesignGisela Store / Ciszak Dalmas + Matteo Ferrari - Interior Photography, Interior Design, ChairGisela Store / Ciszak Dalmas + Matteo Ferrari - Interior Photography, Interior DesignGisela Store / Ciszak Dalmas + Matteo Ferrari - Interior Photography, Interior DesignGisela Store / Ciszak Dalmas + Matteo Ferrari - More Images+ 32
You've started following your first account!

Did you know?

You'll now receive updates based on what you follow! Personalize your stream and start following your favorite authors, offices and users.