1. ArchDaily
  2. Projects

Projects

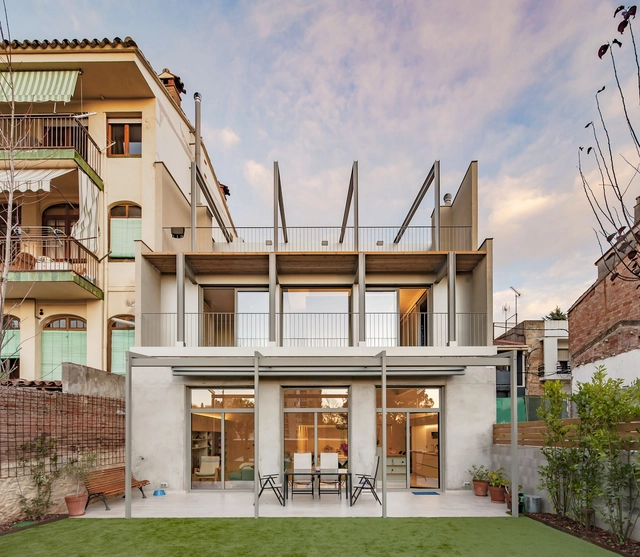
House on Muntanya street / Sau Taller d'Arquitectura

House on Muntanya street / Sau Taller d'Arquitectura - Interior Photography, Decoration & Ornament, FacadeHouse on Muntanya street / Sau Taller d'Arquitectura - Interior Photography, Decoration & Ornament, FacadeHouse on Muntanya street / Sau Taller d'Arquitectura - Interior Photography, Decoration & Ornament, DoorHouse on Muntanya street / Sau Taller d'Arquitectura - Interior Photography, Decoration & Ornament, Door, FacadeHouse on Muntanya street / Sau Taller d'Arquitectura - More Images+ 14

Groupe Scolaire Parc du Bempt / zigzag architecture + Altiplan

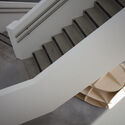
Groupe Scolaire Parc du Bempt  / zigzag architecture + Altiplan - Interior Photography, Elementary & Middle School, LightingGroupe Scolaire Parc du Bempt  / zigzag architecture + Altiplan - Exterior Photography, Elementary & Middle SchoolGroupe Scolaire Parc du Bempt  / zigzag architecture + Altiplan - Interior Photography, Elementary & Middle School, StairsGroupe Scolaire Parc du Bempt  / zigzag architecture + Altiplan - Interior Photography, Elementary & Middle SchoolGroupe Scolaire Parc du Bempt  / zigzag architecture + Altiplan - More Images+ 36

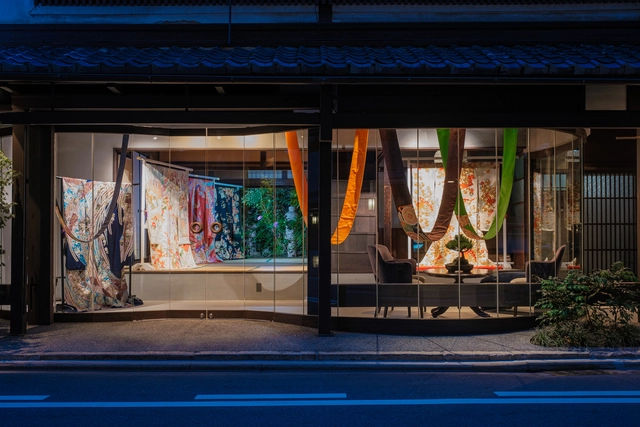
Machiya Townhouse / 07BEACH

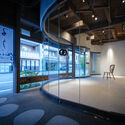
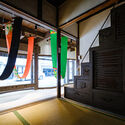
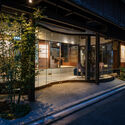
Machiya Townhouse / 07BEACH - Interior Photography, Showroom, FacadeMachiya Townhouse / 07BEACH - Interior Photography, ShowroomMachiya Townhouse / 07BEACH - Interior Photography, Showroom, FacadeMachiya Townhouse / 07BEACH - Exterior Photography, Showroom, FacadeMachiya Townhouse / 07BEACH - More Images+ 24

  • Architects: 07BEACH
  • Area Area of this architecture project Area:  41 m²
  • Year Completion year of this architecture project Year:  2021
  • Manufacturers Brands with products used in this architecture project
    Manufacturers:  ADVAN, Qma Sekkei Komu, Toki Zoen
  • Professionals: DAIKO

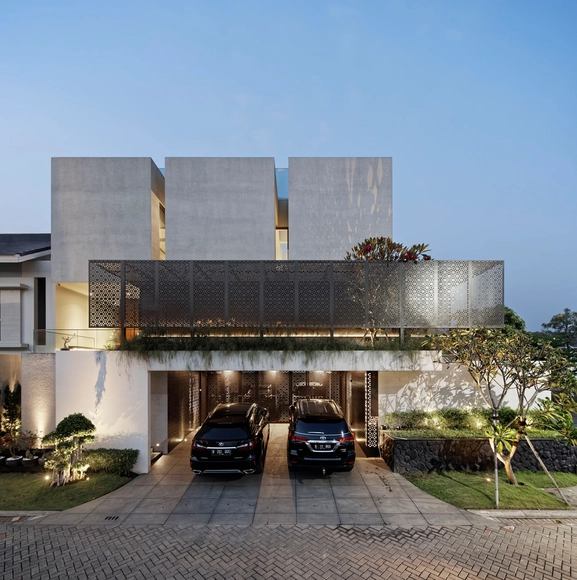
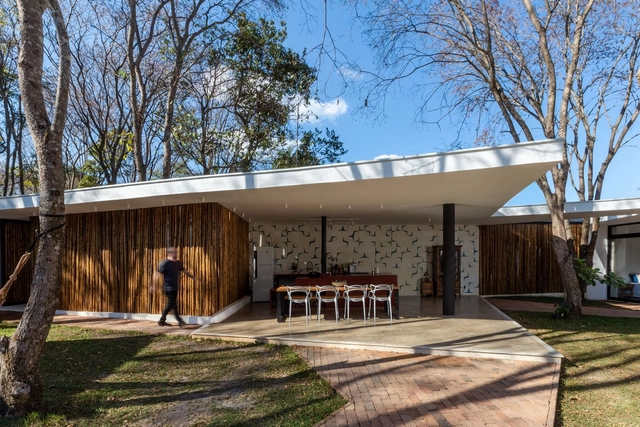
Rumah Bias / Adria Yurike Architects

Rumah Bias / Adria Yurike Architects - Exterior Photography, HousesRumah Bias / Adria Yurike Architects - Interior Photography, Houses, FacadeRumah Bias / Adria Yurike Architects - Interior Photography, Houses, Kitchen, TableRumah Bias / Adria Yurike Architects - Interior Photography, HousesRumah Bias / Adria Yurike Architects - More Images+ 30

•
Sleman, Indonesia
  • Area Area of this architecture project Area:  564 m²
  • Year Completion year of this architecture project Year:  2020
  • Manufacturers Brands with products used in this architecture project
    Manufacturers:  Capital Lighting Indonesia, Il Sogno Finestra, Magran Stone Boutique, Marga Agung
  • Professionals: Adria Yurike Architects

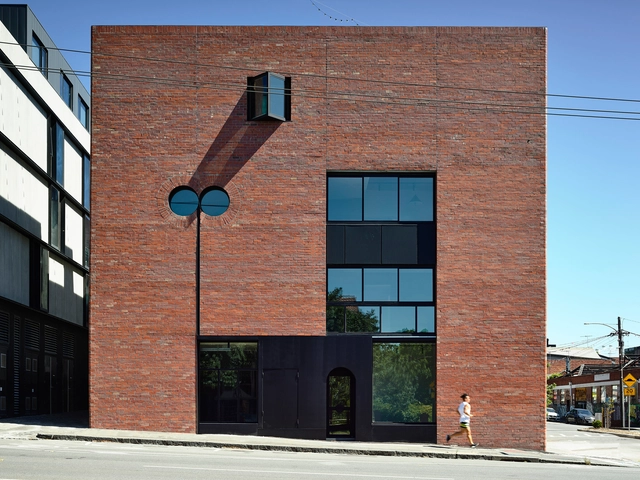
The Lothian Residential Building / Kennedy Nolan Architects

•
North Melbourne, Australia

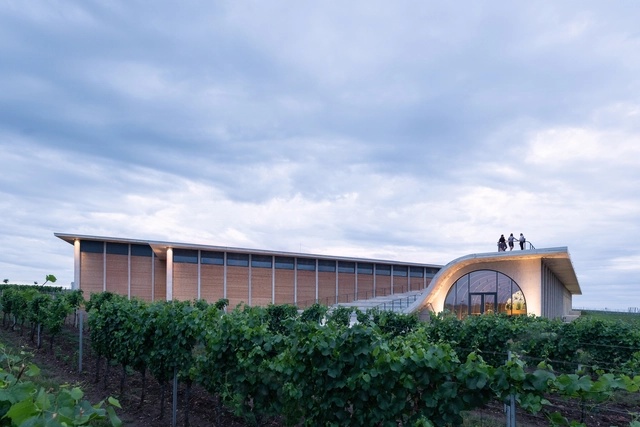
Lahofer Winery / CHYBIK + KRISTOF

Lahofer Winery / CHYBIK + KRISTOF  - Exterior Photography, WineryLahofer Winery / CHYBIK + KRISTOF  - Exterior Photography, WineryLahofer Winery / CHYBIK + KRISTOF  - Exterior Photography, WineryLahofer Winery / CHYBIK + KRISTOF  - Interior Photography, Winery, Arch, Beam, Arcade, Table, Chair, BenchLahofer Winery / CHYBIK + KRISTOF  - More Images+ 53

•
Dobšice, Czechia

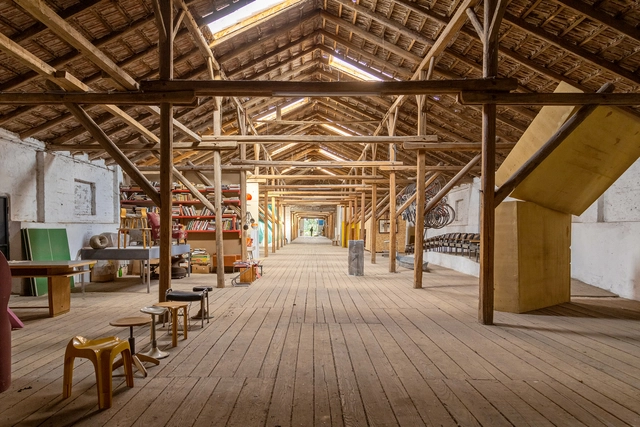
Museum Macura / Milan Mijalkovic

Museum Macura / Milan Mijalkovic  - Interior Photography, Museum, BeamMuseum Macura / Milan Mijalkovic  - Interior Photography, Museum, DoorMuseum Macura / Milan Mijalkovic  - Interior Photography, Museum, FacadeMuseum Macura / Milan Mijalkovic  - Exterior Photography, Museum, FacadeMuseum Macura / Milan Mijalkovic  - More Images+ 17

•
Novi Banovci, Serbia
  • Architects: Milan Mijalkovic
  • Area Area of this architecture project Area:  450 m²
  • Year Completion year of this architecture project Year:  2020
  • Manufacturers Brands with products used in this architecture project
    Manufacturers:  Insulated panels, Trimble Navigation
  • Professionals: TojeTo Inzhinjering

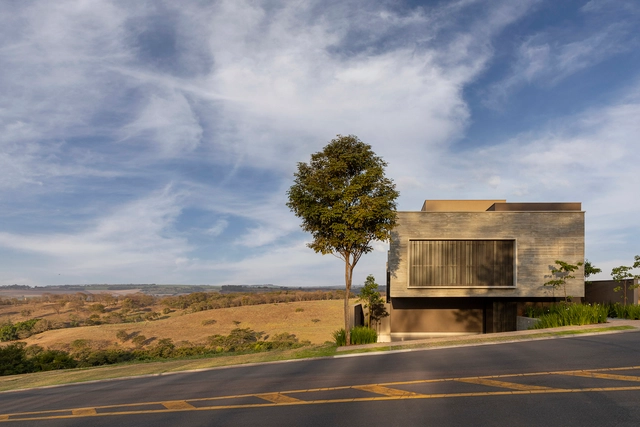
BC House / N2B Arquitetura

BC House / N2B Arquitetura - Exterior Photography, HousesBC House / N2B Arquitetura - Exterior Photography, HousesBC House / N2B Arquitetura - Exterior Photography, Houses, FacadeBC House / N2B Arquitetura - Exterior Photography, HousesBC House / N2B Arquitetura - More Images+ 16

•
Ribeirão Preto, Brazil
  • Architects: N2B Arquitetura
  • Area Area of this architecture project Area:  465 m²
  • Year Completion year of this architecture project Year:  2021
  • Manufacturers Brands with products used in this architecture project
    Manufacturers:  Florense, Portobello

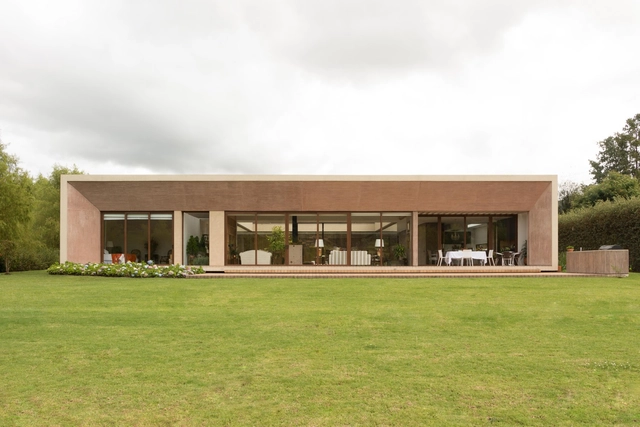
2 House / aRE - Arquitectura en Estudio

2 House / aRE - Arquitectura en Estudio - Exterior Photography, Houses2 House / aRE - Arquitectura en Estudio - Interior Photography, Houses, Facade, Door2 House / aRE - Arquitectura en Estudio - Interior Photography, Houses, Door2 House / aRE - Arquitectura en Estudio - Interior Photography, Houses2 House / aRE - Arquitectura en Estudio - More Images+ 18

•
La Calera, Colombia
  • Area Area of this architecture project Area:  610 m²
  • Year Completion year of this architecture project Year:  2015
  • Manufacturers Brands with products used in this architecture project
    Manufacturers:  Porcelanosa Grupo, Productos Arquitectonicos

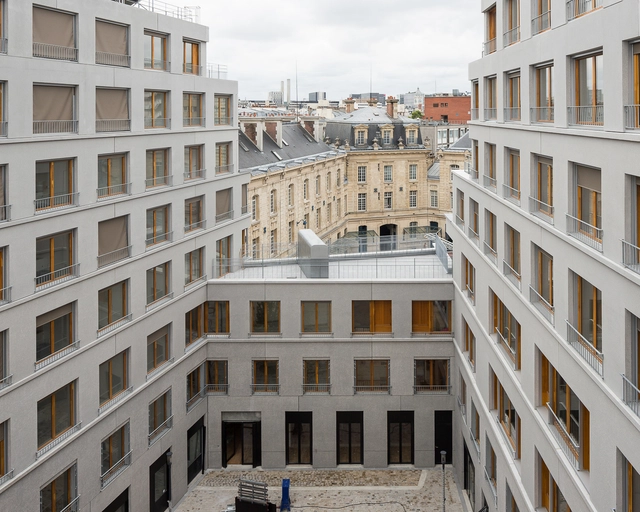
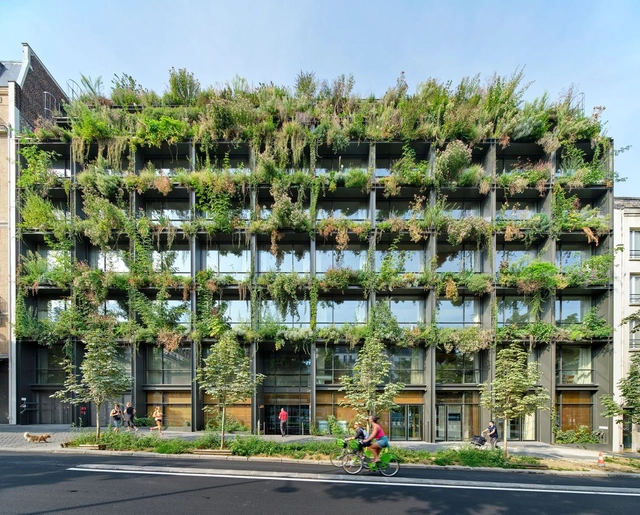
Apartment Building & Nursery School / Lacroix Chessex

Apartment Building & Nursery School / Lacroix Chessex - Exterior Photography, ApartmentsApartment Building & Nursery School / Lacroix Chessex - Interior Photography, Apartments, DoorApartment Building & Nursery School / Lacroix Chessex - Interior Photography, Apartments, Door, FacadeApartment Building & Nursery School / Lacroix Chessex - Exterior Photography, Apartments, FacadeApartment Building & Nursery School / Lacroix Chessex - More Images+ 68

The Unfolding Home / ACOS (A Collection of Stories)

The Unfolding Home / ACOS (A Collection of Stories) - Interior Photography, Apartment Interiors, Table, Lighting, ChairThe Unfolding Home / ACOS (A Collection of Stories) - Interior Photography, Apartment InteriorsThe Unfolding Home / ACOS (A Collection of Stories) - Interior Photography, Apartment Interiors, Kitchen, FacadeThe Unfolding Home / ACOS (A Collection of Stories) - Interior Photography, Apartment Interiors, Kitchen, Sink, TableThe Unfolding Home / ACOS (A Collection of Stories) - More Images+ 17

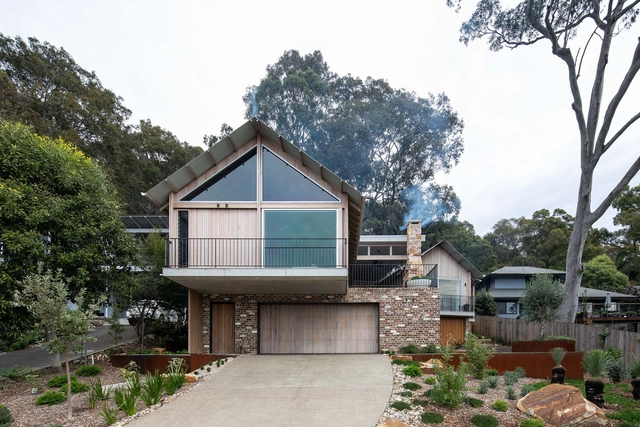
Wagstaffe House / buck&simple

  • Architects: buck&simple
  • Area Area of this architecture project Area:  275 m²
  • Year Completion year of this architecture project Year:  2021

Triangle Layer House / Maruta Architects

Triangle Layer House / Maruta Architects - Interior Photography, House Interiors, Beam, Facade, ChairTriangle Layer House / Maruta Architects - Interior Photography, House Interiors, Stairs, FacadeTriangle Layer House / Maruta Architects - Interior Photography, House Interiors, Bedroom, BedTriangle Layer House / Maruta Architects - Exterior Photography, House Interiors, DoorTriangle Layer House / Maruta Architects - More Images+ 28

  • Architects: Maruta Architects
  • Area Area of this architecture project Area:  135 m²
  • Year Completion year of this architecture project Year:  2018
  • Manufacturers Brands with products used in this architecture project
    Manufacturers:  Daikin, LIXIL , SEKINO, Sanwa, Toto, +1

Rubic JGC Residence / Gets Architects

Rubic JGC Residence / Gets Architects - Interior Photography, House Interiors, Facade, ChairRubic JGC Residence / Gets Architects - Exterior Photography, House InteriorsRubic JGC Residence / Gets Architects - Interior Photography, House Interiors, Bedroom, TableRubic JGC Residence / Gets Architects - Exterior Photography, House Interiors, FacadeRubic JGC Residence / Gets Architects - More Images+ 16

  • Architects: Gets Architects
  • Area Area of this architecture project Area:  450 m²
  • Year Completion year of this architecture project Year:  2019
  • Manufacturers Brands with products used in this architecture project
    Manufacturers:  JUNG, Toto

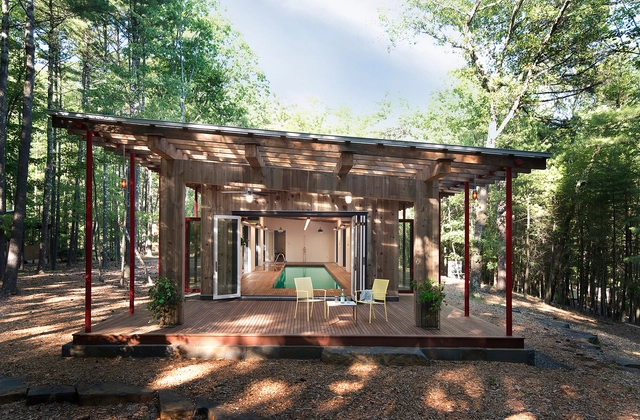
Woodstock Poolhouse / North River Architecture & Planning

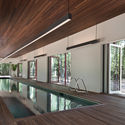
Woodstock Poolhouse / North River Architecture & Planning - Small ScaleWoodstock Poolhouse / North River Architecture & Planning - Interior Photography, Small ScaleWoodstock Poolhouse / North River Architecture & Planning - Interior Photography, Small Scale, FacadeWoodstock Poolhouse / North River Architecture & Planning - Interior Photography, Small Scale, Column, Beam, Facade, ArchWoodstock Poolhouse / North River Architecture & Planning - More Images+ 13

Boloteca Store / Mana arquitetura

Boloteca Store / Mana arquitetura - Interior Photography, Restaurant & Bar Interiors, Bathroom, Table, LightingBoloteca Store / Mana arquitetura - Interior Photography, Restaurant & Bar Interiors, Kitchen, Facade, Chair, Lighting, TableBoloteca Store / Mana arquitetura - Interior Photography, Restaurant & Bar Interiors, BathroomBoloteca Store / Mana arquitetura - Interior Photography, Restaurant & Bar InteriorsBoloteca Store / Mana arquitetura - More Images+ 13

  • Architects: Mana arquitetura
  • Area Area of this architecture project Area:  18 m²
  • Year Completion year of this architecture project Year:  2021
  • Manufacturers Brands with products used in this architecture project
    Manufacturers:  AL Serralheria, Cemitério dos Azulejos, Marcenaria gloriosa, Protecnica

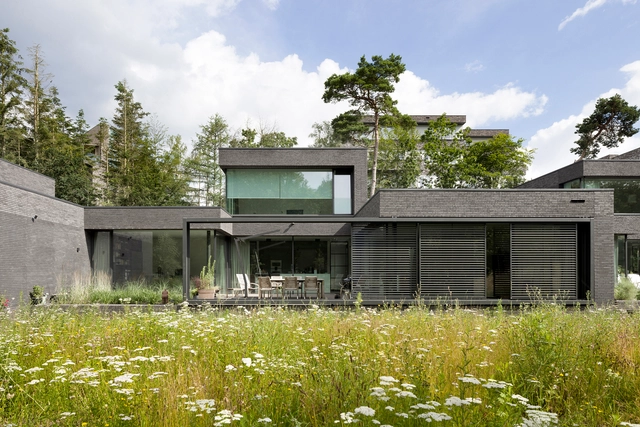
Forest Patio Villas / wUrck

Forest Patio Villas / wUrck - Exterior Photography, HousesForest Patio Villas / wUrck - Interior Photography, Houses, Door, Chair, TableForest Patio Villas / wUrck - Exterior Photography, HousesForest Patio Villas / wUrck - Exterior Photography, HousesForest Patio Villas / wUrck - More Images+ 15

  • Architects: wUrck
  • Area Area of this architecture project Area:  1830 m²
  • Year Completion year of this architecture project Year:  2021
  • Professionals: BouwXS

Terra House / TETRO Arquitetura

Terra House / TETRO Arquitetura - Exterior Photography, HousesTerra House / TETRO Arquitetura - Exterior Photography, HousesTerra House / TETRO Arquitetura - Exterior Photography, HousesTerra House / TETRO Arquitetura - Interior Photography, Houses, FacadeTerra House / TETRO Arquitetura - More Images+ 24

•
Serra do Cipó, Brazil
  • Architects: TETRO Arquitetura
  • Area Area of this architecture project Area:  287 m²
  • Year Completion year of this architecture project Year:  2021
  • Manufacturers Brands with products used in this architecture project
    Manufacturers:  Art Ladrilhos, Metru, Top Coat, Xapuri, iluminar

Pepe Renovation / Taller de Arquitectura La Fundación + Estudio qoo

Pepe Renovation / Taller de Arquitectura La Fundación + Estudio qoo - Interior Photography, House InteriorsPepe Renovation / Taller de Arquitectura La Fundación + Estudio qoo - Interior Photography, House InteriorsPepe Renovation / Taller de Arquitectura La Fundación + Estudio qoo - Interior Photography, House InteriorsPepe Renovation / Taller de Arquitectura La Fundación + Estudio qoo - Interior Photography, House Interiors, KitchenPepe Renovation / Taller de Arquitectura La Fundación + Estudio qoo - More Images+ 14

  • Area Area of this architecture project Area:  63 m²
  • Year Completion year of this architecture project Year:  2019
  • Manufacturers Brands with products used in this architecture project
    Manufacturers:  Hilti, PERI, Sinteplast

Villa M / Triptyque Architecture

Villa M / Triptyque Architecture - Exterior Photography,  Healthcare Center, FacadeVilla M / Triptyque Architecture - Exterior Photography,  Healthcare Center, FacadeVilla M / Triptyque Architecture - Exterior Photography,  Healthcare CenterVilla M / Triptyque Architecture - Exterior Photography,  Healthcare CenterVilla M / Triptyque Architecture - More Images+ 32

  • Architects: Triptyque
  • Area Area of this architecture project Area:  8000 m²
  • Year Completion year of this architecture project Year:  2021

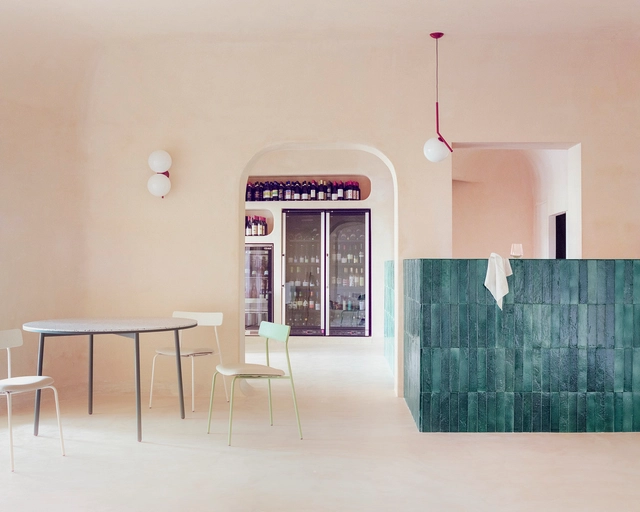
Myrto Restaurant in Porto Cervo / studio wok

Myrto Restaurant in Porto Cervo / studio wok - Interior Photography, Restaurant & Bar Interiors, Arch, Beam, Column, Table, ChairMyrto Restaurant in Porto Cervo / studio wok - Interior Photography, Restaurant & Bar Interiors, Door, Facade, Arch, Table, ChairMyrto Restaurant in Porto Cervo / studio wok - Interior Photography, Restaurant & Bar Interiors, Chair, TableMyrto Restaurant in Porto Cervo / studio wok - Exterior Photography, Restaurant & Bar Interiors, Garden, Facade, Chair, TableMyrto Restaurant in Porto Cervo / studio wok - More Images+ 16

  • Architects: studio wok
  • Area Area of this architecture project Area:  80 m²
  • Year Completion year of this architecture project Year:  2021
  • Manufacturers Brands with products used in this architecture project
    Manufacturers:  Belca, FLOS, Fornace Brioni, La Calce del Brenta, Mapei

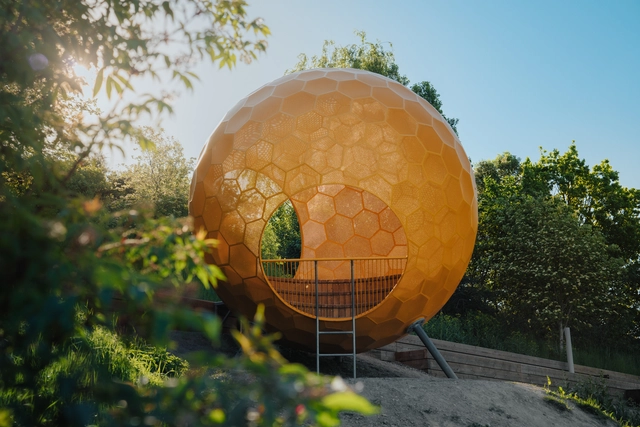
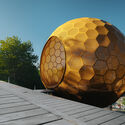
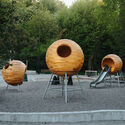
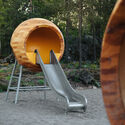
Vårbergstoppen Playground Spheres / AndrénFogelström

Vårbergstoppen Playground Spheres / AndrénFogelström - Exterior Photography, Installations & StructuresVårbergstoppen Playground Spheres / AndrénFogelström - Interior Photography, Installations & StructuresVårbergstoppen Playground Spheres / AndrénFogelström - Exterior Photography, Installations & StructuresVårbergstoppen Playground Spheres / AndrénFogelström - Interior Photography, Installations & StructuresVårbergstoppen Playground Spheres / AndrénFogelström - More Images+ 17

Ensemble Apartments / Kavellaris Urban Design

Ensemble Apartments / Kavellaris Urban Design - Exterior Photography, Residential, FacadeEnsemble Apartments / Kavellaris Urban Design - Interior Photography, Residential, Table, ChairEnsemble Apartments / Kavellaris Urban Design - Exterior Photography, ResidentialEnsemble Apartments / Kavellaris Urban Design - Exterior Photography, Residential, FacadeEnsemble Apartments / Kavellaris Urban Design - More Images+ 9

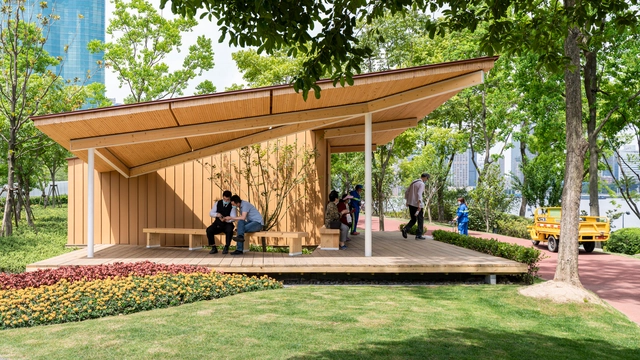
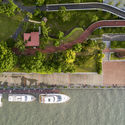
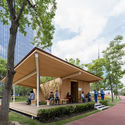
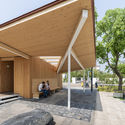
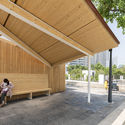
River View Service Kiosk / Atelier Z+

River View Service Kiosk / Atelier Z+ - Exterior Photography, Rest AreaRiver View Service Kiosk / Atelier Z+ - Exterior Photography, Rest AreaRiver View Service Kiosk / Atelier Z+ - Exterior Photography, Rest Area, FacadeRiver View Service Kiosk / Atelier Z+ - Interior Photography, Rest Area, FacadeRiver View Service Kiosk / Atelier Z+ - More Images+ 36

  • Architects: Atelier Z+
  • Area Area of this architecture project Area:  207 m²
  • Year Completion year of this architecture project Year:  2020

Oops! We don't have this page.

But you can browse the last one: 417

You've started following your first account!

Did you know?

You'll now receive updates based on what you follow! Personalize your stream and start following your favorite authors, offices and users.