1. ArchDaily
  2. Projects

Projects

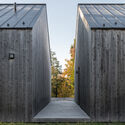
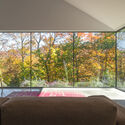
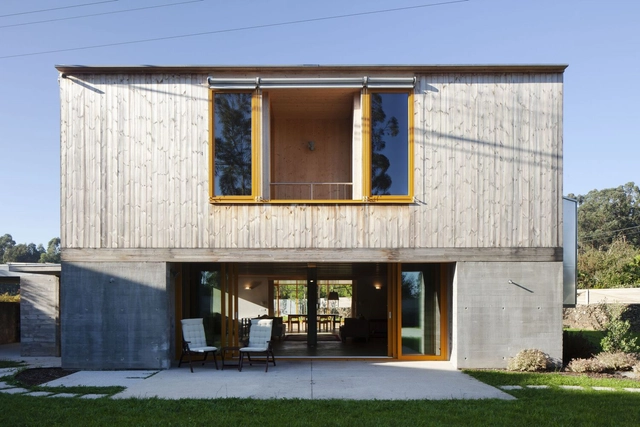
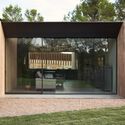
La Brèche House / naturehumaine architecture

La Brèche House / naturehumaine architecture - Exterior Photography, Houses
© Ronan Mézière

La Brèche House / naturehumaine architecture - Exterior Photography, HousesLa Brèche House / naturehumaine architecture - Exterior Photography, Houses, DoorLa Brèche House / naturehumaine architecture - Exterior Photography, HousesLa Brèche House / naturehumaine architecture - Interior Photography, HousesLa Brèche House / naturehumaine architecture - More Images+ 14

•
Eastman, Canada

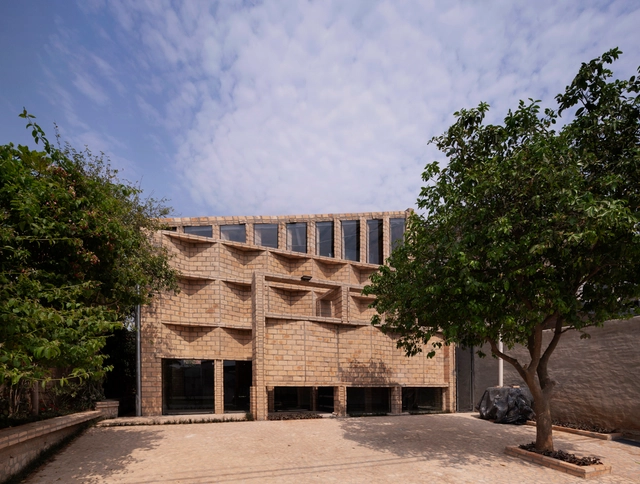
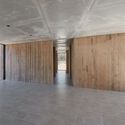
Nordeste Offices / Mínimo Común Arquitectura

Nordeste Offices / Mínimo Común Arquitectura - ExtensionNordeste Offices / Mínimo Común Arquitectura - ExtensionNordeste Offices / Mínimo Común Arquitectura - ExtensionNordeste Offices / Mínimo Común Arquitectura - ExtensionNordeste Offices / Mínimo Común Arquitectura - More Images+ 17

•
Mariano Roque Alonso, Paraguay

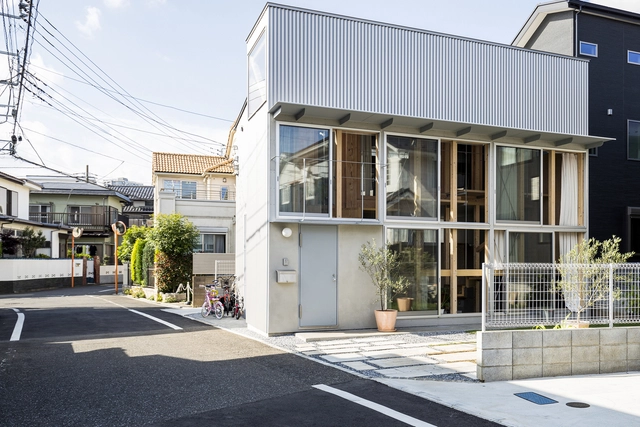
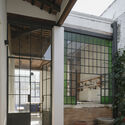
Light-filled Stair Hall / KIRI Architects

Light-filled Stair Hall / KIRI Architects - Interior Photography, House Interiors, DoorLight-filled Stair Hall / KIRI Architects - Interior Photography, House Interiors, Facade, BeamLight-filled Stair Hall / KIRI Architects - Interior Photography, House Interiors, Stairs, Facade, Beam, HandrailLight-filled Stair Hall / KIRI Architects - Interior Photography, House Interiors, FacadeLight-filled Stair Hall / KIRI Architects - More Images+ 16

  • Architects: KIRI Architects
  • Area Area of this architecture project Area:  79 m²
  • Year Completion year of this architecture project Year:  2021
  • Manufacturers Brands with products used in this architecture project
    Manufacturers:  DuPont, SHIGERU INDUSTRY, Sanwa, T-form
  • Professionals: DN-Archi, Siguma-kensetsu

Shanghai Fish Mobile Station / TJAD Pro. Li Zhenyu Studio

Shanghai Fish Mobile Station / TJAD Pro. Li Zhenyu Studio - Exterior Photography, Installations & StructuresShanghai Fish Mobile Station / TJAD Pro. Li Zhenyu Studio - Exterior Photography, Installations & StructuresShanghai Fish Mobile Station / TJAD Pro. Li Zhenyu Studio - Exterior Photography, Installations & StructuresShanghai Fish Mobile Station / TJAD Pro. Li Zhenyu Studio - Exterior Photography, Installations & StructuresShanghai Fish Mobile Station / TJAD Pro. Li Zhenyu Studio - More Images+ 38

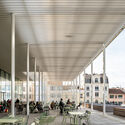
Dongtai Library Complex Renovation / ORIA

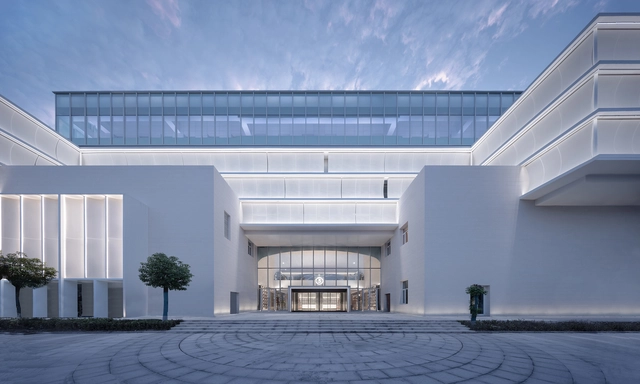
Dongtai Library Complex Renovation / ORIA - Exterior Photography, RenovationDongtai Library Complex Renovation / ORIA - Exterior Photography, Renovation, FacadeDongtai Library Complex Renovation / ORIA - Interior Photography, RenovationDongtai Library Complex Renovation / ORIA - Exterior Photography, Renovation, FacadeDongtai Library Complex Renovation / ORIA - More Images+ 40

•
Yancheng, China

Diagonal House / Architects 49 House Design Limited

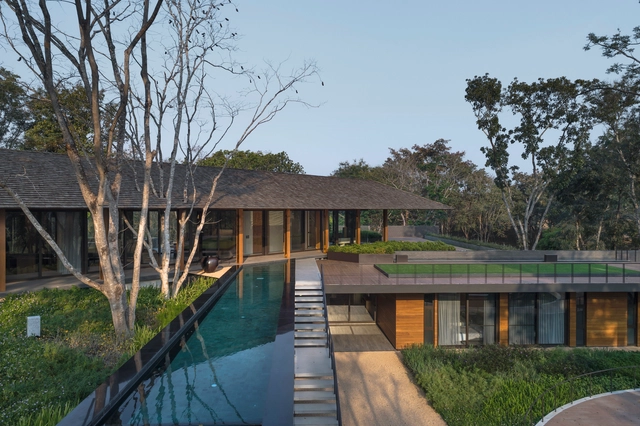
Diagonal House / Architects 49 House Design Limited - Exterior Photography, Houses, Garden, FacadeDiagonal House / Architects 49 House Design Limited - Interior Photography, Houses, Garden, BeamDiagonal House / Architects 49 House Design Limited - Interior Photography, Houses, Garden, FacadeDiagonal House / Architects 49 House Design Limited - Exterior Photography, Houses, Garden, FacadeDiagonal House / Architects 49 House Design Limited - More Images+ 16

•
Wiang Chai, Thailand
  • Area Area of this architecture project Area:  1600 m²
  • Year Completion year of this architecture project Year:  2020
  • Manufacturers Brands with products used in this architecture project
    Manufacturers:  Belvedere, CASA ROCCA
  • Professionals: TROP

Mysk Al Badayer Retreat, Desert Camp / Wael Al-Masri Planners & Architects

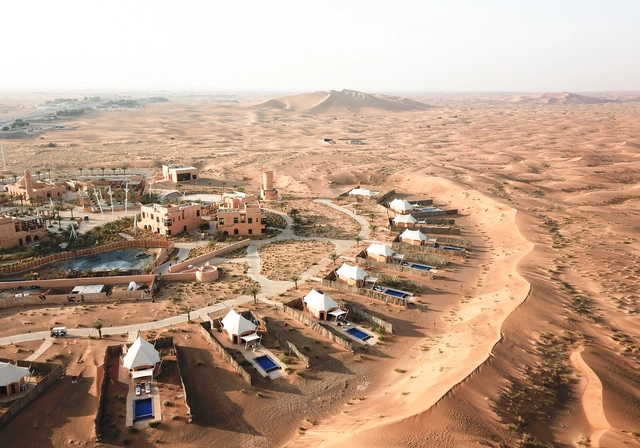
Mysk Al Badayer Retreat, Desert Camp / Wael Al-Masri Planners & Architects - Exterior Photography, Hotels, FacadeMysk Al Badayer Retreat, Desert Camp / Wael Al-Masri Planners & Architects - Interior Photography, Hotels, Facade, Arcade, Arch, ColumnMysk Al Badayer Retreat, Desert Camp / Wael Al-Masri Planners & Architects - Interior Photography, Hotels, FacadeMysk Al Badayer Retreat, Desert Camp / Wael Al-Masri Planners & Architects - Interior Photography, HotelsMysk Al Badayer Retreat, Desert Camp / Wael Al-Masri Planners & Architects - More Images+ 64

Límit House / Atheleia Arquitectura

Límit House / Atheleia Arquitectura - Exterior Photography, Sustainability
© Andrés Arias - Documenta Studio

Límit House / Atheleia Arquitectura - Exterior Photography, SustainabilityLímit House / Atheleia Arquitectura - Interior Photography, Sustainability, FacadeLímit House / Atheleia Arquitectura - Exterior Photography, SustainabilityLímit House / Atheleia Arquitectura - Interior Photography, SustainabilityLímit House / Atheleia Arquitectura - More Images+ 31

•
Sant Julià de Ramis, Spain
  • Area Area of this architecture project Area:  208 m²
  • Year Completion year of this architecture project Year:  2021
  • Manufacturers Brands with products used in this architecture project
    Manufacturers:  Technal, Arkoslight, Cortinsa, SCHUTZ, Saitra, +1

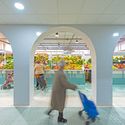
Renovation of the Pavement and Facade of the Municipal Market of Albatera / Juan Antonio García Poveda

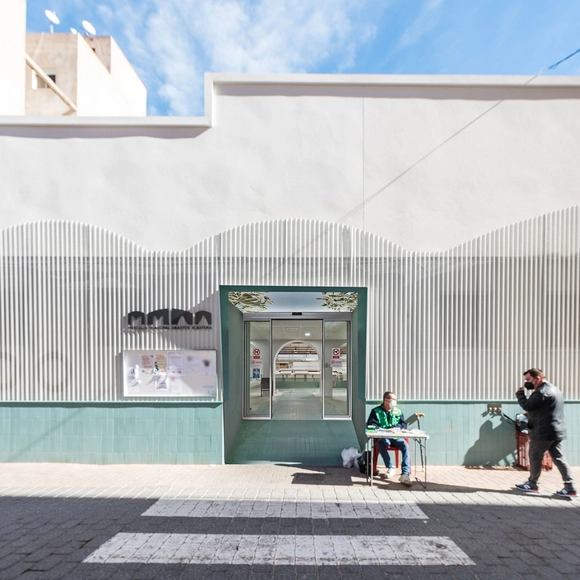
Renovation of the Pavement and Facade of the Municipal Market of Albatera / Juan Antonio García Poveda - Historic PreservationRenovation of the Pavement and Facade of the Municipal Market of Albatera / Juan Antonio García Poveda - Interior Photography, Historic Preservation, ChairRenovation of the Pavement and Facade of the Municipal Market of Albatera / Juan Antonio García Poveda - Interior Photography, Historic PreservationRenovation of the Pavement and Facade of the Municipal Market of Albatera / Juan Antonio García Poveda - Interior Photography, Historic Preservation, ChairRenovation of the Pavement and Facade of the Municipal Market of Albatera / Juan Antonio García Poveda - More Images+ 16

  • Area Area of this architecture project Area:  700 m²
  • Year Completion year of this architecture project Year:  2020
  • Manufacturers Brands with products used in this architecture project
    Manufacturers:  AutoDesk, Complementto, Ecotex digital, Microsoft, Raleco S.L., +2

Pau Republic Complex / Ameller Dubois

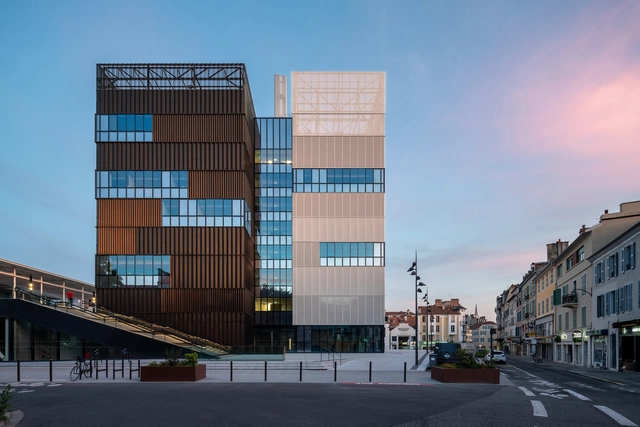
Pau Republic Complex / Ameller Dubois - Exterior Photography, RenovationPau Republic Complex / Ameller Dubois - Interior Photography, Renovation, Facade, ChairPau Republic Complex / Ameller Dubois - Exterior Photography, RenovationPau Republic Complex / Ameller Dubois - Interior Photography, Renovation, Kitchen, FacadePau Republic Complex / Ameller Dubois - More Images+ 15

  • Architects: Ameller Dubois
  • Area Area of this architecture project Area:  16400 m²
  • Year Completion year of this architecture project Year:  2021
  • Manufacturers Brands with products used in this architecture project
    Manufacturers:  Jansen, Saint-Gobain, Dialum, Gerflor, HIGHT POINT, +6
  • Professionals: Gruet, City of Pau

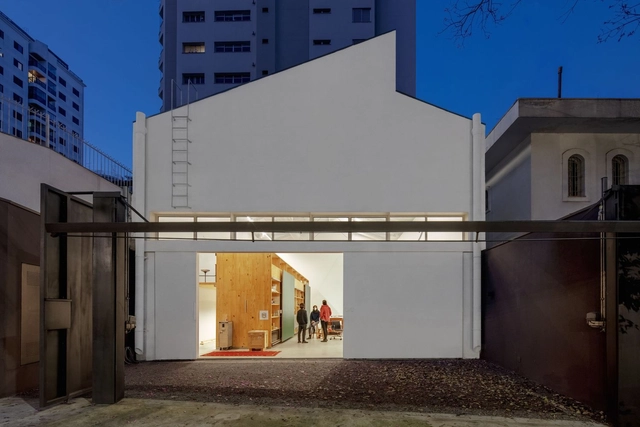
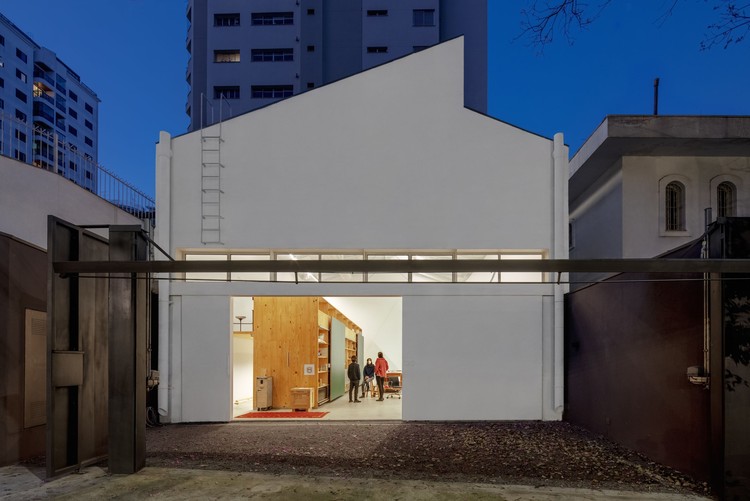
Studio in Perdizes / MMBB Arquitetos

Studio in Perdizes / MMBB Arquitetos - Interior Photography, Renovation, Kitchen, Door, Beam, Table, ChairStudio in Perdizes / MMBB Arquitetos - Interior Photography, Renovation, Table, ChairStudio in Perdizes / MMBB Arquitetos - Interior Photography, Renovation, KitchenStudio in Perdizes / MMBB Arquitetos - Interior Photography, Renovation, Table, Lighting, ChairStudio in Perdizes / MMBB Arquitetos - More Images+ 31

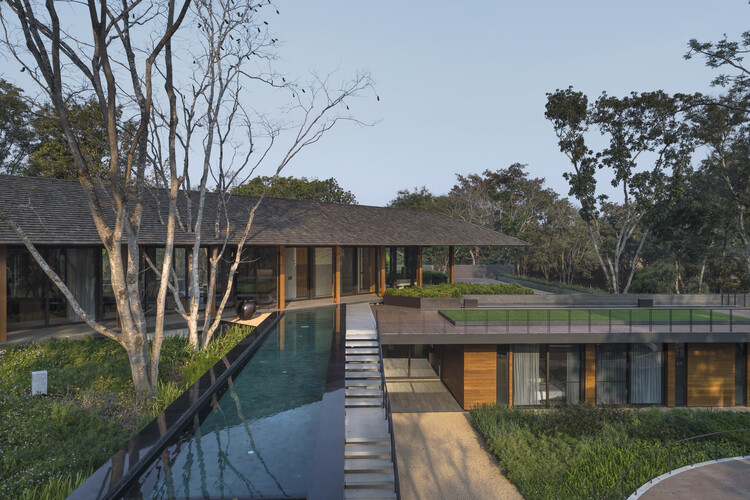
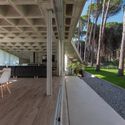
Jaima House / Estudio Galera

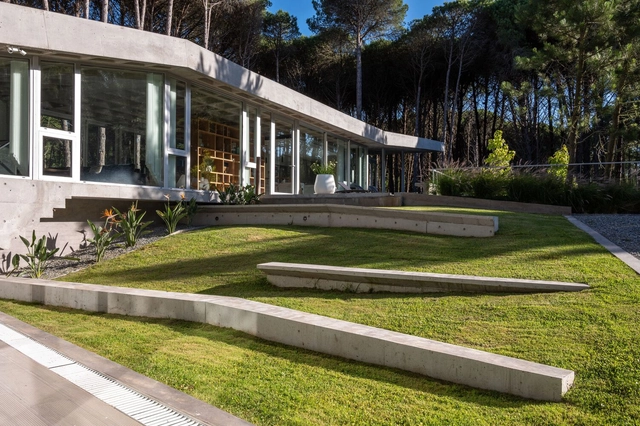
Jaima House / Estudio Galera - Exterior Photography, HousesJaima House / Estudio Galera - Interior Photography, Houses, ChairJaima House / Estudio Galera - Interior Photography, HousesJaima House / Estudio Galera - Exterior Photography, HousesJaima House / Estudio Galera - More Images+ 34

•
Cariló, Argentina
  • Architects: Estudio Galera
  • Area Area of this architecture project Area:  490 m²
  • Year Completion year of this architecture project Year:  2020
  • Manufacturers Brands with products used in this architecture project
    Manufacturers:  ACINDAR, Aluar, Alumia, DEMA, FV, +8

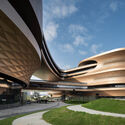
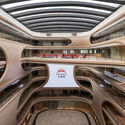
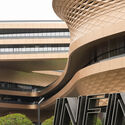
Infinitus Plaza / Zaha Hadid Architects

Infinitus Plaza / Zaha Hadid Architects - Interior Photography, Office Buildings
© Liang Xue

Infinitus Plaza / Zaha Hadid Architects - Exterior Photography, Office BuildingsInfinitus Plaza / Zaha Hadid Architects - Exterior Photography, Office Buildings, FacadeInfinitus Plaza / Zaha Hadid Architects - Interior Photography, Office Buildings, StairsInfinitus Plaza / Zaha Hadid Architects - Interior Photography, Office Buildings, Stairs, FacadeInfinitus Plaza / Zaha Hadid Architects - More Images+ 35

•
Guangzhou Shi, China
  • Architects: Zaha Hadid Architects
  • Area Area of this architecture project Area:  185643 m²
  • Year Completion year of this architecture project Year:  2021
  • Professionals: RBS, BIAD, GDAD, LIGHTDESIGN, LUMIA, +11

Peggy’s Cove / Omar Gandhi Architect

Peggy’s Cove / Omar Gandhi Architect - Exterior Photography, Installations & Structures
© Maxime Brouillet

Peggy’s Cove / Omar Gandhi Architect - Exterior Photography, Installations & StructuresPeggy’s Cove / Omar Gandhi Architect - Exterior Photography, Installations & StructuresPeggy’s Cove / Omar Gandhi Architect - Exterior Photography, Installations & StructuresPeggy’s Cove / Omar Gandhi Architect - Exterior Photography, Installations & StructuresPeggy’s Cove / Omar Gandhi Architect - More Images+ 17

Casa Serbia / Grupo Culata Jovái

Casa Serbia / Grupo Culata Jovái - Interior Photography, Renovation, Door, Facade
© Federico Cairoli

Casa Serbia / Grupo Culata Jovái - Interior Photography, RenovationCasa Serbia / Grupo Culata Jovái - Interior Photography, Renovation, Beam, TableCasa Serbia / Grupo Culata Jovái - Interior Photography, Renovation, TableCasa Serbia / Grupo Culata Jovái - Interior Photography, Renovation, Bathroom, Door, Lighting, ShowerCasa Serbia / Grupo Culata Jovái - More Images+ 26

•
Asunción, Paraguay

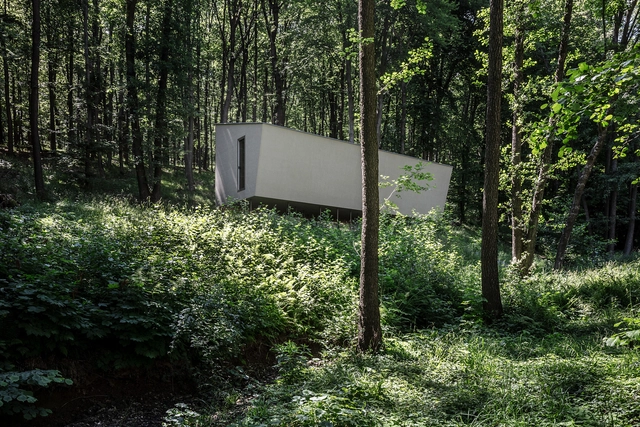
Cabin Moss / Béres Architects

Cabin Moss / Béres Architects - Exterior Photography, HousesCabin Moss / Béres Architects - Exterior Photography, HousesCabin Moss / Béres Architects - Exterior Photography, HousesCabin Moss / Béres Architects - Interior Photography, Houses, Table, ChairCabin Moss / Béres Architects - More Images+ 26

  • Architects: Béres Architects
  • Area Area of this architecture project Area:  40 m²
  • Year Completion year of this architecture project Year:  2021
  • Manufacturers Brands with products used in this architecture project
    Manufacturers:  ELEVATE, Louis Poulsen, INTERNORM

Nanjing Yincheng KinmaQ+ Community / M.A.O. + UNIT ARCHITECT

Nanjing Yincheng KinmaQ+ Community / M.A.O. + UNIT ARCHITECT - Exterior Photography, Housing, Facade, CityscapeNanjing Yincheng KinmaQ+ Community / M.A.O. + UNIT ARCHITECT - Exterior Photography, Housing, FacadeNanjing Yincheng KinmaQ+ Community / M.A.O. + UNIT ARCHITECT - Exterior Photography, Housing, Facade, CityscapeNanjing Yincheng KinmaQ+ Community / M.A.O. + UNIT ARCHITECT - Exterior Photography, Housing, Facade, CityscapeNanjing Yincheng KinmaQ+ Community / M.A.O. + UNIT ARCHITECT - More Images+ 20

•
Nanjing, China
  • Architects: M.A.O., UNIT ARCHITECT
  • Area Area of this architecture project Area:  77000 m²
  • Year Completion year of this architecture project Year:  2019

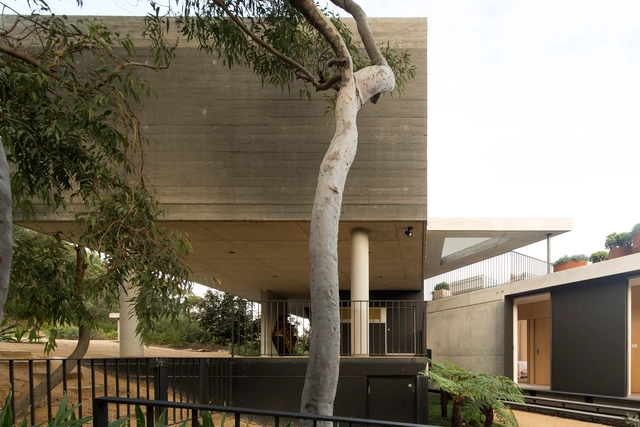
House Acute / MCK Architecture & Interiors

House Acute / MCK Architecture & Interiors - Exterior Photography, Houses, FacadeHouse Acute / MCK Architecture & Interiors - Interior Photography, Houses, Stairs, DoorHouse Acute / MCK Architecture & Interiors - Interior Photography, Houses, FenceHouse Acute / MCK Architecture & Interiors - Exterior Photography, HousesHouse Acute / MCK Architecture & Interiors - More Images+ 23

•
Killcare, Australia

House in Abeno / Fujiwaramuro Architects

House in Abeno / Fujiwaramuro Architects - Exterior Photography, HousesHouse in Abeno / Fujiwaramuro Architects - Interior Photography, Houses, StairsHouse in Abeno / Fujiwaramuro Architects - Interior Photography, Houses, StairsHouse in Abeno / Fujiwaramuro Architects - Interior Photography, Houses, KitchenHouse in Abeno / Fujiwaramuro Architects - More Images+ 24

•
Osaka, Japan
  • Architects: Fujiwaramuro Architects
  • Area Area of this architecture project Area:  65 m²
  • Year Completion year of this architecture project Year:  2020

La Mer Panji Bakery & Cafe / 100A associates

La Mer Panji Bakery & Cafe / 100A associates - Exterior Photography, Services , FacadeLa Mer Panji Bakery & Cafe / 100A associates - Interior Photography, Services La Mer Panji Bakery & Cafe / 100A associates - Interior Photography, Services , Door, Lighting, ChairLa Mer Panji Bakery & Cafe / 100A associates - Interior Photography, Services , Column, FacadeLa Mer Panji Bakery & Cafe / 100A associates - More Images+ 12

  • Architects: 100A associates
  • Area Area of this architecture project Area:  966 m²
  • Year Completion year of this architecture project Year:  2021
  • Manufacturers Brands with products used in this architecture project
    Manufacturers:  Bean gravel, E plus, Terracoat Sahara, Vista, samhwa

Casa Ethos / QBO3 Arquitectos

Casa Ethos / QBO3 Arquitectos - Exterior Photography, Houses
Cortesía de QBO3 Arquitectos

Casa Ethos / QBO3 Arquitectos - Exterior Photography, HousesCasa Ethos / QBO3 Arquitectos - Exterior Photography, Houses, FacadeCasa Ethos / QBO3 Arquitectos - Exterior Photography, HousesCasa Ethos / QBO3 Arquitectos - Exterior Photography, Houses, DoorCasa Ethos / QBO3 Arquitectos - More Images+ 11

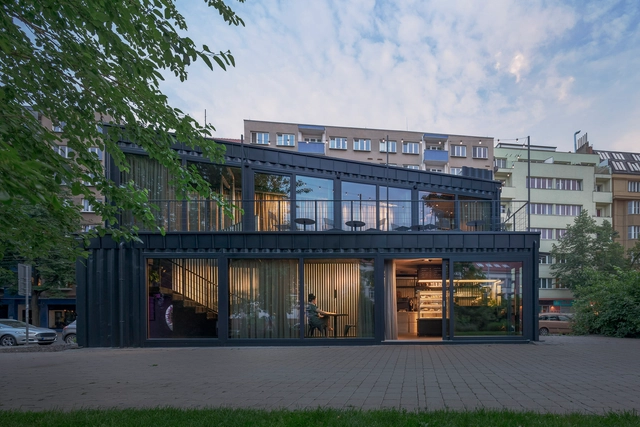
Café Kontejner / COLLARCH

Café Kontejner / COLLARCH - Exterior Photography, Detail, FacadeCafé Kontejner / COLLARCH - Exterior Photography, DetailCafé Kontejner / COLLARCH - Interior Photography, Detail, Table, ChairCafé Kontejner / COLLARCH - Interior Photography, DetailCafé Kontejner / COLLARCH - More Images+ 26

  • Architects: COLLARCH
  • Area Area of this architecture project Area:  90 m²
  • Year Completion year of this architecture project Year:  2021
  • Manufacturers Brands with products used in this architecture project
    Manufacturers:  Egoe-Life

Holiday Home / ATELIERDACOSTA

Holiday Home / ATELIERDACOSTA - Exterior Photography, Houses, FacadeHoliday Home / ATELIERDACOSTA - Interior Photography, Houses, BeamHoliday Home / ATELIERDACOSTA - Interior Photography, Houses, Kitchen, Beam, CountertopHoliday Home / ATELIERDACOSTA - Interior Photography, Houses, Bedroom, Door, BedHoliday Home / ATELIERDACOSTA - More Images+ 24

•
Esposende, Portugal
  • Architects: atelierdacosta
  • Area Area of this architecture project Area:  280 m²
  • Year Completion year of this architecture project Year:  2019
  • Manufacturers Brands with products used in this architecture project
  • Professionals: GEP

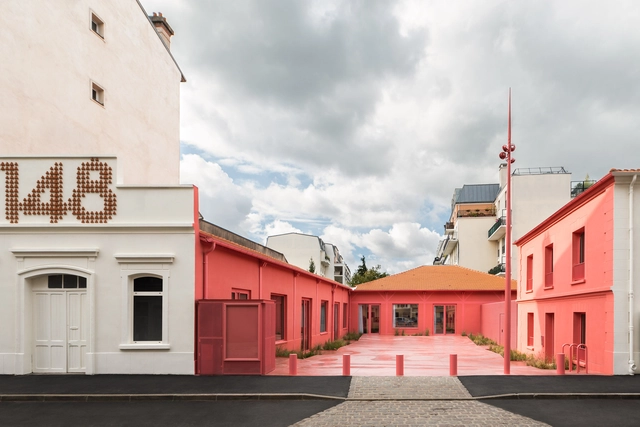
Cultural Center Le 148 / WAW Achitectes

Cultural Center Le 148 / WAW Achitectes - Exterior Photography, Cultural Center, FacadeCultural Center Le 148 / WAW Achitectes - Exterior Photography, Cultural Center, FacadeCultural Center Le 148 / WAW Achitectes - Exterior Photography, Cultural Center, Courtyard, FacadeCultural Center Le 148 / WAW Achitectes - Exterior Photography, Cultural Center, Garden, Facade, Stairs, HandrailCultural Center Le 148 / WAW Achitectes - More Images+ 11

  • Architects: WAW Achitectes
  • Area Area of this architecture project Area:  275 m²
  • Year Completion year of this architecture project Year:  2021

Oops! We don't have this page.

But you can browse the last one: 417

You've started following your first account!

Did you know?

You'll now receive updates based on what you follow! Personalize your stream and start following your favorite authors, offices and users.