1. ArchDaily
  2. Projects
Projects

Herne Hill House / TYPE

Herne Hill House / TYPE - Interior Photography, Houses, Kitchen, Countertop
© Lorenzo Zandri

Herne Hill House / TYPE - Exterior Photography, HousesHerne Hill House / TYPE - Interior Photography, Houses, Kitchen, CountertopHerne Hill House / TYPE - Interior Photography, Houses, Kitchen, Sink, CountertopHerne Hill House / TYPE - Interior Photography, HousesHerne Hill House / TYPE - More Images+ 14

  • Architects: TYPE
  • Area Area of this architecture project Area:  200 m²
  • Year Completion year of this architecture project Year:  2021
  • Professionals: Blue Engineering

Toyota Motor Thailand Marketing Office Complex / ASWA

Toyota Motor Thailand Marketing Office Complex / ASWA - Exterior Photography, Office Buildings, FacadeToyota Motor Thailand Marketing Office Complex / ASWA - Exterior Photography, Office Buildings, FacadeToyota Motor Thailand Marketing Office Complex / ASWA - Interior Photography, Office Buildings, KitchenToyota Motor Thailand Marketing Office Complex / ASWA - Exterior Photography, Office BuildingsToyota Motor Thailand Marketing Office Complex / ASWA - More Images+ 37

  • Architects: ASWA
  • Area Area of this architecture project Area:  9900 m²
  • Year Completion year of this architecture project Year:  2021
  • Manufacturers Brands with products used in this architecture project
    Manufacturers:  ALPOLIC, Saflex, Q-Con, S-ONE, SYS
  • Professionals: LAAB, SAID, ARTO, CPAC

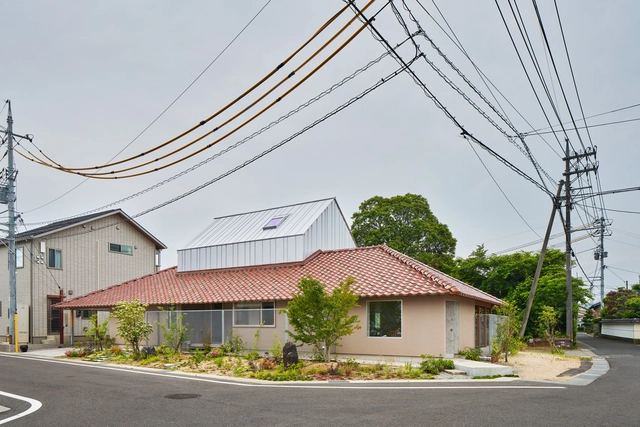
Mimosa House / marutau arqui

Mimosa House / marutau arqui - Interior Photography, Houses, Beam, FacadeMimosa House / marutau arqui - Interior Photography, Houses, Facade, HandrailMimosa House / marutau arqui - Interior Photography, Houses, Facade, Table, LightingMimosa House / marutau arqui - Interior Photography, Houses, BeamMimosa House / marutau arqui - More Images+ 20

•
Tottori, Japan
  • Architects: marutau arqui
  • Area Area of this architecture project Area:  199 m²
  • Year Completion year of this architecture project Year:  2020
  • Manufacturers Brands with products used in this architecture project
    Manufacturers:  Nagoya Mosaic
  • Professionals: JUKEN, Pianta-Piatto

Wabi Restaurant / Adrei Studio

Wabi Restaurant / Adrei Studio - Interior Photography, Restaurant & Bar InteriorsWabi Restaurant / Adrei Studio - Interior Photography, Restaurant & Bar InteriorsWabi Restaurant / Adrei Studio - Interior Photography, Restaurant & Bar Interiors, Table, ChairWabi Restaurant / Adrei Studio - Interior Photography, Restaurant & Bar Interiors, FacadeWabi Restaurant / Adrei Studio - More Images+ 26

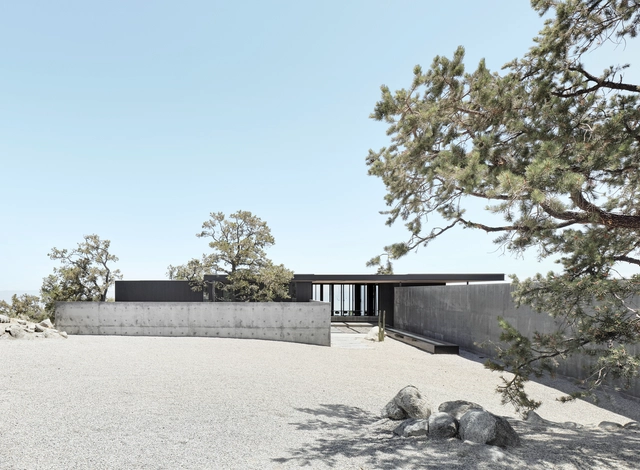
High Desert Retreat / Aidlin Darling Design

High Desert Retreat / Aidlin Darling Design - Interior Photography, Houses, Door, LightingHigh Desert Retreat / Aidlin Darling Design - Exterior Photography, Houses, FacadeHigh Desert Retreat / Aidlin Darling Design - Exterior Photography, HousesHigh Desert Retreat / Aidlin Darling Design - Exterior Photography, Houses, FacadeHigh Desert Retreat / Aidlin Darling Design - More Images+ 28

•
Palm Desert, United States
  • Area Area of this architecture project Area:  3700 ft²
  • Year Completion year of this architecture project Year:  2019
  • Manufacturers Brands with products used in this architecture project
    Manufacturers:  Dornbracht, Kebony, Lutron, Vode, Duravit, +26

VR Cabin / CRB Arquitectos

VR Cabin / CRB Arquitectos - Exterior Photography, Houses
© Arturo Arrieta

VR Cabin / CRB Arquitectos - Exterior Photography, HousesVR Cabin / CRB Arquitectos - Interior Photography, Houses, Beam, TableVR Cabin / CRB Arquitectos - Interior Photography, Houses, BeamVR Cabin / CRB Arquitectos - Exterior Photography, HousesVR Cabin / CRB Arquitectos - More Images+ 17

•
Valle de Bravo, Mexico
  • Architects: CRB Arquitectos
  • Area Area of this architecture project Area:  90 m²
  • Year Completion year of this architecture project Year:  2021
  • Manufacturers Brands with products used in this architecture project
    Manufacturers:  Cemex, Grupo Arca

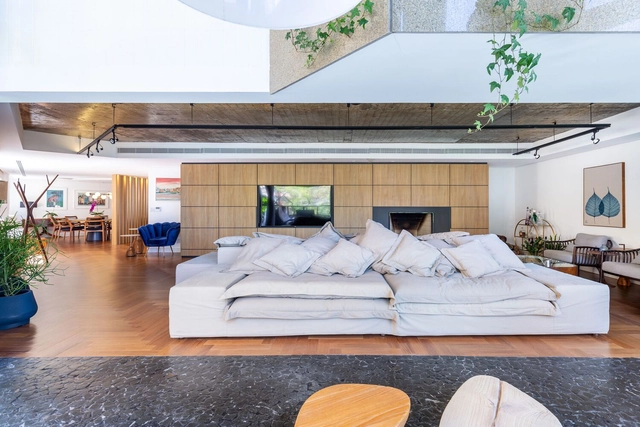
LK Apartment / Oficina Conceito Arquitetura

LK Apartment / Oficina Conceito Arquitetura - Interior Photography, Apartment Interiors, Kitchen, Countertop, TableLK Apartment / Oficina Conceito Arquitetura - Interior Photography, Apartment Interiors, TableLK Apartment / Oficina Conceito Arquitetura - Interior Photography, Apartment Interiors, Beam, ChairLK Apartment / Oficina Conceito Arquitetura - Interior Photography, Apartment Interiors, Door, Table, Lighting, ChairLK Apartment / Oficina Conceito Arquitetura - More Images+ 26

  • Area Area of this architecture project Area:  398 m²
  • Year Completion year of this architecture project Year:  2021
  • Manufacturers Brands with products used in this architecture project
    Manufacturers:  Artisanti, D’cor Móveis, Indus Parquet, Lattoog, Ravizza

KAMPUS Apartments / Mecanoo

KAMPUS Apartments  / Mecanoo - Exterior Photography, Apartments
© Greg Holmes Photography

KAMPUS Apartments  / Mecanoo - Exterior Photography, ApartmentsKAMPUS Apartments  / Mecanoo - Exterior Photography, ApartmentsKAMPUS Apartments  / Mecanoo - Exterior Photography, ApartmentsKAMPUS Apartments  / Mecanoo - Exterior Photography, ApartmentsKAMPUS Apartments  / Mecanoo - More Images+ 20

  • Architects: Mecanoo
  • Area Area of this architecture project Area:  44000 m²
  • Year Completion year of this architecture project Year:  2021

Terrace With a House by the Lake / UGO Architecture

Terrace With a House by the Lake / UGO Architecture  - Exterior Photography, DetailTerrace With a House by the Lake / UGO Architecture  - Interior Photography, DetailTerrace With a House by the Lake / UGO Architecture  - Interior Photography, Detail, Facade, TableTerrace With a House by the Lake / UGO Architecture  - Exterior Photography, Detail, FenceTerrace With a House by the Lake / UGO Architecture  - More Images+ 9

  • Architects: UGO Architecture
  • Area Area of this architecture project Area:  172 m²
  • Year Completion year of this architecture project Year:  2021

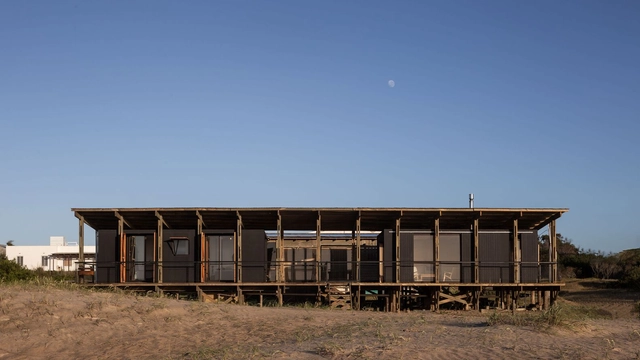
Punta Rubia Refuge / PAMPA

Punta Rubia Refuge / PAMPA - Exterior Photography, HousesPunta Rubia Refuge / PAMPA - Exterior Photography, HousesPunta Rubia Refuge / PAMPA - Exterior Photography, HousesPunta Rubia Refuge / PAMPA - Interior Photography, HousesPunta Rubia Refuge / PAMPA - More Images+ 18

•
Punta Rubia, Uruguay
  • Architects: PAMPA
  • Area Area of this architecture project Area:  138 m²
  • Year Completion year of this architecture project Year:  2021

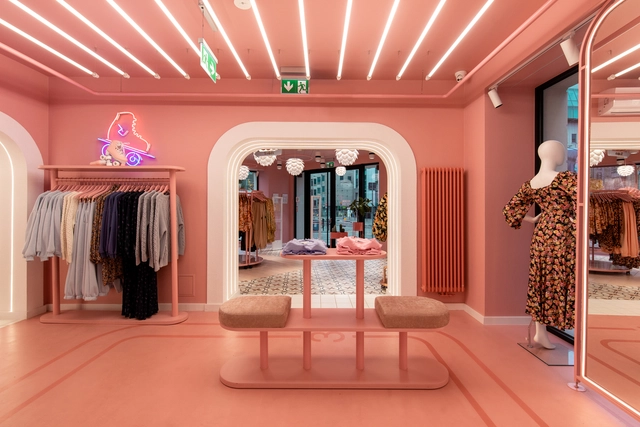
LAURELLA Fashion Store / mode:lina architekci

LAURELLA Fashion Store  / mode:lina architekci - Interior Photography, Retail , Kitchen, Lighting, Countertop, Chair, TableLAURELLA Fashion Store  / mode:lina architekci - Interior Photography, Retail , ArcadeLAURELLA Fashion Store  / mode:lina architekci - Interior Photography, Retail LAURELLA Fashion Store  / mode:lina architekci - Interior Photography, Retail , StairsLAURELLA Fashion Store  / mode:lina architekci - More Images+ 20

•
Poznań, Poland
  • Area Area of this architecture project Area:  160 m²
  • Year Completion year of this architecture project Year:  2021
  • Manufacturers Brands with products used in this architecture project
    Manufacturers:  Ceramica Vogue, Equipe

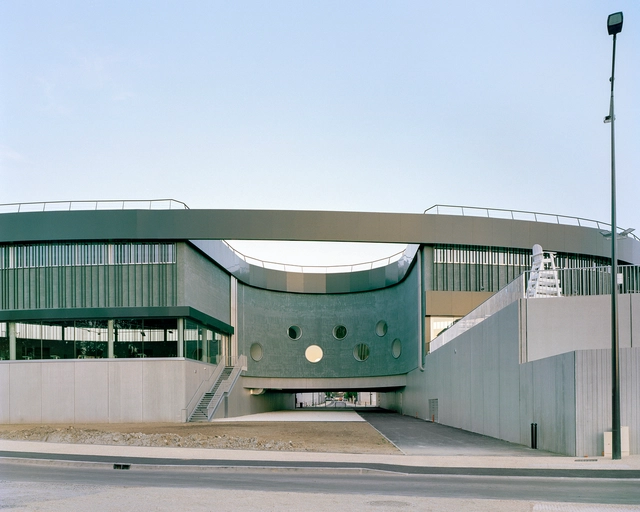
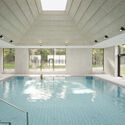
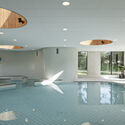
Balsaneo Aquatic Center / Mikou Studio

Balsaneo Aquatic Center / Mikou Studio - Exterior Photography, Sports Field, FacadeBalsaneo Aquatic Center / Mikou Studio - Exterior Photography, Sports FieldBalsaneo Aquatic Center / Mikou Studio - Interior Photography, Sports FieldBalsaneo Aquatic Center / Mikou Studio - Interior Photography, Sports FieldBalsaneo Aquatic Center / Mikou Studio - More Images+ 29

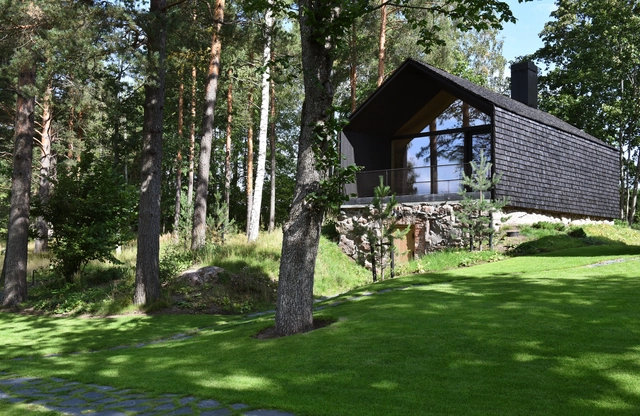
Villa Koivikko / OOPEAA

Villa Koivikko / OOPEAA - Exterior Photography, RenovationVilla Koivikko / OOPEAA - Exterior Photography, RenovationVilla Koivikko / OOPEAA - Interior Photography, Renovation, Table, ChairVilla Koivikko / OOPEAA - Exterior Photography, RenovationVilla Koivikko / OOPEAA - More Images+ 33

Cofounder Studio Home Office / JAI Architect and Interior

Cofounder Studio Home Office / JAI Architect and Interior - Interior Photography, Houses, Facade, DoorCofounder Studio Home Office / JAI Architect and Interior - Interior Photography, Houses, Table, Chair, LightingCofounder Studio Home Office / JAI Architect and Interior - Exterior Photography, HousesCofounder Studio Home Office / JAI Architect and Interior - Exterior Photography, HousesCofounder Studio Home Office / JAI Architect and Interior - More Images+ 15

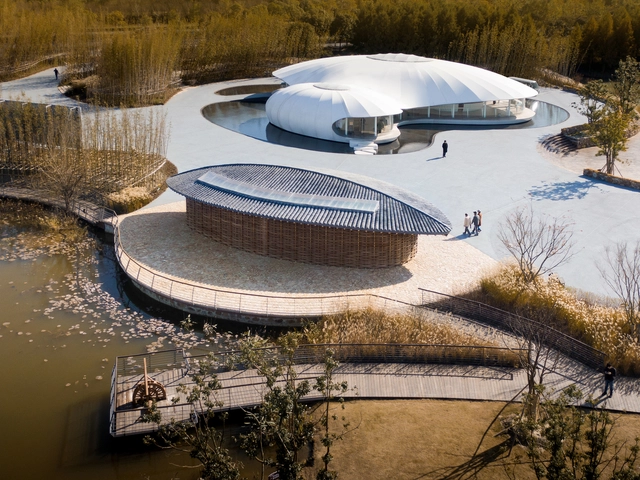
Nantong Urban Agricultural Park Tourist Service Center / Z-one Tech

Nantong Urban Agricultural Park Tourist Service Center / Z-one Tech - Cultural Architecture, FacadeNantong Urban Agricultural Park Tourist Service Center / Z-one Tech - Cultural Architecture, Beam, Facade, ArchNantong Urban Agricultural Park Tourist Service Center / Z-one Tech - Cultural Architecture, Arch, Table, ChairNantong Urban Agricultural Park Tourist Service Center / Z-one Tech - Cultural ArchitectureNantong Urban Agricultural Park Tourist Service Center / Z-one Tech - More Images+ 37

Setare Golestan Residential Building / Zandigan Architects

Setare Golestan Residential Building / Zandigan Architects - Exterior Photography, Residential
© Mohammad Hassan Ettefagh

Setare Golestan Residential Building / Zandigan Architects - Exterior Photography, ResidentialSetare Golestan Residential Building / Zandigan Architects - Interior Photography, Residential, LightingSetare Golestan Residential Building / Zandigan Architects - Exterior Photography, Residential, DoorSetare Golestan Residential Building / Zandigan Architects - Exterior Photography, Residential, DoorSetare Golestan Residential Building / Zandigan Architects - More Images+ 28

  • Area Area of this architecture project Area:  9280 m²
  • Year Completion year of this architecture project Year:  2019
  • Manufacturers Brands with products used in this architecture project
    Manufacturers:  Knauf

Sadhu Vegetarian Restaurant / Adrei Studio

Sadhu Vegetarian Restaurant / Adrei Studio - Interior Photography, Restaurant & Bar Interiors, Table, Chair, LightingSadhu Vegetarian Restaurant / Adrei Studio - Interior Photography, Restaurant & Bar InteriorsSadhu Vegetarian Restaurant / Adrei Studio - Interior Photography, Restaurant & Bar InteriorsSadhu Vegetarian Restaurant / Adrei Studio - Interior Photography, Restaurant & Bar InteriorsSadhu Vegetarian Restaurant / Adrei Studio - More Images+ 28

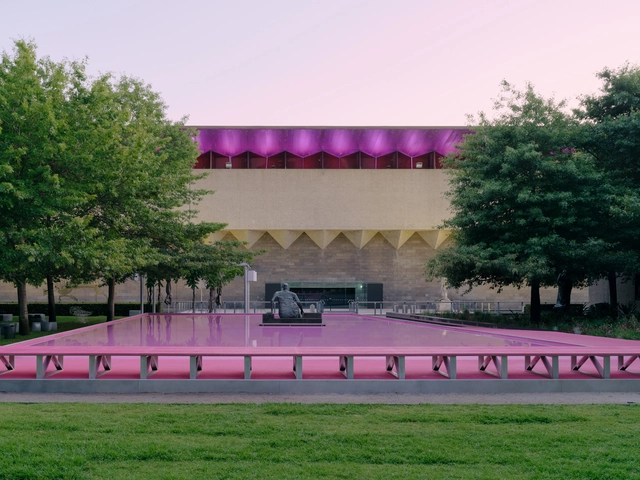
Pink Pond / Taylor Knights + James Carey

Pink Pond / Taylor Knights + James Carey - Exterior Photography, Temporary InstallationsPink Pond / Taylor Knights + James Carey - Temporary InstallationsPink Pond / Taylor Knights + James Carey - Exterior Photography, Temporary InstallationsPink Pond / Taylor Knights + James Carey - Exterior Photography, Temporary InstallationsPink Pond / Taylor Knights + James Carey - More Images+ 24

Chicago Townhouse / Alexander Gorlin Architects

Chicago Townhouse / Alexander Gorlin Architects - Exterior Photography, Houses, Stairs, Facade
© Michael Moran

Chicago Townhouse / Alexander Gorlin Architects - Interior Photography, Houses, TableChicago Townhouse / Alexander Gorlin Architects - Interior Photography, Houses, Stairs, ChairChicago Townhouse / Alexander Gorlin Architects - Interior Photography, HousesChicago Townhouse / Alexander Gorlin Architects - Interior Photography, Houses, FacadeChicago Townhouse / Alexander Gorlin Architects - More Images+ 16

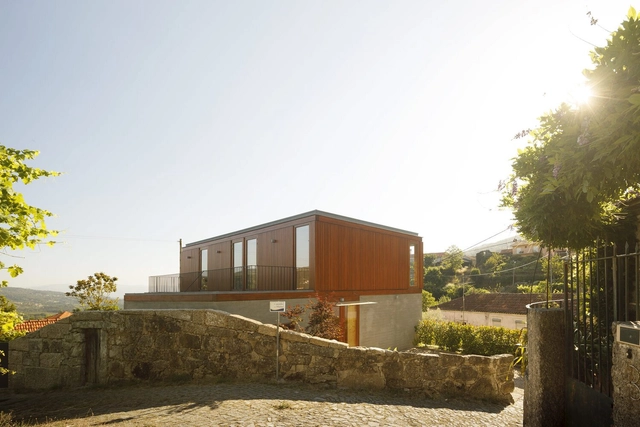
House in Baião / Traço Alternativo Arquitectos Associados

House in Baião / Traço Alternativo Arquitectos Associados - Exterior Photography, DetailHouse in Baião / Traço Alternativo Arquitectos Associados - Interior Photography, Detail, Beam, TableHouse in Baião / Traço Alternativo Arquitectos Associados - Interior Photography, Detail, Beam, Table, ChairHouse in Baião / Traço Alternativo Arquitectos Associados - Exterior Photography, DetailHouse in Baião / Traço Alternativo Arquitectos Associados - More Images+ 30

  • Area Area of this architecture project Area:  243 m²
  • Year Completion year of this architecture project Year:  2021
  • Manufacturers Brands with products used in this architecture project
    Manufacturers:  AutoDesk, CIN, Cortizo, IberFibran, Sanitana, +1

Riverview Complex / APA Wojciechowski Architects

Riverview Complex / APA Wojciechowski Architects - Exterior Photography, Apartments
© Aleksander Małachowski

Riverview Complex / APA Wojciechowski Architects - Exterior Photography, ApartmentsRiverview Complex / APA Wojciechowski Architects - Exterior Photography, ApartmentsRiverview Complex / APA Wojciechowski Architects - Exterior Photography, ApartmentsRiverview Complex / APA Wojciechowski Architects - Exterior Photography, ApartmentsRiverview Complex / APA Wojciechowski Architects - More Images+ 26

•
Gdańsk, Poland

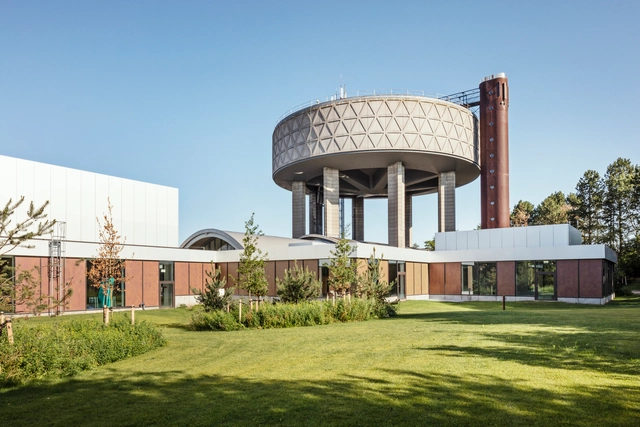
Roskilde Waterscape / JAJA Architects + CREO ARKITEKTER A_S

Roskilde Waterscape / JAJA Architects + CREO ARKITEKTER A_S  - Exterior Photography, Public Architecture, FacadeRoskilde Waterscape / JAJA Architects + CREO ARKITEKTER A_S  - Interior Photography, Public ArchitectureRoskilde Waterscape / JAJA Architects + CREO ARKITEKTER A_S  - Interior Photography, Public ArchitectureRoskilde Waterscape / JAJA Architects + CREO ARKITEKTER A_S  - Exterior Photography, Public ArchitectureRoskilde Waterscape / JAJA Architects + CREO ARKITEKTER A_S  - More Images+ 7

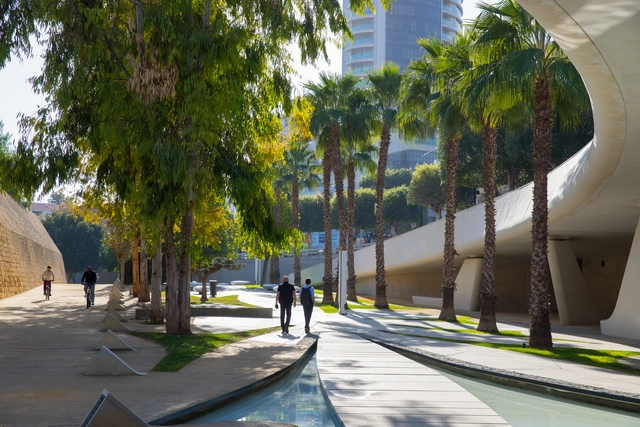
Eleftheria Square / Zaha Hadid Architects

Eleftheria Square / Zaha Hadid Architects - Exterior Photography, Installations & StructuresEleftheria Square / Zaha Hadid Architects - Exterior Photography, Installations & StructuresEleftheria Square / Zaha Hadid Architects - Interior Photography, Installations & Structures, Stairs, Facade, HandrailEleftheria Square / Zaha Hadid Architects - Interior Photography, Installations & StructuresEleftheria Square / Zaha Hadid Architects - More Images+ 28

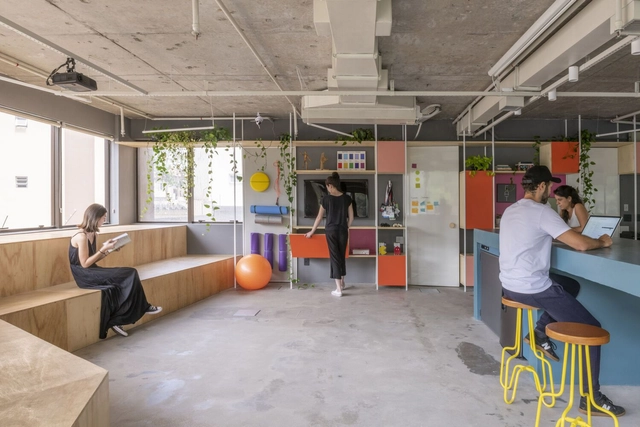
Techfit Office / Macro Arquitetos

Techfit Office / Macro Arquitetos - Interior Photography, Office BuildingsTechfit Office / Macro Arquitetos - Interior Photography, Office BuildingsTechfit Office / Macro Arquitetos - Interior Photography, Office BuildingsTechfit Office / Macro Arquitetos - Interior Photography, Office Buildings, ChairTechfit Office / Macro Arquitetos - More Images+ 28

  • Architects: Macro Arquitetos
  • Area Area of this architecture project Area:  292 m²
  • Year Completion year of this architecture project Year:  2019
  • Manufacturers Brands with products used in this architecture project
    Manufacturers:  Alexandre Neon, Atelier Edição Limitada, Baldoino Vidros, La Carpintería, Petramar Mármores, +1

Oops! We don't have this page.

But you can browse the last one: 417

You've started following your first account!

Did you know?

You'll now receive updates based on what you follow! Personalize your stream and start following your favorite authors, offices and users.