1. ArchDaily
  2. Projects

Projects

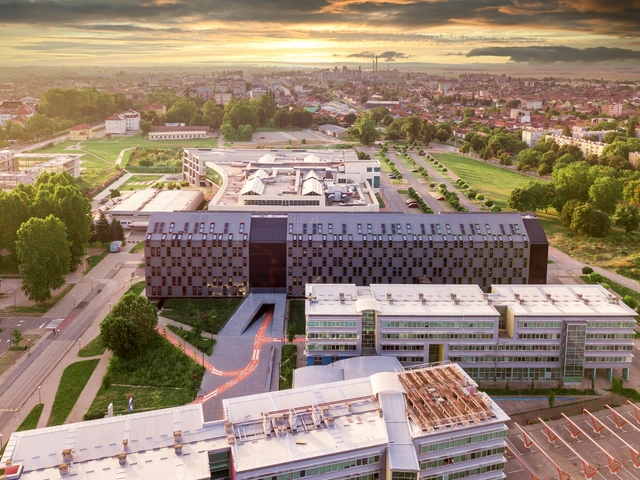
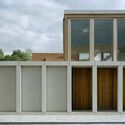
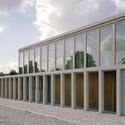
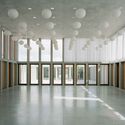
Campus Osijek Student Residence / NFO

Campus Osijek Student Residence / NFO - Interior Photography, Student Hall, Facade, CityscapeCampus Osijek Student Residence / NFO - Exterior Photography, Student Hall, FacadeCampus Osijek Student Residence / NFO - Exterior Photography, Student Hall, FacadeCampus Osijek Student Residence / NFO - Interior Photography, Student Hall, FacadeCampus Osijek Student Residence / NFO - More Images+ 34

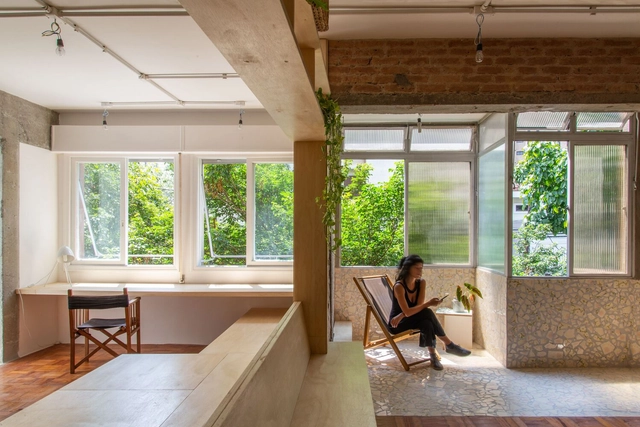
Paraíso Apartment / RUÍNA + Elky Santos

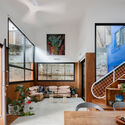
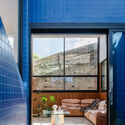
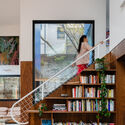
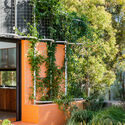
Paraíso Apartment / RUÍNA + Elky Santos - Interior Photography, Apartment Interiors, Beam, TableParaíso Apartment / RUÍNA + Elky Santos - Interior Photography, Apartment Interiors, FacadeParaíso Apartment / RUÍNA + Elky Santos - Interior Photography, Apartment Interiors, Door, Facade, ChairParaíso Apartment / RUÍNA + Elky Santos - Interior Photography, Apartment Interiors, BenchParaíso Apartment / RUÍNA + Elky Santos - More Images+ 41

  • Architects: Elky Santos, RUÍNA
  • Area Area of this architecture project Area:  123 m²
  • Year Completion year of this architecture project Year:  2022

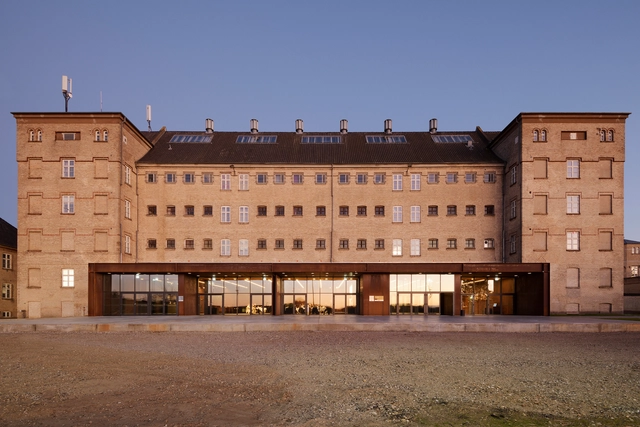
FÆNGSLET Vestsalen Transformation / Cubo Arkitekter

FÆNGSLET Vestsalen Transformation / Cubo Arkitekter - Interior Photography, Adaptive Reuse, FacadeFÆNGSLET Vestsalen Transformation / Cubo Arkitekter - Interior Photography, Adaptive Reuse, Table, ChairFÆNGSLET Vestsalen Transformation / Cubo Arkitekter - Interior Photography, Adaptive Reuse, Kitchen, Facade, ChairFÆNGSLET Vestsalen Transformation / Cubo Arkitekter - Interior Photography, Adaptive Reuse, Door, Facade, StairsFÆNGSLET Vestsalen Transformation / Cubo Arkitekter - More Images+ 17

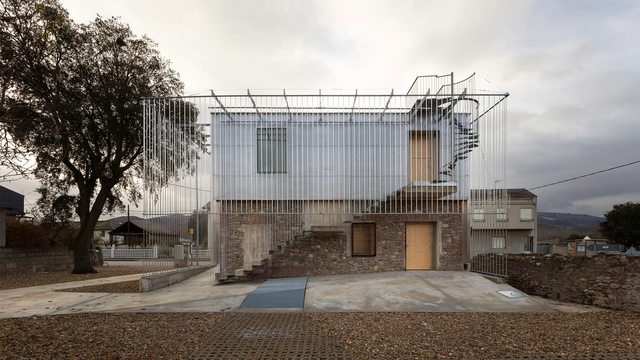
AA308 Offices / MCVR Studio

AA308 Offices / MCVR Studio - Exterior Photography, Offices, Facade, Stairs, DoorAA308 Offices / MCVR Studio - Interior Photography, Offices, Beam, Table, ChairAA308 Offices / MCVR Studio - Exterior Photography, Offices, Facade, HandrailAA308 Offices / MCVR Studio - Exterior Photography, Offices, FacadeAA308 Offices / MCVR Studio - More Images+ 27

•
Dehesas, Spain
  • Architects: MCVR Studio
  • Area Area of this architecture project Area:  2325 ft²
  • Year Completion year of this architecture project Year:  2021
  • Manufacturers Brands with products used in this architecture project
    Manufacturers:  Sika, AISLUX, DANOSA, Dumosa, Guru, +6

Laranjal House / Lisbonwood + Pedro Marques Alves

Laranjal House / Lisbonwood + Pedro Marques Alves - Exterior Photography, Sustainability, Garden, Facade, Door, Arch
© Ana Barros

Laranjal House / Lisbonwood + Pedro Marques Alves - Exterior Photography, Sustainability, Garden, FacadeLaranjal House / Lisbonwood + Pedro Marques Alves - Interior Photography, Sustainability, Deck, Beam, Fence, Facade, Handrail, TableLaranjal House / Lisbonwood + Pedro Marques Alves - Interior Photography, Sustainability, Deck, Beam, TableLaranjal House / Lisbonwood + Pedro Marques Alves - Exterior Photography, Sustainability, Garden, Door, FacadeLaranjal House / Lisbonwood + Pedro Marques Alves - More Images+ 20

  • Area Area of this architecture project Area:  60 m²
  • Year Completion year of this architecture project Year:  2019
  • Manufacturers Brands with products used in this architecture project
    Manufacturers:  Rothoblaas, ISOCOR, Lisbonwood

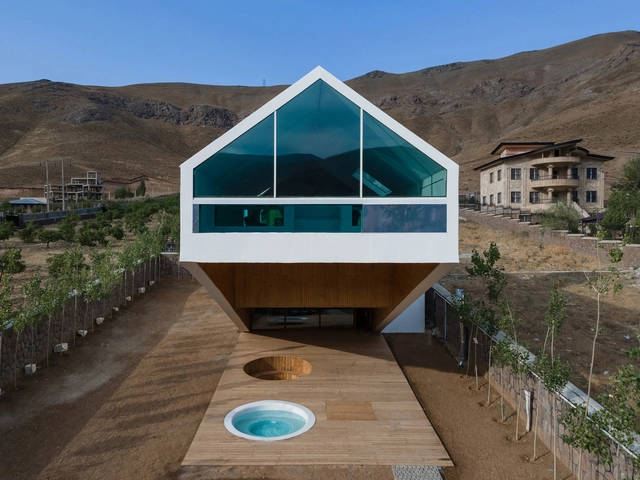
Dasht-e-Chehel Villa / 35-51 ARCHITECTURE Office

Dasht-e-Chehel Villa / 35-51 ARCHITECTURE Office - Exterior Photography, Houses, FacadeDasht-e-Chehel Villa / 35-51 ARCHITECTURE Office - Exterior Photography, Houses, FacadeDasht-e-Chehel Villa / 35-51 ARCHITECTURE Office - Interior Photography, HousesDasht-e-Chehel Villa / 35-51 ARCHITECTURE Office - Exterior Photography, Houses, Garden, Facade, ArchDasht-e-Chehel Villa / 35-51 ARCHITECTURE Office - More Images+ 30

•
Mosha, Iran
  • Area Area of this architecture project Area:  440 m²
  • Year Completion year of this architecture project Year:  2019
  • Manufacturers Brands with products used in this architecture project
    Manufacturers:  DP Company, Golden Sun Aquarium, Golestan Group, Mazinoor Lighting Industries, Negarin Panjereh Company, +2

Muzha Manor / CYS.ASDO

Muzha Manor / CYS.ASDO - Exterior Photography, Community Center, Door, FacadeMuzha Manor / CYS.ASDO - Interior Photography, Community Center, Facade, TableMuzha Manor / CYS.ASDO - Exterior Photography, Community Center, Facade, Door, BeamMuzha Manor / CYS.ASDO - Interior Photography, Community Center, Door, Table, ChairMuzha Manor / CYS.ASDO - More Images+ 21

•
Taipei City, China
  • Architects: CYS.ASDO
  • Area Area of this architecture project Area:  2680 m²
  • Year Completion year of this architecture project Year:  2021
  • Manufacturers Brands with products used in this architecture project
    Manufacturers:  B&B Italia, Interface, Santa & Cole, MARAZZI, MAXALTO, +1

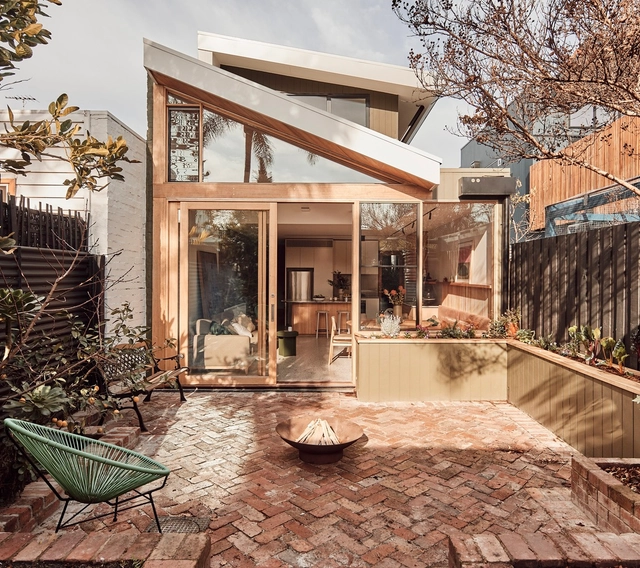
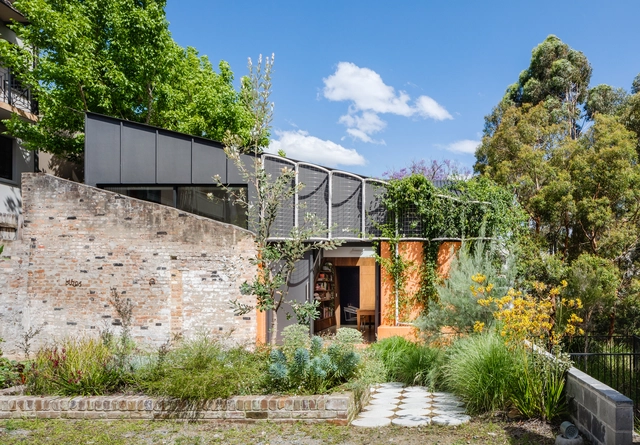
Stable House / Sibling Architecture

Stable House / Sibling Architecture - Interior Photography, Houses, Facade, Stairs, Table, ChairStable House / Sibling Architecture - Exterior Photography, Houses, Facade, Door, Table, ChairStable House / Sibling Architecture - Interior Photography, Houses, Facade, StairsStable House / Sibling Architecture - Exterior Photography, Houses, Garden, Facade, Door, LightingStable House / Sibling Architecture - More Images+ 16

•
Sydney, Australia

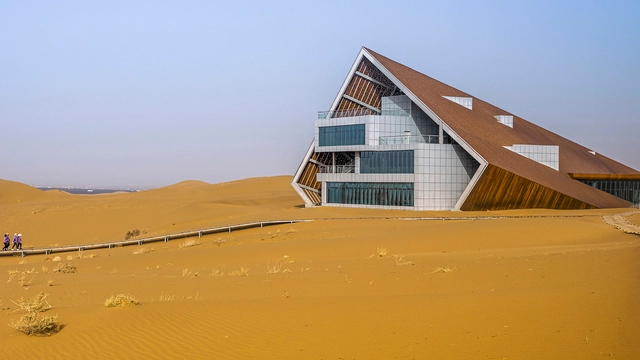
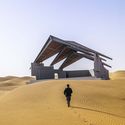
Service Center of the Desert Galaxy Camp / 3andwich Design

Service Center of the Desert Galaxy Camp / 3andwich Design - Interior Photography, Tourism, Facade, BeamService Center of the Desert Galaxy Camp / 3andwich Design - Interior Photography, Tourism, FacadeService Center of the Desert Galaxy Camp / 3andwich Design - Exterior Photography, Tourism, Facade, StairsService Center of the Desert Galaxy Camp / 3andwich Design - Exterior Photography, TourismService Center of the Desert Galaxy Camp / 3andwich Design - More Images+ 27

•
Zhongwei, China
  • Architects: 3andwich Design
  • Area Area of this architecture project Area:  2600 m²
  • Year Completion year of this architecture project Year:  2021

Bosqueazul House / ALH Taller de Arquitectura

Bosqueazul House / ALH Taller de Arquitectura - Exterior Photography, Houses, Garden, Facade, Door, Arch, BeamBosqueazul House / ALH Taller de Arquitectura - Interior Photography, Houses, Beam, Table, ChairBosqueazul House / ALH Taller de Arquitectura - Interior Photography, Houses, Kitchen, Beam, Table, CountertopBosqueazul House / ALH Taller de Arquitectura - Interior Photography, Houses, Deck, Beam, Facade, Door, Lighting, ForestBosqueazul House / ALH Taller de Arquitectura - More Images+ 16

•
Medellín, Colombia

Gardenia Apartments / Studio Saxe

Gardenia Apartments / Studio Saxe - Exterior Photography, Apartments, Facade
© Elias Porras

Gardenia Apartments / Studio Saxe - Exterior Photography, Apartments, Facade, CityscapeGardenia Apartments / Studio Saxe - Interior Photography, Apartments, Kitchen, FacadeGardenia Apartments / Studio Saxe - Interior Photography, Apartments, Table, ChairGardenia Apartments / Studio Saxe - Interior Photography, Apartments, Table, ChairGardenia Apartments / Studio Saxe - More Images+ 35

•
San José, Costa Rica

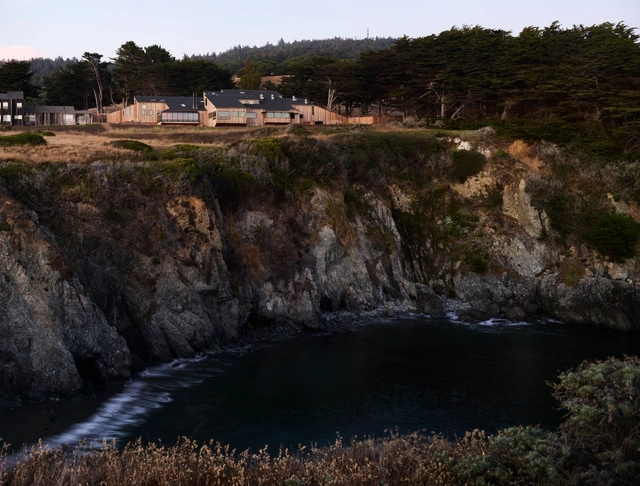
The Sea Ranch Lodge / Mithun

The Sea Ranch Lodge  / Mithun - Exterior Photography, Offices, Coast, ForestThe Sea Ranch Lodge  / Mithun - Interior Photography, Offices, Beam, Facade, Table, ChairThe Sea Ranch Lodge  / Mithun - Exterior Photography, Offices, FacadeThe Sea Ranch Lodge  / Mithun - Exterior Photography, Offices, Facade, Door, BenchThe Sea Ranch Lodge  / Mithun - More Images+ 15

EM Apartment / Nuno Nascimento Arquitectos

EM Apartment / Nuno Nascimento Arquitectos - Interior Photography, Renovation, Table, ChairEM Apartment / Nuno Nascimento Arquitectos - Interior Photography, Renovation, Bedroom, BedEM Apartment / Nuno Nascimento Arquitectos - Interior Photography, Renovation, Door, Chair, TableEM Apartment / Nuno Nascimento Arquitectos - Interior Photography, RenovationEM Apartment / Nuno Nascimento Arquitectos - More Images+ 15

  • Area Area of this architecture project Area:  2368 ft²
  • Year Completion year of this architecture project Year:  2021
  • Manufacturers Brands with products used in this architecture project
    Manufacturers:  Ergi, Hager, MICROCRETE, Ofa, Sanitana

Tini M Refuge / tini + delavegacanolasso

Tini M Refuge / tini + delavegacanolasso - Exterior Photography, Houses, Facade, Door, Forest
© Paco Marín

Tini M Refuge / tini + delavegacanolasso - Exterior Photography, Houses, Garden, Door, Facade, Chair, ForestTini M Refuge / tini + delavegacanolasso - Exterior Photography, Houses, DoorTini M Refuge / tini + delavegacanolasso - Interior Photography, Houses, Door, Table, ChairTini M Refuge / tini + delavegacanolasso - Interior Photography, Houses, Chair, TableTini M Refuge / tini + delavegacanolasso - More Images+ 13

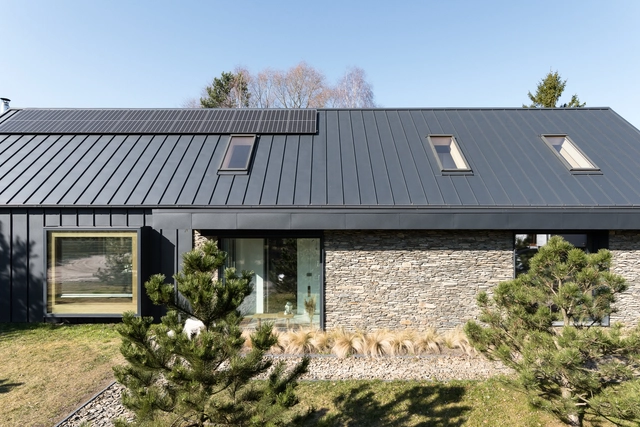
Ode to Nature House / Milwicz Architekci

Ode to Nature House / Milwicz Architekci - Exterior Photography, Houses, Garden, Facade, DoorOde to Nature House / Milwicz Architekci - Interior Photography, Houses, Kitchen, Beam, TableOde to Nature House / Milwicz Architekci - Interior Photography, Houses, Door, Facade, Table, Lighting, ChairOde to Nature House / Milwicz Architekci - Interior Photography, Houses, ChairOde to Nature House / Milwicz Architekci - More Images+ 21

•
Poznań, Poland
  • Architects: Milwicz Architekci
  • Area Area of this architecture project Area:  155 m²
  • Year Completion year of this architecture project Year:  2022
  • Manufacturers Brands with products used in this architecture project
    Manufacturers:  Brokis, HAY, Miniforms

Merkem Community Centre / Rapp+Rapp

Merkem Community Centre / Rapp+Rapp - Exterior Photography, Community Center, Facade, Column, Handrail, BalconyMerkem Community Centre / Rapp+Rapp - Exterior Photography, Community Center, Facade, Column, Fence, Arch, HandrailMerkem Community Centre / Rapp+Rapp - Interior Photography, Community Center, Facade, ColumnMerkem Community Centre / Rapp+Rapp - Exterior Photography, Community Center, Facade, ColumnMerkem Community Centre / Rapp+Rapp - More Images+ 18

10 Fold House / Timmins+Whyte Architects

10 Fold House / Timmins+Whyte Architects - Interior Photography, Houses, Beam, Table, Chair10 Fold House / Timmins+Whyte Architects - Interior Photography, Houses, Kitchen, Countertop10 Fold House / Timmins+Whyte Architects - Interior Photography, Houses, Kitchen, Beam, Table, Lighting, Chair, Countertop10 Fold House / Timmins+Whyte Architects - Interior Photography, Houses, Beam, Table10 Fold House / Timmins+Whyte Architects - More Images+ 13

•
Abbotsford, Australia

Dream Glow Pavilion / Daxing Jizi Design

Dream Glow Pavilion / Daxing Jizi Design - Interior Photography, PavilionDream Glow Pavilion / Daxing Jizi Design - Interior Photography, PavilionDream Glow Pavilion / Daxing Jizi Design - Exterior Photography, Pavilion, LightingDream Glow Pavilion / Daxing Jizi Design - Interior Photography, PavilionDream Glow Pavilion / Daxing Jizi Design - More Images+ 37

•
Shenzhen, China

The Green Silhouette Residential Building / Archismith Architects

The Green Silhouette Residential Building / Archismith Architects - Exterior Photography, Residential, Facade, CityscapeThe Green Silhouette Residential Building / Archismith Architects - Interior Photography, Residential, Facade, ChairThe Green Silhouette Residential Building / Archismith Architects - Exterior Photography, Residential, FacadeThe Green Silhouette Residential Building / Archismith Architects - Exterior Photography, Residential, Facade, CityscapeThe Green Silhouette Residential Building / Archismith Architects - More Images+ 29

•
Khet Phaya Thai, Thailand

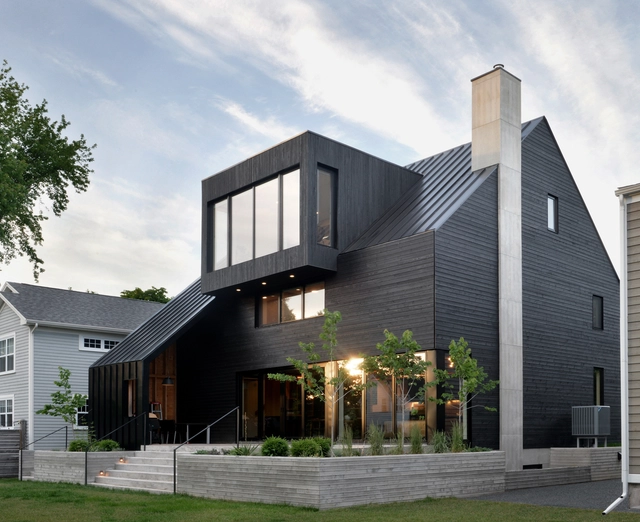
Miter House on Kansas Street / Levy Art + Architecture

Miter House on Kansas Street / Levy Art + Architecture - Exterior Photography, Decoration & Ornament, Facade, Balcony
© Joe Fletcher

Miter House on Kansas Street / Levy Art + Architecture - Interior Photography, Decoration & Ornament, Table, ChairMiter House on Kansas Street / Levy Art + Architecture - Exterior Photography, Decoration & Ornament, FacadeMiter House on Kansas Street / Levy Art + Architecture - Interior Photography, Decoration & Ornament, DoorMiter House on Kansas Street / Levy Art + Architecture - Interior Photography, Decoration & Ornament, Table, ChairMiter House on Kansas Street / Levy Art + Architecture - More Images+ 15

  • Area Area of this architecture project Area:  3707 ft²
  • Year Completion year of this architecture project Year:  2020
  • Manufacturers Brands with products used in this architecture project
    Manufacturers:  Sky-Frame, Acme Brick, Blomberg, Coco Metals, Golden State Doors, +9

Romea Morelos Restaurant / Antumbra estudio

Romea Morelos Restaurant / Antumbra estudio - Exterior Photography, Renovation, Door, Facade
© Sebastian Anaya / Registro Visual de Arquitectura

Romea Morelos Restaurant / Antumbra estudio - Exterior Photography, Renovation, Facade, Door, BenchRomea Morelos Restaurant / Antumbra estudio - Interior Photography, Renovation, FacadeRomea Morelos Restaurant / Antumbra estudio - Interior Photography, Renovation, Kitchen, Facade, TableRomea Morelos Restaurant / Antumbra estudio - Interior Photography, Renovation, Beam, Table, ChairRomea Morelos Restaurant / Antumbra estudio - More Images+ 11

•
Guadalajara, Mexico
  • Architects: Antumbra estudio
  • Area Area of this architecture project Area:  190 m²
  • Year Completion year of this architecture project Year:  2021
  • Manufacturers Brands with products used in this architecture project
    Manufacturers:  Dendrón, Mooma

Armcrescent Residence / Peter Braithwaite Studio

Armcrescent Residence / Peter Braithwaite Studio - Exterior Photography, Houses, FacadeArmcrescent Residence / Peter Braithwaite Studio - Exterior Photography, Houses, Garden, Facade, Door, StairsArmcrescent Residence / Peter Braithwaite Studio - Interior Photography, Houses, Kitchen, Facade, Beam, Door, Table, Lighting, Chair, Bench, CountertopArmcrescent Residence / Peter Braithwaite Studio - Interior Photography, Houses, Kitchen, Table, Lighting, Countertop, Chair, SinkArmcrescent Residence / Peter Braithwaite Studio - More Images+ 16

•
Halifax, Canada
  • Area Area of this architecture project Area:  3500 ft²
  • Year Completion year of this architecture project Year:  2021
  • Manufacturers Brands with products used in this architecture project
    Manufacturers:  Miele, VELUX Group, Bosch, Casey Metro, East coast specialty hardwood, +8
  • Professionals: Ready Refrigeration

Moou Building / FGMF

Moou Building / FGMF - Exterior Photography, Apartments, Facade

Moou Building / FGMF - Exterior Photography, Apartments, FacadeMoou Building / FGMF - Interior Photography, Apartments, TableMoou Building / FGMF - Interior Photography, Apartments, FacadeMoou Building / FGMF - Interior Photography, Apartments, Courtyard, Facade, Table, Lighting, ChairMoou Building / FGMF - More Images+ 21

•
São Paulo, Brazil
  • Architects: FGMF
  • Area Area of this architecture project Area:  1200 m²
  • Year Completion year of this architecture project Year:  2020

Decantei Tavern / Pedevilla Architects

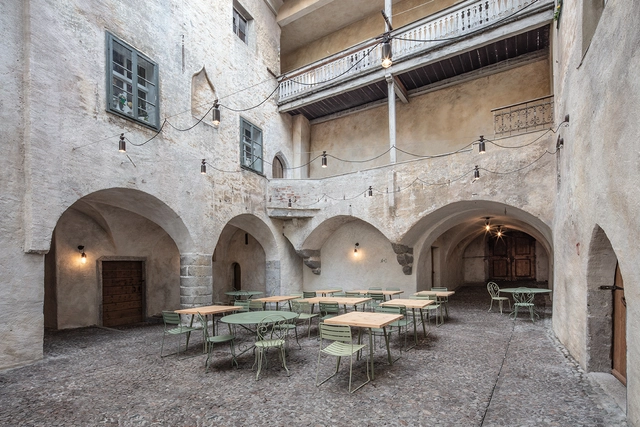
Decantei Tavern / Pedevilla Architects - Interior Photography, Bar, Facade, DoorDecantei Tavern / Pedevilla Architects - Interior Photography, Bar, Beam, TableDecantei Tavern / Pedevilla Architects - Interior Photography, Bar, Facade, Arch, ChairDecantei Tavern / Pedevilla Architects - Interior Photography, Bar, Table, ChairDecantei Tavern / Pedevilla Architects - More Images+ 8

•
Bresanona, Italy

Oops! We don't have this page.

But you can browse the last one: 417

You've started following your first account!

Did you know?

You'll now receive updates based on what you follow! Personalize your stream and start following your favorite authors, offices and users.