1. ArchDaily
  2. Projects

Projects

Antonio House / PALTArq

Antonio House  / PALTArq - Interior Photography, Detail, BeamAntonio House  / PALTArq - Interior Photography, Detail, Table, Chair, LightingAntonio House  / PALTArq - Interior Photography, Detail, Kitchen, Beam, Facade, Table, ChairAntonio House  / PALTArq - Exterior Photography, Detail, Garden, Facade, Balcony, Table, ChairAntonio House  / PALTArq - More Images+ 21

Rosario, Argentina
  • Architects: PALTArq
  • Area Area of this architecture project Area:  70
  • Year Completion year of this architecture project Year:  2018
  • Manufacturers Brands with products used in this architecture project
    Manufacturers:  AutoDesk, Trimble

The Museum of No Spectators Burning Man 2022 / John Marx + J Absinthia Vermut
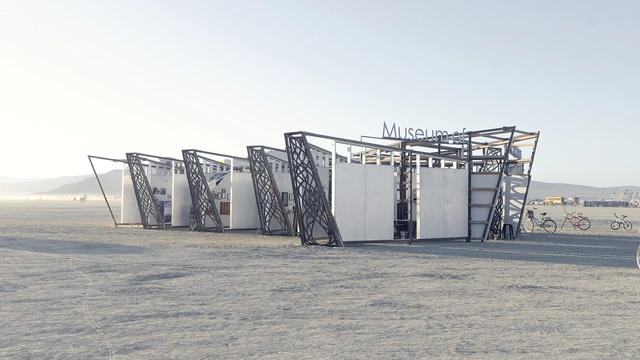
The Museum of No Spectators Burning Man 2022 / John Marx + J Absinthia Vermut - Exterior Photography, Pavilion, CoastThe Museum of No Spectators Burning Man 2022 / John Marx + J Absinthia Vermut - Exterior Photography, Pavilion, FacadeThe Museum of No Spectators Burning Man 2022 / John Marx + J Absinthia Vermut - Exterior Photography, Pavilion, BeamThe Museum of No Spectators Burning Man 2022 / John Marx + J Absinthia Vermut - Exterior Photography, Pavilion, Facade, Door, BeamThe Museum of No Spectators Burning Man 2022 / John Marx + J Absinthia Vermut - More Images+ 60

Black Rock City, United States
  • Architects: John Marx
    Artists: J Absinthia Vermut
  • Area Area of this architecture project Area:  1400 ft²
  • Year Completion year of this architecture project Year:  2022
  • Manufacturers Brands with products used in this architecture project
    Manufacturers:  Dibond

House in Crato / Inês Brandão Arquitectura
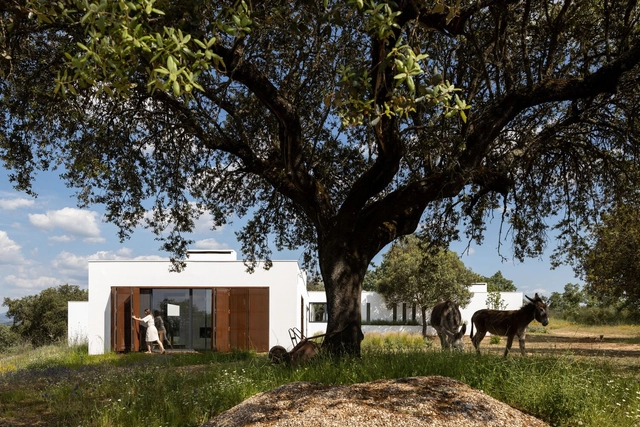
House in Crato / Inês Brandão Arquitectura - Exterior Photography, Houses, Garden, FacadeHouse in Crato / Inês Brandão Arquitectura - Interior Photography, Houses, Beam, TableHouse in Crato / Inês Brandão Arquitectura - Interior Photography, Houses, LightingHouse in Crato / Inês Brandão Arquitectura - Interior Photography, Houses, Beam, ChairHouse in Crato / Inês Brandão Arquitectura - More Images+ 47

Crato, Portugal
  • Area Area of this architecture project Area:  394
  • Year Completion year of this architecture project Year:  2021
  • Manufacturers Brands with products used in this architecture project
    Manufacturers:  ADF, BRUMA, Ecolux, Imperalum, Sanindusa, +1

Classroom Apu Kumanday TSL Colombia 2022 / República Portátil + Coonvite + Lucía Garzón
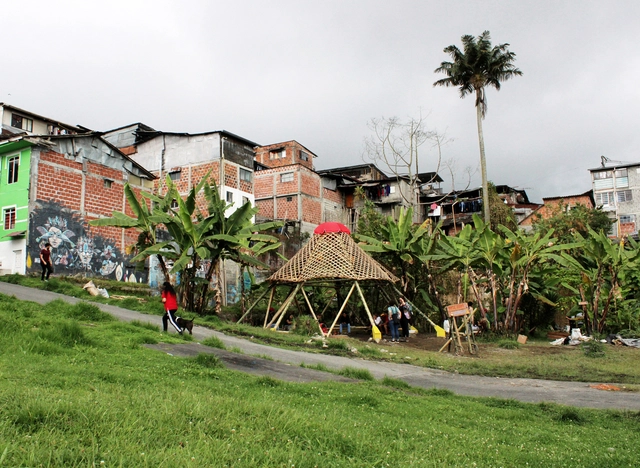
Classroom Apu Kumanday TSL Colombia 2022 / República Portátil + Coonvite + Lucía Garzón - Exterior Photography, Other Structures, Garden, CityscapeClassroom Apu Kumanday TSL Colombia 2022 / República Portátil + Coonvite + Lucía Garzón - Exterior Photography, Other Structures, GardenClassroom Apu Kumanday TSL Colombia 2022 / República Portátil + Coonvite + Lucía Garzón - Exterior Photography, Other StructuresClassroom Apu Kumanday TSL Colombia 2022 / República Portátil + Coonvite + Lucía Garzón - Exterior Photography, Other Structures, GardenClassroom Apu Kumanday TSL Colombia 2022 / República Portátil + Coonvite + Lucía Garzón - More Images+ 11

Ghent House / Thomas Phifer and Partners
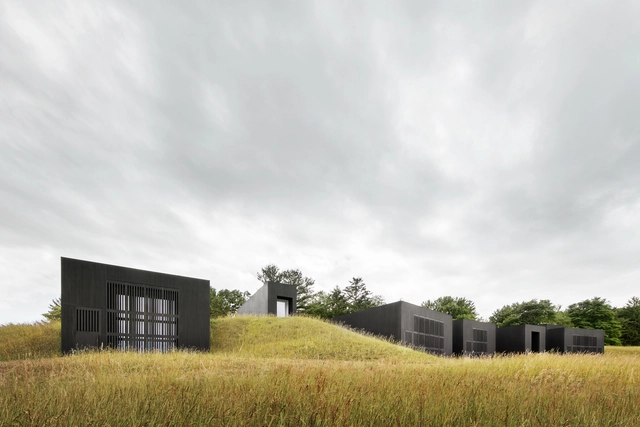
Ghent House / Thomas Phifer and Partners - Exterior Photography, Houses, ForestGhent House / Thomas Phifer and Partners - Exterior Photography, HousesGhent House / Thomas Phifer and Partners - Interior Photography, Houses, Table, ChairGhent House / Thomas Phifer and Partners - Interior Photography, Houses, FacadeGhent House / Thomas Phifer and Partners - More Images+ 6

San Cristobal House / Marc Perrotta
San Cristobal House / Marc Perrotta - Exterior Photography, Houses, Garden, Arch, Facade, ArcadeSan Cristobal House / Marc Perrotta - Exterior Photography, Houses, Garden, FacadeSan Cristobal House / Marc Perrotta - Interior Photography, Houses, Table, Lighting, ChairSan Cristobal House / Marc Perrotta - Interior Photography, HousesSan Cristobal House / Marc Perrotta - More Images+ 14
Mérida, Mexico
  • Architects: Marc Perrotta
  • Area Area of this architecture project Area:  309
  • Year Completion year of this architecture project Year:  2021

XYZ Lounge / Didier Fiúza Faustino

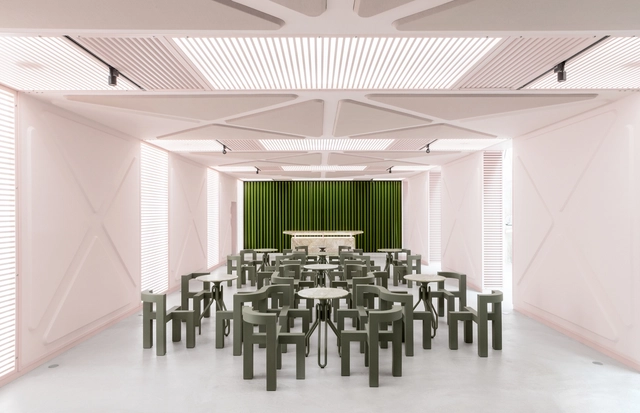
XYZ Lounge / Didier Fiúza Faustino - Interior Photography, Offices Interiors, Arch, ChairXYZ Lounge / Didier Fiúza Faustino - Interior Photography, Offices Interiors, Table, ChairXYZ Lounge / Didier Fiúza Faustino - Interior Photography, Offices Interiors, Facade, TableXYZ Lounge / Didier Fiúza Faustino - Interior Photography, Offices Interiors, TableXYZ Lounge / Didier Fiúza Faustino - More Images+ 4
Fraga 297 Building / Cottet Iachetti Arquitectos
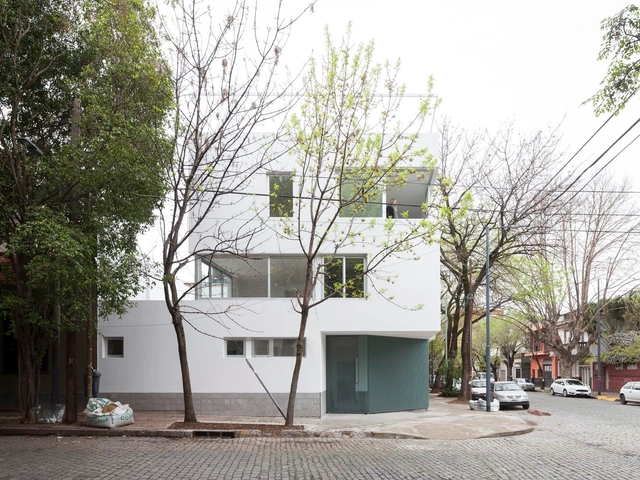
Fraga 297 Building / Cottet Iachetti Arquitectos - Exterior Photography, Residential, Facade, DoorFraga 297 Building / Cottet Iachetti Arquitectos - Interior Photography, Residential, Door, Facade, StairsFraga 297 Building / Cottet Iachetti Arquitectos - Interior Photography, Residential, Stairs, Handrail, FacadeFraga 297 Building / Cottet Iachetti Arquitectos - Interior Photography, Residential, DoorFraga 297 Building / Cottet Iachetti Arquitectos - More Images+ 23
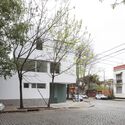
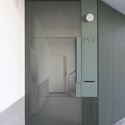
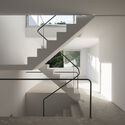
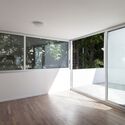
Chacarita, Argentina
  • Area Area of this architecture project Area:  3875 ft²
  • Year Completion year of this architecture project Year:  2017
  • Manufacturers Brands with products used in this architecture project
    Manufacturers:  Carpinterías de Aluminio, Moltrasio

Brickyard Retreat Renovation / IILab.

Brickyard Retreat Renovation / IILab. - Exterior Photography, RenovationBrickyard Retreat Renovation / IILab. - Exterior Photography, Renovation, FacadeBrickyard Retreat Renovation / IILab. - Exterior Photography, RenovationBrickyard Retreat Renovation / IILab. - Renovation, Arch, FacadeBrickyard Retreat Renovation / IILab. - More Images+ 27
Beijing, China

Katinat Saigon Kafe Go Vap / Sawadeesign Studio
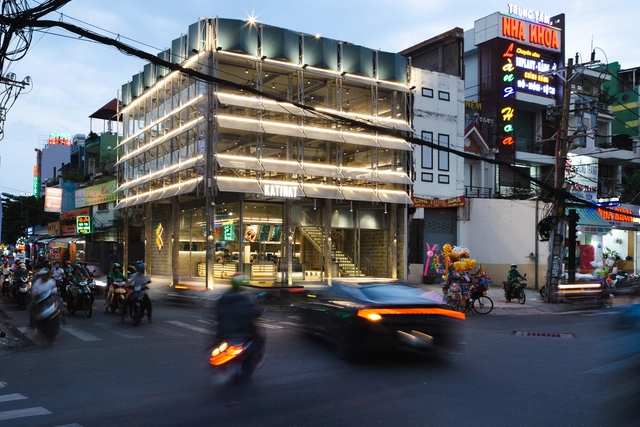
Katinat Saigon Kafe Go Vap / Sawadeesign Studio - Exterior Photography, Coffee Shop, FacadeKatinat Saigon Kafe Go Vap / Sawadeesign Studio - Interior Photography, Coffee Shop, Beam, Table, ChairKatinat Saigon Kafe Go Vap / Sawadeesign Studio - Interior Photography, Coffee Shop, Beam, Handrail, Table, ChairKatinat Saigon Kafe Go Vap / Sawadeesign Studio - Exterior Photography, Coffee Shop, Facade, DoorKatinat Saigon Kafe Go Vap / Sawadeesign Studio - More Images+ 5

  • Architects: Sawadeesign Studio
  • Area Area of this architecture project Area:  180
  • Year Completion year of this architecture project Year:  2022
  • Manufacturers Brands with products used in this architecture project
    Manufacturers:  An Cuong, Dulux, Hafele, Hoa Phat, Jotun, +1

Mountain Dwelling / STUDIO FSJ

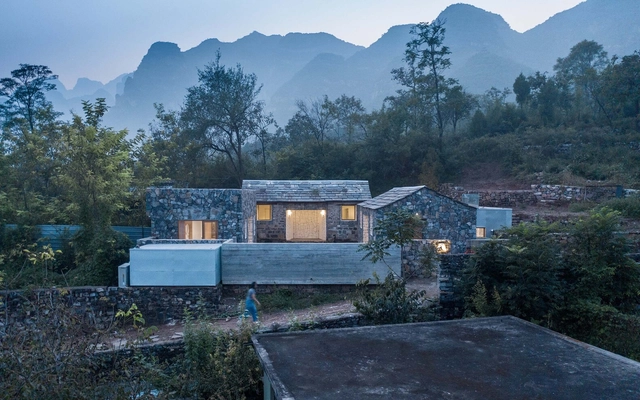
Mountain Dwelling / STUDIO FSJ - Exterior Photography, Houses, ForestMountain Dwelling / STUDIO FSJ - Exterior Photography, Houses, Door, FacadeMountain Dwelling / STUDIO FSJ - Exterior Photography, Houses, Facade, DoorMountain Dwelling / STUDIO FSJ - Interior Photography, HousesMountain Dwelling / STUDIO FSJ - More Images+ 52

Beijing, China
  • Architects: STUDIO FSJ
  • Area Area of this architecture project Area:  166
  • Year Completion year of this architecture project Year:  2021
  • Professionals: STUDIO FSJ

Mito City Shimoirino Health Promotion Center / MIKAMI Architects
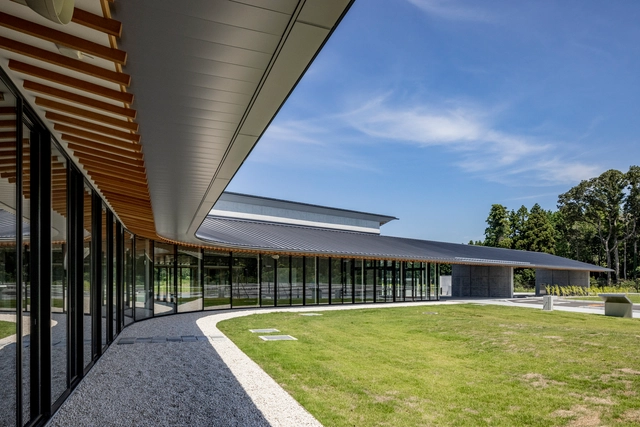
Mito City Shimoirino Health Promotion Center / MIKAMI Architects - Exterior Photography,  Healthcare CenterMito City Shimoirino Health Promotion Center / MIKAMI Architects - Interior Photography,  Healthcare Center, Courtyard, Facade, Fence, Door, Column, BeamMito City Shimoirino Health Promotion Center / MIKAMI Architects - Interior Photography,  Healthcare Center, KitchenMito City Shimoirino Health Promotion Center / MIKAMI Architects - Exterior Photography,  Healthcare Center, FacadeMito City Shimoirino Health Promotion Center / MIKAMI Architects - More Images+ 24

Mpavilion 2021 The Lightcatcher / MAP Studio Magnani Pelzel Architetti Associati
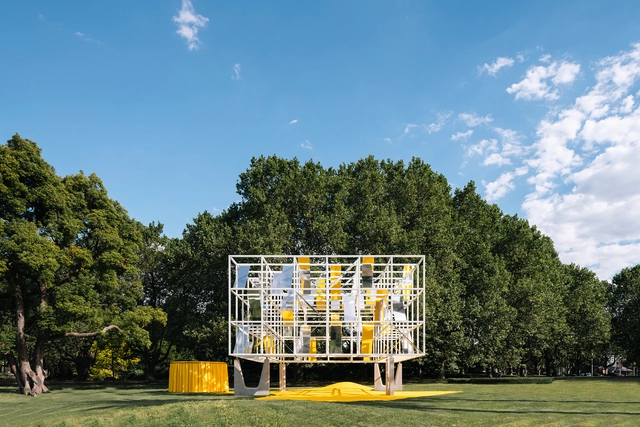
Mpavilion 2021 The Lightcatcher / MAP Studio Magnani Pelzel Architetti Associati - Exterior Photography, Pavilion, Garden, Facade, CityscapeMpavilion 2021 The Lightcatcher / MAP Studio Magnani Pelzel Architetti Associati - Exterior Photography, Pavilion, Garden, ChairMpavilion 2021 The Lightcatcher / MAP Studio Magnani Pelzel Architetti Associati - Interior Photography, PavilionMpavilion 2021 The Lightcatcher / MAP Studio Magnani Pelzel Architetti Associati - Exterior Photography, Pavilion, FacadeMpavilion 2021 The Lightcatcher / MAP Studio Magnani Pelzel Architetti Associati - More Images+ 17

Melbourne, Australia

Maple Rock Residence / Scott Edwards Architecture
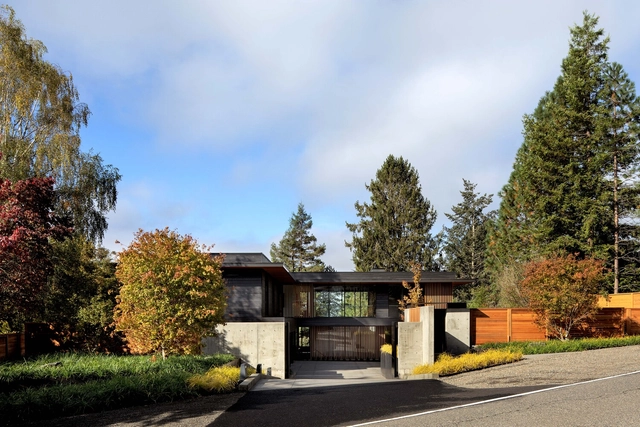
Maple Rock Residence / Scott Edwards Architecture - Exterior Photography, Houses, Garden, FacadeMaple Rock Residence / Scott Edwards Architecture - Exterior Photography, Houses, FacadeMaple Rock Residence / Scott Edwards Architecture - Interior Photography, Houses, TableMaple Rock Residence / Scott Edwards Architecture - Interior Photography, Houses, Deck, Facade, Beam, Table, ChairMaple Rock Residence / Scott Edwards Architecture - More Images+ 22
Portland, United States

Oscar Ibirapuera Building / Perkins&Will
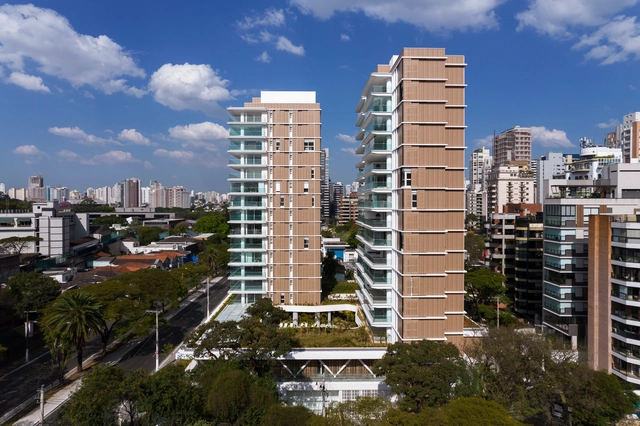
Oscar Ibirapuera Building / Perkins&Will - Exterior Photography, Residential, Courtyard, Facade, ChairOscar Ibirapuera Building / Perkins&Will - Interior Photography, Residential, FacadeOscar Ibirapuera Building / Perkins&Will - Exterior Photography, Residential, Courtyard, FacadeOscar Ibirapuera Building / Perkins&Will - Exterior Photography, Residential, Garden, Facade, FenceOscar Ibirapuera Building / Perkins&Will - More Images+ 39

  • Architects: Perkins&Will
  • Area Area of this architecture project Area:  25022
  • Year Completion year of this architecture project Year:  2022
  • Manufacturers Brands with products used in this architecture project
    Manufacturers:  Sto, cove.tool, Fundermax

Forest House / Inblum Architects

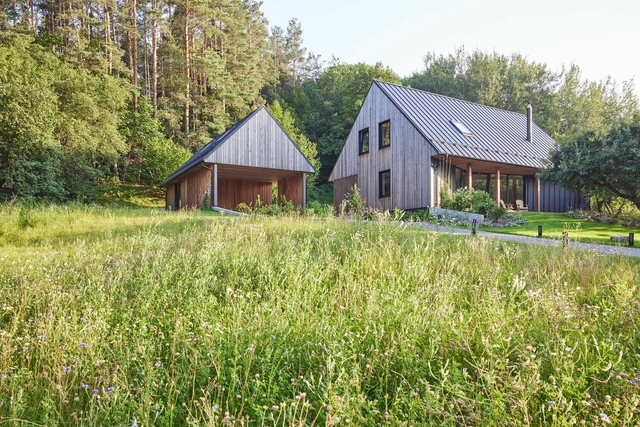
Forest House / Inblum Architects - Exterior Photography, Detail, Facade, Door, ForestForest House / Inblum Architects - Interior Photography, Detail, StairsForest House / Inblum Architects - Interior Photography, Detail, Facade, BeamForest House / Inblum Architects - Exterior Photography, Detail, Garden, Facade, DoorForest House / Inblum Architects - More Images+ 24

Vilnius, Lithuania

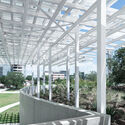
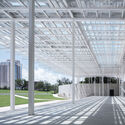
Moody Amphitheater at Waterloo Greenway / Thomas Phifer and Partners
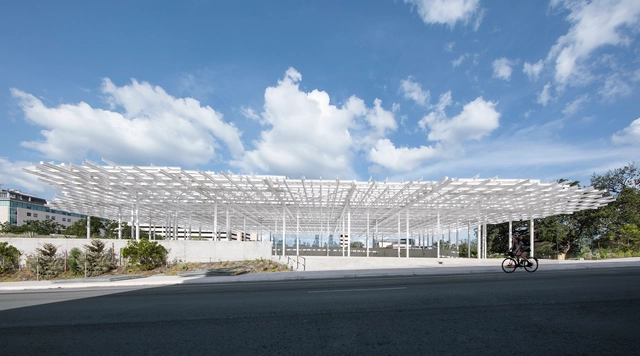
Moody Amphitheater at Waterloo Greenway / Thomas Phifer and Partners - Exterior Photography, Theater, FacadeMoody Amphitheater at Waterloo Greenway / Thomas Phifer and Partners - Exterior Photography, Theater, Facade, BeamMoody Amphitheater at Waterloo Greenway / Thomas Phifer and Partners - Exterior Photography, Theater, Garden, Facade, BeamMoody Amphitheater at Waterloo Greenway / Thomas Phifer and Partners - Exterior Photography, Theater, Facade, BeamMoody Amphitheater at Waterloo Greenway / Thomas Phifer and Partners - More Images+ 13
ACB Living Co-working Space and Café / Lighthouse

ACB Living Co-working Space and Café / Lighthouse - Interior Photography, Cowork Interiors, FacadeACB Living Co-working Space and Café / Lighthouse - Interior Photography, Cowork Interiors, Chair, Table, LightingACB Living Co-working Space and Café / Lighthouse - Interior Photography, Cowork Interiors, Beam, Facade, SinkACB Living Co-working Space and Café / Lighthouse - Interior Photography, Cowork Interiors, Beam, Table, BenchACB Living Co-working Space and Café / Lighthouse - More Images+ 14
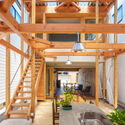
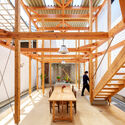
  • Architects: Lighthouse
  • Area Area of this architecture project Area:  72
  • Year Completion year of this architecture project Year:  2021

Secondary School Library at Panyaden / Chiangmai Life Architects
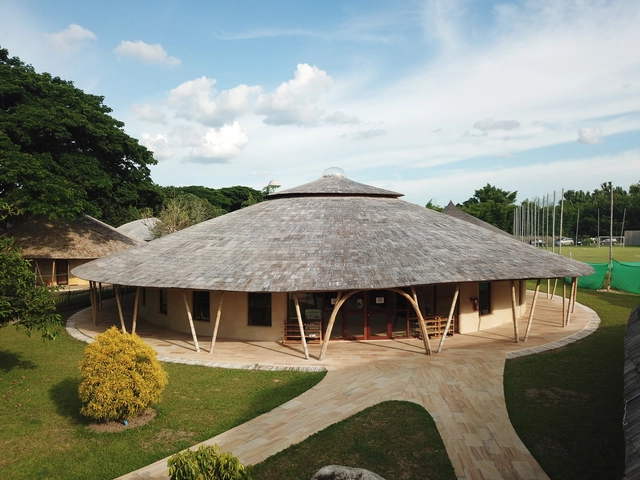
Secondary School Library at Panyaden / Chiangmai Life Architects - Exterior Photography, Elementary & Middle School, Table, ChairSecondary School Library at Panyaden / Chiangmai Life Architects - Interior Photography, Elementary & Middle School, Beam, Door, ChairSecondary School Library at Panyaden / Chiangmai Life Architects - Interior Photography, Elementary & Middle School, Facade, BeamSecondary School Library at Panyaden / Chiangmai Life Architects - Interior Photography, Elementary & Middle School, Beam, Table, ChairSecondary School Library at Panyaden / Chiangmai Life Architects - More Images+ 12
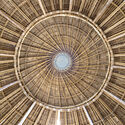
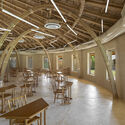
House in Lanškroun / Martin Neruda Architektura
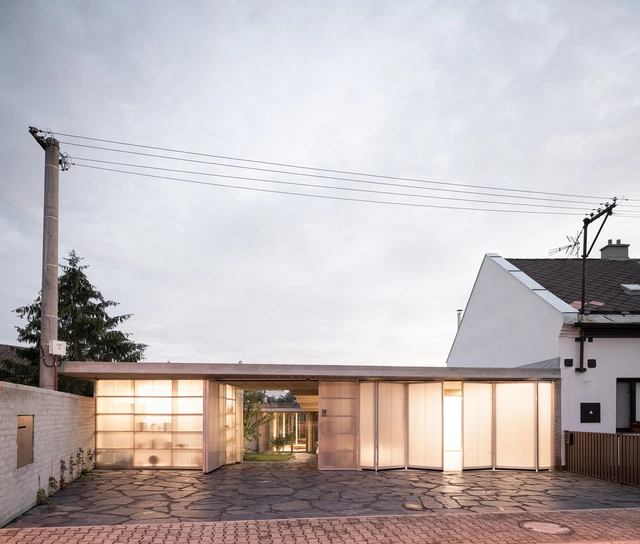
House in Lanškroun / Martin Neruda Architektura - Interior Photography, Houses, FacadeHouse in Lanškroun / Martin Neruda Architektura - Exterior Photography, Houses, DoorHouse in Lanškroun / Martin Neruda Architektura - Interior Photography, HousesHouse in Lanškroun / Martin Neruda Architektura - Interior Photography, Houses, Bedroom, FacadeHouse in Lanškroun / Martin Neruda Architektura - More Images+ 30

Lanškroun, Czechia

Bara Bridge / Sam Crawford Architects

Bara Bridge / Sam Crawford Architects - Exterior Photography, Pedestrian Bridge, CoastBara Bridge / Sam Crawford Architects - Exterior Photography, Pedestrian Bridge, Garden, Fence, HandrailBara Bridge / Sam Crawford Architects - Exterior Photography, Pedestrian Bridge, Garden, FenceBara Bridge / Sam Crawford Architects - Interior Photography, Pedestrian BridgeBara Bridge / Sam Crawford Architects - More Images+ 14
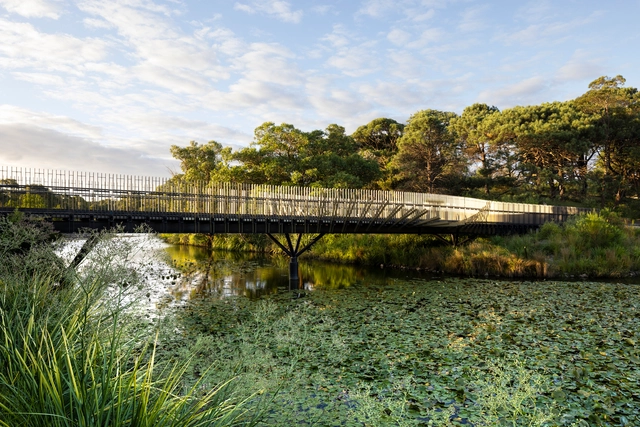
Centennial Park, Australia

Village Acadmy / FMD

Village Acadmy / FMD - Exterior Photography, Learning, GardenVillage Acadmy / FMD - Exterior Photography, Learning, FacadeVillage Acadmy / FMD - Exterior Photography, Learning, Door, Facade, StairsVillage Acadmy / FMD - Interior Photography, Learning, Beam, FacadeVillage Acadmy / FMD - More Images+ 23

Yibin, China

Suikazura Store / FATHOM

Suikazura Store / FATHOM - Interior Photography, Store, Door, FacadeSuikazura Store / FATHOM - Interior Photography, Store, Door, TableSuikazura Store / FATHOM - Interior Photography, Store, Beam, ChairSuikazura Store / FATHOM - Interior Photography, StoreSuikazura Store / FATHOM - More Images+ 12

Kurashiki, Japan
  • Architects: FATHOM
  • Area Area of this architecture project Area:  52
  • Year Completion year of this architecture project Year:  2022
  • Manufacturers Brands with products used in this architecture project
    Manufacturers:  EDOHOTARU, Kofukuan

Oxford Triangle House / M Royce Architecture
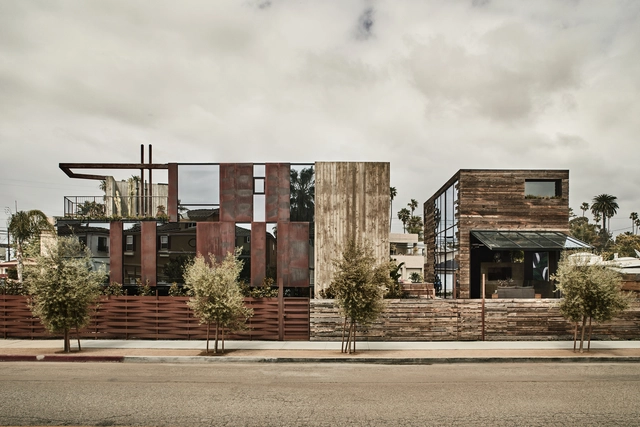
Oxford Triangle House / M Royce Architecture - Exterior Photography, Houses, FacadeOxford Triangle House / M Royce Architecture - Exterior Photography, Houses, Facade, StairsOxford Triangle House / M Royce Architecture - Interior Photography, Houses, Chair, LightingOxford Triangle House / M Royce Architecture - Interior Photography, Houses, Table, ChairOxford Triangle House / M Royce Architecture - More Images+ 46

Los Angeles, United States

Oops! We don't have this page.

But you can browse the last one: 417

You've started following your first account!

Did you know?

You'll now receive updates based on what you follow! Personalize your stream and start following your favorite authors, offices and users.