1. ArchDaily
  2. Projects

Projects

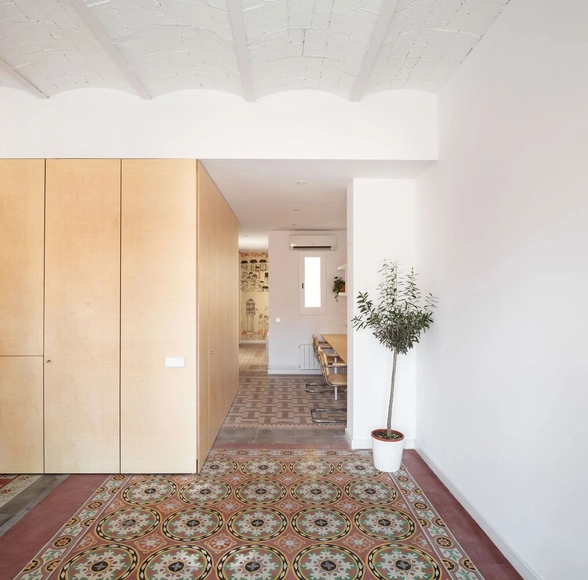
Housing renovation in Sant Antoni / Parramon + Tahull Arquitectes

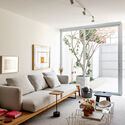
Housing renovation in Sant Antoni / Parramon + Tahull Arquitectes - Interior Photography, Apartment Interiors, DoorHousing renovation in Sant Antoni / Parramon + Tahull Arquitectes - Interior Photography, Apartment InteriorsHousing renovation in Sant Antoni / Parramon + Tahull Arquitectes - Interior Photography, Apartment InteriorsHousing renovation in Sant Antoni / Parramon + Tahull Arquitectes - Interior Photography, Apartment Interiors, BedroomHousing renovation in Sant Antoni / Parramon + Tahull Arquitectes - More Images+ 11

  • Area Area of this architecture project Area:  74 m²
  • Year Completion year of this architecture project Year:  2022
  • Manufacturers Brands with products used in this architecture project
    Manufacturers:  JUNG, Baxi, FLIPNCLACK, Marset, PINAR MIRO, +2

FCR House / SAAG Arquitetura

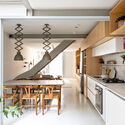
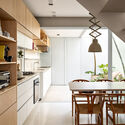
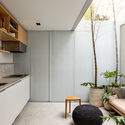
FCR House / SAAG Arquitetura - Interior Photography, Houses, Table, Lighting, ChairFCR House / SAAG Arquitetura - Interior Photography, Houses, Kitchen, Beam, Table, Countertop, ChairFCR House / SAAG Arquitetura - Interior Photography, Houses, Kitchen, Beam, Table, Countertop, Lighting, ChairFCR House / SAAG Arquitetura - Interior Photography, Houses, Kitchen, Facade, Sink, CountertopFCR House / SAAG Arquitetura - More Images+ 27

•
São Paulo, Brazil
  • Architects: SAAG Arquitetura
  • Area Area of this architecture project Area:  130 m²
  • Year Completion year of this architecture project Year:  2021
  • Manufacturers Brands with products used in this architecture project
    Manufacturers:  Artesian Moveis, Botteh, Carbono Design, Carlos Camargo, Clami Móveis, +12

São Lázaro Apartments / Floret Arquitectura

São Lázaro Apartments / Floret Arquitectura - Exterior Photography, ApartmentsSão Lázaro Apartments / Floret Arquitectura - Interior Photography, Apartments, Stairs, Handrail, LightingSão Lázaro Apartments / Floret Arquitectura - Interior Photography, ApartmentsSão Lázaro Apartments / Floret Arquitectura - Interior Photography, Apartments, Kitchen, Beam, CountertopSão Lázaro Apartments / Floret Arquitectura - More Images+ 24

  • Area Area of this architecture project Area:  650 m²
  • Year Completion year of this architecture project Year:  2021

Labyrinth Playground / Vazio S/A

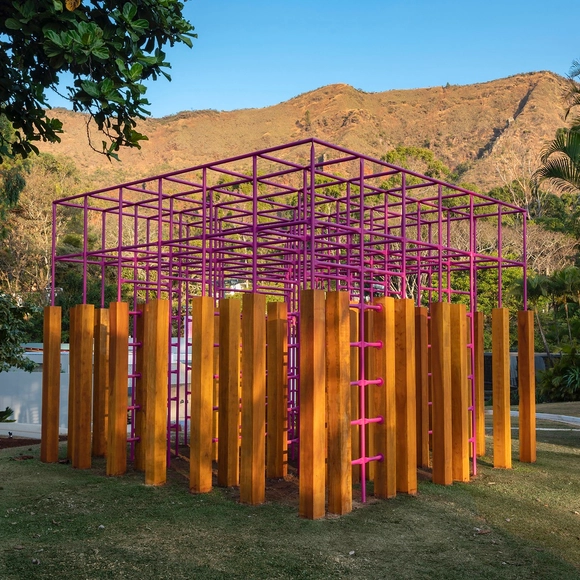
Labyrinth Playground / Vazio S/A - Exterior Photography, Installations & Structures, Garden, FacadeLabyrinth Playground / Vazio S/A - Interior Photography, Installations & Structures, Facade, DoorLabyrinth Playground / Vazio S/A - Interior Photography, Installations & Structures, FacadeLabyrinth Playground / Vazio S/A - Exterior Photography, Installations & Structures, Garden, ColumnLabyrinth Playground / Vazio S/A - More Images+ 18

  • Architects: Vazio S/A
  • Area Area of this architecture project Area:  16 m²
  • Year Completion year of this architecture project Year:  2022
  • Manufacturers Brands with products used in this architecture project
    Manufacturers:  ABPMA, Arcelor Mittal, Tintas Coral

Crematorium The Tumulus / AEXN Architects

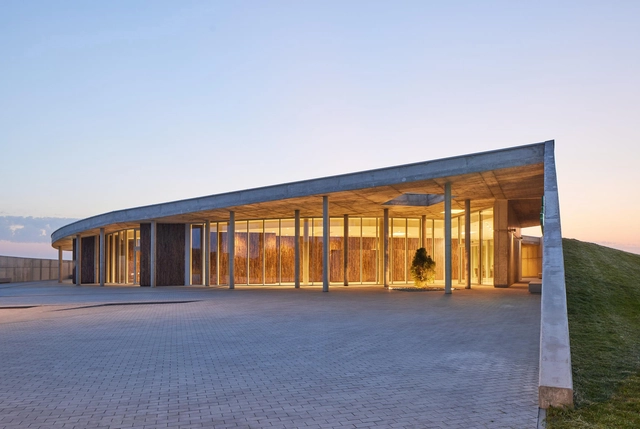
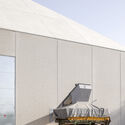
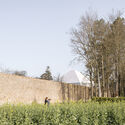
Crematorium The Tumulus / AEXN Architects - Interior Photography,         Crematorium, FacadeCrematorium The Tumulus / AEXN Architects - Exterior Photography,         Crematorium, FacadeCrematorium The Tumulus / AEXN Architects - Interior Photography,         Crematorium, Facade, DoorCrematorium The Tumulus / AEXN Architects - Exterior Photography,         Crematorium, CoastCrematorium The Tumulus / AEXN Architects - More Images+ 13

•
Klaipėda, Lithuania
  • Architects: AEXN Architects
  • Area Area of this architecture project Area:  311 m²
  • Year Completion year of this architecture project Year:  2022

Valley Towers / MVRDV

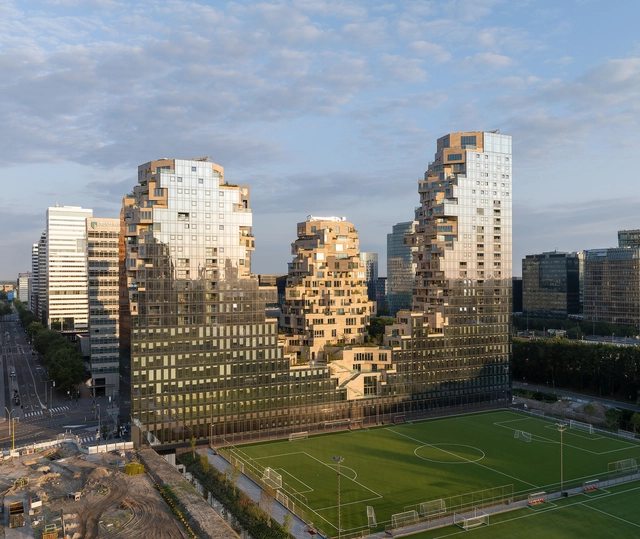
Valley Towers / MVRDV - Exterior Photography, Residential, FacadeValley Towers / MVRDV - Exterior Photography, Residential, Facade, Balcony, CityscapeValley Towers / MVRDV - Interior Photography, Residential, FacadeValley Towers / MVRDV - Exterior Photography, Residential, Facade, CityscapeValley Towers / MVRDV - More Images+ 48

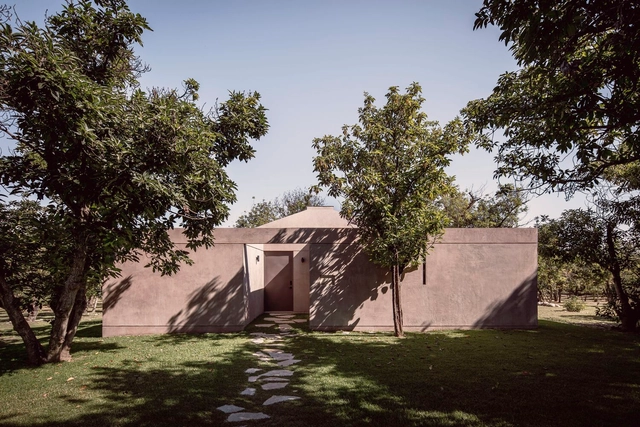
La hacienda jardín / Práctica Arquitectura

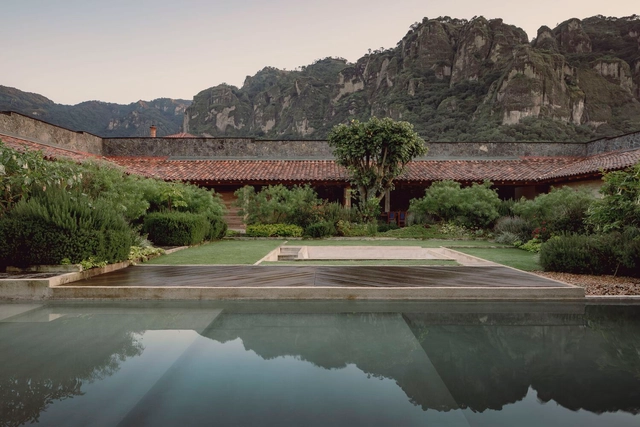
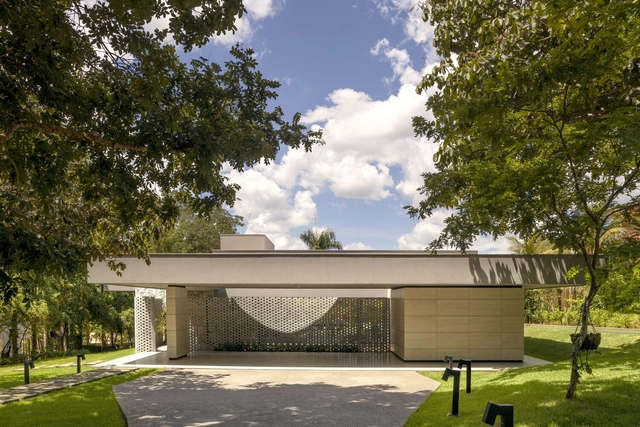
La hacienda jardín / Práctica Arquitectura - Interior Photography, Houses, Garden, Facade, Beam, ChairLa hacienda jardín / Práctica Arquitectura - Interior Photography, Houses, BeamLa hacienda jardín / Práctica Arquitectura - Interior Photography, Houses, Door, Beam, Facade, BenchLa hacienda jardín / Práctica Arquitectura - Exterior Photography, Houses, Garden, BeamLa hacienda jardín / Práctica Arquitectura - More Images+ 16

•
Tepoztlán, Mexico
  • Area Area of this architecture project Area:  875 m²
  • Year Completion year of this architecture project Year:  2021
  • Manufacturers Brands with products used in this architecture project
    Manufacturers:  Cosentino, Kimikolor, CREST, Cemex

The Boiler Room / a/LTA

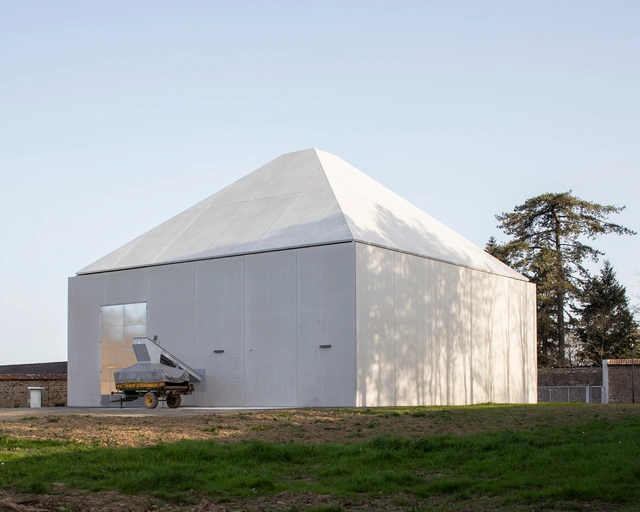
The Boiler Room / a/LTA - Exterior Photography, Industrial ArchitectureThe Boiler Room / a/LTA - Exterior Photography, Industrial Architecture, Facade, Door, ArchThe Boiler Room / a/LTA - Exterior Photography, Industrial Architecture, FacadeThe Boiler Room / a/LTA - Exterior Photography, Industrial ArchitectureThe Boiler Room / a/LTA - More Images+ 36

Panorama Golf Resort / Hut Architektury Martin Rajnis

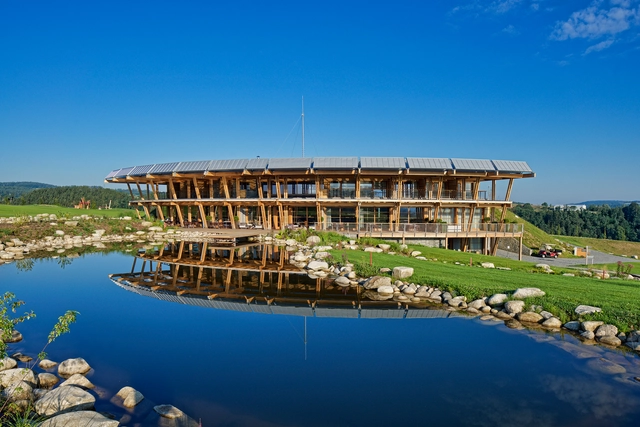
Panorama Golf Resort / Hut Architektury Martin Rajnis - Exterior Photography, Barn, GardenPanorama Golf Resort / Hut Architektury Martin Rajnis - Exterior Photography, Barn, Facade, BeamPanorama Golf Resort / Hut Architektury Martin Rajnis - Exterior Photography, Barn, Garden, Facade, BeamPanorama Golf Resort / Hut Architektury Martin Rajnis - Exterior Photography, Barn, Deck, Beam, Facade, HandrailPanorama Golf Resort / Hut Architektury Martin Rajnis - More Images+ 12

V-Plaza Urban Development / 3deluxe architecture

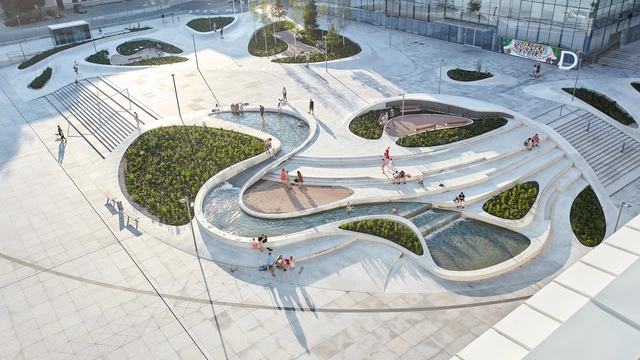
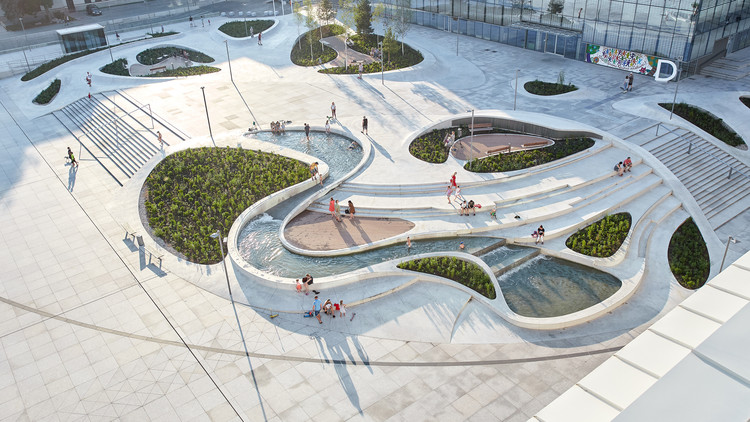
V-Plaza Urban Development / 3deluxe architecture - Drawings, Landscape ArchitectureV-Plaza Urban Development / 3deluxe architecture - Exterior Photography, Landscape Architecture, Facade, StairsV-Plaza Urban Development / 3deluxe architecture - Drawings, Landscape Architecture, GardenV-Plaza Urban Development / 3deluxe architecture - Drawings, Landscape Architecture, FacadeV-Plaza Urban Development / 3deluxe architecture - More Images+ 37

  • Architects: 3deluxe
  • Area Area of this architecture project Area:  30000 m²
  • Year Completion year of this architecture project Year:  2020
  • Manufacturers Brands with products used in this architecture project
    Manufacturers:  iGuzzini, Bentley Microstation, Crystal Fontains, Korgas, Mapei, +2
  • Professionals: UAB korgas

Hideout House / Pranala Associates

Hideout House / Pranala Associates - Exterior Photography, Houses, Facade, BeamHideout House / Pranala Associates - Exterior Photography, Houses, Courtyard, Facade, Stairs, HandrailHideout House / Pranala Associates - Interior Photography, Houses, Kitchen, FacadeHideout House / Pranala Associates - Interior Photography, Houses, Facade, Handrail, StairsHideout House / Pranala Associates - More Images+ 26

•
Bandung, Indonesia

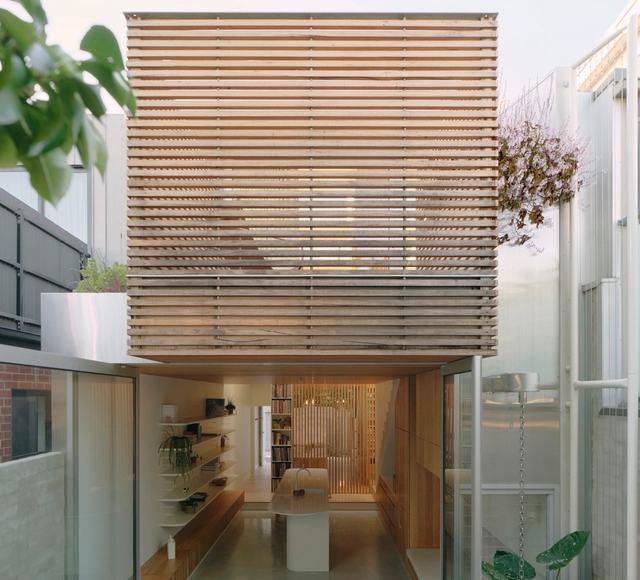
Periscope House / Architecture Architecture

Periscope House / Architecture Architecture - Interior Photography, HousesPeriscope House / Architecture Architecture - Interior Photography, Houses, Facade, BeamPeriscope House / Architecture Architecture - Interior Photography, Houses, StairsPeriscope House / Architecture Architecture - Exterior Photography, Houses, Facade, DoorPeriscope House / Architecture Architecture - More Images+ 18

•
Richmond, Australia

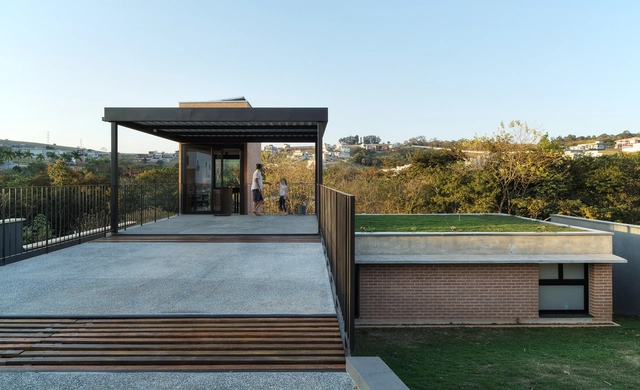
APF House / Centro Arquitetura

APF House / Centro Arquitetura - Exterior Photography, Houses, Facade, DoorAPF House / Centro Arquitetura - Interior Photography, Houses, Kitchen, Facade, Chair, Countertop, TableAPF House / Centro Arquitetura - Exterior Photography, Houses, FacadeAPF House / Centro Arquitetura - Exterior Photography, Houses, Garden, FacadeAPF House / Centro Arquitetura - More Images+ 28

•
Bragança Paulista, Brazil
  • Architects: Centro Arquitetura
  • Area Area of this architecture project Area:  143 m²
  • Year Completion year of this architecture project Year:  2021

Vila Madalena Office / André Ávila Arquitetura + Luis Canepa Arquitetos

Vila Madalena Office / André Ávila Arquitetura + Luis Canepa Arquitetos - Exterior Photography, Offices, Garden, Facade, Stairs, Handrail, Door
© Guilherme Pucci

Vila Madalena Office / André Ávila Arquitetura + Luis Canepa Arquitetos - Interior Photography, Offices, Deck, Beam, Facade, Stairs, Handrail, Bench, ChairVila Madalena Office / André Ávila Arquitetura + Luis Canepa Arquitetos - Interior Photography, Offices, Beam, Facade, HandrailVila Madalena Office / André Ávila Arquitetura + Luis Canepa Arquitetos - Exterior Photography, Offices, Garden, Facade, Balcony, HandrailVila Madalena Office / André Ávila Arquitetura + Luis Canepa Arquitetos - Exterior Photography, Offices, Garden, Fence, Facade, HandrailVila Madalena Office / André Ávila Arquitetura + Luis Canepa Arquitetos - More Images+ 12

•
Vila Madalena, Brazil
  • Area Area of this architecture project Area:  162 ft²
  • Year Completion year of this architecture project Year:  2021
  • Manufacturers Brands with products used in this architecture project
    Manufacturers:  BCJ Esquadrias, Coral

Pharmacy and House ARM / O·CO arquitectos

Pharmacy and House ARM / O·CO arquitectos - Exterior Photography, Pharmacy, Fence, FacadePharmacy and House ARM / O·CO arquitectos - Exterior Photography, Pharmacy, FacadePharmacy and House ARM / O·CO arquitectos - Interior Photography, Pharmacy, DoorPharmacy and House ARM / O·CO arquitectos - Interior Photography, Pharmacy, FacadePharmacy and House ARM / O·CO arquitectos - More Images+ 29

  • Architects: O·CO arquitectos
  • Area Area of this architecture project Area:  360 m²
  • Year Completion year of this architecture project Year:  2022
  • Manufacturers Brands with products used in this architecture project
    Manufacturers:  Hoppe, JUNG, Strugal, Corian, FARO Barcelona, +3

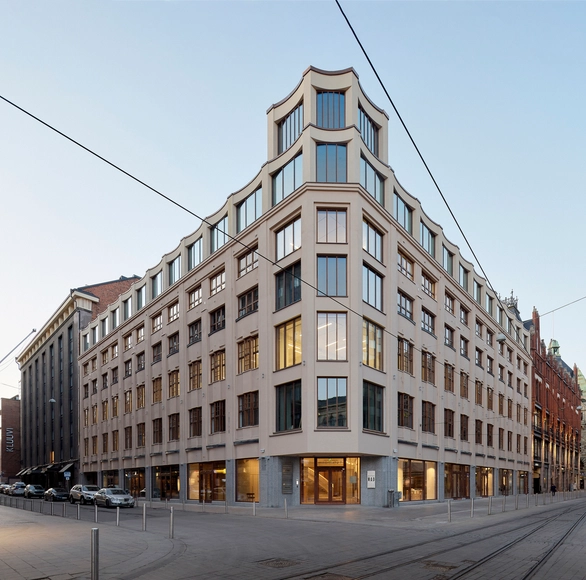
Mikonkatu 7 Office Building / Futudesign

Mikonkatu 7 Office Building / Futudesign - Exterior Photography, Office Buildings, FacadeMikonkatu 7 Office Building / Futudesign - Interior Photography, Office Buildings, Stairs, Handrail, FacadeMikonkatu 7 Office Building / Futudesign - Interior Photography, Office Buildings, Stairs, FacadeMikonkatu 7 Office Building / Futudesign - Interior Photography, Office Buildings, Facade, Chair, TableMikonkatu 7 Office Building / Futudesign - More Images+ 12

  • Architects: Futudesign
  • Area Area of this architecture project Area:  9500 m²
  • Year Completion year of this architecture project Year:  2022
  • Manufacturers Brands with products used in this architecture project
    Manufacturers:  Ceiling cassettes, Dowlights, Event space lighting, Folding walls, Granite Façade, +2

Wave House / TTAD Arquitetura

Wave House / TTAD Arquitetura - Exterior Photography, Houses, Garden, FacadeWave House / TTAD Arquitetura - Exterior Photography, Houses, Garden, Facade, Beam, LightingWave House / TTAD Arquitetura - Interior Photography, Houses, Facade, Handrail, ChairWave House / TTAD Arquitetura - Exterior Photography, Houses, Facade, DoorWave House / TTAD Arquitetura - More Images+ 23

•
Goiânia, Brazil
  • Architects: TTAD Arquitetura
  • Area Area of this architecture project Area:  385 m²
  • Year Completion year of this architecture project Year:  2022

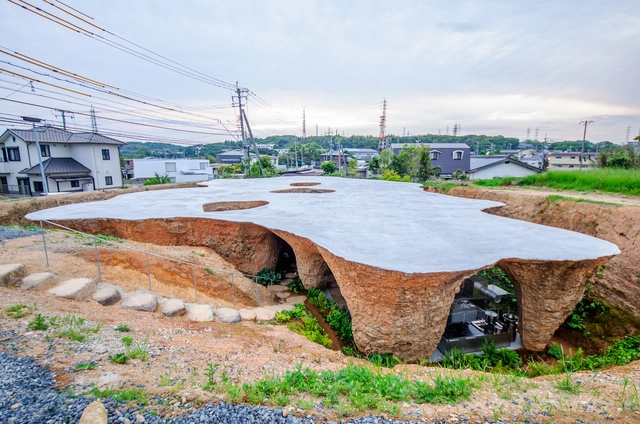
House & Restaurant / junya ishigami + associates

House & Restaurant / junya ishigami + associates - Exterior Photography, Houses, FacadeHouse & Restaurant / junya ishigami + associates - Exterior Photography, Houses, Garden, Arch, FacadeHouse & Restaurant / junya ishigami + associates - Interior Photography, Houses, Arch, TableHouse & Restaurant / junya ishigami + associates - Interior Photography, Houses, Garden, Arch, ArcadeHouse & Restaurant / junya ishigami + associates - More Images+ 49

Avocado House / Práctica Arquitectura

Avocado House / Práctica Arquitectura - Exterior Photography, HousesAvocado House / Práctica Arquitectura - Exterior Photography, Houses, Garden, FacadeAvocado House / Práctica Arquitectura - Interior Photography, Houses, Door, Table, ChairAvocado House / Práctica Arquitectura - Exterior Photography, Houses, FacadeAvocado House / Práctica Arquitectura - More Images+ 15

•
Santiago, Mexico
  • Area Area of this architecture project Area:  165 m²
  • Year Completion year of this architecture project Year:  2021
  • Manufacturers Brands with products used in this architecture project
    Manufacturers:  CREST, Cementone, Cemex, Curacreto, Daltile, +1

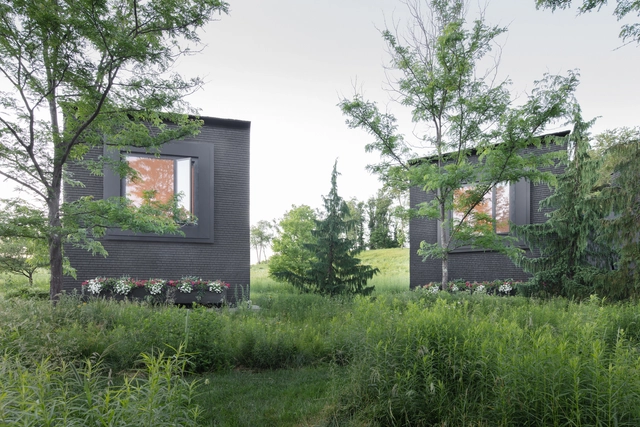
Hudson Valley House II / Thomas Phifer and Partners

Hudson Valley House II / Thomas Phifer and Partners - Exterior Photography, Houses, Garden, ForestHudson Valley House II / Thomas Phifer and Partners - Exterior Photography, Houses, Facade, ForestHudson Valley House II / Thomas Phifer and Partners - Interior Photography, Houses, TableHudson Valley House II / Thomas Phifer and Partners - Interior Photography, Houses, FacadeHudson Valley House II / Thomas Phifer and Partners - More Images+ 15

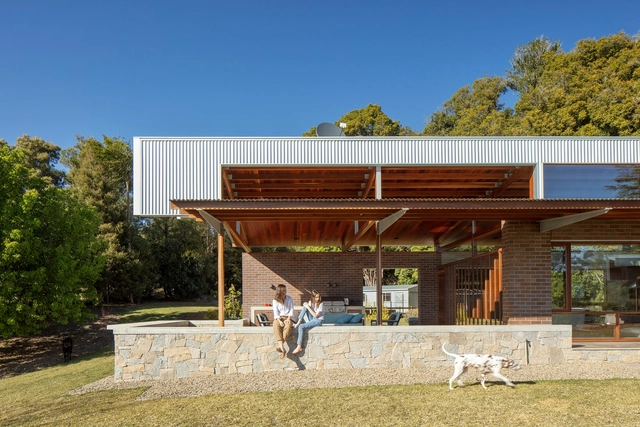
Merindah Park House / Richard Cole Architecture

Merindah Park House / Richard Cole Architecture - Exterior Photography, Houses, FacadeMerindah Park House / Richard Cole Architecture - Interior Photography, Houses, Beam, Table, ChairMerindah Park House / Richard Cole Architecture - Exterior Photography, Houses, Beam, Facade, Column, DoorMerindah Park House / Richard Cole Architecture - Exterior Photography, Houses, GardenMerindah Park House / Richard Cole Architecture - More Images+ 31

Stack By Step Red Zone Boarding House / Ismail Solehudin Architecture

Stack By Step Red Zone Boarding House / Ismail Solehudin Architecture - Interior Photography, Coliving, Facade, Door, Table, ChairStack By Step Red Zone Boarding House / Ismail Solehudin Architecture - Interior Photography, Coliving, TableStack By Step Red Zone Boarding House / Ismail Solehudin Architecture - Interior Photography, Coliving, BeamStack By Step Red Zone Boarding House / Ismail Solehudin Architecture - Exterior Photography, Coliving, FacadeStack By Step Red Zone Boarding House / Ismail Solehudin Architecture - More Images+ 33

  • Area Area of this architecture project Area:  178 m²
  • Year Completion year of this architecture project Year:  2021
  • Manufacturers Brands with products used in this architecture project
    Manufacturers:  Boss, Mortar Utama, Nippon Paint, Philips, Rucika
  • Professionals: Wani Build

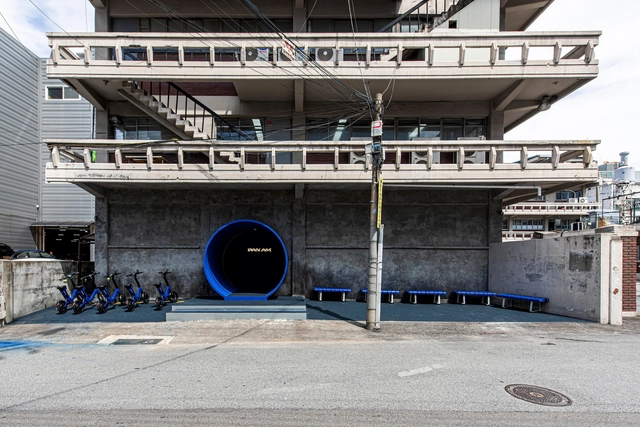
PAN AM Flagship Store / NiiiZ Design Lab

PAN AM Flagship Store / NiiiZ Design Lab - Interior Photography, Retail Interiors, Stairs, Handrail, Facade, Door, ArchPAN AM Flagship Store / NiiiZ Design Lab - Retail Interiors, Door, Arch, StairsPAN AM Flagship Store / NiiiZ Design Lab - Interior Photography, Retail Interiors, Facade, HandrailPAN AM Flagship Store / NiiiZ Design Lab - Interior Photography, Retail Interiors, Stairs, Handrail, DoorPAN AM Flagship Store / NiiiZ Design Lab - More Images+ 19

  • Architects: NiiiZ Design Lab
  • Area Area of this architecture project Area:  310 m²
  • Year Completion year of this architecture project Year:  2022

Bilgola Beach House / Olson Kundig

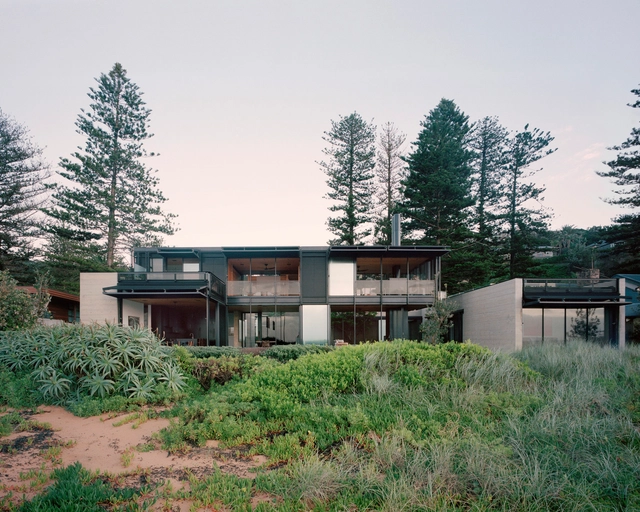
Bilgola Beach House / Olson Kundig - Exterior Photography, Houses, FacadeBilgola Beach House / Olson Kundig - Exterior Photography, Houses, Garden, Facade, DoorBilgola Beach House / Olson Kundig - Interior Photography, Houses, Door, Facade, TableBilgola Beach House / Olson Kundig - Interior Photography, Houses, Facade, Table, ChairBilgola Beach House / Olson Kundig - More Images+ 32

•
Bilgola Beach, Australia

Oops! We don't have this page.

But you can browse the last one: 417

You've started following your first account!

Did you know?

You'll now receive updates based on what you follow! Personalize your stream and start following your favorite authors, offices and users.