1. ArchDaily
  2. Projects

Projects

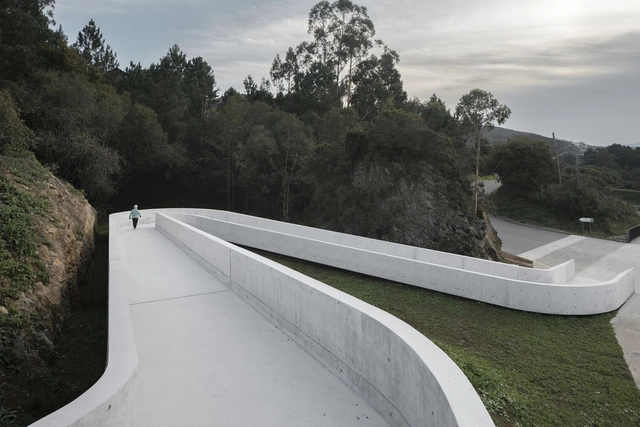
Camino de Santiago Trek French Arrival Ramp / CREUSeCARRASCO Arquitectos

Camino de Santiago Trek French Arrival Ramp / CREUSeCARRASCO Arquitectos - Exterior Photography, Pedestrian BridgeCamino de Santiago Trek French Arrival Ramp / CREUSeCARRASCO Arquitectos - Drawings, Pedestrian BridgeCamino de Santiago Trek French Arrival Ramp / CREUSeCARRASCO Arquitectos - Exterior Photography, Pedestrian BridgeCamino de Santiago Trek French Arrival Ramp / CREUSeCARRASCO Arquitectos - Exterior Photography, Pedestrian BridgeCamino de Santiago Trek French Arrival Ramp / CREUSeCARRASCO Arquitectos - More Images+ 7

Gamarra 1245 Building / LST Arquitectura

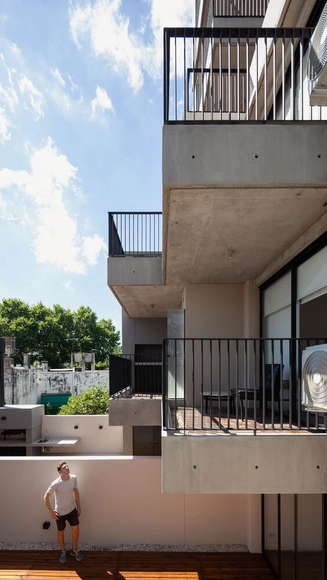
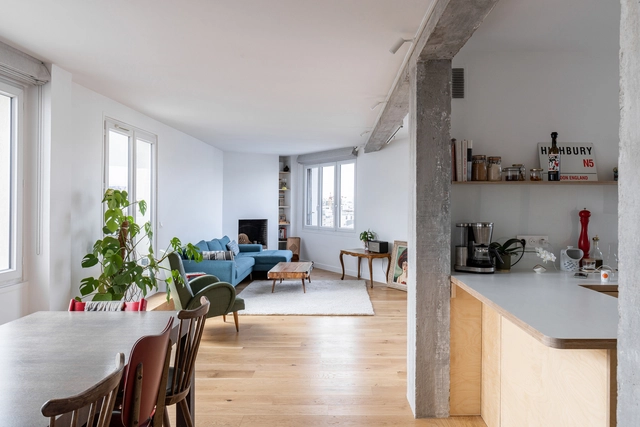
Gamarra 1245 Building / LST Arquitectura - Exterior Photography, Residential, Facade, DoorGamarra 1245 Building / LST Arquitectura - Interior Photography, Residential, FacadeGamarra 1245 Building / LST Arquitectura - Interior Photography, Residential, DoorGamarra 1245 Building / LST Arquitectura - Interior Photography, Residential, Kitchen, Facade, Balcony, Handrail, Beam, Lighting, CountertopGamarra 1245 Building / LST Arquitectura - More Images+ 42

  • Architects: LST Arquitectura
  • Area Area of this architecture project Area:  1337 m²
  • Year Completion year of this architecture project Year:  2021
  • Manufacturers Brands with products used in this architecture project
    Manufacturers:  Liliana, Macoser, Mad Comercial, Nut Deco, Piazza

G 20 + 19 House / Rafael Pinoti Arquitetura

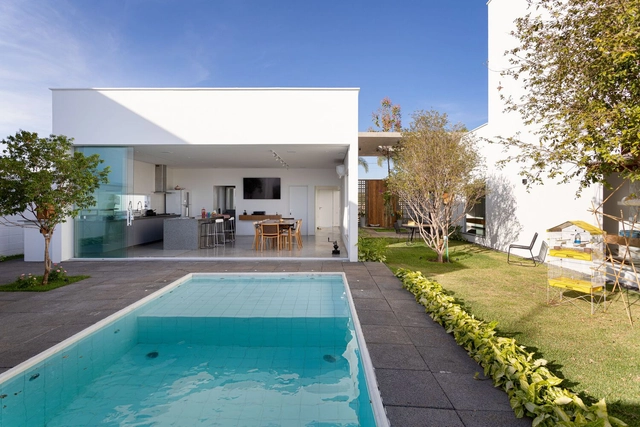
G 20 + 19 House / Rafael Pinoti Arquitetura - Interior Photography, Houses, Garden, Facade, Chair, Table, LightingG 20 + 19 House / Rafael Pinoti Arquitetura - Exterior Photography, Houses, Facade, Table, ChairG 20 + 19 House / Rafael Pinoti Arquitetura - Exterior Photography, Houses, Garden, Facade, Lighting, ChairG 20 + 19 House / Rafael Pinoti Arquitetura - Exterior Photography, Houses, Garden, Facade, Table, ChairG 20 + 19 House / Rafael Pinoti Arquitetura - More Images+ 28

•
Birigui, Brazil
  • Area Area of this architecture project Area:  340 m²
  • Year Completion year of this architecture project Year:  2021
  • Manufacturers Brands with products used in this architecture project
    Manufacturers:  Decasa class, Giba Madeiras, Santa Serra Móveis Planejados

Ephemeral Permanence 1:1 / University of Antwerp + ETH Zürich + Aalborg University

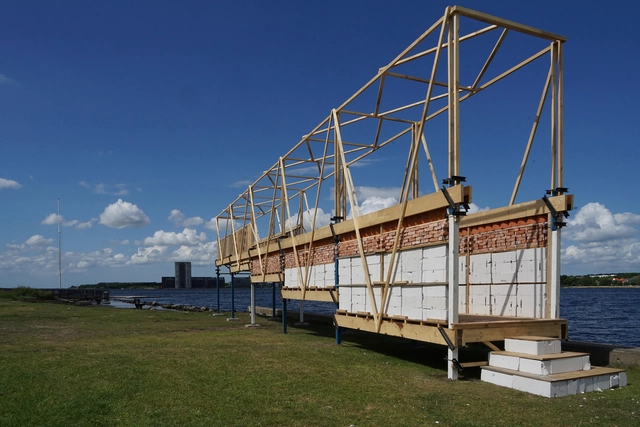
Ephemeral Permanence 1:1 / University of Antwerp + ETH Zürich + Aalborg University - Exterior Photography, PavilionEphemeral Permanence 1:1 / University of Antwerp + ETH Zürich + Aalborg University - Exterior Photography, Pavilion, FacadeEphemeral Permanence 1:1 / University of Antwerp + ETH Zürich + Aalborg University - Exterior Photography, Pavilion, Beam, FacadeEphemeral Permanence 1:1 / University of Antwerp + ETH Zürich + Aalborg University - Exterior Photography, Pavilion, Beam, FacadeEphemeral Permanence 1:1 / University of Antwerp + ETH Zürich + Aalborg University - More Images+ 12

•
Aalborg, Denmark

House Among The Pines / ArchObraz

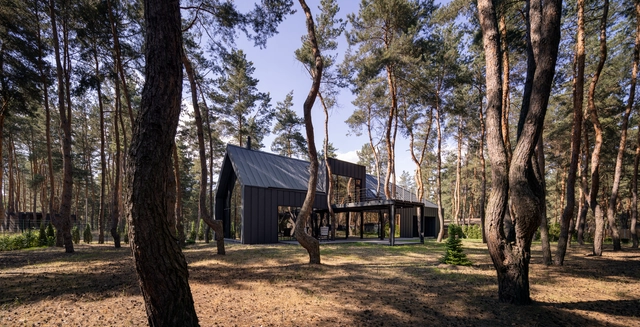
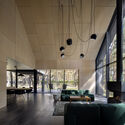
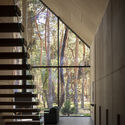
House Among The Pines / ArchObraz - Exterior Photography, Houses, Facade, ForestHouse Among The Pines / ArchObraz - Exterior Photography, Houses, Garden, Facade, ForestHouse Among The Pines / ArchObraz - Interior Photography, Houses, TableHouse Among The Pines / ArchObraz - Interior Photography, Houses, Facade, StairsHouse Among The Pines / ArchObraz - More Images+ 26

•
Dnipró, Ukraine

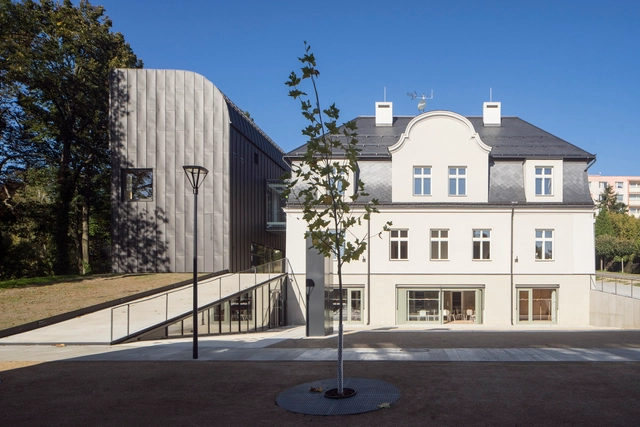
IGI Library / atakarchitekti

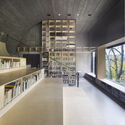
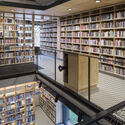
IGI Library / atakarchitekti - Exterior Photography, Adaptive Reuse, Facade, DoorIGI Library / atakarchitekti - Interior Photography, Adaptive ReuseIGI Library / atakarchitekti - Interior Photography, Adaptive Reuse, TableIGI Library / atakarchitekti - Interior Photography, Adaptive Reuse, Bathroom, LightingIGI Library / atakarchitekti - More Images+ 21

•
Vratislavice nad Nisou, Czechia
  • Architects: atakarchitekti
  • Area Area of this architecture project Area:  1247 m²
  • Year Completion year of this architecture project Year:  2021
  • Manufacturers Brands with products used in this architecture project
    Manufacturers:  Brex s.r.o.

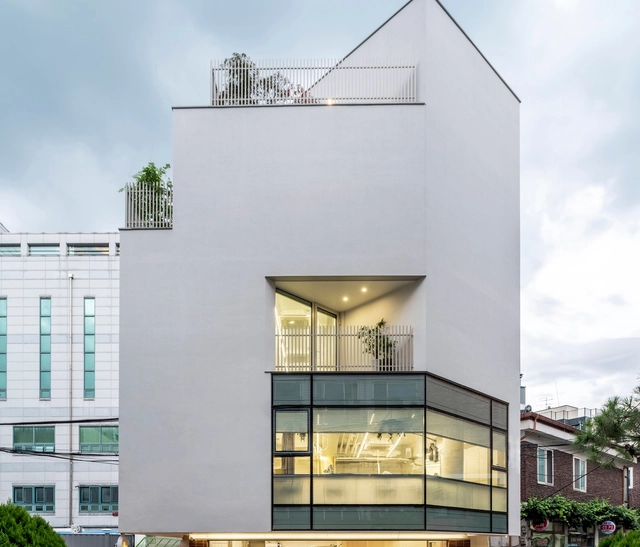
Deungchon Ohgak Shop and House / OHOO Architects

Deungchon Ohgak Shop and House / OHOO Architects - Drawings, Store, Fence, Facade, Balcony, HandrailDeungchon Ohgak Shop and House / OHOO Architects - Interior Photography, Store, Facade, TableDeungchon Ohgak Shop and House / OHOO Architects - Exterior Photography, Store, Stairs, Facade, Door, HandrailDeungchon Ohgak Shop and House / OHOO Architects - Exterior Photography, Store, FacadeDeungchon Ohgak Shop and House / OHOO Architects - More Images+ 15

•
Gangseo-gu, South Korea

Shenzhen Hongshan Middle School / CAPOL

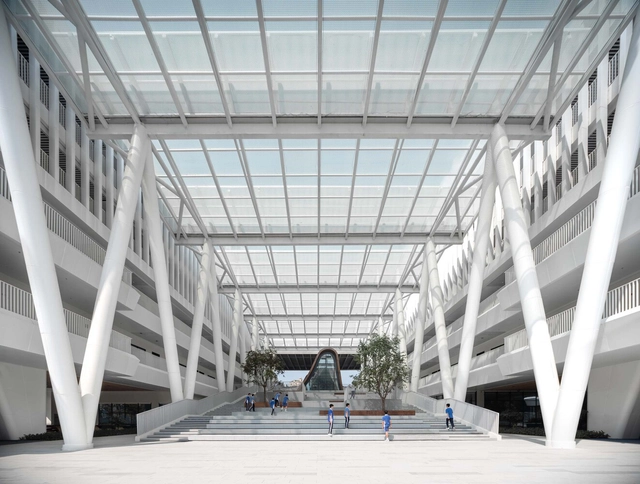
Shenzhen Hongshan Middle School / CAPOL - Exterior Photography, Schools , Facade, CityscapeShenzhen Hongshan Middle School / CAPOL - Exterior Photography, Schools , Garden, FacadeShenzhen Hongshan Middle School / CAPOL - Drawings, Schools , Facade, StairsShenzhen Hongshan Middle School / CAPOL - Interior Photography, Schools , Arch, FacadeShenzhen Hongshan Middle School / CAPOL - More Images+ 26

•
Shenzhen, China
  • Architects: CAPOL
  • Area Area of this architecture project Area:  72269 m²
  • Year Completion year of this architecture project Year:  2022

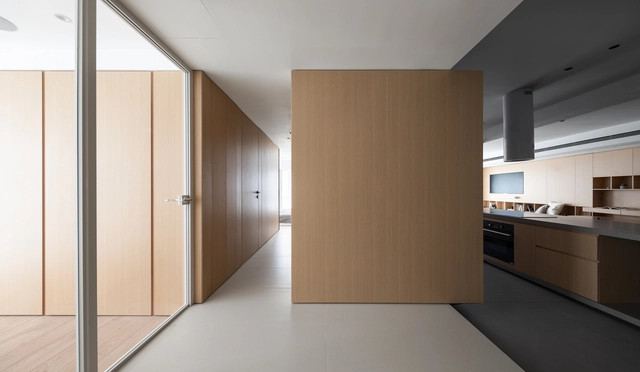
P2ciputra Apartment / DaoHo Studio

P2ciputra Apartment / DaoHo Studio - Interior Photography, Apartments, Door, FacadeP2ciputra Apartment / DaoHo Studio - Interior Photography, Apartments, Kitchen, Countertop, Table, SinkP2ciputra Apartment / DaoHo Studio - Interior Photography, Apartments, Kitchen, Table, LightingP2ciputra Apartment / DaoHo Studio - Interior Photography, Apartments, TableP2ciputra Apartment / DaoHo Studio - More Images+ 10

•
Phú Thượng, Vietnam
  • Architects: DaoHo Studio
  • Area Area of this architecture project Area:  180 m²
  • Year Completion year of this architecture project Year:  2021
  • Manufacturers Brands with products used in this architecture project
    Manufacturers:  Toto, Hafele

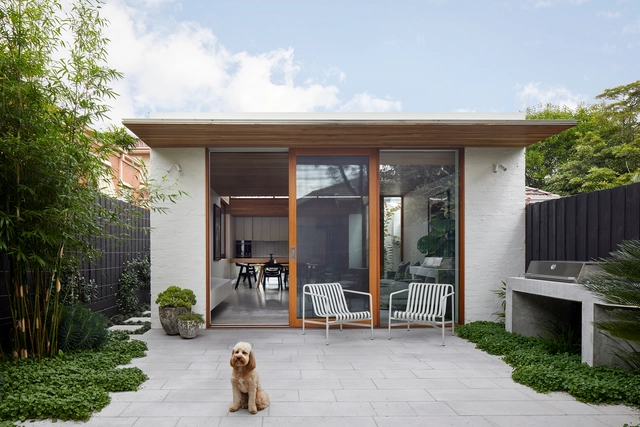
Pitch House / FMD Architects

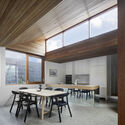
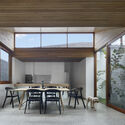
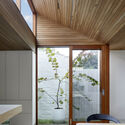
Pitch House / FMD Architects - Interior Photography, Extension, Table, ChairPitch House / FMD Architects - Interior Photography, Extension, Facade, Beam, TablePitch House / FMD Architects - Interior Photography, Extension, Facade, Beam, Table, ChairPitch House / FMD Architects - Interior Photography, Extension, Facade, TablePitch House / FMD Architects - More Images+ 8

Mono House / Patio Estudio

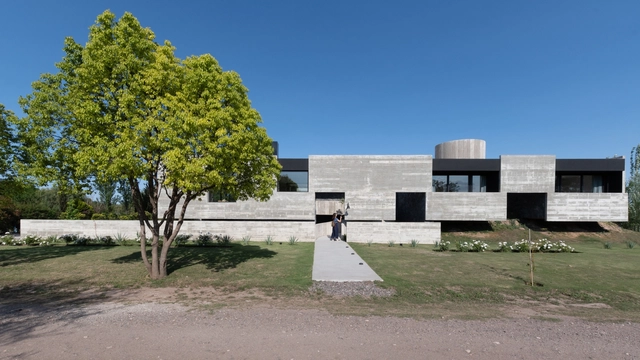
Mono House / Patio Estudio - Exterior Photography, Houses, StairsMono House / Patio Estudio - Exterior Photography, HousesMono House / Patio Estudio - Exterior Photography, HousesMono House / Patio Estudio - Interior Photography, Houses, FacadeMono House / Patio Estudio - More Images+ 31

•
Córdoba, Argentina
  • Architects: Patio Estudio
  • Area Area of this architecture project Area:  3660 ft²
  • Year Completion year of this architecture project Year:  2019
  • Manufacturers Brands with products used in this architecture project
    Manufacturers:  AutoDesk, Chaos Group, Adobe Systems Incorporated, FV, Faplac Melamina, +3
  • Professionals: INCORP

Oregon Zoo Education Center / Opsis Architecture

Oregon Zoo Education Center / Opsis Architecture - Exterior Photography, Zoo, Garden, Beam, FacadeOregon Zoo Education Center / Opsis Architecture - Interior Photography, Zoo, Facade, Beam, HandrailOregon Zoo Education Center / Opsis Architecture - Interior Photography, Zoo, Kitchen, Beam, Door, Table, ChairOregon Zoo Education Center / Opsis Architecture - Interior Photography, Zoo, Beam, FacadeOregon Zoo Education Center / Opsis Architecture - More Images+ 11

  • Architects: Opsis Architecture
  • Area Area of this architecture project Area:  20000 ft²
  • Year Completion year of this architecture project Year:  2016
  • Manufacturers Brands with products used in this architecture project
    Manufacturers:  Lutron, Interface, Raynor, VELUX Group, Activar Inc. , +42

Church to Apartments Transformation / HOYT Architecten

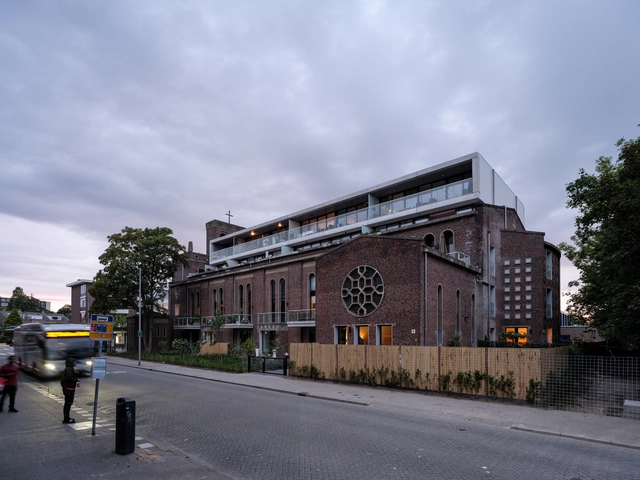
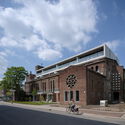
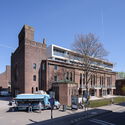
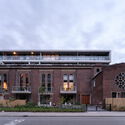
Church to Apartments Transformation / HOYT Architecten - Exterior Photography, Adaptive Reuse, Facade, ArchChurch to Apartments Transformation / HOYT Architecten - Exterior Photography, Adaptive Reuse, Facade, BenchChurch to Apartments Transformation / HOYT Architecten - Exterior Photography, Adaptive Reuse, Door, FacadeChurch to Apartments Transformation / HOYT Architecten - Interior Photography, Adaptive Reuse, Table, ChairChurch to Apartments Transformation / HOYT Architecten - More Images+ 21

House Elvesgarden / Stephan Maria Lang Architects

House Elvesgarden / Stephan Maria Lang Architects - Exterior Photography, Houses, Garden, FacadeHouse Elvesgarden / Stephan Maria Lang Architects - Exterior Photography, Houses, Garden, Facade, TableHouse Elvesgarden / Stephan Maria Lang Architects - Exterior Photography, Houses, Garden, FacadeHouse Elvesgarden / Stephan Maria Lang Architects - Interior Photography, Houses, Kitchen, Countertop, LightingHouse Elvesgarden / Stephan Maria Lang Architects - More Images+ 17

•
Munich, Germany

Vélizy Morane Saulnier Apartments / DREAM

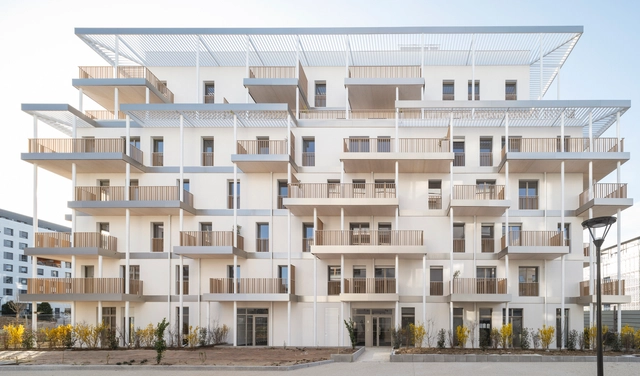
Vélizy Morane Saulnier Apartments / DREAM - Exterior Photography, Residential, Facade, BalconyVélizy Morane Saulnier Apartments / DREAM - Interior Photography, Residential, Deck, Facade, Beam, HandrailVélizy Morane Saulnier Apartments / DREAM - Exterior Photography, Residential, Facade, BalconyVélizy Morane Saulnier Apartments / DREAM - Exterior Photography, Residential, Facade, BalconyVélizy Morane Saulnier Apartments / DREAM - More Images+ 10

•
Vélizy-Villacoublay, France
  • Architects: DREAM
  • Area Area of this architecture project Area:  5680 m²
  • Year Completion year of this architecture project Year:  2021
  • Manufacturers Brands with products used in this architecture project
    Manufacturers:  Stora Enso
  • Professionals: TERRELL, Sinteo, AIDA, DAL, APAVE, +2

Villa Vitruve / Haddock Architecture

Villa Vitruve / Haddock Architecture - Interior Photography, RenovationVilla Vitruve / Haddock Architecture - Interior Photography, Renovation, StairsVilla Vitruve / Haddock Architecture - Interior Photography, Renovation, Kitchen, Beam, Table, CountertopVilla Vitruve / Haddock Architecture - Interior Photography, Renovation, LightingVilla Vitruve / Haddock Architecture - More Images+ 12

  • Area Area of this architecture project Area:  98 m²
  • Year Completion year of this architecture project Year:  2021
  • Manufacturers Brands with products used in this architecture project
    Manufacturers:  Grohe, Villeroy & Boch, Marius Aurenti
  • Professionals: F&D Design

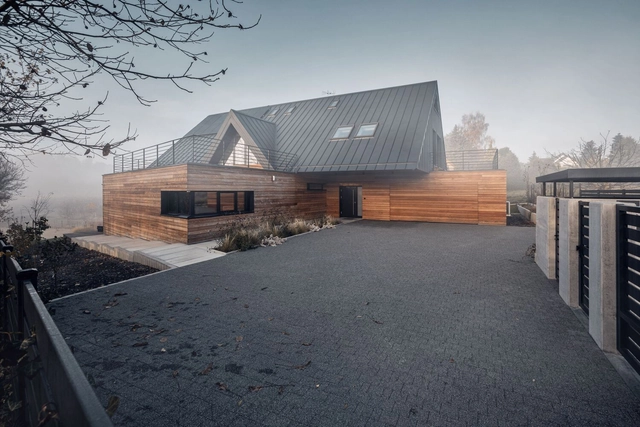
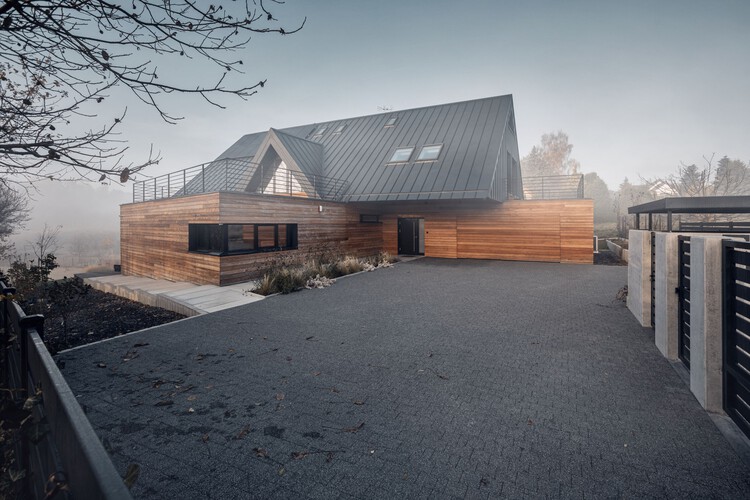
The Lesser Polish Eaves Cottage / BXBstudio Bogusław Barnaś

The Lesser Polish Eaves Cottage / BXBstudio Bogusław Barnaś - Exterior Photography, Houses, Door, FacadeThe Lesser Polish Eaves Cottage / BXBstudio Bogusław Barnaś - Exterior Photography, HousesThe Lesser Polish Eaves Cottage / BXBstudio Bogusław Barnaś - Exterior Photography, Houses, Facade, DoorThe Lesser Polish Eaves Cottage / BXBstudio Bogusław Barnaś - Exterior Photography, Houses, FenceThe Lesser Polish Eaves Cottage / BXBstudio Bogusław Barnaś - More Images+ 8

  • Area Area of this architecture project Area:  362 m²
  • Year Completion year of this architecture project Year:  2020
  • Manufacturers Brands with products used in this architecture project
    Manufacturers:  Ruukki, Hormann, ROCKWOOL

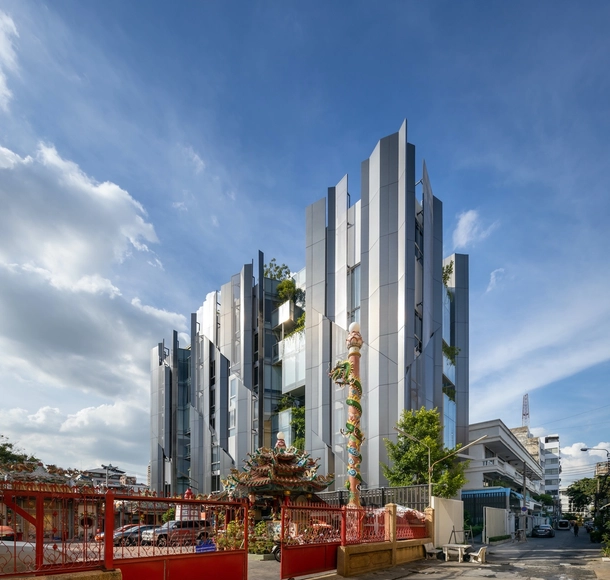
Suanphlu Office / IDIN Architects

Suanphlu Office / IDIN Architects - Exterior Photography, Office Buildings, Facade, CityscapeSuanphlu Office / IDIN Architects - Exterior Photography, Office Buildings, FacadeSuanphlu Office / IDIN Architects - Interior Photography, Office Buildings, Table, ChairSuanphlu Office / IDIN Architects - Exterior Photography, Office Buildings, Fence, FacadeSuanphlu Office / IDIN Architects - More Images+ 29

•
Khet Sathon, Thailand
  • Architects: IDIN Architects
  • Area Area of this architecture project Area:  2290 m²
  • Year Completion year of this architecture project Year:  2020
  • Manufacturers Brands with products used in this architecture project
    Manufacturers:  FAMELINE, Siam Yamato Steel (SYS), TOA, Windset Aluminium

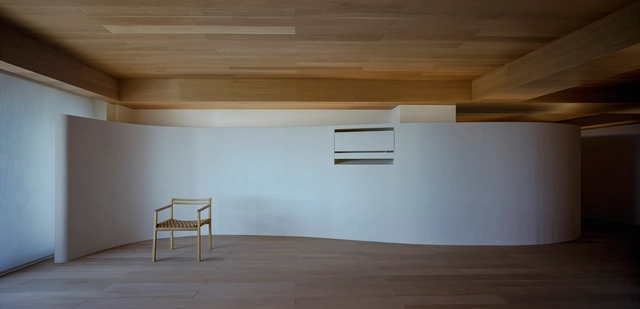
House with Light Void / FujiwaraMuro Architects

House with Light Void / FujiwaraMuro Architects - Interior Photography, Houses, Facade, BeamHouse with Light Void / FujiwaraMuro Architects - Interior Photography, Houses, KitchenHouse with Light Void / FujiwaraMuro Architects - Interior Photography, Houses, ColumnHouse with Light Void / FujiwaraMuro Architects - Interior Photography, Houses, Kitchen, Table, ChairHouse with Light Void / FujiwaraMuro Architects - More Images+ 13

  • Area Area of this architecture project Area:  168 m²
  • Year Completion year of this architecture project Year:  2021
  • Manufacturers Brands with products used in this architecture project
    Manufacturers:  FUKKO, NANOTECO, Oltremateria, SilentGliss

Metal Facade House / Archirie

Metal Facade House / Archirie - Exterior Photography, Houses, Facade, DoorMetal Facade House / Archirie - Exterior Photography, Houses, FacadeMetal Facade House / Archirie - Interior Photography, Houses, FacadeMetal Facade House / Archirie - Exterior Photography, Houses, Garden, FacadeMetal Facade House / Archirie - More Images+ 12

  • Architects: Archirie
  • Area Area of this architecture project Area:  235 m²
  • Year Completion year of this architecture project Year:  2022

Porto Madero House / grupoDEArquitetura

Porto Madero House / grupoDEArquitetura - Interior Photography, Houses, Facade, Beam, ColumnPorto Madero House / grupoDEArquitetura - Interior Photography, Houses, Kitchen, Beam, Table, ChairPorto Madero House / grupoDEArquitetura - Interior Photography, Houses, Kitchen, Door, Table, Chair, CountertopPorto Madero House / grupoDEArquitetura - Interior Photography, Houses, Facade, Beam, ChairPorto Madero House / grupoDEArquitetura - More Images+ 33

•
Presidente Prudente, Brazil
  • Architects: grupoDEArquitetura
  • Area Area of this architecture project Area:  318 m²
  • Year Completion year of this architecture project Year:  2022
  • Manufacturers Brands with products used in this architecture project
    Manufacturers:  Deca, GMAD, Gerdau, Home Móveis

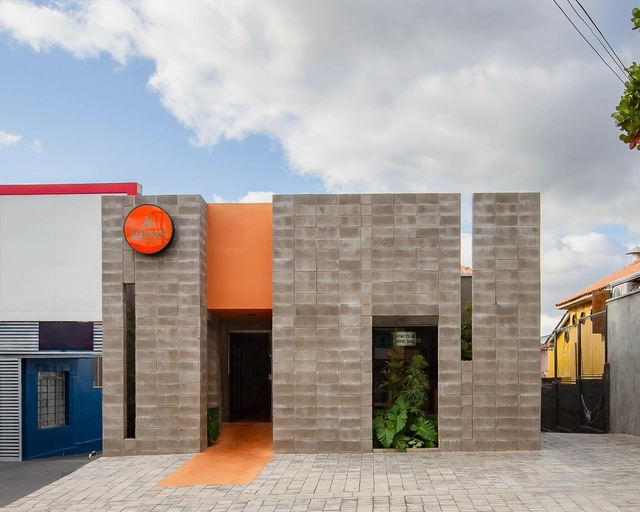
Astrud Restaurant / grupoDEArquitetura

Astrud Restaurant / grupoDEArquitetura - Exterior Photography, Retail , Facade, DoorAstrud Restaurant / grupoDEArquitetura - Interior Photography, Retail , Table, ChairAstrud Restaurant / grupoDEArquitetura - Interior Photography, Retail , Door, TableAstrud Restaurant / grupoDEArquitetura - Interior Photography, Retail , Bedroom, Door, Beam, Table, Lighting, Countertop, ChairAstrud Restaurant / grupoDEArquitetura - More Images+ 24

•
Presidente Prudente, Brazil
  • Architects: grupoDEArquitetura
  • Year Completion year of this architecture project Year:  2021
  • Manufacturers Brands with products used in this architecture project
    Manufacturers:  Sapotti Móveis, Suzhou Gstarsoft, Trimble Navigation

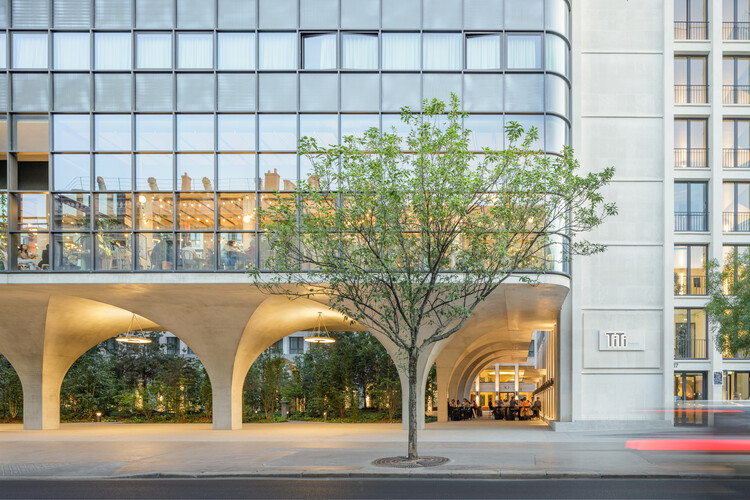
Restaurant TiTi Palacio / Atelier olk

Restaurant TiTi Palacio / Atelier olk - Interior Photography, Restaurant, Table, Chair
© Rodrigo Apolaya

Restaurant TiTi Palacio / Atelier olk - Interior Photography, Restaurant, Table, ChairRestaurant TiTi Palacio / Atelier olk - Interior Photography, Restaurant, FacadeRestaurant TiTi Palacio / Atelier olk - Interior Photography, Restaurant, Fence, Handrail, Beam, LightingRestaurant TiTi Palacio / Atelier olk - Interior Photography, Restaurant, Door, FacadeRestaurant TiTi Palacio / Atelier olk - More Images+ 20

Upper Parkbrae House / Brown & Brown Architects

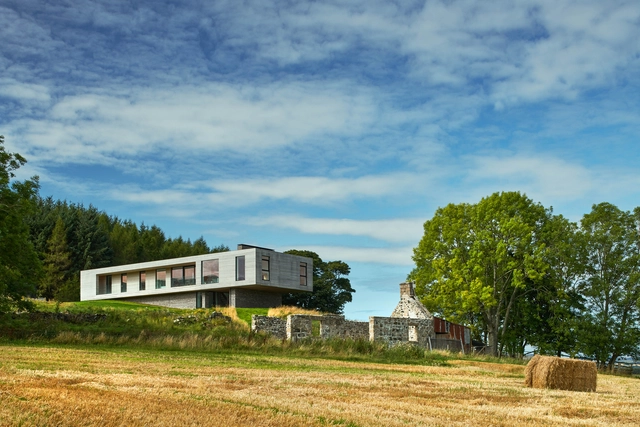
Upper Parkbrae House / Brown & Brown Architects - Exterior Photography, Houses, FacadeUpper Parkbrae House / Brown & Brown Architects - Exterior Photography, Houses, FacadeUpper Parkbrae House / Brown & Brown Architects - Interior Photography, Houses, Facade, TableUpper Parkbrae House / Brown & Brown Architects - Interior Photography, Houses, Table, ChairUpper Parkbrae House / Brown & Brown Architects - More Images+ 17

  • Area Area of this architecture project Area:  302 m²
  • Year Completion year of this architecture project Year:  2020
  • Manufacturers Brands with products used in this architecture project
    Manufacturers:  Hoxter, INTERNORM, Russwood, S.Anselmo

Oops! We don't have this page.

But you can browse the last one: 417

You've started following your first account!

Did you know?

You'll now receive updates based on what you follow! Personalize your stream and start following your favorite authors, offices and users.