1. ArchDaily
  2. Projects

Projects

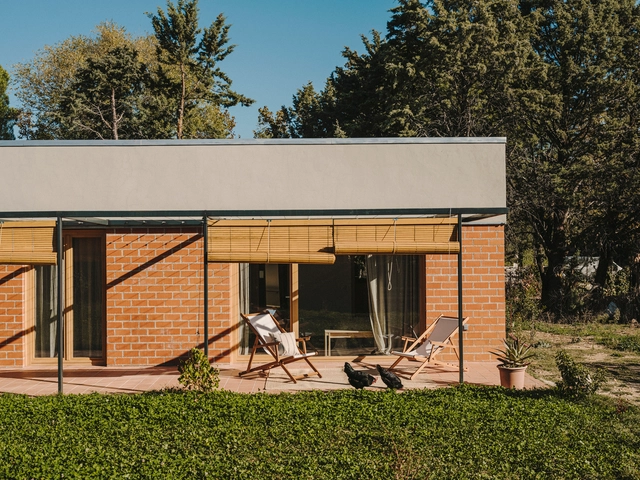
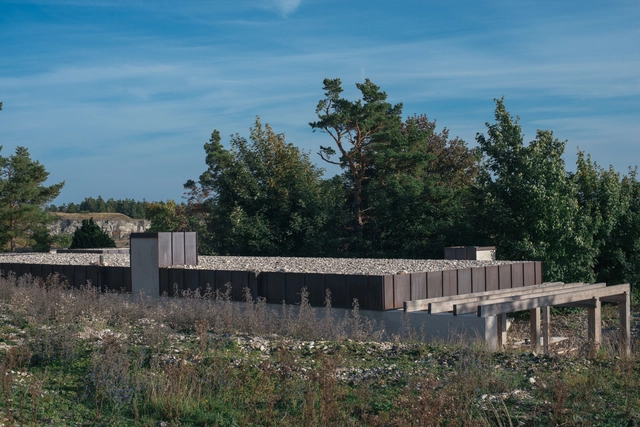
Bunker 319 / Ateljé Ö

Bunker 319 / Ateljé Ö - Interior Photography, Houses, Beam, ChairBunker 319 / Ateljé Ö - HousesBunker 319 / Ateljé Ö - Exterior Photography, Houses, FenceBunker 319 / Ateljé Ö - Exterior Photography, HousesBunker 319 / Ateljé Ö - More Images+ 15

Gotland, Sweden
  • Architects: Atelje O
  • Area Area of this architecture project Area:  210
  • Year Completion year of this architecture project Year:  2021
  • Professionals: VisBygg AB

Norris Road Residential / The Purple Ink Studio
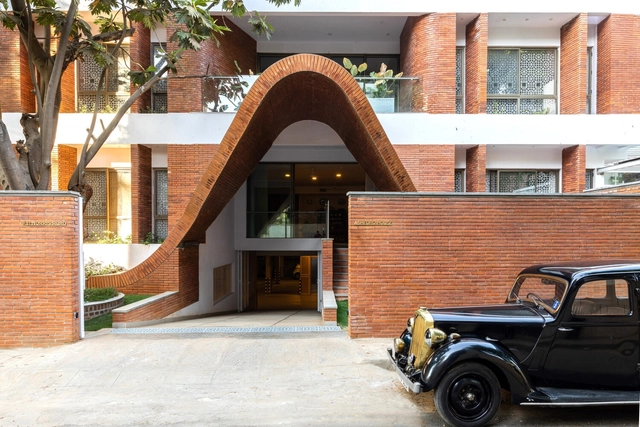
Norris Road Residential  / The Purple Ink Studio - Exterior Photography, Residential, FacadeNorris Road Residential  / The Purple Ink Studio - Interior Photography, Residential, Facade, Arch, LightingNorris Road Residential  / The Purple Ink Studio - Exterior Photography, Residential, Facade, Handrail, StairsNorris Road Residential  / The Purple Ink Studio - Exterior Photography, Residential, Facade, FenceNorris Road Residential  / The Purple Ink Studio - More Images+ 19

Glory Office Park / gad

Glory Office Park / gad - Exterior Photography, Office Buildings, Facade
© shiromio studio

Glory Office Park / gad - Exterior Photography, Office Buildings, Facade, CityscapeGlory Office Park / gad - Exterior Photography, Office Buildings, Facade, CityscapeGlory Office Park / gad - Exterior Photography, Office Buildings, Facade, CityscapeGlory Office Park / gad - Exterior Photography, Office Buildings, Facade, CityscapeGlory Office Park / gad - More Images+ 18

  • Architects: gad
  • Area Area of this architecture project Area:  57499
  • Year Completion year of this architecture project Year:  2020

The Guesthouse / Petra Veljkovic + Flavius Tinco
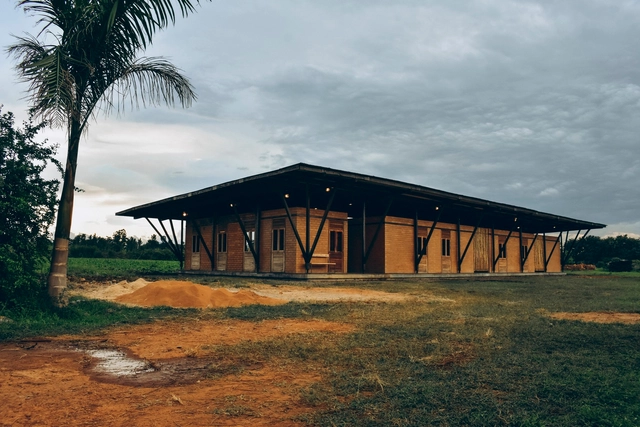
The Guesthouse / Petra Veljkovic + Flavius Tinco - Interior Photography, Houses, Facade, BeamThe Guesthouse / Petra Veljkovic + Flavius Tinco - Exterior Photography, Houses, Facade, Beam, Fence, Table, ChairThe Guesthouse / Petra Veljkovic + Flavius Tinco - Exterior Photography, Houses, Door, FacadeThe Guesthouse / Petra Veljkovic + Flavius Tinco - Exterior Photography, Houses, Facade, BeamThe Guesthouse / Petra Veljkovic + Flavius Tinco - More Images+ 16

Buyaga, Uganda

Casa Maca / Workshop, Diseño y Construcción
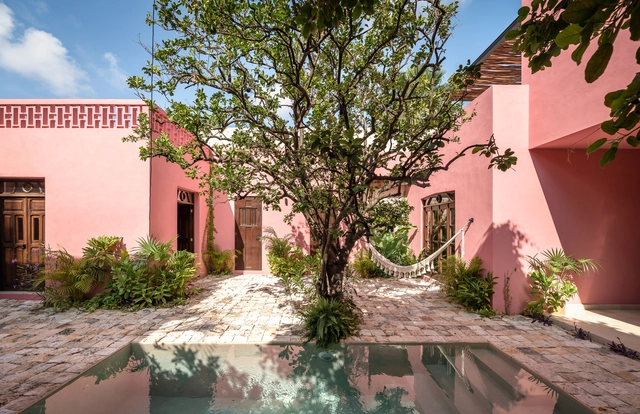
Casa Maca / Workshop, Diseño y Construcción - Interior Photography, Houses, Table, ChairCasa Maca / Workshop, Diseño y Construcción - Interior Photography, Houses, Kitchen, Door, Table, Lighting, ChairCasa Maca / Workshop, Diseño y Construcción - Exterior Photography, Houses, Garden, Facade, DoorCasa Maca / Workshop, Diseño y Construcción - Interior Photography, Houses, Kitchen, Table, Countertop, ChairCasa Maca / Workshop, Diseño y Construcción - More Images+ 29

Mérida, Mexico
  • Area Area of this architecture project Area:  260
  • Year Completion year of this architecture project Year:  2021
  • Manufacturers Brands with products used in this architecture project
    Manufacturers:  American Standard, Artesano MX, Coplosur, Mosaicos La Peninsular, Pinturas Berel, +1

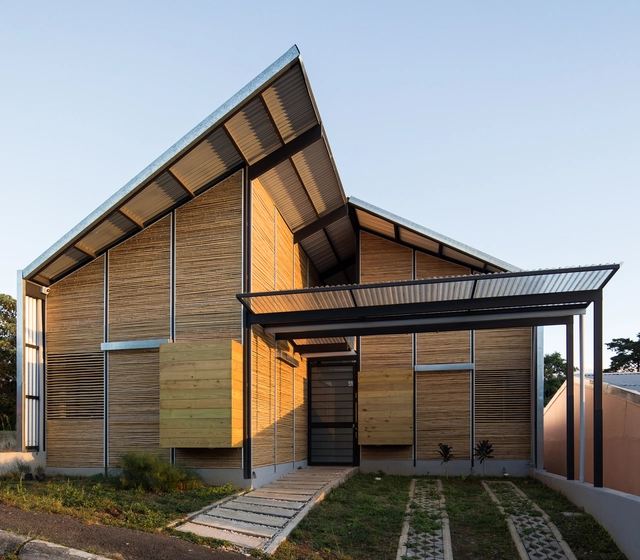
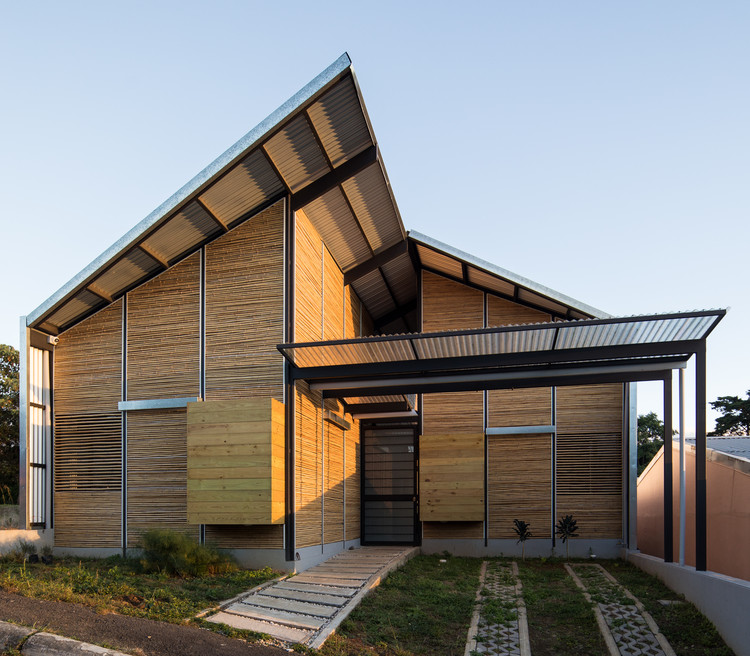
SkinOver Reed / IBBTE University of Stuttgart

SkinOver Reed / IBBTE University of Stuttgart - Exterior Photography, Sustainability
Courtesy of IBBTE University Of Stuttgart

SkinOver Reed / IBBTE University of Stuttgart - Exterior Photography, SustainabilitySkinOver Reed / IBBTE University of Stuttgart - Exterior Photography, SustainabilitySkinOver Reed / IBBTE University of Stuttgart - Exterior Photography, Sustainability, Door, FacadeSkinOver Reed / IBBTE University of Stuttgart - Exterior Photography, Sustainability, FacadeSkinOver Reed / IBBTE University of Stuttgart - More Images+ 25
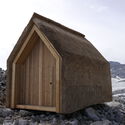
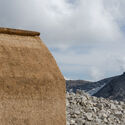
Brand bei Bludenz, Austria
  • Area Area of this architecture project Area:  12
  • Year Completion year of this architecture project Year:  2019
  • Manufacturers Brands with products used in this architecture project
    Manufacturers:  Reetdach Berlin, Zimmerei Müller
  • Professionals: Zimmerei Müller

En Cojonnex Housing / RDR architectes

En Cojonnex Housing  / RDR architectes - Interior Photography, Apartments, Facade
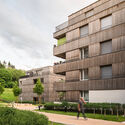
© Sacha Di Poi

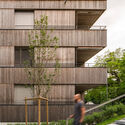
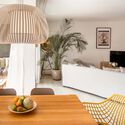
En Cojonnex Housing  / RDR architectes - Exterior Photography, Apartments, Garden, FacadeEn Cojonnex Housing  / RDR architectes - Exterior Photography, Apartments, Courtyard, FacadeEn Cojonnex Housing  / RDR architectes - Exterior Photography, Apartments, Facade, Stairs, HandrailEn Cojonnex Housing  / RDR architectes - Interior Photography, Apartments, Table, ChairEn Cojonnex Housing  / RDR architectes - More Images+ 15
Tallinn Cruise Terminal / Stuudio Tallinn + Salto Architects
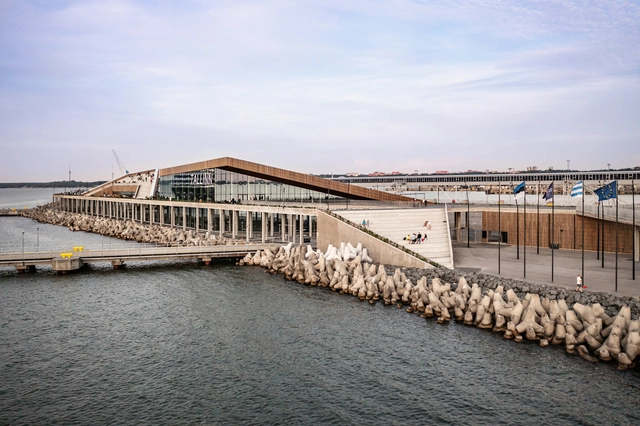
Tallinn Cruise Terminal / Stuudio Tallinn + Salto Architects - Exterior Photography, Public Architecture, Deck, Cityscape, CoastTallinn Cruise Terminal / Stuudio Tallinn + Salto Architects - Exterior Photography, Public Architecture, CoastTallinn Cruise Terminal / Stuudio Tallinn + Salto Architects - Exterior Photography, Public Architecture, FacadeTallinn Cruise Terminal / Stuudio Tallinn + Salto Architects - Interior Photography, Public Architecture, Stairs, Facade, Beam, Handrail, Chair, TableTallinn Cruise Terminal / Stuudio Tallinn + Salto Architects - More Images+ 16
H.C.Andersen Hus Museum / Kengo Kuma & Associates
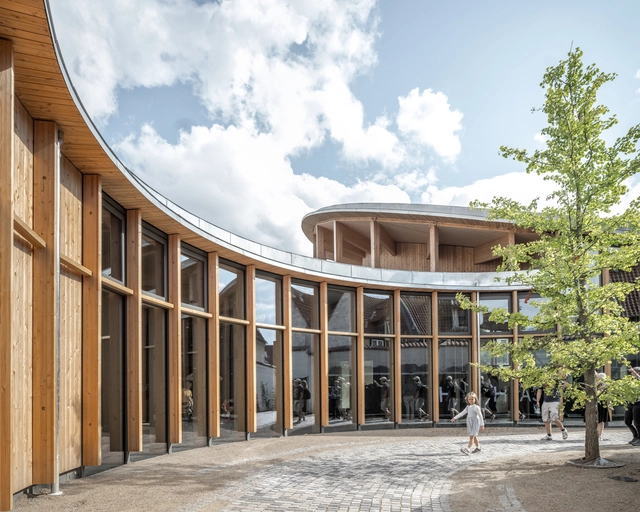
H.C.Andersen Hus Museum / Kengo Kuma & Associates - Exterior Photography, Museum, Facade, DoorH.C.Andersen Hus Museum / Kengo Kuma & Associates - Interior Photography, Museum, Beam, Table, ChairH.C.Andersen Hus Museum / Kengo Kuma & Associates - Interior Photography, MuseumH.C.Andersen Hus Museum / Kengo Kuma & Associates - Exterior Photography, Museum, Courtyard, Facade, HandrailH.C.Andersen Hus Museum / Kengo Kuma & Associates - More Images+ 17

Odense, Denmark

Eulalia House / BURR

Eulalia House / BURR - Interior Photography, Detail, Stairs, BeamEulalia House / BURR - Interior Photography, Detail, Facade, BeamEulalia House / BURR - Interior Photography, DetailEulalia House / BURR - Interior Photography, Detail, Facade, Beam, Stairs, Handrail, BenchEulalia House / BURR - More Images+ 17

  • Architects: BURR Studio
  • Year Completion year of this architecture project Year:  2022

House of Houses / YUSO

House of Houses / YUSO - Decoration & OrnamentHouse of Houses / YUSO - Decoration & OrnamentHouse of Houses / YUSO - Interior Photography, Decoration & Ornament, Facade, Beam, Door, Column, ArchHouse of Houses / YUSO - Decoration & OrnamentHouse of Houses / YUSO - More Images+ 32

  • Architects: YUSO
  • Area Area of this architecture project Area:  135
  • Year Completion year of this architecture project Year:  2021
  • Manufacturers Brands with products used in this architecture project
    Manufacturers:  Bambuplus, EPA, Ferromax, METALCO, SIPCO

Cusanus Academy Renovation / MoDusArchitects
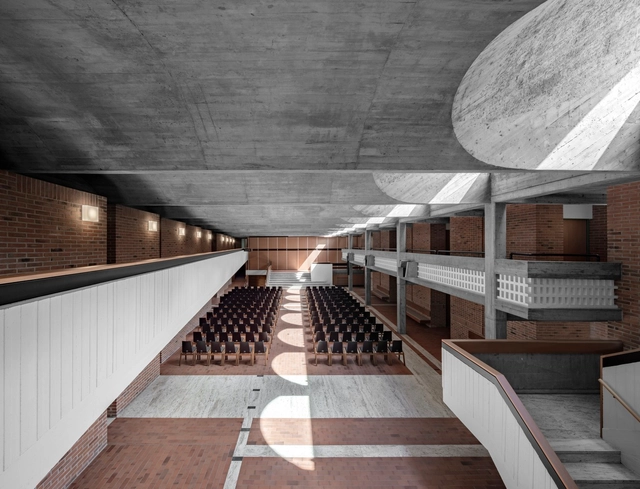
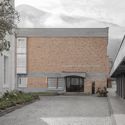
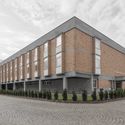
Cusanus Academy Renovation / MoDusArchitects - Interior Photography, RenovationCusanus Academy Renovation / MoDusArchitects - Interior Photography, RenovationCusanus Academy Renovation / MoDusArchitects - Exterior Photography, RenovationCusanus Academy Renovation / MoDusArchitects - Exterior Photography, Renovation, FacadeCusanus Academy Renovation / MoDusArchitects - More Images+ 42
An Ty Roz Multipurpose Ballroom / TRACKS
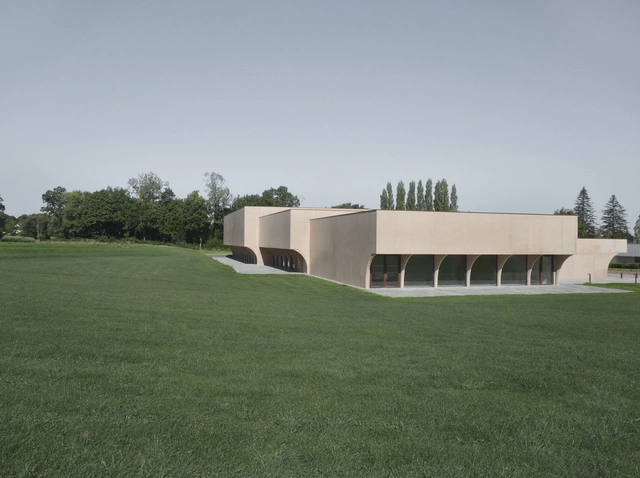
An Ty Roz Multipurpose Ballroom / TRACKS - Interior Photography, Cultural Center, Facade, ArchAn Ty Roz Multipurpose Ballroom / TRACKS - Interior Photography, Cultural Center, FacadeAn Ty Roz Multipurpose Ballroom / TRACKS - Interior Photography, Cultural Center, Facade, ArchAn Ty Roz Multipurpose Ballroom / TRACKS - Interior Photography, Cultural CenterAn Ty Roz Multipurpose Ballroom / TRACKS - More Images+ 24
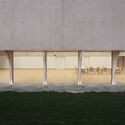
  • Architects: TRACKS
  • Area Area of this architecture project Area:  1950
  • Year Completion year of this architecture project Year:  2021

House or Garden and Margin / MURAYAMA + KATO ARCHITECTURE
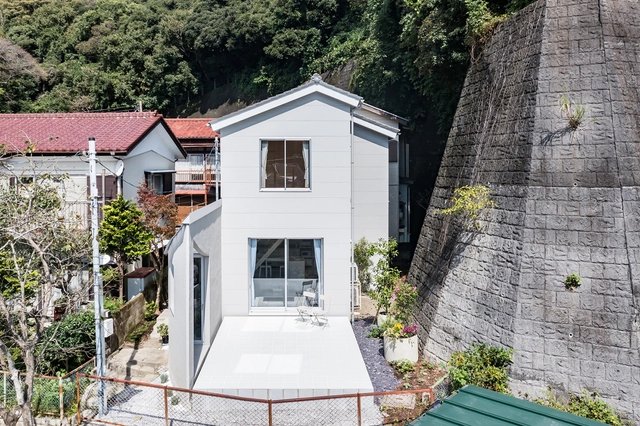
House or Garden and Margin / MURAYAMA + KATO ARCHITECTURE - Interior Photography, Renovation, Door, FacadeHouse or Garden and Margin / MURAYAMA + KATO ARCHITECTURE - Interior Photography, Renovation, Kitchen, Door, Stairs, Handrail, Facade, Sink, Chair, TableHouse or Garden and Margin / MURAYAMA + KATO ARCHITECTURE - Exterior Photography, Renovation, Courtyard, FacadeHouse or Garden and Margin / MURAYAMA + KATO ARCHITECTURE - Interior Photography, Renovation, Facade, Handrail, BeamHouse or Garden and Margin / MURAYAMA + KATO ARCHITECTURE - More Images+ 15

Kamakura, Japan

Restaurants in Azabu-juban / KOJI AOKI + AAOAA + a design
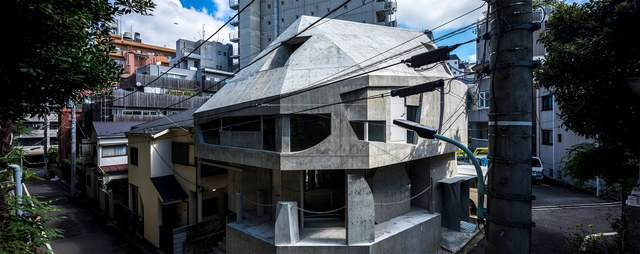
Restaurants in Azabu-juban / KOJI AOKI + AAOAA + a design - Exterior Photography, Residential, Facade, StairsRestaurants in Azabu-juban / KOJI AOKI + AAOAA + a design - Interior Photography, Residential, FacadeRestaurants in Azabu-juban / KOJI AOKI + AAOAA + a design - Interior Photography, Residential, ArchRestaurants in Azabu-juban / KOJI AOKI + AAOAA + a design - Exterior Photography, Residential, Facade, CityscapeRestaurants in Azabu-juban / KOJI AOKI + AAOAA + a design - More Images+ 26
  • Architects: AAOAA, KOJI AOKI, a design
  • Area Area of this architecture project Area:  166
  • Year Completion year of this architecture project Year:  2022
  • Manufacturers Brands with products used in this architecture project
    Manufacturers:  ENDO Lighting Corporation, Formwork, Mizumoto Machine, Panasonic, SOLSO FARM, +1

Into the Force Store / Roarc Renew

Into the Force Store / Roarc Renew - Interior Photography, Retail Interiors, KitchenInto the Force Store / Roarc Renew - Interior Photography, Retail Interiors, Kitchen, Table, ChairInto the Force Store / Roarc Renew - Interior Photography, Retail Interiors, Kitchen, Facade, BeamInto the Force Store / Roarc Renew - Interior Photography, Retail Interiors, Beam, HandrailInto the Force Store / Roarc Renew - More Images+ 37

Chacott DAIKANYAMA (KASHIYAMA DAIKANYAMA) Commercial Building / TAISEI DESIGN Planners Architects & Engineers
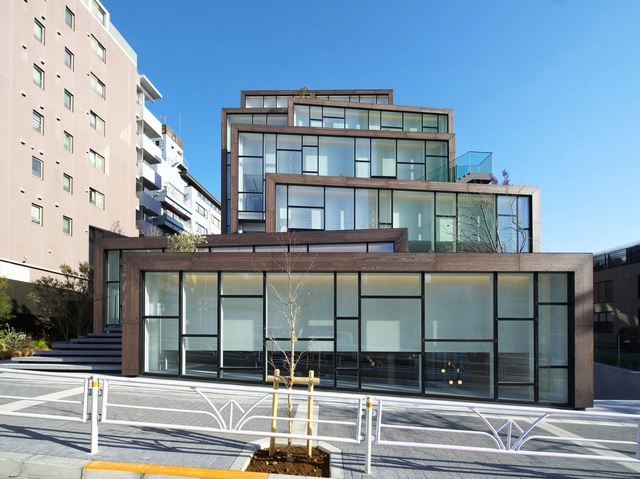
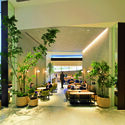
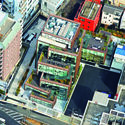
Chacott DAIKANYAMA (KASHIYAMA DAIKANYAMA) Commercial Building / TAISEI DESIGN Planners Architects & Engineers - Exterior Photography, Shopping Centers, Facade, StairsChacott DAIKANYAMA (KASHIYAMA DAIKANYAMA) Commercial Building / TAISEI DESIGN Planners Architects & Engineers - Exterior Photography, Shopping Centers, Deck, Facade, Handrail, StairsChacott DAIKANYAMA (KASHIYAMA DAIKANYAMA) Commercial Building / TAISEI DESIGN Planners Architects & Engineers - Interior Photography, Shopping Centers, Facade, Chair, TableChacott DAIKANYAMA (KASHIYAMA DAIKANYAMA) Commercial Building / TAISEI DESIGN Planners Architects & Engineers - Drawings, Shopping Centers, Facade, CityscapeChacott DAIKANYAMA (KASHIYAMA DAIKANYAMA) Commercial Building / TAISEI DESIGN Planners Architects & Engineers - More Images+ 14
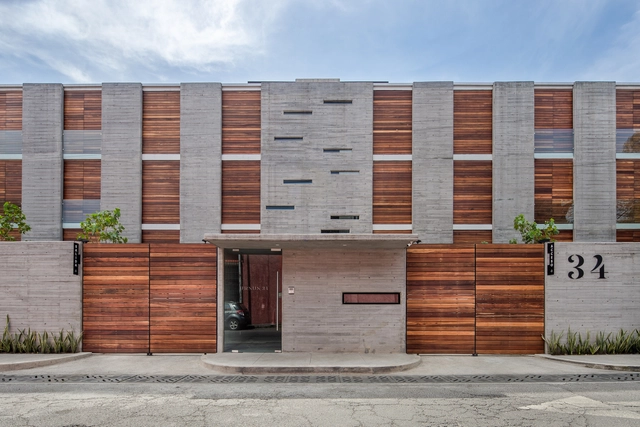
Urusus 34 Building / HGR Arquitectos
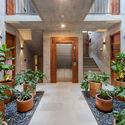
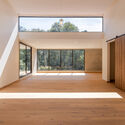
Urusus 34 Building / HGR Arquitectos - Exterior Photography, Apartments, FacadeUrusus 34 Building / HGR Arquitectos - Interior Photography, Apartments, Door, FacadeUrusus 34 Building / HGR Arquitectos - Interior Photography, Apartments, Facade, DoorUrusus 34 Building / HGR Arquitectos - Interior Photography, Apartments, Deck, Facade, Handrail, BalconyUrusus 34 Building / HGR Arquitectos - More Images+ 15
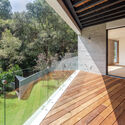
Ciudad de México, Mexico
  • Architects: HGR Arquitectos
  • Area Area of this architecture project Area:  2497
  • Year Completion year of this architecture project Year:  2021

Burger Grill Restaurant / Atelier Paralelo
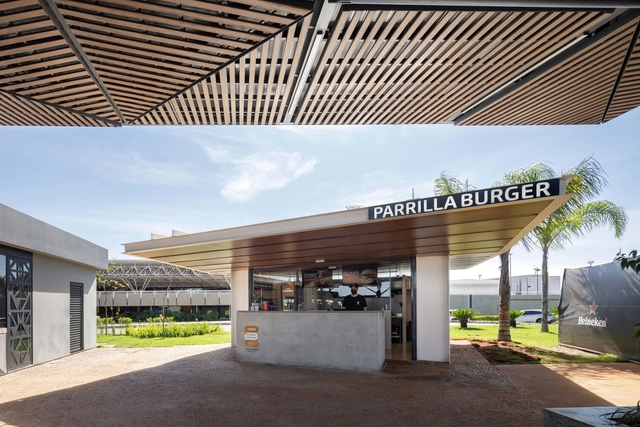
Burger Grill Restaurant / Atelier Paralelo - RestaurantBurger Grill Restaurant / Atelier Paralelo - Exterior Photography, Restaurant, Facade, ColumnBurger Grill Restaurant / Atelier Paralelo - Interior Photography, Restaurant, Facade, Door, BeamBurger Grill Restaurant / Atelier Paralelo - RestaurantBurger Grill Restaurant / Atelier Paralelo - More Images+ 6
Brasilia, Brazil
  • Architects: Atelier Paralelo
  • Area Area of this architecture project Area:  45
  • Year Completion year of this architecture project Year:  2021
  • Manufacturers Brands with products used in this architecture project
    Manufacturers:  Gerdau, Isoeste

Berglen Conversion and New Building / studio inebi
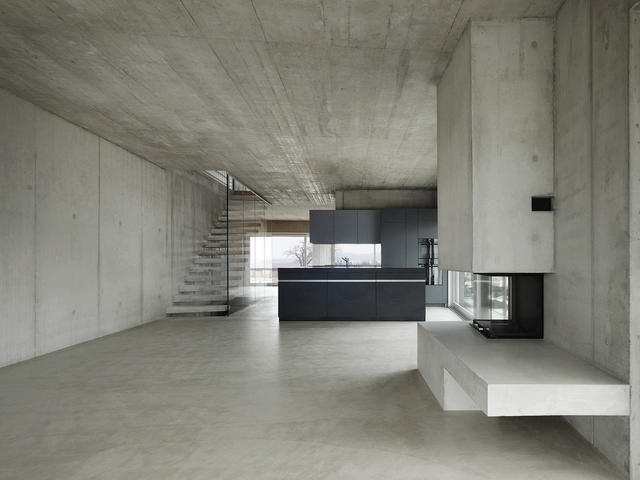
Berglen Conversion and New Building / studio inebi - Interior Photography, Houses, Kitchen, Stairs, Handrail, Facade, CountertopBerglen Conversion and New Building / studio inebi - HousesBerglen Conversion and New Building / studio inebi - HousesBerglen Conversion and New Building / studio inebi - Interior Photography, HousesBerglen Conversion and New Building / studio inebi - More Images+ 26

Greifensee, Switzerland

House in Pedrezuela / Slow Studio

House in Pedrezuela / Slow Studio - SustainabilityHouse in Pedrezuela / Slow Studio - Exterior Photography, SustainabilityHouse in Pedrezuela / Slow Studio - SustainabilityHouse in Pedrezuela / Slow Studio - SustainabilityHouse in Pedrezuela / Slow Studio - More Images+ 25
Pedrezuela, Spain
  • Architects: Slow Studio
  • Area Area of this architecture project Area:  2476 ft²
  • Year Completion year of this architecture project Year:  2021
  • Manufacturers Brands with products used in this architecture project
    Manufacturers:  La Paloma cerámicas, Proyectos Claudin 4D

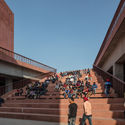
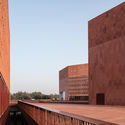
Thapar University Learning Laboratory / Mccullough Mulvin Architects + Designplus Associates Services
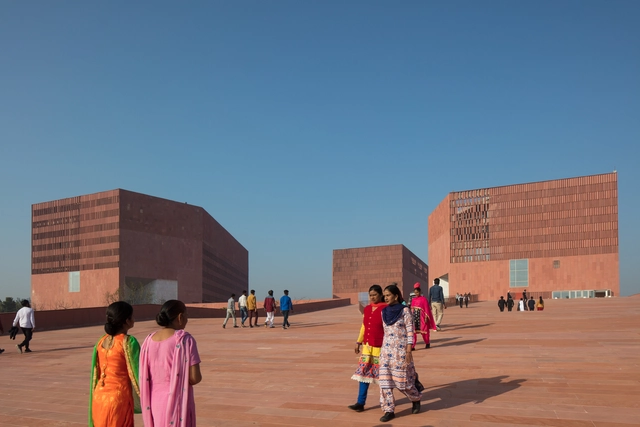
Thapar University Learning Laboratory / Mccullough Mulvin Architects + Designplus Associates Services - Exterior Photography, University, FacadeThapar University Learning Laboratory / Mccullough Mulvin Architects + Designplus Associates Services - Interior Photography, University, Kitchen, BeamThapar University Learning Laboratory / Mccullough Mulvin Architects + Designplus Associates Services - Exterior Photography, University, Stairs, HandrailThapar University Learning Laboratory / Mccullough Mulvin Architects + Designplus Associates Services - Exterior Photography, University, FacadeThapar University Learning Laboratory / Mccullough Mulvin Architects + Designplus Associates Services - More Images+ 17
Patiala, India

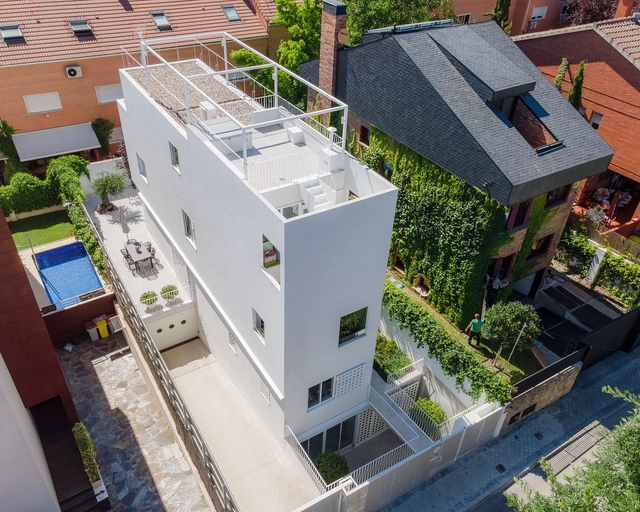
Greyhound House / Murado & Elvira

Greyhound House  / Murado & Elvira - DetailGreyhound House  / Murado & Elvira - DetailGreyhound House  / Murado & Elvira - DetailGreyhound House  / Murado & Elvira - DetailGreyhound House  / Murado & Elvira - More Images+ 38

Madrid, Spain
  • Area Area of this architecture project Area:  280
  • Year Completion year of this architecture project Year:  2019
  • Manufacturers Brands with products used in this architecture project
    Manufacturers:  Glumdesign, Hager, Roca, Studio2

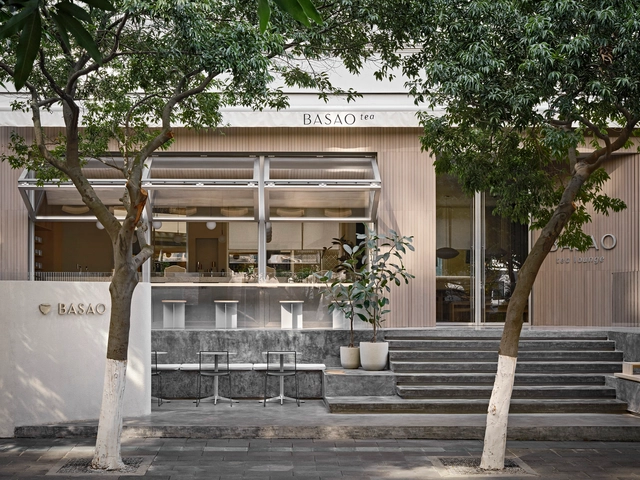
BASAO Tea Lounge / NORM Architects
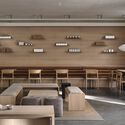
BASAO Tea Lounge / NORM Architects - Interior Photography, Coffee Shop, Kitchen, Table, Lighting, ChairBASAO Tea Lounge / NORM Architects - Interior Photography, Coffee Shop, Door, Chair, TableBASAO Tea Lounge / NORM Architects - Interior Photography, Coffee Shop, Facade, Chair, TableBASAO Tea Lounge / NORM Architects - Interior Photography, Coffee Shop, Table, ChairBASAO Tea Lounge / NORM Architects - More Images+ 17

Xiamen, China

Oops! We don't have this page.

But you can browse the last one: 417

You've started following your first account!

Did you know?

You'll now receive updates based on what you follow! Personalize your stream and start following your favorite authors, offices and users.