1. ArchDaily
  2. Projects
Projects

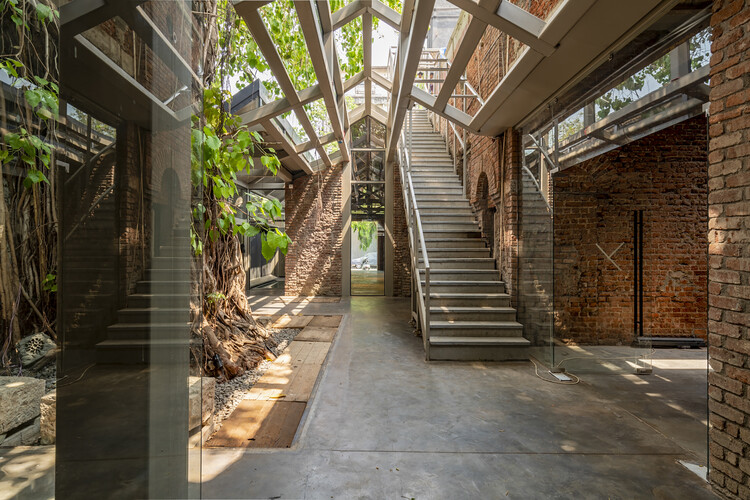
IF.BE Ice Factory Ballard Estate / Malik Architecture

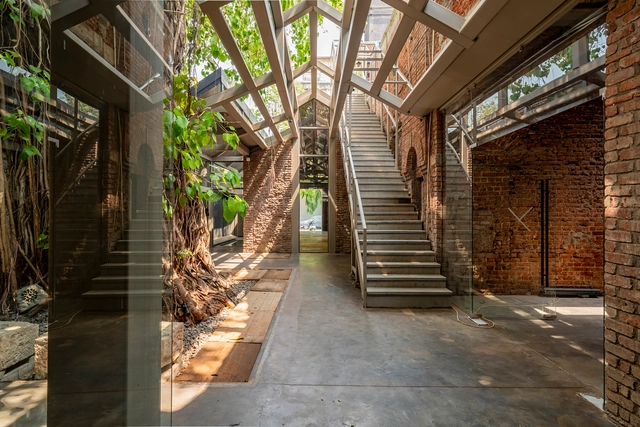
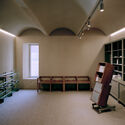
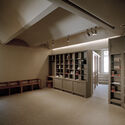
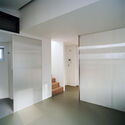
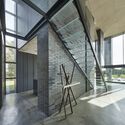
IF.BE  Ice Factory Ballard Estate / Malik Architecture - Exterior Photography, Restoration, Garden, Beam, FacadeIF.BE  Ice Factory Ballard Estate / Malik Architecture - Interior Photography, Restoration, Beam, DoorIF.BE  Ice Factory Ballard Estate / Malik Architecture - Interior Photography, Restoration, Beam, Facade, DoorIF.BE  Ice Factory Ballard Estate / Malik Architecture - Interior Photography, Restoration, Beam, Door, Arch, FacadeIF.BE  Ice Factory Ballard Estate / Malik Architecture - More Images+ 27

  • Architects: Malik Architecture
  • Area Area of this architecture project Area:  10870 ft²
  • Year Completion year of this architecture project Year:  2022
  • Manufacturers Brands with products used in this architecture project
    Manufacturers:  Mascon Const. & Interior, Mohit Interiors, Studio Trace, TRG international

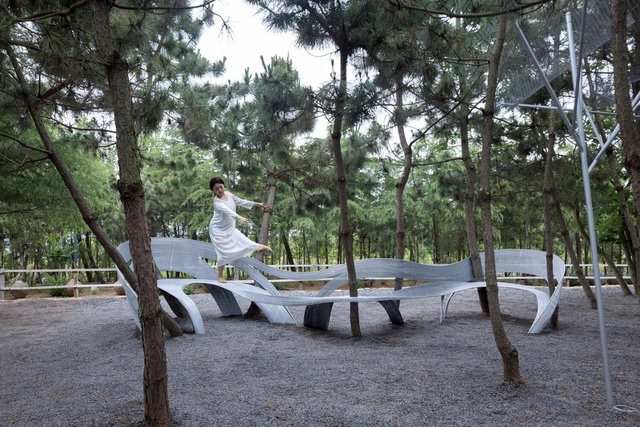
Suzi Beauty Rely / Kong Xiangwei Studio

Suzi Beauty Rely / Kong Xiangwei Studio - Exterior Photography, Installations & Structures, ForestSuzi Beauty Rely / Kong Xiangwei Studio - Exterior Photography, Installations & StructuresSuzi Beauty Rely / Kong Xiangwei Studio - Exterior Photography, Installations & Structures, Table, Chair, ForestSuzi Beauty Rely / Kong Xiangwei Studio - Interior Photography, Installations & Structures, ForestSuzi Beauty Rely / Kong Xiangwei Studio - More Images+ 21

  • Area Area of this architecture project Area:  20 m²
  • Year Completion year of this architecture project Year:  2023

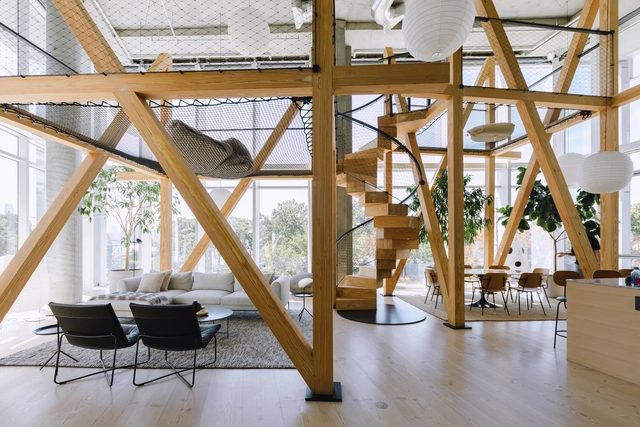
Urban Tree House / NO ARCHITECTURE

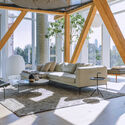
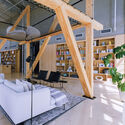
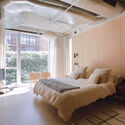
Urban Tree House / NO ARCHITECTURE - Interior Photography, Houses, Beam, FacadeUrban Tree House / NO ARCHITECTURE - Interior Photography, Houses, Chair, TableUrban Tree House / NO ARCHITECTURE - Interior Photography, Houses, Beam, FacadeUrban Tree House / NO ARCHITECTURE - Interior Photography, Houses, BedroomUrban Tree House / NO ARCHITECTURE - More Images+ 40

•
New York, United States

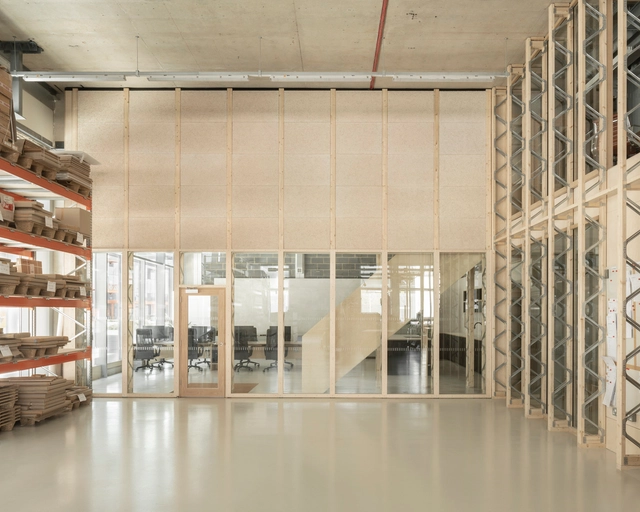
Plykea Workshop / Erbar Mattes

Plykea Workshop / Erbar Mattes - Interior Photography, Workshop, KitchenPlykea Workshop / Erbar Mattes - Interior Photography, Workshop, Facade, DoorPlykea Workshop / Erbar Mattes - Interior Photography, WorkshopPlykea Workshop / Erbar Mattes - Interior Photography, Workshop, Facade, HandrailPlykea Workshop / Erbar Mattes - More Images+ 6

El Bosque House / Estudio Montevideo

El Bosque House / Estudio Montevideo - Exterior Photography, HousesEl Bosque House / Estudio Montevideo - Exterior Photography, Houses, Garden, FacadeEl Bosque House / Estudio Montevideo - Interior Photography, Houses, Kitchen, Facade, DoorEl Bosque House / Estudio Montevideo - Interior Photography, Houses, Garden, Door, FacadeEl Bosque House / Estudio Montevideo - More Images+ 25

•
Córdoba, Argentina
  • Architects: Estudio Montevideo
  • Area Area of this architecture project Area:  880 m²
  • Year Completion year of this architecture project Year:  2023
  • Manufacturers Brands with products used in this architecture project
    Manufacturers:  Patagonia Flooring

Mezzanina Cabin / Arce&Westermeier

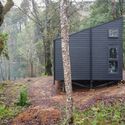
Mezzanina Cabin / Arce&Westermeier - Exterior Photography, Cabins & LodgesMezzanina Cabin / Arce&Westermeier - Exterior Photography, Cabins & Lodges, Door, ForestMezzanina Cabin / Arce&Westermeier - Exterior Photography, Cabins & Lodges, Facade, ForestMezzanina Cabin / Arce&Westermeier - Interior Photography, Cabins & Lodges, Kitchen, Door, Chair, TableMezzanina Cabin / Arce&Westermeier - More Images+ 14

  • Architects: Arce&Westermeier
  • Area Area of this architecture project Area:  45 m²
  • Year Completion year of this architecture project Year:  2022
  • Manufacturers Brands with products used in this architecture project
    Manufacturers:  Cintac®

Aurora Apartment / CODA Arquitetura

Aurora Apartment / CODA Arquitetura - Interior Photography, Apartment Interiors, Lighting, TableAurora Apartment / CODA Arquitetura - Interior Photography, Apartment Interiors, TableAurora Apartment / CODA Arquitetura - Interior Photography, Apartment Interiors, Kitchen, CountertopAurora Apartment / CODA Arquitetura - Interior Photography, Apartment Interiors, Bedroom, BedAurora Apartment / CODA Arquitetura - More Images+ 16

  • Architects: CoDA Arquitetura
  • Area Area of this architecture project Area:  188 m²
  • Year Completion year of this architecture project Year:  2023
  • Manufacturers Brands with products used in this architecture project
    Manufacturers:  Acervo Mobília, Freijó Catedral, Granito Branco Nevasca, Hillhouse, Objeto Casa, +1

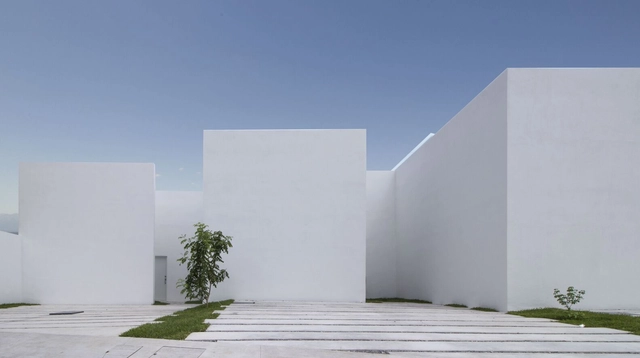
Satori Housing Complex / Octavio Fujarte

Satori Housing Complex / Octavio Fujarte - Exterior Photography, Houses, FacadeSatori Housing Complex / Octavio Fujarte - Interior Photography, Houses, DoorSatori Housing Complex / Octavio Fujarte - Interior Photography, Houses, Kitchen, Sink, CountertopSatori Housing Complex / Octavio Fujarte - Interior Photography, Houses, Facade, ColumnSatori Housing Complex / Octavio Fujarte - More Images+ 28

•
Tuxtla Gutiérrez, Mexico
  • Architects: Octavio Fujarte
  • Area Area of this architecture project Area:  390 m²
  • Year Completion year of this architecture project Year:  2022

Tree House / Incidental Architecture

Tree House / Incidental Architecture - Exterior Photography, Houses, Garden, Door, Facade, Stairs
© Clinton Weaver

Tree House / Incidental Architecture - Exterior Photography, Houses, Garden, Facade, HandrailTree House / Incidental Architecture - Exterior Photography, Houses, Garden, Facade, ForestTree House / Incidental Architecture - Interior Photography, Houses, Deck, Beam, Facade, Balcony, TableTree House / Incidental Architecture - Interior Photography, HousesTree House / Incidental Architecture - More Images+ 10

•
St Ives, Australia

BERK House Transformation / Bauclub

 BERK House Transformation / Bauclub - Interior Photography, Renovation, Beam, Facade, Handrail BERK House Transformation / Bauclub - Interior Photography, Renovation, Facade, Handrail, Beam BERK House Transformation / Bauclub - Interior Photography, Renovation, Lighting BERK House Transformation / Bauclub - Interior Photography, Renovation, Stairs, Handrail, Facade, Beam, Balcony, Door BERK House Transformation / Bauclub - More Images+ 14

  • Architects: Bauclub
  • Year Completion year of this architecture project Year:  2022

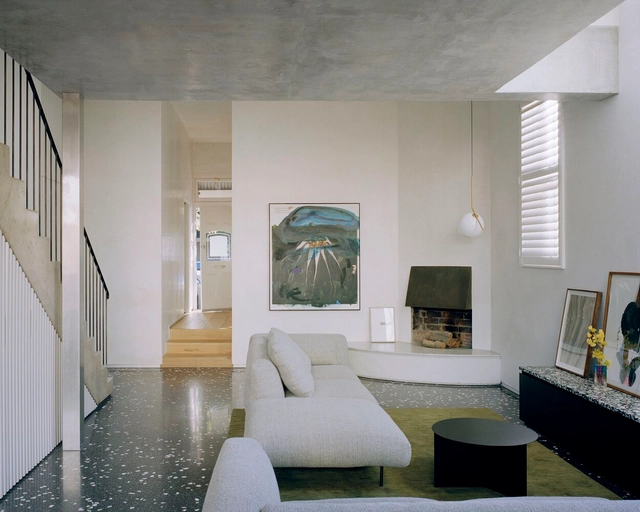
South Melbourne House / Pandolfini Architects

South Melbourne House / Pandolfini Architects - Exterior Photography, Residential, Door, Facade, ArchSouth Melbourne House / Pandolfini Architects - Exterior Photography, Residential, Garden, Door, Facade, Stairs, Chair, TableSouth Melbourne House / Pandolfini Architects - Interior Photography, Residential, Door, Stairs, LightingSouth Melbourne House / Pandolfini Architects - Interior Photography, Residential, Facade, Chair, TableSouth Melbourne House / Pandolfini Architects - More Images+ 21

•
South Melbourne, Australia

Rabelais Books and Theatre / IWMW

Rabelais Books and Theatre / IWMW - Interior Photography, Library, TableRabelais Books and Theatre / IWMW - Interior Photography, Library, Lighting, ChairRabelais Books and Theatre / IWMW - Interior Photography, Library, DoorRabelais Books and Theatre / IWMW - Interior Photography, Library, FacadeRabelais Books and Theatre / IWMW - More Images+ 12

  • Architects: IWMW
  • Area Area of this architecture project Area:  154 m²
  • Year Completion year of this architecture project Year:  2020
  • Manufacturers Brands with products used in this architecture project
    Manufacturers:  Byucksan, Dowin, Jeilbrick
  • Professionals: Jinsung CND, OYE

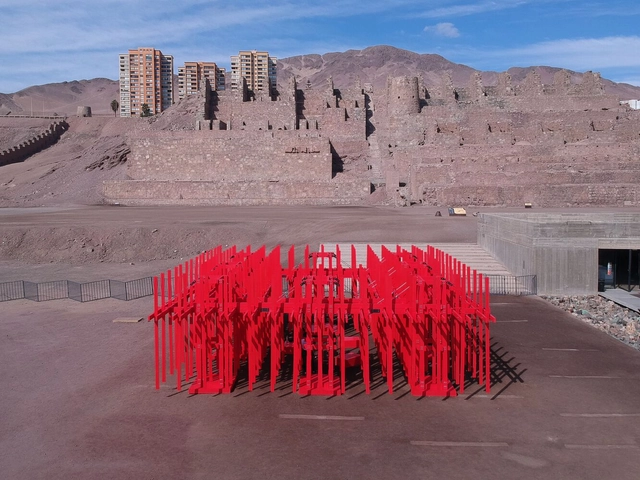
YAF_Constructo 2: El Pesar del Viento Pavilion / Álvaro Parraguez + Beatriz Harriet

YAF_Constructo 2: El Pesar del Viento Pavilion / Álvaro Parraguez + Beatriz Harriet - Interior Photography, Installations & Structures, Facade, StairsYAF_Constructo 2: El Pesar del Viento Pavilion / Álvaro Parraguez + Beatriz Harriet - Interior Photography, Installations & Structures, FacadeYAF_Constructo 2: El Pesar del Viento Pavilion / Álvaro Parraguez + Beatriz Harriet - Exterior Photography, Installations & StructuresYAF_Constructo 2: El Pesar del Viento Pavilion / Álvaro Parraguez + Beatriz Harriet - Interior Photography, Installations & Structures, ColumnYAF_Constructo 2: El Pesar del Viento Pavilion / Álvaro Parraguez + Beatriz Harriet - More Images+ 18

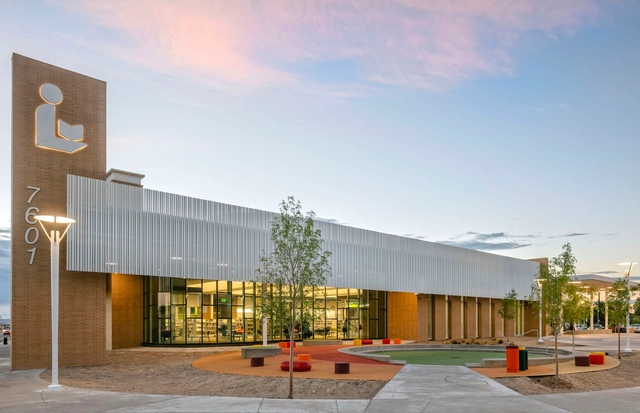
CABQ International District Library​ / RMKM Architecture

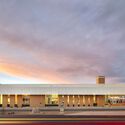
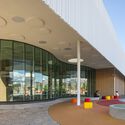
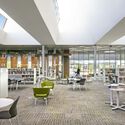
 CABQ International District Library​ / RMKM Architecture - Exterior Photography, Community , Facade, Cityscape CABQ International District Library​ / RMKM Architecture - Exterior Photography, Community , Facade CABQ International District Library​ / RMKM Architecture - Interior Photography, Community , Facade CABQ International District Library​ / RMKM Architecture - Interior Photography, Community , Table, Chair, Lighting CABQ International District Library​ / RMKM Architecture - More Images+ 31

Sucre Boulevard / Bastidas y Salinas + Emilia Monteverde

Sucre Boulevard / Bastidas y Salinas + Emilia Monteverde - Exterior Photography, Urban Design , Facade, CityscapeSucre Boulevard / Bastidas y Salinas + Emilia Monteverde - Exterior Photography, Urban Design , Facade, ArchSucre Boulevard / Bastidas y Salinas + Emilia Monteverde - Exterior Photography, Urban Design Sucre Boulevard / Bastidas y Salinas + Emilia Monteverde - Exterior Photography, Urban Design , Garden, Facade, Lighting, BenchSucre Boulevard / Bastidas y Salinas + Emilia Monteverde - More Images+ 22

  • Area Area of this architecture project Area:  4100 m²
  • Year Completion year of this architecture project Year:  2022
  • Manufacturers Brands with products used in this architecture project
    Manufacturers:  Graveuca

Oden Jiu-Jitsu Academy / 0E1 Arquitetos

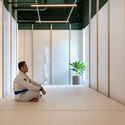
Oden Jiu-Jitsu Academy / 0E1 Arquitetos - Interior Photography, Gymnasium, Beam, Handrail, LightingOden Jiu-Jitsu Academy / 0E1 Arquitetos - Interior Photography, Gymnasium, BedroomOden Jiu-Jitsu Academy / 0E1 Arquitetos - Interior Photography, Gymnasium, TableOden Jiu-Jitsu Academy / 0E1 Arquitetos - Interior Photography, Gymnasium, Facade, Handrail, BeamOden Jiu-Jitsu Academy / 0E1 Arquitetos - More Images+ 24

•
Porto Alegre, Brazil
  • Architects: 0E1 Arquitetos
  • Area Area of this architecture project Area:  2691 ft²
  • Year Completion year of this architecture project Year:  2022

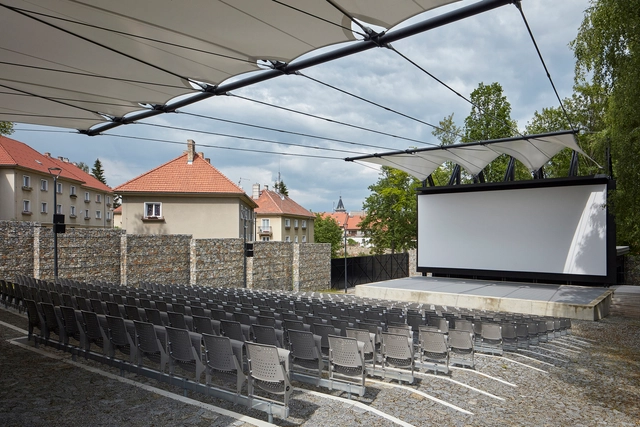
Open-Air Cinema Prachatice / Mimosa architects

Open-Air Cinema Prachatice / Mimosa architects - Exterior Photography, CinemaOpen-Air Cinema Prachatice / Mimosa architects - Exterior Photography, Cinema, FacadeOpen-Air Cinema Prachatice / Mimosa architects - Interior Photography, Cinema, Facade, Lighting, ChairOpen-Air Cinema Prachatice / Mimosa architects - Exterior Photography, Cinema, Garden, FacadeOpen-Air Cinema Prachatice / Mimosa architects - More Images+ 16

•
Prachatice, Czechia
  • Architects: Mimosa architects
  • Area Area of this architecture project Area:  218 m²
  • Year Completion year of this architecture project Year:  2023
  • Manufacturers Brands with products used in this architecture project
    Manufacturers:  Bega, AV media, BETON-Těšovice, DEKMETAL, Haslinger, +3

Agroforestry Pavilion / Felipe SS Rodrigues

Agroforestry Pavilion / Felipe SS Rodrigues - Exterior Photography, Pavilion, Garden, FacadeAgroforestry Pavilion / Felipe SS Rodrigues - Interior Photography, Pavilion, FacadeAgroforestry Pavilion / Felipe SS Rodrigues - Exterior Photography, Pavilion, Garden, Facade, DoorAgroforestry Pavilion / Felipe SS Rodrigues - Exterior Photography, Pavilion, Garden, Door, Facade, ArchAgroforestry Pavilion / Felipe SS Rodrigues - More Images+ 25

•
Porto Feliz, Brazil
  • Area Area of this architecture project Area:  458 m²
  • Year Completion year of this architecture project Year:  2023

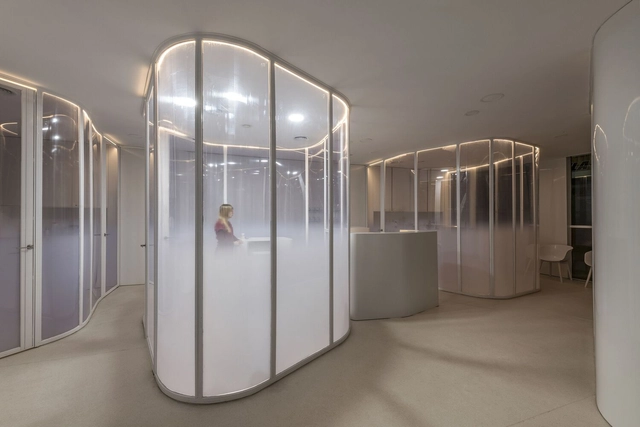
Rosvet Veterinary Clinic / VIDA Arquitectura

Rosvet Veterinary Clinic / VIDA Arquitectura - Exterior Photography, Veterinary, FacadeRosvet Veterinary Clinic / VIDA Arquitectura - Interior Photography, VeterinaryRosvet Veterinary Clinic / VIDA Arquitectura - Interior Photography, Veterinary, DoorRosvet Veterinary Clinic / VIDA Arquitectura - Interior Photography, VeterinaryRosvet Veterinary Clinic / VIDA Arquitectura - More Images+ 13

  • Architects: VIDA Arquitectura
  • Area Area of this architecture project Area:  115 m²
  • Year Completion year of this architecture project Year:  2023
  • Manufacturers Brands with products used in this architecture project
    Manufacturers:  FIGUERAS FILLS S.L., Fusteria Planella, METÀL·LIQUES, RÈTOLS PLANELLA, Simon, +1

Rua do Cunha House / Maria Almeida | Architecture

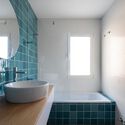
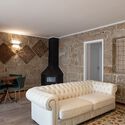
Rua do Cunha House / Maria Almeida | Architecture - Interior Photography, Renovation, Facade, Handrail, Beam, ChairRua do Cunha House / Maria Almeida | Architecture - Interior Photography, Renovation, Door, ChairRua do Cunha House / Maria Almeida | Architecture - Interior Photography, Renovation, Bathroom, Sink, Lighting, BathtubRua do Cunha House / Maria Almeida | Architecture - Interior Photography, Renovation, Bedroom, Lighting, Chair, Table, BedRua do Cunha House / Maria Almeida | Architecture - More Images+ 22

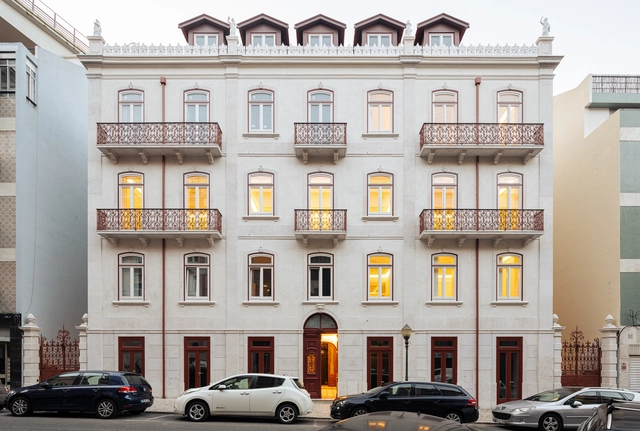
Lusíadas Building / M.AR Montenegro Architects

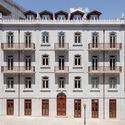
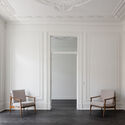
Lusíadas Building / M.AR Montenegro Architects - Exterior Photography, Residential Interiors, Facade, Door, Balcony, ArchLusíadas Building / M.AR Montenegro Architects - Interior Photography, Residential Interiors, Door, Column, Facade, Arch, ChairLusíadas Building / M.AR Montenegro Architects - Interior Photography, Residential Interiors, Kitchen, Facade, ArchLusíadas Building / M.AR Montenegro Architects - Exterior Photography, Residential Interiors, Facade, DoorLusíadas Building / M.AR Montenegro Architects - More Images+ 25

  • Year Completion year of this architecture project Year:  2020
  • Manufacturers Brands with products used in this architecture project
    Manufacturers:  CIN, Carpintaria Amaral, Cinca, Pavicentro

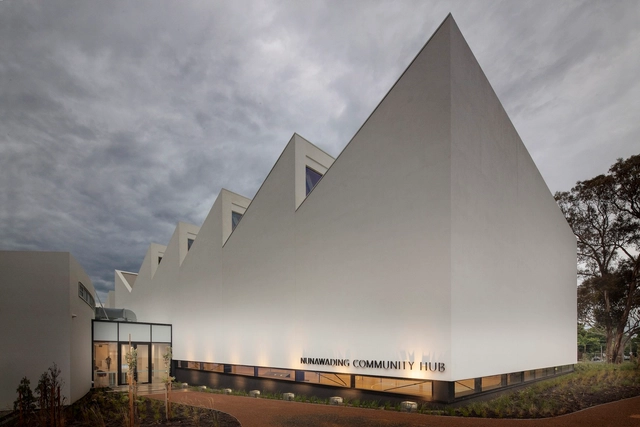
Nunawading Community Hub / fjcstudio

Nunawading Community Hub / fjcstudio - Exterior Photography, Community Center, FacadeNunawading Community Hub / fjcstudio - Interior Photography, Community Center, Kitchen, Facade, Table, ChairNunawading Community Hub / fjcstudio - Interior Photography, Community Center, Beam, ChairNunawading Community Hub / fjcstudio - Exterior Photography, Community Center, Facade, StairsNunawading Community Hub / fjcstudio - More Images+ 10

  • Architects: fjcstudio
  • Area Area of this architecture project Area:  3900 m²
  • Year Completion year of this architecture project Year:  2020
  • Professionals: WSP Structures

BlackB House / PAAS + MKBSTUDIO

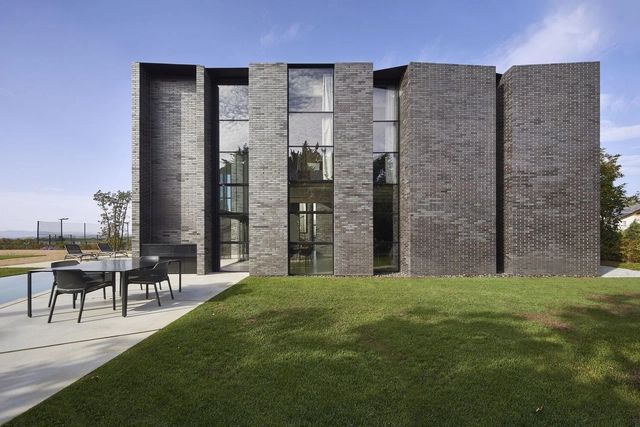
BlackB House / PAAS + MKBSTUDIO - Exterior Photography, Houses, FacadeBlackB House / PAAS + MKBSTUDIO - Exterior Photography, Houses, FacadeBlackB House / PAAS + MKBSTUDIO - Interior Photography, Houses, FacadeBlackB House / PAAS + MKBSTUDIO - Interior Photography, Houses, Facade, Beam, Door, HandrailBlackB House / PAAS + MKBSTUDIO - More Images+ 26

  • Architects: PAAS + MKBSTUDIO
  • Area Area of this architecture project Area:  380 m²
  • Year Completion year of this architecture project Year:  2021
  • Manufacturers Brands with products used in this architecture project
    Manufacturers:  Roca

Red Fort Center / Design Factory India

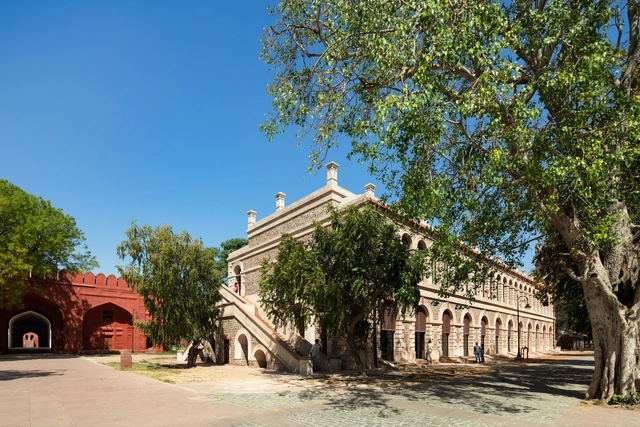
 Red Fort Center / Design Factory India - Exterior Photography, Heritage, Garden, Facade, Arch, Arcade Red Fort Center / Design Factory India - Exterior Photography, Heritage, Garden, Facade, Arch, Arcade Red Fort Center / Design Factory India - Interior Photography, Heritage, Facade, Arch, Arcade Red Fort Center / Design Factory India - Interior Photography, Heritage Red Fort Center / Design Factory India - More Images+ 13

Oops! We don't have this page.

But you can browse the last one: 417

You've started following your first account!

Did you know?

You'll now receive updates based on what you follow! Personalize your stream and start following your favorite authors, offices and users.