1. ArchDaily
  2. Projects

Projects

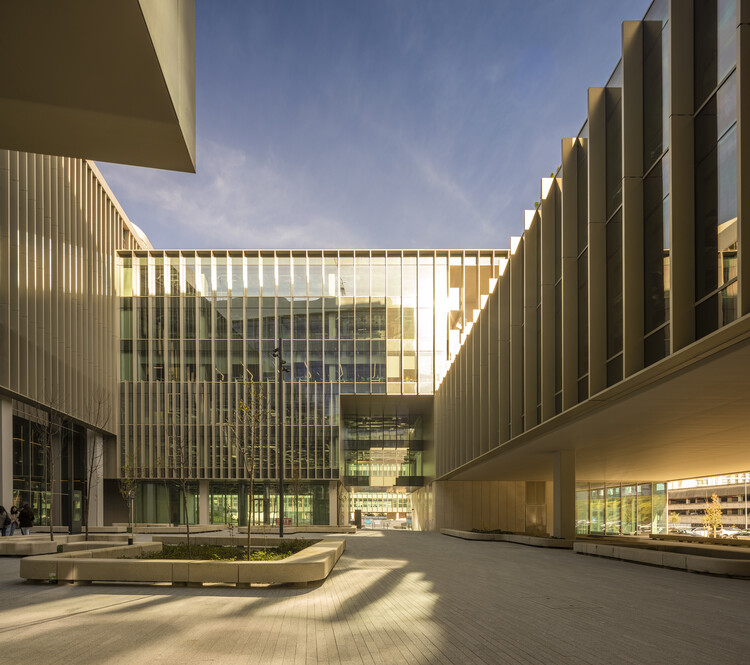
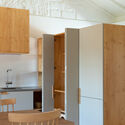
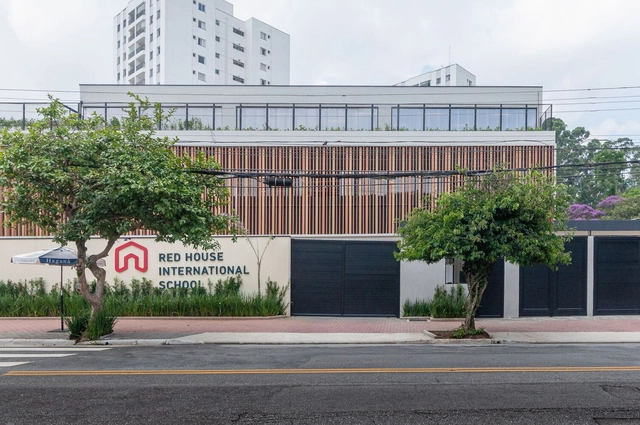
Red House School Villa-Lobos / STUDIO DLUX
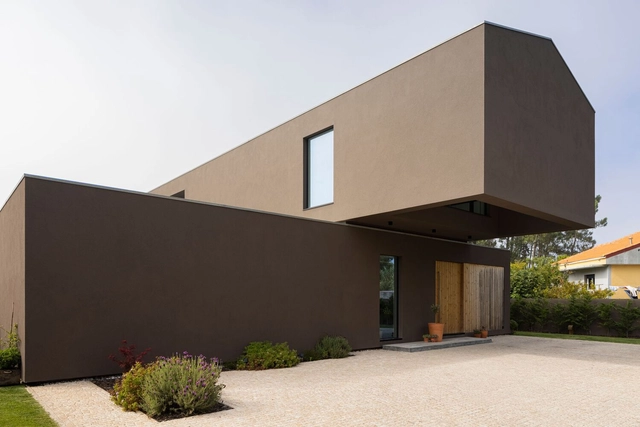
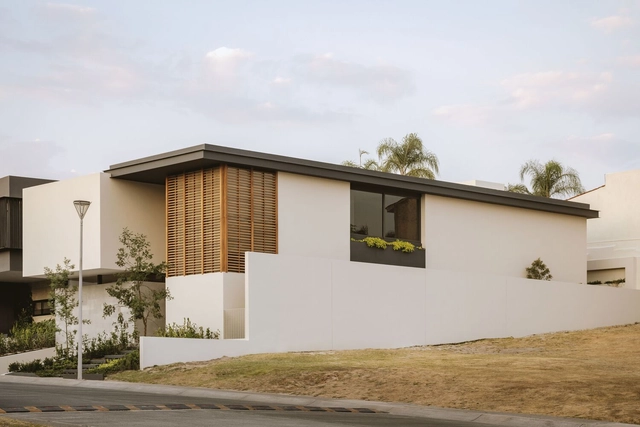
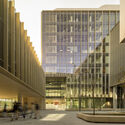
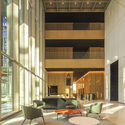
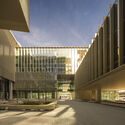
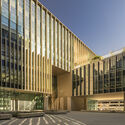
Red House School Villa-Lobos / STUDIO DLUX - Exterior Photography, Schools , FacadeRed House School Villa-Lobos / STUDIO DLUX - Interior Photography, Schools Red House School Villa-Lobos / STUDIO DLUX - Interior Photography, Schools , Door, Table, ChairRed House School Villa-Lobos / STUDIO DLUX - Exterior Photography, Schools , Facade, BenchRed House School Villa-Lobos / STUDIO DLUX - More Images+ 32
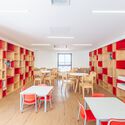

Jardim São Bento, Brazil
  • Architects: STUDIO DLUX
  • Area Area of this architecture project Area:  29063 ft²
  • Year Completion year of this architecture project Year:  2023
  • Manufacturers Brands with products used in this architecture project
    Manufacturers:  Arkos, Ere Lab, Kaska, Madeira Design, Metadil, +3

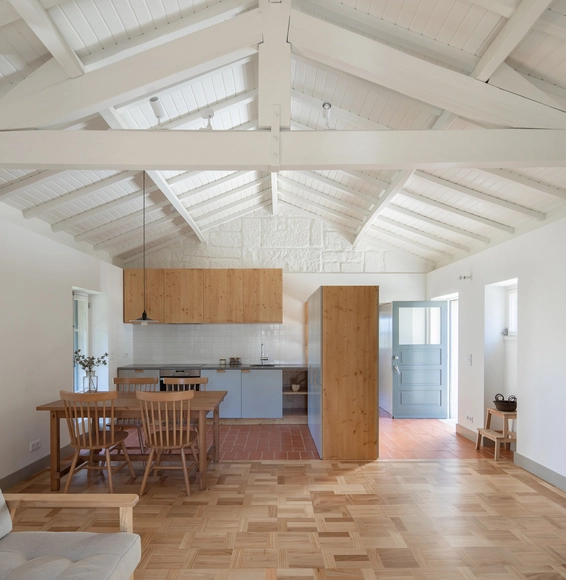
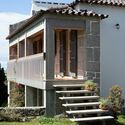
Madalena House / Paulo Martins

Madalena House / Paulo Martins - Exterior Photography, Houses, FacadeMadalena House / Paulo Martins - Interior Photography, Houses, FacadeMadalena House / Paulo Martins - Interior Photography, Houses, Facade, Door, Handrail, Chair, Table, BedMadalena House / Paulo Martins - Exterior Photography, Houses, FacadeMadalena House / Paulo Martins - More Images+ 35

Vila Nova de Gaia, Portugal
  • Architects: Paulo Martins
  • Area Area of this architecture project Area:  3552 ft²
  • Year Completion year of this architecture project Year:  2022

Fernandez Romero House / Cristian Hernán Estévez
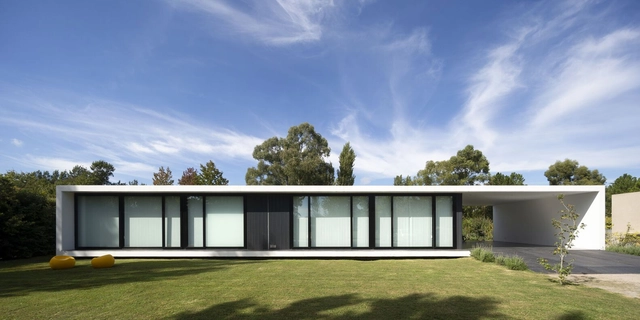
Fernandez Romero House / Cristian Hernán Estévez - Exterior Photography, Houses, Garden, Facade, DoorFernandez Romero House / Cristian Hernán Estévez - Exterior Photography, Houses, Garden, Door, FacadeFernandez Romero House / Cristian Hernán Estévez - Exterior Photography, Houses, Garden, FacadeFernandez Romero House / Cristian Hernán Estévez - Exterior Photography, Houses, Garden, Facade, DoorFernandez Romero House / Cristian Hernán Estévez - More Images+ 16
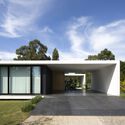
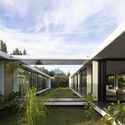
Capilla del Señor, Argentina
  • Architects: Cristian Hernán Estévez.
  • Area Area of this architecture project Area:  465
  • Year Completion year of this architecture project Year:  2019

DG House / DMG Estudio de arquitectura
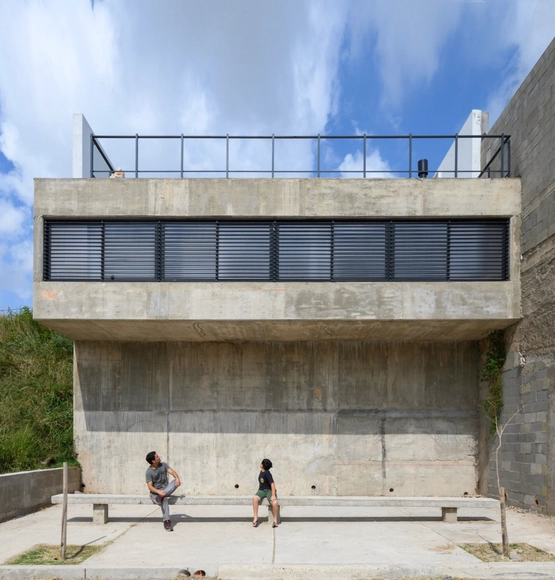
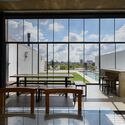
DG House / DMG Estudio de arquitectura - Exterior Photography, Houses, FacadeDG House / DMG Estudio de arquitectura - Exterior Photography, Houses, FacadeDG House / DMG Estudio de arquitectura - Interior Photography, Houses, Facade, Beam, HandrailDG House / DMG Estudio de arquitectura - Interior Photography, Houses, Facade, Balcony, Table, Chair, BenchDG House / DMG Estudio de arquitectura - More Images+ 22
Cordoba, Argentina
  • Area Area of this architecture project Area:  250
  • Year Completion year of this architecture project Year:  2020
  • Manufacturers Brands with products used in this architecture project
    Manufacturers:  Holcim

MMXX Building / TRU Arquitectos

MMXX Building / TRU Arquitectos - Interior Photography, Residential, Deck, Facade, HandrailMMXX Building / TRU Arquitectos - Interior Photography, Residential, Garden, Facade, HandrailMMXX Building / TRU Arquitectos - Interior Photography, Residential, Stairs, Facade, Handrail, Beam, BalconyMMXX Building / TRU Arquitectos - Interior Photography, Residential, Door, Beam, Table, Lighting, ChairMMXX Building / TRU Arquitectos - More Images+ 14

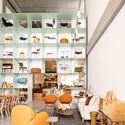
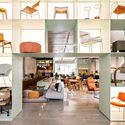
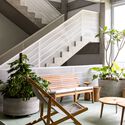
Fernando Jaeger Store / Alan Chu

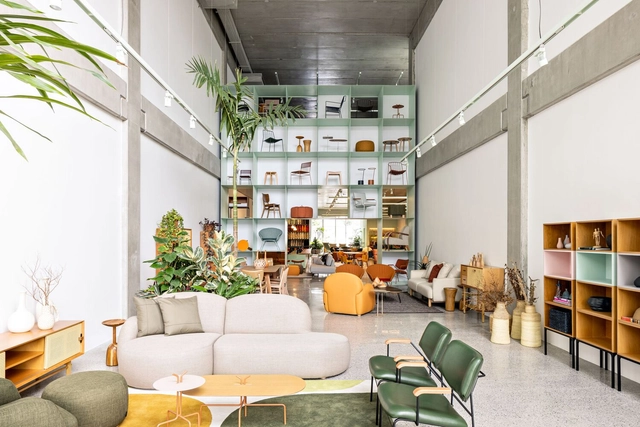
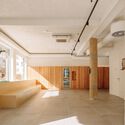
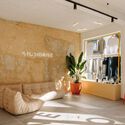
Fernando Jaeger Store / Alan Chu - Interior Photography, Retail , Lighting, ChairFernando Jaeger Store / Alan Chu - Interior Photography, Retail , Kitchen, Door, Table, Chair, Lighting, CountertopFernando Jaeger Store / Alan Chu - Interior Photography, Retail , Deck, Stairs, Facade, Handrail, Chair, TableFernando Jaeger Store / Alan Chu - Interior Photography, Retail , ChairFernando Jaeger Store / Alan Chu - More Images+ 38

  • Architects: Alan Chu
  • Area Area of this architecture project Area:  900
  • Year Completion year of this architecture project Year:  2023

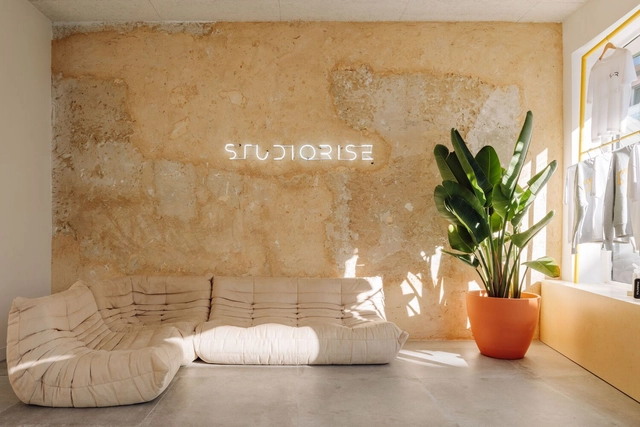
Studiorise / MAN architects

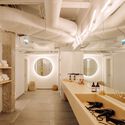
Studiorise / MAN architects - Interior Photography, Gymnasium, Kitchen, Arch, Door, Countertop, TableStudiorise / MAN architects - Interior Photography, Gymnasium, Door, FacadeStudiorise / MAN architects - Interior Photography, Gymnasium, Bathroom, LightingStudiorise / MAN architects - Interior Photography, GymnasiumStudiorise / MAN architects - More Images+ 27

  • Architects: MAN architects
  • Area Area of this architecture project Area:  4306 ft²
  • Year Completion year of this architecture project Year:  2022
  • Manufacturers Brands with products used in this architecture project
    Manufacturers:  Margres, BRUMA, JNF, Oli, Sanindusa

Abadía House / FAAa

Abadía House / FAAa - Exterior Photography, Houses, Facade, DoorAbadía House / FAAa - Exterior Photography, Houses, FacadeAbadía House / FAAa - Interior Photography, Houses, Facade, Handrail, Balcony, TableAbadía House / FAAa - Interior Photography, Houses, Stairs, Door, Facade, Column, Arch, HandrailAbadía House / FAAa - More Images+ 15

  • Architects: FAA
  • Area Area of this architecture project Area:  584
  • Year Completion year of this architecture project Year:  2022

San Tola Housing Complex / Taller General
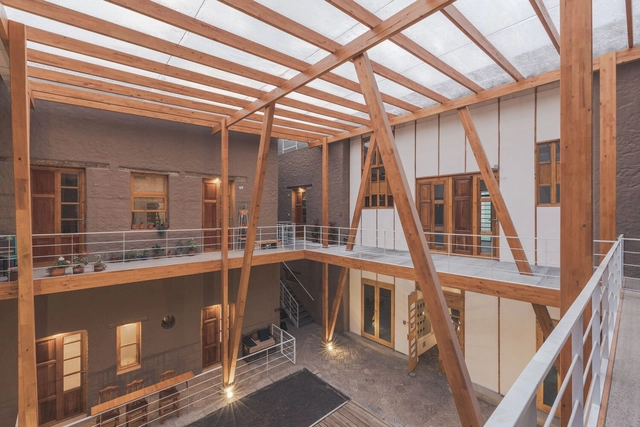
San Tola Housing Complex / Taller General - Interior Photography, Housing, Kitchen, Door, Facade, Balcony, HandrailSan Tola Housing Complex / Taller General - Interior Photography, Housing, Stairs, Beam, Facade, Handrail, Door, ArchSan Tola Housing Complex / Taller General - Interior Photography, Housing, Deck, Beam, Stairs, Facade, HandrailSan Tola Housing Complex / Taller General - Interior Photography, Housing, Door, Facade, Beam, StairsSan Tola Housing Complex / Taller General - More Images+ 23
Buenos Aires Apartment / Apó Arquitetura
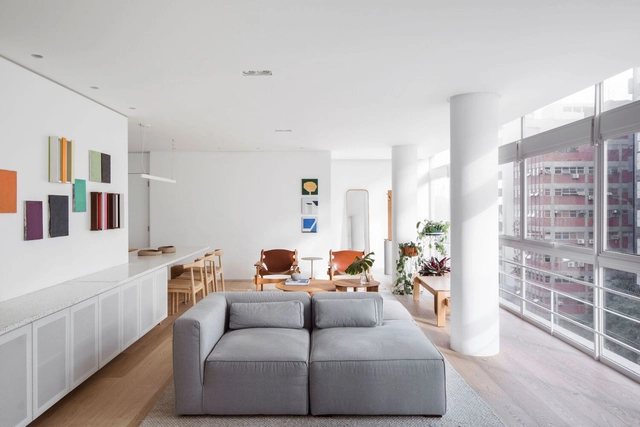
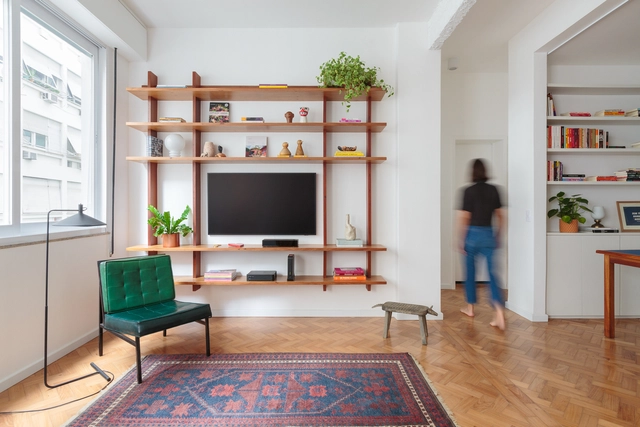
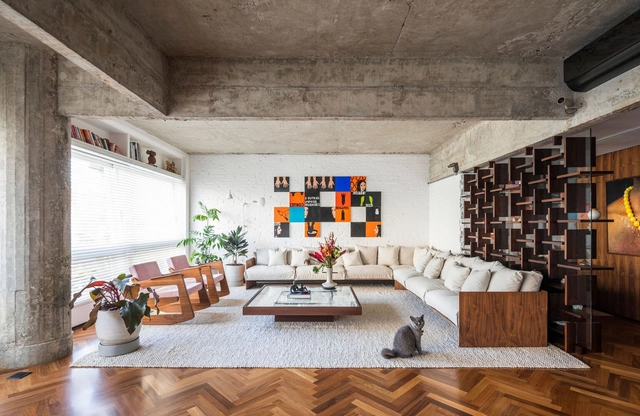
Buenos Aires Apartment / Apó Arquitetura - Interior Photography, Apartment Interiors, Facade, Handrail, BalconyBuenos Aires Apartment / Apó Arquitetura - Interior Photography, Apartment Interiors, Chair, TableBuenos Aires Apartment / Apó Arquitetura - Interior Photography, Apartment Interiors, Table, Lighting, ChairBuenos Aires Apartment / Apó Arquitetura - Interior Photography, Apartment Interiors, Garden, Beam, Facade, Chair, TableBuenos Aires Apartment / Apó Arquitetura - More Images+ 17

  • Architects: Apó Arquitetura
  • Area Area of this architecture project Area:  120
  • Year Completion year of this architecture project Year:  2019
  • Manufacturers Brands with products used in this architecture project
    Manufacturers:  Casa Franceza, Parquet Pisos

Escama Restaurant / MZNO

Escama Restaurant / MZNO - Interior Photography, Renovation, Kitchen, Table, Chair, Lighting, CountertopEscama Restaurant / MZNO - Interior Photography, Renovation, Kitchen, Table, Chair, CountertopEscama Restaurant / MZNO - Interior Photography, Renovation, Kitchen, Beam, Facade, Table, ChairEscama Restaurant / MZNO - Interior Photography, Renovation, Beam, Door, Table, ChairEscama Restaurant / MZNO - More Images+ 13

Jardim Botânico, Brazil
  • Architects: MZNO
  • Area Area of this architecture project Area:  2691 ft²
  • Year Completion year of this architecture project Year:  2020

CL Apartment / MZNO

CL Apartment / MZNO - Interior Photography, Apartment Interiors, Door, ChairCL Apartment / MZNO - Interior Photography, Apartment Interiors, Facade, Beam, Chair, TableCL Apartment / MZNO - Interior Photography, Apartment Interiors, Door, Facade, Stairs, BeamCL Apartment / MZNO - Interior Photography, Apartment Interiors, Bedroom, Door, Facade, ChairCL Apartment / MZNO - More Images+ 20

Rio de Janeiro, Brazil
  • Architects: MZNO
  • Area Area of this architecture project Area:  150
  • Year Completion year of this architecture project Year:  2022

Hintze Ribeiro Building / PF Architecture Studio

Hintze Ribeiro Building / PF Architecture Studio - Exterior Photography, Residential, FacadeHintze Ribeiro Building / PF Architecture Studio - Interior Photography, Residential, Kitchen, Facade, Door, CountertopHintze Ribeiro Building / PF Architecture Studio - Interior Photography, Residential, FacadeHintze Ribeiro Building / PF Architecture Studio - Exterior Photography, Residential, FacadeHintze Ribeiro Building / PF Architecture Studio - More Images+ 30
  • Area Area of this architecture project Area:  1689
  • Year Completion year of this architecture project Year:  2022
  • Manufacturers Brands with products used in this architecture project
    Manufacturers:  Cerâmica Vale da Gândara, Cortizo

Apartments Mount Everest / CoA Arquitectura
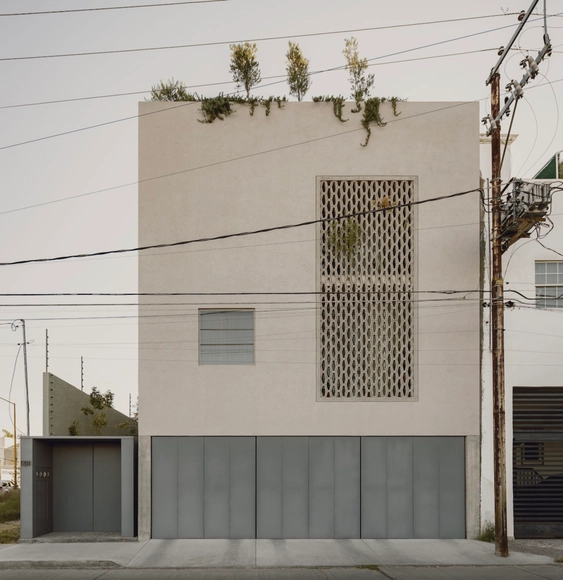
Apartments Mount Everest / CoA Arquitectura - Interior Photography, Housing, Door, Table, ChairApartments Mount Everest / CoA Arquitectura - Interior Photography, Housing, Facade, DoorApartments Mount Everest / CoA Arquitectura - Interior Photography, Housing, FacadeApartments Mount Everest / CoA Arquitectura - Exterior Photography, Housing, Facade, StairsApartments Mount Everest / CoA Arquitectura - More Images+ 11
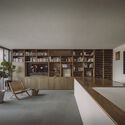
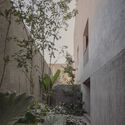
Aguascalientes, Mexico
  • Architects: CoA Arquitectura
  • Area Area of this architecture project Area:  6491 ft²
  • Year Completion year of this architecture project Year:  2020

LM Apartment / MZNO

LM Apartment / MZNO - Interior Photography, Renovation, Table, ChairLM Apartment / MZNO - Interior Photography, Renovation, Kitchen, CountertopLM Apartment / MZNO - Interior Photography, Renovation, Kitchen, Table, Countertop, ChairLM Apartment / MZNO - Interior Photography, Renovation, Bedroom, BedLM Apartment / MZNO - More Images+ 9

  • Architects: MZNO
  • Area Area of this architecture project Area:  80
  • Year Completion year of this architecture project Year:  2022

Vilalta Studio Rehabilitation / Vilalta Architects
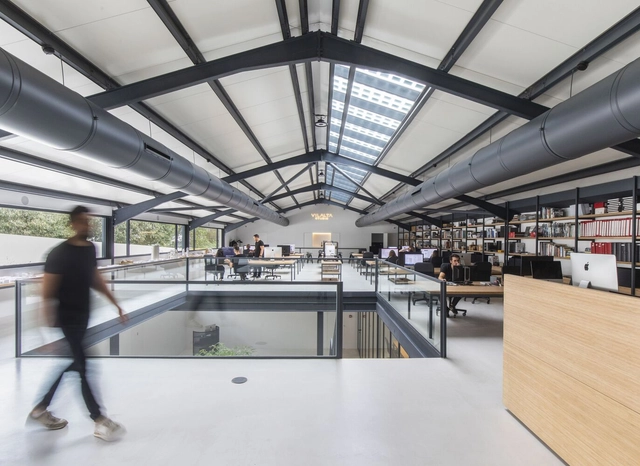
Vilalta Studio Rehabilitation / Vilalta Architects - Interior Photography, Sustainability, Facade, Door, Handrail, TableVilalta Studio Rehabilitation / Vilalta Architects - Exterior Photography, Sustainability, FacadeVilalta Studio Rehabilitation / Vilalta Architects - Interior Photography, Sustainability, Facade, Chair, TableVilalta Studio Rehabilitation / Vilalta Architects - Interior Photography, Sustainability, Beam, Table, Chair, LightingVilalta Studio Rehabilitation / Vilalta Architects - More Images+ 17

Bretagne Apartment / BLOCO Arquitetos
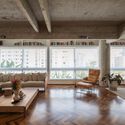
Bretagne Apartment / BLOCO Arquitetos - Interior Photography, Apartment Interiors, Beam, TableBretagne Apartment / BLOCO Arquitetos - Interior Photography, Apartment Interiors, Kitchen, Beam, Door, Facade, Table, ChairBretagne Apartment / BLOCO Arquitetos - Interior Photography, Apartment Interiors, Beam, Handrail, Lighting, ChairBretagne Apartment / BLOCO Arquitetos - Apartment Interiors, TableBretagne Apartment / BLOCO Arquitetos - More Images+ 26
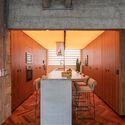
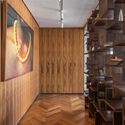
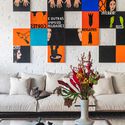
  • Architects: BLOCO Arquitetos
  • Area Area of this architecture project Area:  250
  • Year Completion year of this architecture project Year:  2022
  • Manufacturers Brands with products used in this architecture project
    Manufacturers:  Alva Design, Arquivo Contemporâneo, Auping, Carminati tapetes, Hill House, +1

Lumnia Building / RISCO

Lumnia Building / RISCO - Exterior Photography, Office Buildings, Facade, Cityscape
© Fernando Guerra / FG+SG

Lumnia Building / RISCO - Interior Photography, Office Buildings, Facade, CityscapeLumnia Building / RISCO - Interior Photography, Office Buildings, Facade, Chair, TableLumnia Building / RISCO - Exterior Photography, Office Buildings, FacadeLumnia Building / RISCO - Exterior Photography, Office Buildings, FacadeLumnia Building / RISCO - More Images+ 24

House in Afife / Colajj

House in Afife / Colajj - Exterior Photography, Houses, Door, Facade, BalconyHouse in Afife / Colajj - Interior Photography, Houses, DoorHouse in Afife / Colajj - Interior Photography, Houses, Kitchen, Door, Countertop, Table, Chair, SinkHouse in Afife / Colajj - Exterior Photography, Houses, Garden, Stairs, Door, Facade, HandrailHouse in Afife / Colajj - More Images+ 13

Afife, Portugal
  • Architects: Colajj
  • Area Area of this architecture project Area:  150
  • Year Completion year of this architecture project Year:  2021
  • Manufacturers Brands with products used in this architecture project
    Manufacturers:  Jular, Primus Vitória

Mardel Terrace / taller adc architecture office
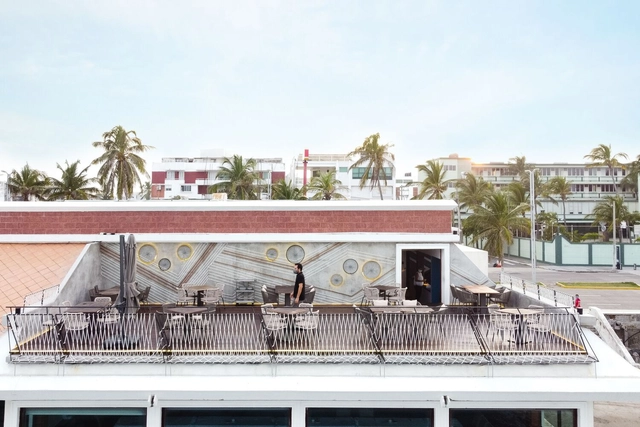
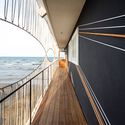
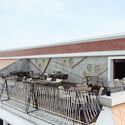
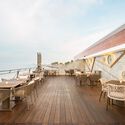
Mardel Terrace / taller adc architecture office - Drawings, Renovation, Facade, DoorMardel Terrace / taller adc architecture office - Interior Photography, Renovation, Fence, HandrailMardel Terrace / taller adc architecture office - Exterior Photography, Renovation, Deck, Fence, Facade, Handrail, Beam, BalconyMardel Terrace / taller adc architecture office - Exterior Photography, Renovation, Deck, Beam, Chair, CoastMardel Terrace / taller adc architecture office - More Images+ 14
  • Area Area of this architecture project Area:  90
  • Year Completion year of this architecture project Year:  2022
  • Manufacturers Brands with products used in this architecture project
    Manufacturers:  Holcim, Deacero, Estevez

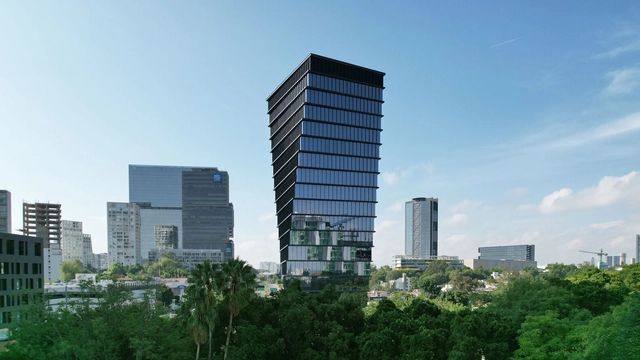
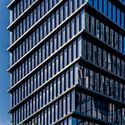
Helix Tower / CRAFT Arquitectos

Helix Tower / CRAFT Arquitectos - Exterior Photography, Sustainability & Green Design, FacadeHelix Tower / CRAFT Arquitectos - Exterior Photography, Sustainability & Green Design, Facade, CityscapeHelix Tower / CRAFT Arquitectos - Exterior Photography, Sustainability & Green Design, FacadeHelix Tower / CRAFT Arquitectos - Interior Photography, Sustainability & Green Design, Facade, Handrail, BeamHelix Tower / CRAFT Arquitectos - More Images+ 27

  • Architects: CRAFT Arquitectos
  • Area Area of this architecture project Area:  25000
  • Year Completion year of this architecture project Year:  2022
  • Manufacturers Brands with products used in this architecture project
    Manufacturers:  Aceros Corey, CYVSA

CE House / parte arquitetura

CE House / parte arquitetura - Interior Photography, Houses, Deck, Door, Facade, Beam, HandrailCE House / parte arquitetura - Interior Photography, HousesCE House / parte arquitetura - Interior Photography, Houses, Facade, Door, TableCE House / parte arquitetura - Exterior Photography, Houses, Garden, Facade, Fence, Door, LightingCE House / parte arquitetura - More Images+ 21

Pelotas, Brazil
  • Architects: parte arquitetura
  • Area Area of this architecture project Area:  3078 ft²
  • Year Completion year of this architecture project Year:  2019
  • Manufacturers Brands with products used in this architecture project
    Manufacturers:  Sherwin-Williams, Portobello

Roig House / Destudio

Roig House / Destudio - Interior Photography, Apartments, TableRoig House / Destudio - Interior Photography, Apartments, DoorRoig House / Destudio - Interior Photography, Apartments, Table, ChairRoig House / Destudio - Interior Photography, Apartments, Door, Facade, Table, ChairRoig House / Destudio - More Images+ 10

  • Architects: Destudio
  • Area Area of this architecture project Area:  140
  • Year Completion year of this architecture project Year:  2023
  • Manufacturers Brands with products used in this architecture project
    Manufacturers:  Porcelanosa Grupo, Sovet, Vibia, Arkoslight, Schotten & Wood

TD House / Patricia Bergantin

TD House / Patricia Bergantin - Interior Photography, Houses, FacadeTD House / Patricia Bergantin - Interior Photography, Houses, Bedroom, Door, Facade, Table, ChairTD House / Patricia Bergantin - Interior Photography, Houses, Beam, LightingTD House / Patricia Bergantin - Interior Photography, Houses, Door, Chair, TableTD House / Patricia Bergantin - More Images+ 19

  • Architects: Patricia Bergantin
  • Area Area of this architecture project Area:  800
  • Year Completion year of this architecture project Year:  2019
  • Manufacturers Brands with products used in this architecture project
    Manufacturers:  Arthur Casasbanco, Castelatto, Fernanda Brunoro, Jader Almeida, Kamy, +2

You've started following your first account!

Did you know?

You'll now receive updates based on what you follow! Personalize your stream and start following your favorite authors, offices and users.