Escama Restaurant / MZNO

Escama Restaurant / MZNO - Interior Photography, Kitchen, Table, Chair, Countertop, WindowsEscama Restaurant / MZNO - Interior Photography, Kitchen, Table, Chair, CountertopEscama Restaurant / MZNO - Interior Photography, Kitchen, Table, Wood, Chair, BeamEscama Restaurant / MZNO - Interior Photography, Dining room, Table, ChairEscama Restaurant / MZNO - More Images+ 13

Jardim Botânico, Brazil
  • Architects: MZNO
  • Area Area of this architecture project Area:  2691 ft²
  • Year Completion year of this architecture project Year:  2020
  • Photographs
    Photographs:Tomás Rangel
More SpecsLess Specs
Escama Restaurant / MZNO - Interior Photography, Kitchen, Table, Chair, Countertop
© Tomás Rangel

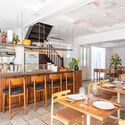
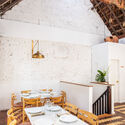
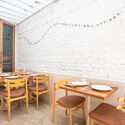
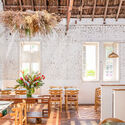
Text description provided by the architects. The architectural project started from the concept of the name itself. Scale: film, surface, layer. The intention was to make visible the transition between the building's past and present, rescuing original features, along with new natural elements, in a light and clear palette.

Content Loader

Project gallery

See allShow less
About this office
Cite: "Escama Restaurant / MZNO" [ Restaurante Escama / MZNO] 07 Jul 2026. ArchDaily. Accessed . <https://www.archdaily.com/999303/escama-restaurant-mzno> ISSN 0719-8884
© Tomás Rangel

Escama 餐厅 / MZNO

You've started following your first account!

Did you know?

You'll now receive updates based on what you follow! Personalize your stream and start following your favorite authors, offices and users.