1. ArchDaily
  2. Projects

Projects

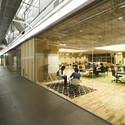
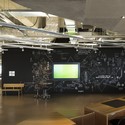
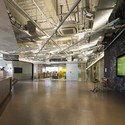
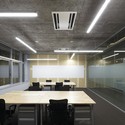
Refurbishment of Office Building / Moura Martins Architects

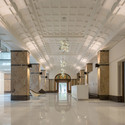
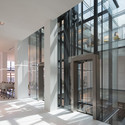
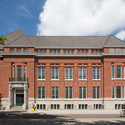
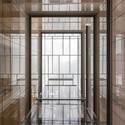
Refurbishment of Office Building / Moura Martins Architects - RenovationRefurbishment of Office Building / Moura Martins Architects - RenovationRefurbishment of Office Building / Moura Martins Architects - RenovationRefurbishment of Office Building / Moura Martins Architects - RenovationRefurbishment of Office Building / Moura Martins Architects - More Images+ 31

  • Area Area of this architecture project Area:  2570 m²
  • Year Completion year of this architecture project Year:  2014
  • Manufacturers Brands with products used in this architecture project
    Manufacturers:  FAMO
  • Professionals: Famo

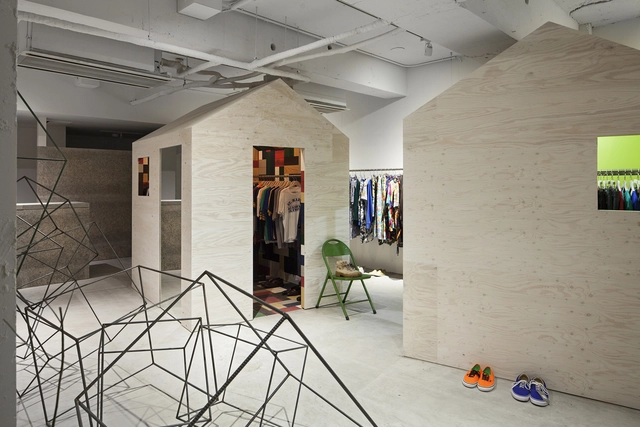
Shonen Junk / studio#201

Shonen Junk / studio#201 - Retail , Door, FacadeShonen Junk / studio#201 - Retail , Facade, ArchShonen Junk / studio#201 - Retail , Facade, ClosetShonen Junk / studio#201 - Retail Shonen Junk / studio#201 - More Images+ 15

•
Shibuya, Japan

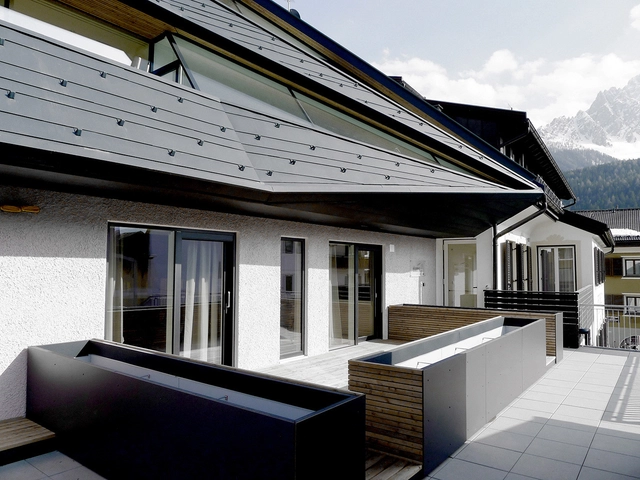
Schäfer Roofscape / Plasma Studio

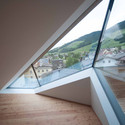
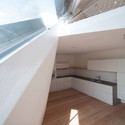
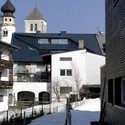
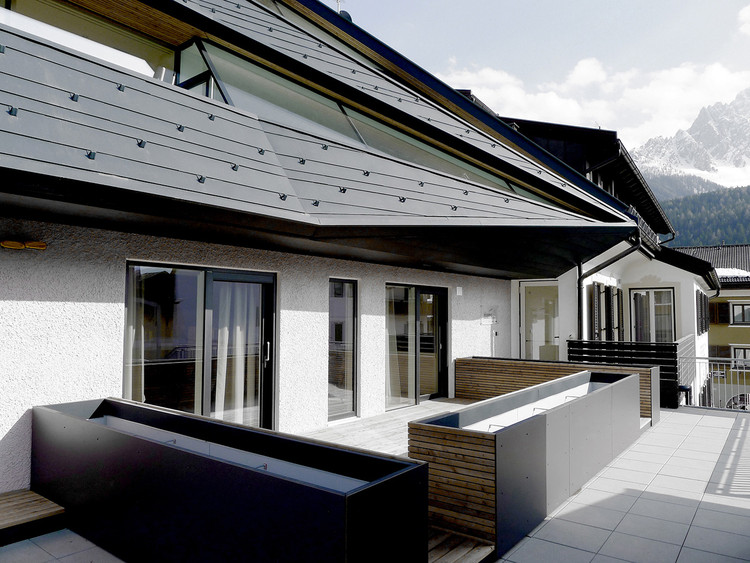
Schäfer Roofscape / Plasma Studio - RefurbishmentSchäfer Roofscape / Plasma Studio - RefurbishmentSchäfer Roofscape / Plasma Studio - RefurbishmentSchäfer Roofscape / Plasma Studio - RefurbishmentSchäfer Roofscape / Plasma Studio - More Images+ 20

  • Architects: Plasma Studio
  • Area Area of this architecture project Area:  844 m²
  • Year Completion year of this architecture project Year:  2014

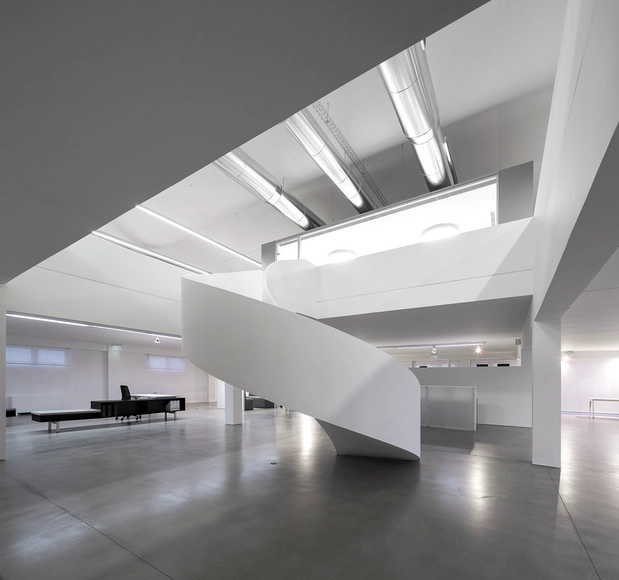
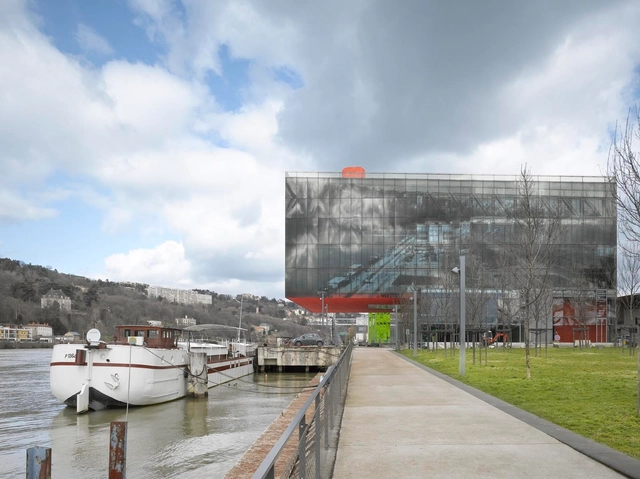
GL Events Headquarters / Studio Odile Decq

GL Events Headquarters / Studio Odile Decq - Institutional Buildings, Door, LightingGL Events Headquarters / Studio Odile Decq - Institutional Buildings, Table, ChairGL Events Headquarters / Studio Odile Decq - Institutional Buildings, Table, Chair, LightingGL Events Headquarters / Studio Odile Decq - Institutional Buildings, BeamGL Events Headquarters / Studio Odile Decq - More Images+ 29

Erasmus University College in Rotterdam / Erick van Egeraat

Erasmus University College in Rotterdam / Erick van Egeraat - Adaptive ReuseErasmus University College in Rotterdam / Erick van Egeraat - Adaptive ReuseErasmus University College in Rotterdam / Erick van Egeraat - Adaptive ReuseErasmus University College in Rotterdam / Erick van Egeraat - Adaptive ReuseErasmus University College in Rotterdam / Erick van Egeraat - More Images+ 25

  • Architects: Erick van Egeraat
  • Year Completion year of this architecture project Year:  2014

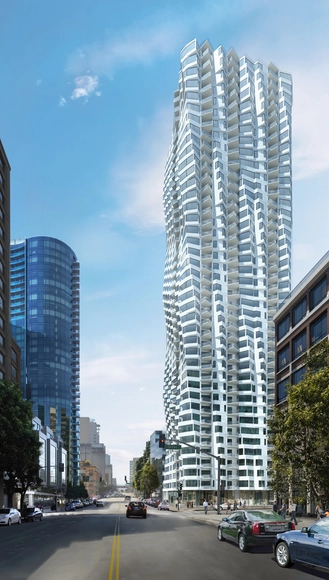
Folsom Tower / Studio Gang

Last night Studio Gang Architects unveiled designs of their first ever building in San Francisco, a 400 foot tall residential tower with an undulating, twisting facade. Inspired by the bay windows of older local buildings such as 450 Sutter Street, Studio Gang have added a twist (literally) to the typology with incremental rotations of the 90-degree bays running vertically up the facade.

Read on for more details of the design

Singapore SportsHub / DPArchitects

Singapore SportsHub / DPArchitects - Sports ArchitectureSingapore SportsHub / DPArchitects - Sports ArchitectureSingapore SportsHub / DPArchitects - Sports ArchitectureSingapore SportsHub / DPArchitects - Sports ArchitectureSingapore SportsHub / DPArchitects - More Images+ 62

Kashiwa-no-ha Open Innovation Lab / Naruse Inokuma Architects

Kashiwa-no-ha Open Innovation Lab / Naruse Inokuma Architects - Cowork Interiors, Bench, Chair, TableKashiwa-no-ha Open Innovation Lab / Naruse Inokuma Architects - Cowork Interiors, Door, Table, ChairKashiwa-no-ha Open Innovation Lab / Naruse Inokuma Architects - Cowork Interiors, Lighting, ChairKashiwa-no-ha Open Innovation Lab / Naruse Inokuma Architects - Cowork Interiors, Kitchen, Door, Table, Chair, LightingKashiwa-no-ha Open Innovation Lab / Naruse Inokuma Architects - More Images+ 14

Zacatitos 03 / Campos Leckie Studio

Zacatitos 03 / Campos Leckie Studio - Houses, FacadeZacatitos 03 / Campos Leckie Studio - Houses, Door, Facade, Stairs, ArchZacatitos 03 / Campos Leckie Studio - Houses, Facade, ArchZacatitos 03 / Campos Leckie Studio - Houses, Deck, Facade, Chair, BenchZacatitos 03 / Campos Leckie Studio - More Images+ 6

  • Area Area of this architecture project Area:  3800 ft²
  • Year Completion year of this architecture project Year:  2011

Tahan Villa / BLANKPAGE Architects

Tahan Villa / BLANKPAGE Architects - Houses, Bedroom, Facade, Door, Table, ChairTahan Villa / BLANKPAGE Architects - Houses, Garden, Facade, Door, Beam, Table, ChairTahan Villa / BLANKPAGE Architects - Houses, Garden, FacadeTahan Villa / BLANKPAGE Architects - Houses, FacadeTahan Villa / BLANKPAGE Architects - More Images+ 33

•
Kfour, Lebanon

The POD / Whiting Architects

The POD / Whiting Architects - Interior Photography, Houses, Table, ChairThe POD / Whiting Architects - Interior Photography, Houses, Bedroom, Table, BedThe POD / Whiting Architects - Interior Photography, Houses, Kitchen, Table, Chair, CountertopThe POD / Whiting Architects - Exterior Photography, Houses, FacadeThe POD / Whiting Architects - More Images+ 6

•
Lorne, Australia
  • Architects: Whiting Architects
  • Area Area of this architecture project Area:  1000 m²
  • Year Completion year of this architecture project Year:  2012
  • Manufacturers Brands with products used in this architecture project
    Manufacturers:  Great Dane, James Hardie
  • Professionals: Spinefex constructions

Faber Avenue / HYLA Architects

Faber Avenue / HYLA Architects - Houses, Bathroom, Sink, BathtubFaber Avenue / HYLA Architects - Houses, Facade, Handrail, StairsFaber Avenue / HYLA Architects - Houses, Kitchen, Facade, Countertop, ChairFaber Avenue / HYLA Architects - Houses, Facade, ChairFaber Avenue / HYLA Architects - More Images+ 11

Eskisehir Hotel and Spa / GAD Architecture

Eskisehir Hotel and Spa / GAD Architecture - SpaEskisehir Hotel and Spa / GAD Architecture - SpaEskisehir Hotel and Spa / GAD Architecture - SpaEskisehir Hotel and Spa / GAD Architecture - SpaEskisehir Hotel and Spa / GAD Architecture - More Images+ 23

•
Eskişehir, Türkiye
  • Architects: GAD Architecture
  • Area Area of this architecture project Area:  45000 m²
  • Manufacturers Brands with products used in this architecture project
    Manufacturers:  Kasso, Technowood

House LB Piura / Riofrio+Rodrigo Arquitectos

House LB Piura  / Riofrio+Rodrigo Arquitectos - Houses, Facade, DoorHouse LB Piura  / Riofrio+Rodrigo Arquitectos - Houses, Courtyard, Facade, ChairHouse LB Piura  / Riofrio+Rodrigo Arquitectos - Houses, Facade, TableHouse LB Piura  / Riofrio+Rodrigo Arquitectos - Houses, Bedroom, Door, Facade, Table, ChairHouse LB Piura  / Riofrio+Rodrigo Arquitectos - More Images+ 18

Aloe Ridge House / Metropole Architects

Aloe Ridge House / Metropole Architects - Houses, Facade, Handrail, ChairAloe Ridge House / Metropole Architects - Houses, Garden, Facade, LightingAloe Ridge House / Metropole Architects - Houses, Stairs, Handrail, BeamAloe Ridge House / Metropole Architects - Houses, FacadeAloe Ridge House / Metropole Architects - More Images+ 29

•
Pennington, South Africa

Hover House / Bower Architecture

Hover House / Bower Architecture - Interior Photography, Houses, Kitchen, FacadeHover House / Bower Architecture - Exterior Photography, Houses, FacadeHover House / Bower Architecture - HousesHover House / Bower Architecture - Interior Photography, Houses, Facade, BeamHover House / Bower Architecture - More Images+ 10

•
Mount Martha, Australia
  • Architects: Bower Architecture
  • Area Area of this architecture project Area:  260 m²
  • Year Completion year of this architecture project Year:  2013
  • Manufacturers Brands with products used in this architecture project
    Manufacturers:  Barazza, James Hardie

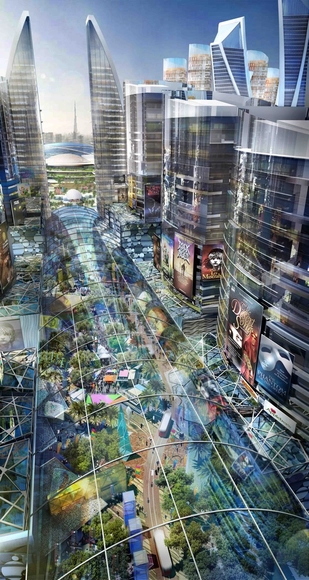
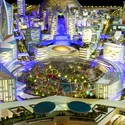
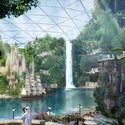
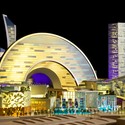
Dubai Plans Mall of the World, the First Ever 'Temperature Controlled City'

Developers Dubai Holding have announced their plans to build the 'Mall of the World' a new 48 million square foot tourist district in Dubai that will host the world's largest mall, a new cultural district, a theme park and 20,000 hotel rooms. What's more, the district's 7km street network will be covered by a retractable roof during the summer months, creating the world's first "temperature controlled city".

Read on after the break for all the details

Dubai Plans Mall of the World, the First Ever 'Temperature Controlled City' - Tourism, Facade, Arch, CityscapeDubai Plans Mall of the World, the First Ever 'Temperature Controlled City' - Tourism, Facade, Arch, Lighting, CityscapeDubai Plans Mall of the World, the First Ever 'Temperature Controlled City' - Tourism, Facade, ArchDubai Plans Mall of the World, the First Ever 'Temperature Controlled City' - Tourism, Garden, ArchDubai Plans Mall of the World, the First Ever 'Temperature Controlled City' - More Images+ 7

Humanitarium / group8

Humanitarium / group8 - Exhibition Center, FacadeHumanitarium / group8 - Exhibition Center, FacadeHumanitarium / group8 - Exhibition Center, Facade, CityscapeHumanitarium / group8 - Exhibition Center, Facade, Handrail, FenceHumanitarium / group8 - More Images+ 14

  • Architects: group8
  • Year Completion year of this architecture project Year:  2013
Green Box Design Studio / MacGabhann Architects

Green Box Design Studio / MacGabhann Architects - Extension, Garden, Facade, Door
© Ros Kavanagh

Green Box Design Studio / MacGabhann Architects - Extension, Door, FacadeGreen Box Design Studio / MacGabhann Architects - Extension, Facade, Table, ChairGreen Box Design Studio / MacGabhann Architects - Extension, Handrail, Table, ChairGreen Box Design Studio / MacGabhann Architects - Extension, Garden, FacadeGreen Box Design Studio / MacGabhann Architects - More Images+ 12

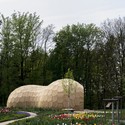
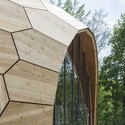
Landesgartenschau Exhibition Hall / ICD/ITKE/IIGS University of Stuttgart

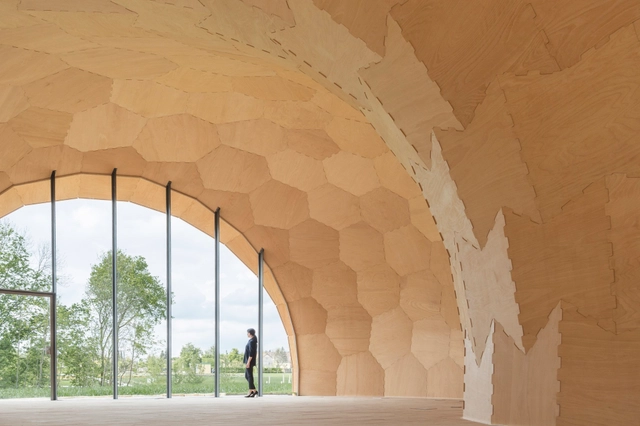
Landesgartenschau Exhibition Hall / ICD/ITKE/IIGS University of Stuttgart - Museums & Exhibit , Facade, ArchLandesgartenschau Exhibition Hall / ICD/ITKE/IIGS University of Stuttgart - Museums & Exhibit , GardenLandesgartenschau Exhibition Hall / ICD/ITKE/IIGS University of Stuttgart - Museums & Exhibit , Facade, Arch, BeamLandesgartenschau Exhibition Hall / ICD/ITKE/IIGS University of Stuttgart - Museums & Exhibit , Arch, FacadeLandesgartenschau Exhibition Hall / ICD/ITKE/IIGS University of Stuttgart - More Images+ 44

Samdaeheon / iSM architects

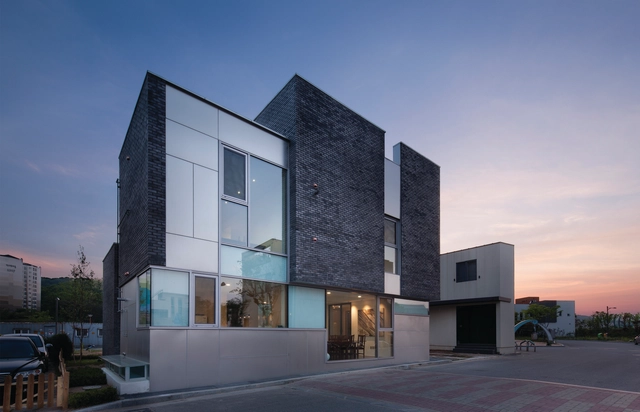
Samdaeheon / iSM architects - HousesSamdaeheon / iSM architects - Houses, Door, Facade, Balcony, Table, ChairSamdaeheon / iSM architects - Houses, Facade, DoorSamdaeheon / iSM architects - Houses, Facade, HandrailSamdaeheon / iSM architects - More Images+ 30

•
Buyeo-gun, South Korea

Framestore LA / DHD Architecture + Interior Design + RAC Design Build

Framestore LA / DHD Architecture + Interior Design + RAC Design Build - Adaptive Reuse, Beam, Stairs, Handrail, Door, FacadeFramestore LA / DHD Architecture + Interior Design + RAC Design Build - Adaptive Reuse, Door, FacadeFramestore LA / DHD Architecture + Interior Design + RAC Design Build - Adaptive Reuse, FacadeFramestore LA / DHD Architecture + Interior Design + RAC Design Build - Adaptive Reuse, Facade, BeamFramestore LA / DHD Architecture + Interior Design + RAC Design Build - More Images+ 28

  • Year Completion year of this architecture project Year:  2013
  • Manufacturers Brands with products used in this architecture project
    Manufacturers:  ABC Carpet & Home, All Modern, Bec Brittain, Blu Dot, Design Within Reach, +13
  • Professionals: John Labib & Associates

New Soundcloud Headquarters / KINZO Berlin

New Soundcloud Headquarters / KINZO Berlin - Offices Interiors, Door, Chair, TableNew Soundcloud Headquarters / KINZO Berlin - Offices Interiors, Stairs, Door, Handrail, BeamNew Soundcloud Headquarters / KINZO Berlin - Offices Interiors, FacadeNew Soundcloud Headquarters / KINZO Berlin - Offices Interiors, Table, Bench, ChairNew Soundcloud Headquarters / KINZO Berlin - More Images+ 22

“Zilverzijde” Social Housing / Atelier Kempe Thill

“Zilverzijde” Social Housing / Atelier Kempe Thill - Apartments, Facade, Handrail, Fence“Zilverzijde” Social Housing / Atelier Kempe Thill - Apartments, Facade, Beam, Handrail, Balcony“Zilverzijde” Social Housing / Atelier Kempe Thill - Apartments, Lighting, Table“Zilverzijde” Social Housing / Atelier Kempe Thill - Apartments, Facade“Zilverzijde” Social Housing / Atelier Kempe Thill - More Images+ 27

Oops! We don't have this page.

But you can browse the last one: 417

You've started following your first account!

Did you know?

You'll now receive updates based on what you follow! Personalize your stream and start following your favorite authors, offices and users.