1. ArchDaily
  2. Projects

Projects

Forfatterhuset Kindergarten / Cobe

Forfatterhuset Kindergarten / Cobe - Drawings, Kindergarten, FacadeForfatterhuset Kindergarten / Cobe - KindergartenForfatterhuset Kindergarten / Cobe - KindergartenForfatterhuset Kindergarten / Cobe - KindergartenForfatterhuset Kindergarten / Cobe - More Images+ 19

•
Copenhagen, Denmark
  • Architects: Cobe
  • Area Area of this architecture project Area:  1927 m²
  • Year Completion year of this architecture project Year:  2014
  • Manufacturers Brands with products used in this architecture project
    Manufacturers:  Ruukki, Sto
  • Professionals: D.A.I., Kjær & Lassen, PK3

Transparent Landscape / UnSangDong Architects
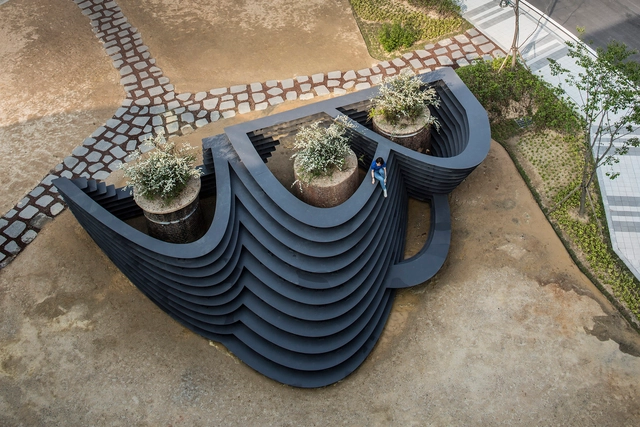
Transparent Landscape / UnSangDong Architects - Other StructuresTransparent Landscape / UnSangDong Architects - Other StructuresTransparent Landscape / UnSangDong Architects - Other StructuresTransparent Landscape / UnSangDong Architects - Other StructuresTransparent Landscape / UnSangDong Architects - More Images+ 7
A House for the Best Years / Biro Gašperič
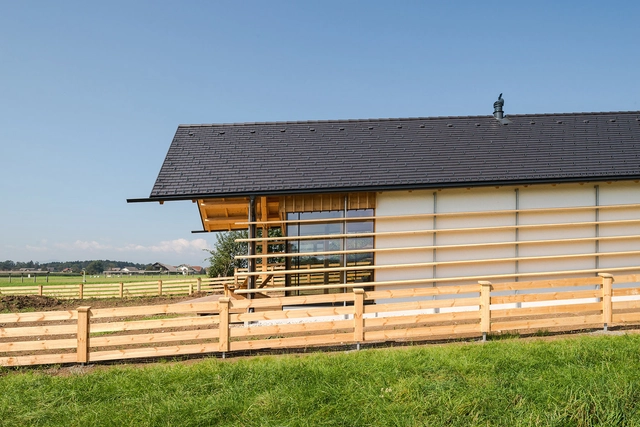
A House for the Best Years / Biro Gašperič - Exterior Photography, HousesA House for the Best Years / Biro Gašperič - Exterior Photography, Houses, Fence, FacadeA House for the Best Years / Biro Gašperič - Exterior Photography, Houses, Door, FacadeA House for the Best Years / Biro Gašperič - Exterior Photography, Houses, FenceA House for the Best Years / Biro Gašperič - More Images+ 21
•
Velesovo, Slovenia
  • Architects: Biro Gašperič
  • Area Area of this architecture project Area:  192 m²
  • Year Completion year of this architecture project Year:  2014
  • Manufacturers Brands with products used in this architecture project
    Manufacturers:  Lzf, Egoluce
  • Professionals: Bauta, Ciril Bogataj

Long Museum West Bund / Atelier Deshaus
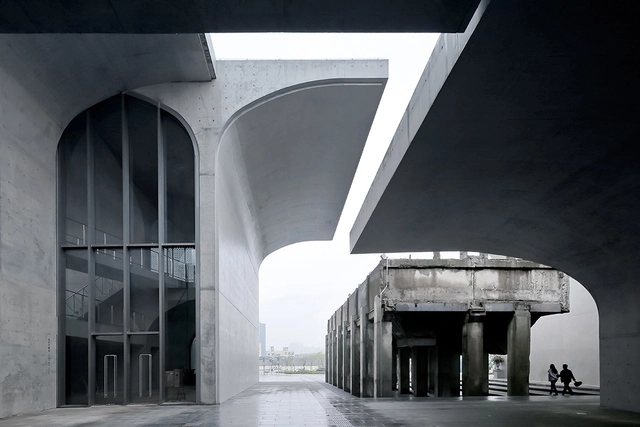
Long Museum West Bund / Atelier Deshaus - Renovation, Facade, ArchLong Museum West Bund / Atelier Deshaus - Renovation, Arch, FacadeLong Museum West Bund / Atelier Deshaus - Renovation, FacadeLong Museum West Bund / Atelier Deshaus - Renovation, Stairs, Column, Arch, HandrailLong Museum West Bund / Atelier Deshaus - More Images+ 31
•
Shanghai, China

Kežmarská Hut / A8000

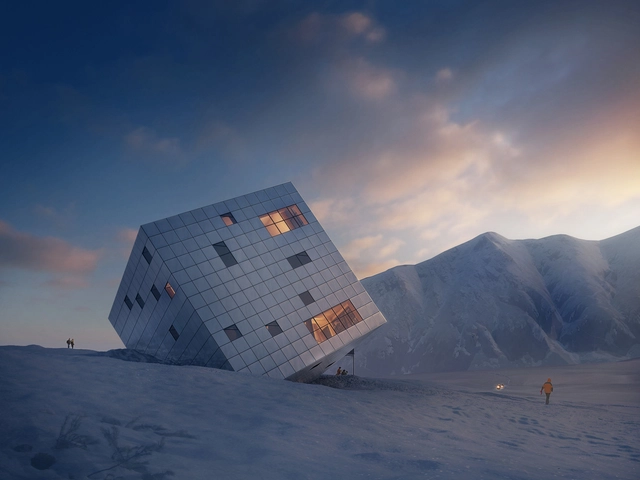
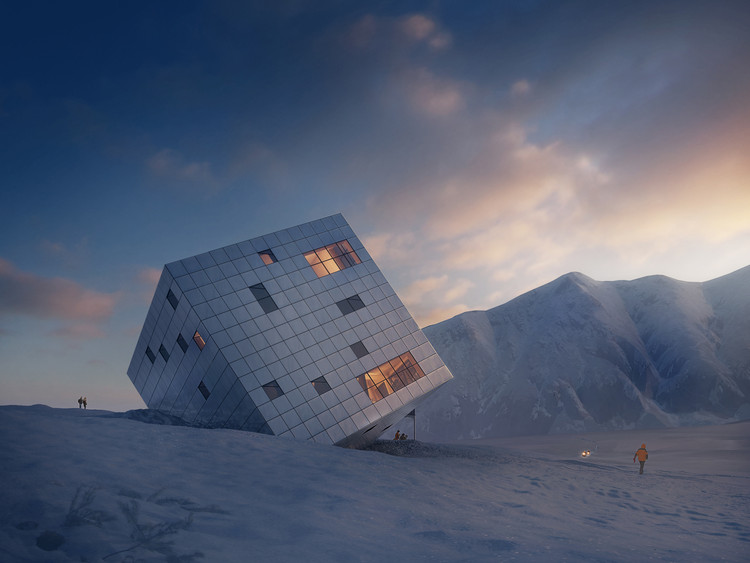
Kežmarská Hut / A8000 - Hospitality ArchitectureKežmarská Hut / A8000 - Hospitality Architecture, FacadeKežmarská Hut / A8000 - Hospitality Architecture, FacadeKežmarská Hut / A8000 - Hospitality Architecture, StairsKežmarská Hut / A8000 - More Images+ 16

  • Architects

  • Location

    High Tatras, Tatra National Park, 062 01 Vysoké Tatry, Slovakia
  • Project Year

    2014
  • Photographs

    Jan Cyrany, Courtesy of A8000, Courtesy of A8000

Sprint Accelerator / RMTA

Sprint Accelerator / RMTA - Interior Photography, Offices Interiors, Table, Chair, LightingSprint Accelerator / RMTA - Interior Photography, Offices Interiors, Beam, Table, Chair, LightingSprint Accelerator / RMTA - Interior Photography, Offices Interiors, Facade, Lighting, ChairSprint Accelerator / RMTA - Interior Photography, Offices Interiors, Beam, ChairSprint Accelerator / RMTA - More Images+ 9

  • Architects: RMTA
  • Area Area of this architecture project Area:  12000 ft²
  • Year Completion year of this architecture project Year:  2014
  • Manufacturers Brands with products used in this architecture project
    Manufacturers:  Draper

Anchorena / Proyecto C

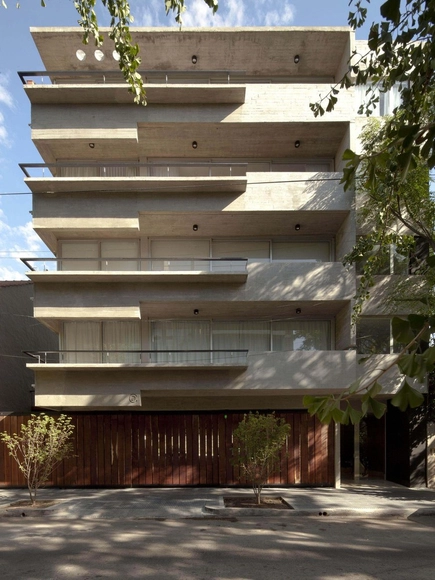
Anchorena / Proyecto C - ApartmentsAnchorena / Proyecto C - ApartmentsAnchorena / Proyecto C - ApartmentsAnchorena / Proyecto C - ApartmentsAnchorena / Proyecto C - More Images+ 14

•
Vicente López Partido, Argentina
  • Architects: Proyecto C
  • Year Completion year of this architecture project Year:  2012

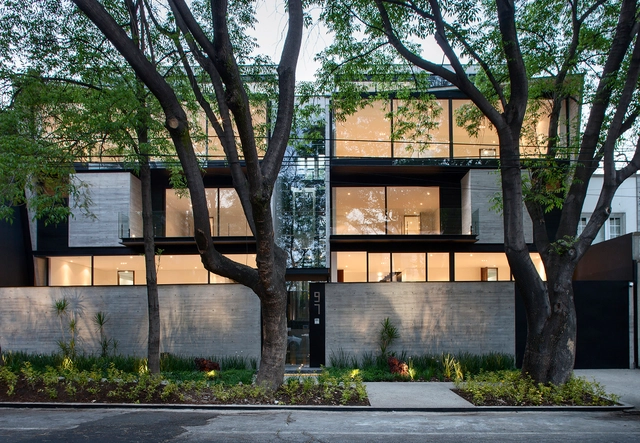
Tres Picos 97 / D+S Arquitectos

Tres Picos 97 / D+S Arquitectos - ApartmentsTres Picos 97 / D+S Arquitectos - ApartmentsTres Picos 97 / D+S Arquitectos - ApartmentsTres Picos 97 / D+S Arquitectos - ApartmentsTres Picos 97 / D+S Arquitectos - More Images+ 30

•
Mexico City, Mexico

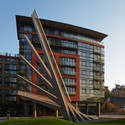
Casa Geometrica / JOHO Architecture

Casa Geometrica / JOHO Architecture - Renovation, Facade
© Namgoong Sun
  • Architects: JOHO Architecture
  • Area Area of this architecture project Area:  179 m²
  • Year Completion year of this architecture project Year:  2014

Casa Geometrica / JOHO Architecture - Renovation, FacadeCasa Geometrica / JOHO Architecture - Renovation, Facade, HandrailCasa Geometrica / JOHO Architecture - Renovation, Facade, Handrail, Beam, ColumnCasa Geometrica / JOHO Architecture - Renovation, Facade, Beam, ColumnCasa Geometrica / JOHO Architecture - More Images+ 31

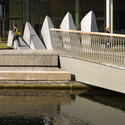
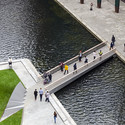
Merchant Square Footbridge / Knight Architects

Merchant Square Footbridge / Knight Architects - Bridges , Facade, CityscapeMerchant Square Footbridge / Knight Architects - Bridges , FacadeMerchant Square Footbridge / Knight Architects - Bridges , HandrailMerchant Square Footbridge / Knight Architects - Bridges , FacadeMerchant Square Footbridge / Knight Architects - More Images+ 7

Port Of Echuca Discovery Centre / JAWSARCHITECTS

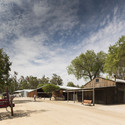
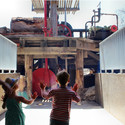
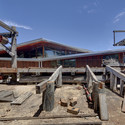
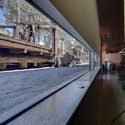
Port Of Echuca Discovery Centre / JAWSARCHITECTS - Cultural CenterPort Of Echuca Discovery Centre / JAWSARCHITECTS - Cultural CenterPort Of Echuca Discovery Centre / JAWSARCHITECTS - Cultural Center, Beam, Facade, HandrailPort Of Echuca Discovery Centre / JAWSARCHITECTS - Cultural Center, Beam, Handrail, FacadePort Of Echuca Discovery Centre / JAWSARCHITECTS - More Images+ 8
Vermani House / Eleena Jamil Architect
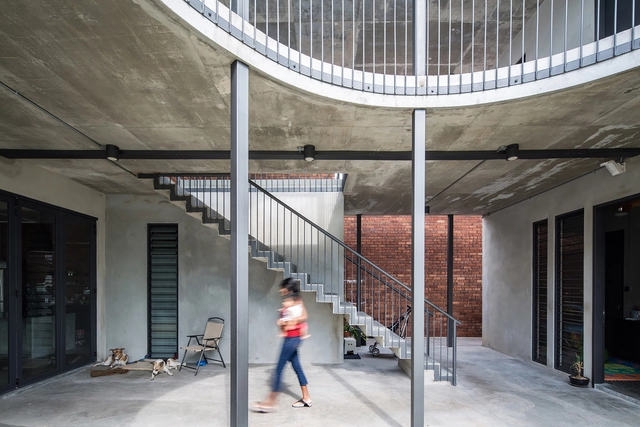
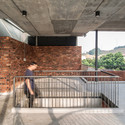
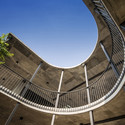
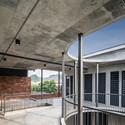
Vermani House / Eleena Jamil Architect - Renovation, Door, Facade, Handrail, Beam, BalconyVermani House / Eleena Jamil Architect - Renovation, Facade, Arch, HandrailVermani House / Eleena Jamil Architect - Renovation, Facade, Fence, Handrail, Beam, StairsVermani House / Eleena Jamil Architect - Renovation, Door, BenchVermani House / Eleena Jamil Architect - More Images+ 13
•
Kuala Lumpur, Malaysia

War House / A+B architectes dplg

War House / A+B architectes dplg - Houses, Kitchen, Facade, Door, Countertop, LightingWar House / A+B architectes dplg - Houses, Door, FacadeWar House / A+B architectes dplg - Houses, Garden, Facade, DoorWar House / A+B architectes dplg - Houses, Garden, Door, FacadeWar House / A+B architectes dplg - More Images+ 26

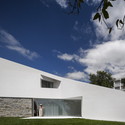
Taíde House / Rui Vieira Oliveira Arquitecto + Vasco Manuel Fernandes
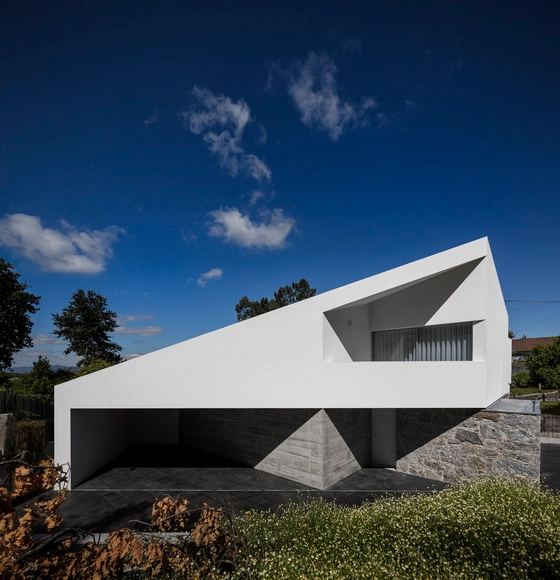
Taíde House / Rui Vieira Oliveira Arquitecto + Vasco Manuel Fernandes - Interior Photography, HousesTaíde House / Rui Vieira Oliveira Arquitecto + Vasco Manuel Fernandes - Interior Photography, Houses, Stairs, HandrailTaíde House / Rui Vieira Oliveira Arquitecto + Vasco Manuel Fernandes - Exterior Photography, Houses, FacadeTaíde House / Rui Vieira Oliveira Arquitecto + Vasco Manuel Fernandes - Exterior Photography, Houses, FacadeTaíde House / Rui Vieira Oliveira Arquitecto + Vasco Manuel Fernandes - More Images+ 85
•
Póvoa de Lanhoso, Portugal

Ribera 1 House / Escribano + Bourquin

Ribera 1 House / Escribano + Bourquin - HousesRibera 1 House / Escribano + Bourquin - HousesRibera 1 House / Escribano + Bourquin - HousesRibera 1 House / Escribano + Bourquin - HousesRibera 1 House / Escribano + Bourquin - More Images+ 22

•
Santo Tomé, Argentina

LC BAR / Eklemes Rivial Arquitectura + JAA + Morari Arquitectura
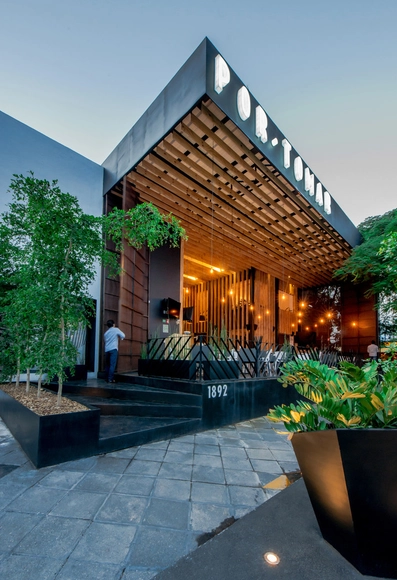
LC BAR / Eklemes Rivial Arquitectura + JAA + Morari Arquitectura - Bar, Courtyard, Facade, DoorLC BAR / Eklemes Rivial Arquitectura + JAA + Morari Arquitectura - Bar, Courtyard, Facade, Door, BenchLC BAR / Eklemes Rivial Arquitectura + JAA + Morari Arquitectura - Bar, Garden, FacadeLC BAR / Eklemes Rivial Arquitectura + JAA + Morari Arquitectura - Bar, Beam, Table, Lighting, ChairLC BAR / Eklemes Rivial Arquitectura + JAA + Morari Arquitectura - More Images+ 8
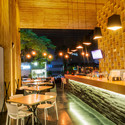
•
Guadalajara, Mexico

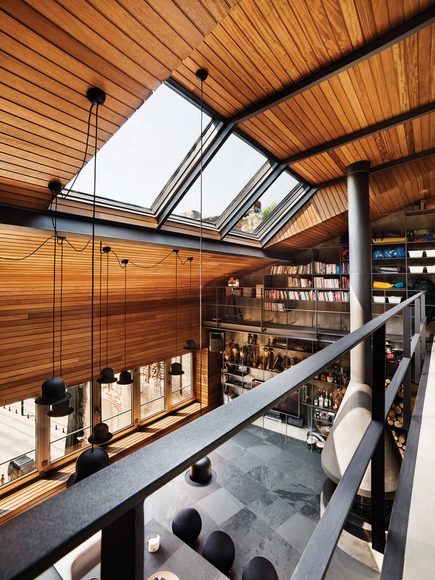
Karakoy Loft / Ofist

Karakoy Loft / Ofist - Interior DesignKarakoy Loft / Ofist - Interior DesignKarakoy Loft / Ofist - Interior DesignKarakoy Loft / Ofist - Interior DesignKarakoy Loft / Ofist - More Images+ 17

ESO Headquarters Extension / Auer Weber

ESO Headquarters Extension / Auer Weber - Office BuildingsESO Headquarters Extension / Auer Weber - Office Buildings, Facade, Handrail, Stairs, LightingESO Headquarters Extension / Auer Weber - Office Buildings, FacadeESO Headquarters Extension / Auer Weber - Office Buildings, Garden, FacadeESO Headquarters Extension / Auer Weber - More Images+ 25

House Husarö / Tham & Videgård Arkitekter

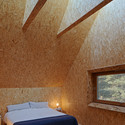
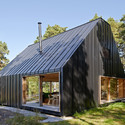
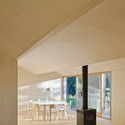
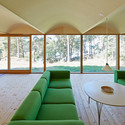
House Husarö  / Tham & Videgård Arkitekter - Houses, Bedroom, Beam, Facade, BedHouse Husarö  / Tham & Videgård Arkitekter - Houses, Facade, DoorHouse Husarö  / Tham & Videgård Arkitekter - Houses, Beam, Arch, Facade, Column, Chair, TableHouse Husarö  / Tham & Videgård Arkitekter - Houses, Door, Facade, Table, LightingHouse Husarö  / Tham & Videgård Arkitekter - More Images+ 18
•
Stockholm, Sweden

Street House / gh3*

Street House  / gh3* - Renovation, Door, FacadeStreet House  / gh3* - Renovation, ColumnStreet House  / gh3* - Renovation, Facade, HandrailStreet House  / gh3* - Renovation, Door, Facade, HandrailStreet House  / gh3* - More Images+ 13

Rico / TASS

Rico / TASS - Houses, Door, FacadeRico / TASS - Houses, Door, FacadeRico / TASS - Houses, Beam, Column, HandrailRico / TASS - Houses, BeamRico / TASS - More Images+ 17

•
Koriyama, Japan
  • Architects: TASS
  • Year Completion year of this architecture project Year:  2014

Saraiva Bookstore / Studio Arthur Casas
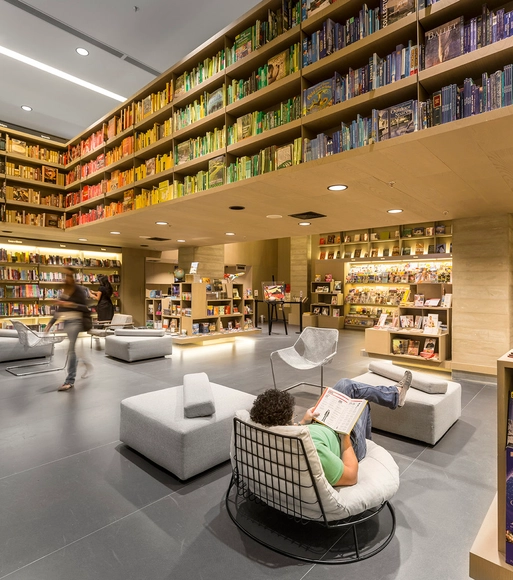
Saraiva Bookstore / Studio Arthur Casas - StoreSaraiva Bookstore / Studio Arthur Casas - StoreSaraiva Bookstore / Studio Arthur Casas - StoreSaraiva Bookstore / Studio Arthur Casas - StoreSaraiva Bookstore / Studio Arthur Casas - More Images+ 24
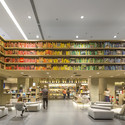

•
Rio de Janeiro, Brazil

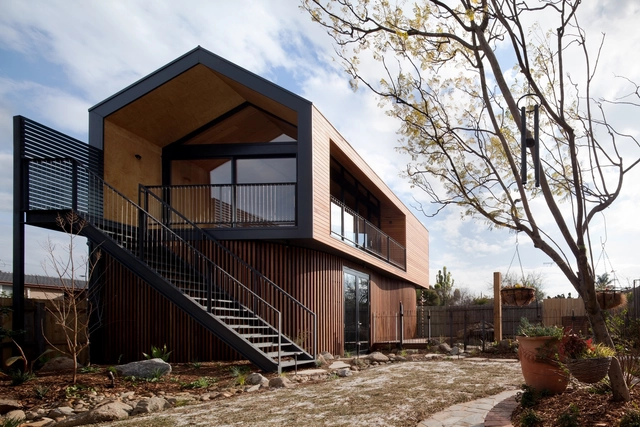
Artist's Studio / Chan Architecture
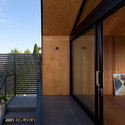
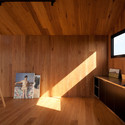
Artist's Studio / Chan Architecture - Interior Photography, Houses, Beam, FacadeArtist's Studio / Chan Architecture - Exterior Photography, Houses, Facade, StairsArtist's Studio / Chan Architecture - HousesArtist's Studio / Chan Architecture - Interior Photography, Houses, Kitchen, Beam, SinkArtist's Studio / Chan Architecture - More Images+ 5
•
Thornbury, Australia

Senior Center of Guangxi / Atelier Alter Architects

Senior Center of Guangxi / Atelier Alter Architects - RetirementSenior Center of Guangxi / Atelier Alter Architects - RetirementSenior Center of Guangxi / Atelier Alter Architects - RetirementSenior Center of Guangxi / Atelier Alter Architects - RetirementSenior Center of Guangxi / Atelier Alter Architects - More Images+ 42

•
Nanning, China

Oops! We don't have this page.

But you can browse the last one: 417

You've started following your first account!

Did you know?

You'll now receive updates based on what you follow! Personalize your stream and start following your favorite authors, offices and users.