Projects
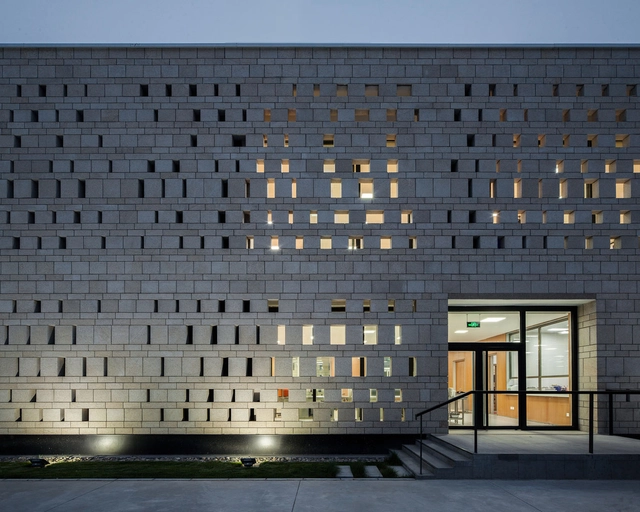
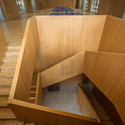
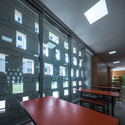
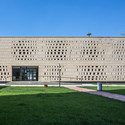
CHEGS Campus Canteen / KNOWSPACE

https://www.archdaily.com/557087/chegs-campus-canteen-knowspaceCristian Aguilar
Vivalto Building / Najas Arquitectos
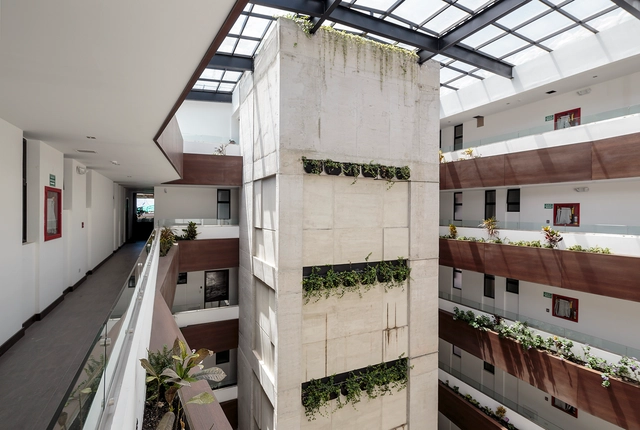

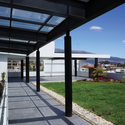


- Year: 2013
https://www.archdaily.com/554963/vivalto-building-najas-arquitectosDaniel Sánchez
BrandBase / Dedato
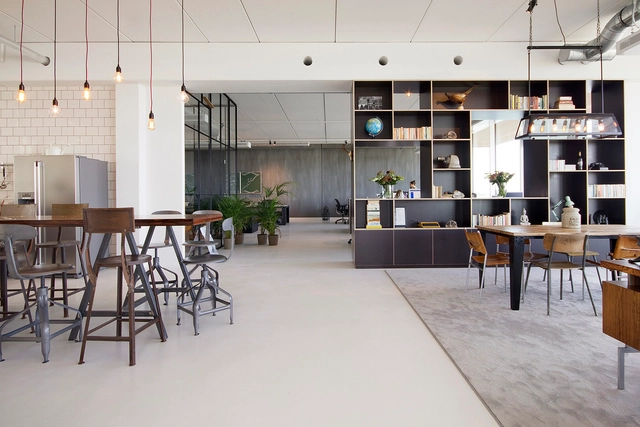




-
Architects: Dedato
- Area: 420 m²
- Year: 2014
-
Professionals: Bricks Amsterdam
https://www.archdaily.com/553625/brandbase-dedatoCristian Aguilar
2802 Pico Housing / Moore Ruble Yudell
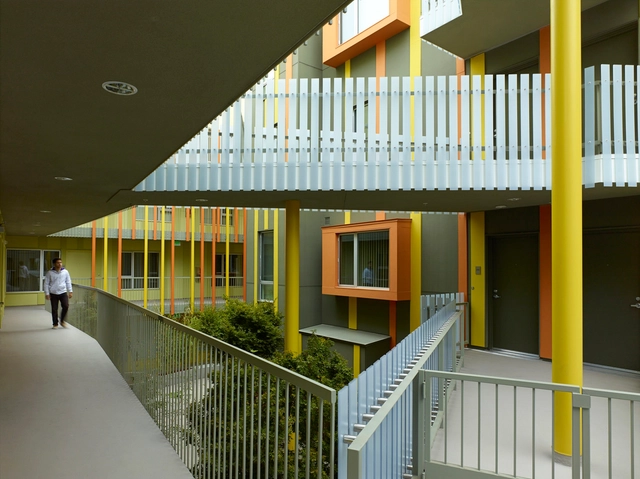

-
Architects: Moore Ruble Yudell
- Area: 42263 ft²
- Year: 2014
https://www.archdaily.com/555258/2802-pico-housing-moore-ruble-yudellKaren Valenzuela
LSE Saw Hock Student Centre / O’Donnell + Tuomey Architects
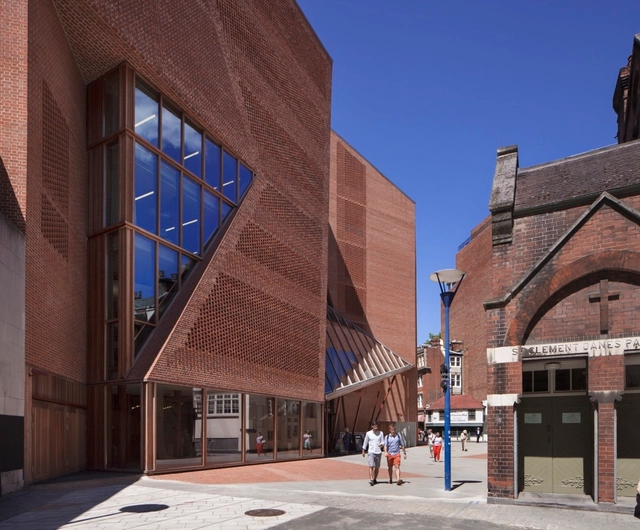



-
Architects: O’Donnell + Tuomey Architects
- Area: 6101 m²
- Year: 2013
-
Manufacturers: Ancon
-
Professionals: Anstey Horne, Carillion, Dewhurst Macfarlane and Partners, Horganlynch Consulting Engineers, BDSP, +5
https://www.archdaily.com/555540/lse-saw-hock-student-centre-o-donnell-tuomey-architectsDaniel Sánchez
Zinsganshina House / BAILORULL
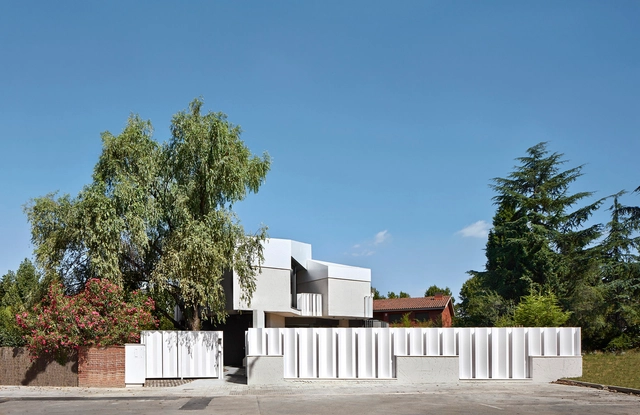

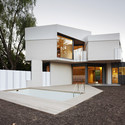
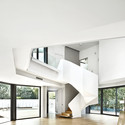

https://www.archdaily.com/555957/zinsganshina-house-bailorull-addCristian Aguilar
Louis Vuitton Matsuya Ginza Facade Renewal / Jun Aoki & Associates
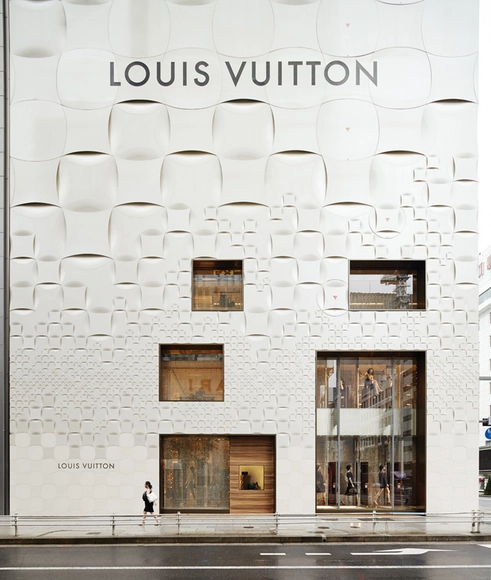


-
Architects: Jun Aoki & Associates
- Area: 1475 m²
- Year: 2013
-
Professionals: Taisei Corporation
https://www.archdaily.com/555735/louis-vuitton-matsuya-ginza-facade-renewal-jun-aoki-and-associatesCristian Aguilar
Olive Grove House / Team Green Architects
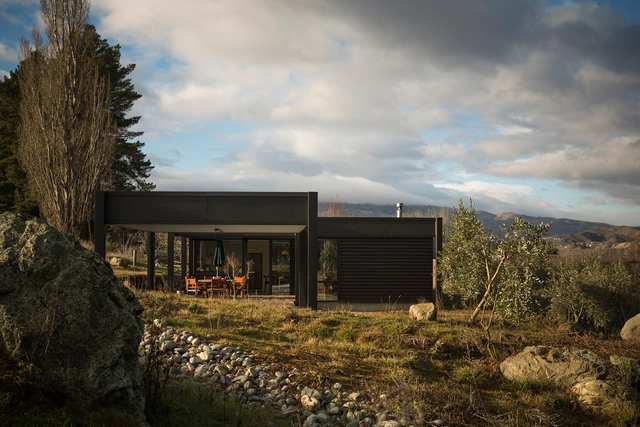


-
Architects: Team Green Architects
- Area: 156 m²
- Year: 2014
-
Manufacturers: Colorsteel
https://www.archdaily.com/556162/olive-grove-house-team-green-architectsKaren Valenzuela
MM House / Elías Rizo Arquitectos
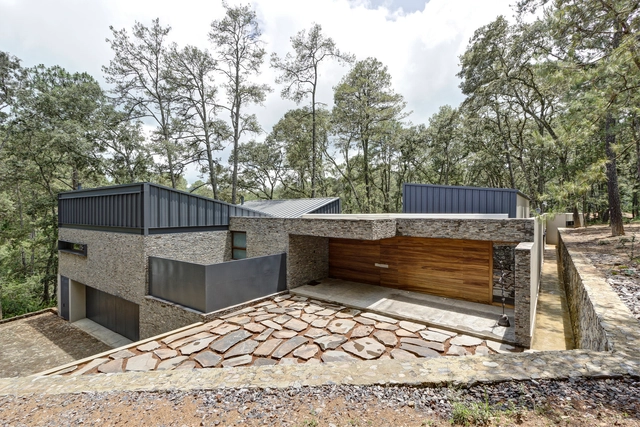
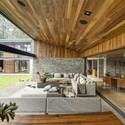

https://www.archdaily.com/556176/mm-house-elias-rizo-arquitectosKaren Valenzuela
M Plaza / Manifesto Architecture


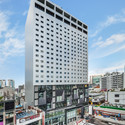
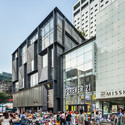

-
Architects: Manifesto Architecture
- Area: 110300 ft²
- Year: 2013
-
Professionals: Yoshinori Nito Engineering & Design PC, Kingsmen Co
https://www.archdaily.com/556223/m-plaza-manifesto-architectureDaniel Sánchez
Villa Krona / Helin & Co Architects

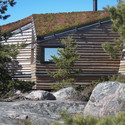
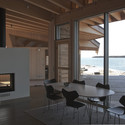
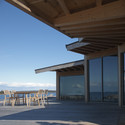
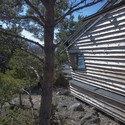

https://www.archdaily.com/556299/villa-krona-helin-and-co-architectsDaniel Sánchez
Taichung Condominium Tower / Meier Partners
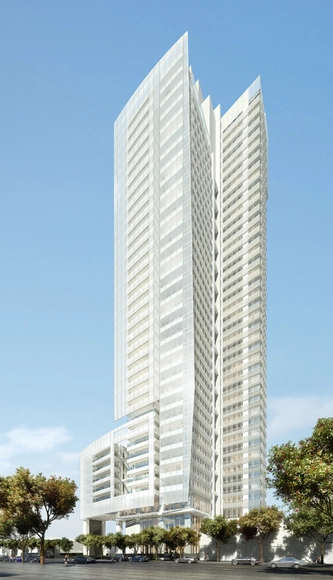
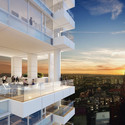
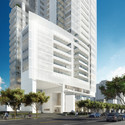
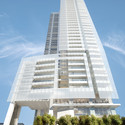
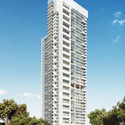

Architects
Location
Wenxin 1st Road, Taichung City, Taiwan (ROC)Project Year
2018Photographs
Courtesy of Meier PartnersArea
94052.0 m2
https://www.archdaily.com/557070/richard-meier-and-partners-unveils-their-first-building-in-taiwanRory Stott
Marc Mimram Reveals Design for New TGV Station in Montpellier

Paris-based architecture and engineering firm Marc Mimram has been appointed to design a new TGV station in Montpellier, France. To be completed in late 2017, the station is intended to serve up to 3.5 million passengers a year by 2030, connecting with the existing Perpignan to Barcelona line, ultimately reducing the travel time between Paris and Barcelona.
The station's striking roof structure is composed of five 8 metre wide pleated shells, made from a fibre reinforced, ultra high performance concrete (UHPC). The high performance concrete combined with the pleated form allows the shells to be just 5-6 centimetres thick, with glass panes embedded directly into the concrete during casting.
https://www.archdaily.com/557081/marc-mimram-reveals-design-for-new-tgv-station-in-montpellierRory Stott
Situation Room / MARC FORNES / THEVERYMANY

Marc Fornes & THEVERYMANY has constructed a light-weight, ultra-thin self-supported shell structure augmented by artist Jana Winderen’s engineered sounds at the Storefront for Art and Architecture in New York City. Now on view through November 21, the “Situation Room” presents itself, as Storefront describes, "a vibrating sound experiment that that aims to transform architecture into animated sensible form."
“The overall form is an aggregate of twenty spheres of incremental diameters, combined to create an envelope of experiential tension, a sort of sublime dialogue between the comfort of the known and an uneasy interaction with the unknown,” described Fornes. “The resultant morphology resonates with a series of distributed transducers and lighting sources playing out through streams of porosity derived from structural stress flows across the elements.”
More images and information about the “Situation Room,” after the break.





https://www.archdaily.com/557215/marc-fornes-and-theverymany-_-storefront-with-immersive-ultra-thin-shell-structureKarissa Rosenfield
Vigoss R & D / Zemberek Design
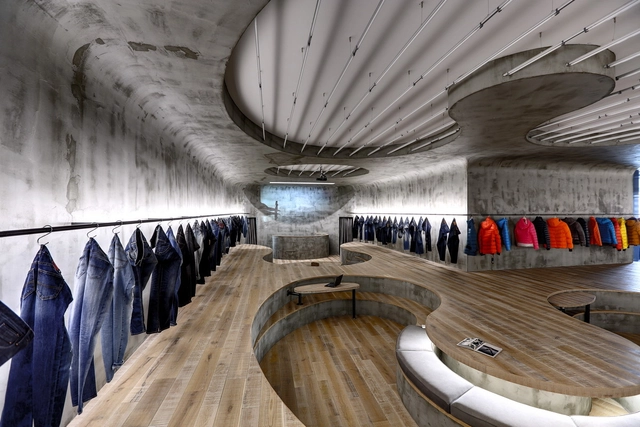

-
Architects: Zemberek Design
- Area: 250 m²
- Year: 2014
https://www.archdaily.com/551906/denim-r-and-d-zemberek-design-officeDaniel Sánchez
Subtle Modernization of 1950´s Apartment in São Paulo / 23 SUL Arquitetura




https://www.archdaily.com/553038/subtle-modernization-of-1950-s-apartment-in-sao-paulo-23sul-arquiteturaCristian Aguilar
Cloverdale749 / Lorcan O’Herlihy Architects




-
Architects: Lorcan O’Herlihy Architects
- Area: 10500 ft²
- Year: 2014
-
Manufacturers: Atlas Schindler, Halo, Johns Manville, Metal Sales Manufacturing Corp., Milgard, +6
https://www.archdaily.com/555149/cloverdale749-loha-architectsKaren Valenzuela
Highlands Branch Library / schmidt hammer lassen architects + Marshall Tittemore Architects
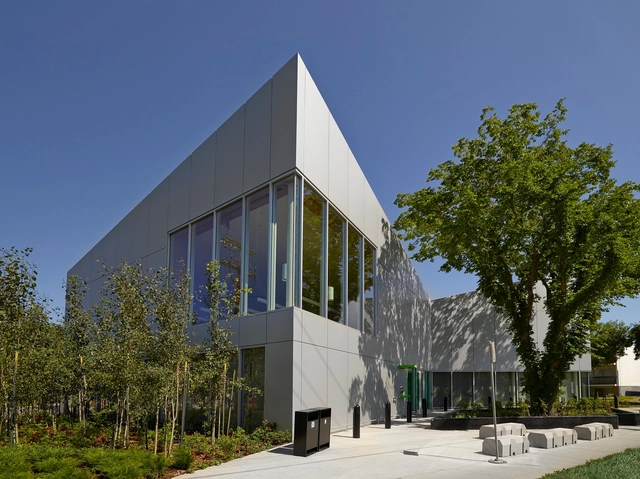

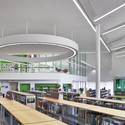

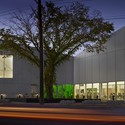

- Area: 1500 m²
- Year: 2014
-
Professionals: DIALOG, Read Jones Christoffersen, Smith + Andersen, Hemisphere Engineering Inc., ISL Engineers
https://www.archdaily.com/555217/highlands-branch-library-schmidt-hammer-lassen-architects-marshall-tittemore-architectsDaniel Sánchez
The Pine Crest Residence / Vin Varavarn Architects
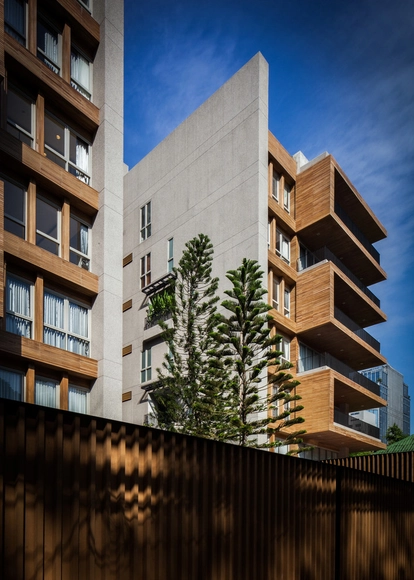
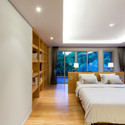

-
Architects: Vin Varavarn Architects
- Area: 6997 m²
- Year: 2014
-
Professionals: Curve Line Co.Ltd, Hyatt Construction Co.Ltd, Qbic Engineer & Architects Co.Ltd
https://www.archdaily.com/555226/the-pine-crest-residence-vin-varavarn-architectsDaniel Sánchez
Australian Garden Shelters / BKK Architects
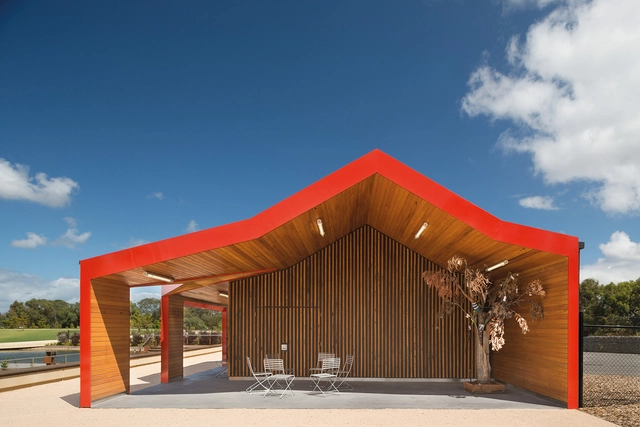
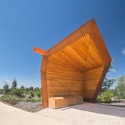


-
Architects: BKK Architects
- Area: 228 m²
- Year: 2012
-
Professionals: BRT Consulting, CP+E, Overend Constructions, Perrett Simpson P/L
https://www.archdaily.com/555287/australian-garden-shelters-bkk-architectsCristian Aguilar
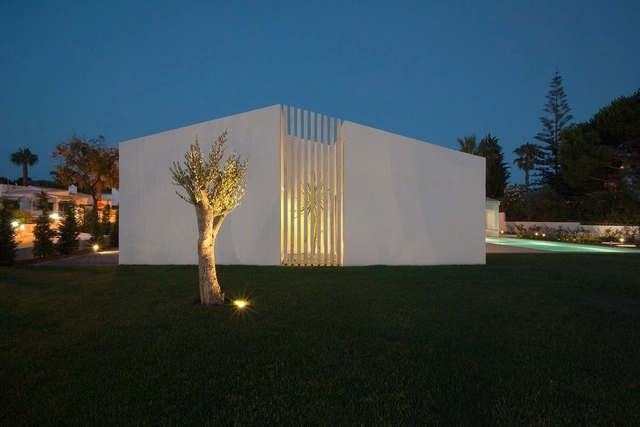
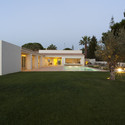
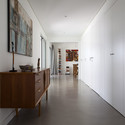

Meri House / Pezo von Ellrichshausen
.jpg?1412899217&format=webp&width=640&height=580)
.jpg?1412899279 "Courtesy of Pezo von Ellrichshausen")
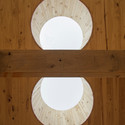
.jpg?1412899243 "Courtesy of Pezo von Ellrichshausen")
.jpg?1412899253 "Courtesy of Pezo von Ellrichshausen")
.jpg?1412899217)
-
Architects: Pezo von Ellrichshausen
- Area: 170 m²
- Year: 2014
https://www.archdaily.com/555513/meri-house-pezo-von-ellrichshausenDaniel Sánchez
Beijing No.4 High School Fangshan Campus / OPEN Architecture
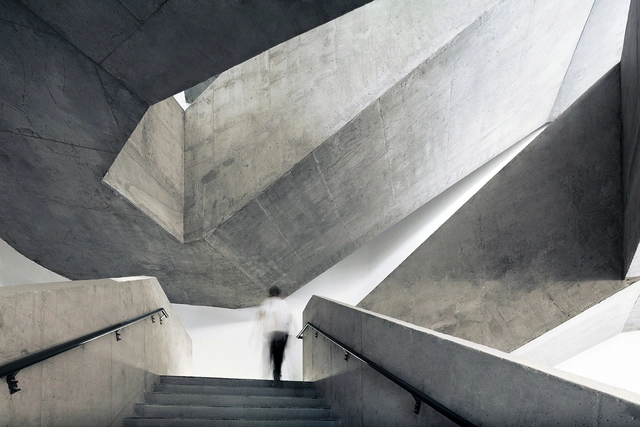
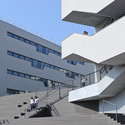
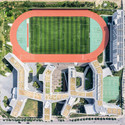
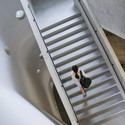
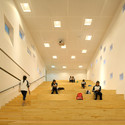

-
Architects: OPEN Architecture
- Area: 57773 m²
- Year: 2014
https://www.archdaily.com/555746/beijing-no-4-high-school-fangshan-campus-open-architectureCristian Aguilar
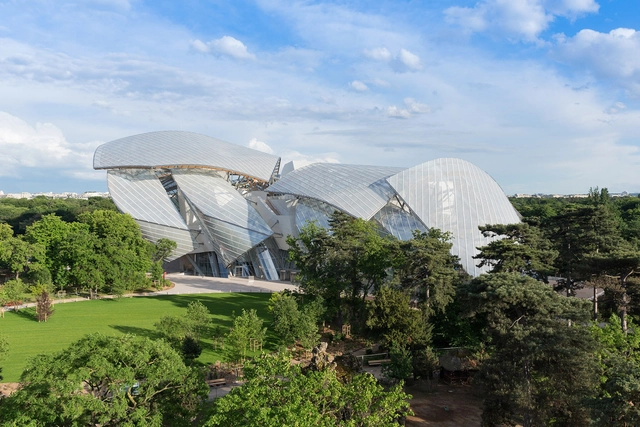
Fondation Louis Vuitton / Gehry Partners



-
Architects: Gehry Partners
- Area: 11700 m²
- Year: 2014
-
Manufacturers: Ductal®, HASSLACHER NORICA TIMBER, HESS TIMBER, Kuraray, Falcon Lifts, +6
-
Professionals: Vinci, Atelier Lieux Et Paysages, Gehry Technologies, L'Observatoire International, Ingelux, +6
https://www.archdaily.com/555694/fondation-louis-vuitton-gehry-partnersCristian Aguilar
Oops! We don't have this page.
But you can browse the last one: 417