1. ArchDaily
  2. Projects

Projects

Baita Italia / SLOW Architects

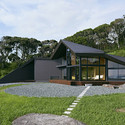
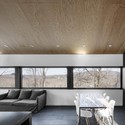
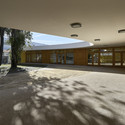
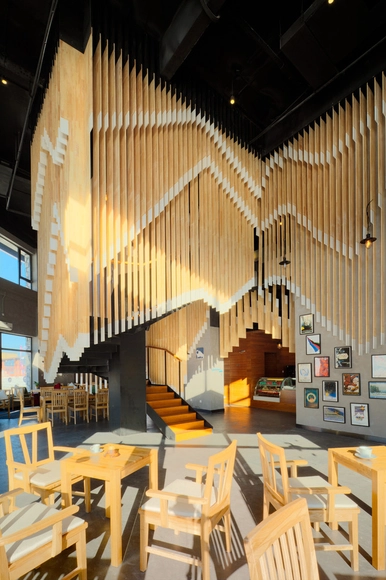
Baita Italia / SLOW Architects - RestaurantBaita Italia / SLOW Architects - RestaurantBaita Italia / SLOW Architects - RestaurantBaita Italia / SLOW Architects - RestaurantBaita Italia / SLOW Architects - More Images+ 14

•
Jilin, China
  • Architects: SLOW Architects
  • Area Area of this architecture project Area:  500 m²
  • Year Completion year of this architecture project Year:  2014

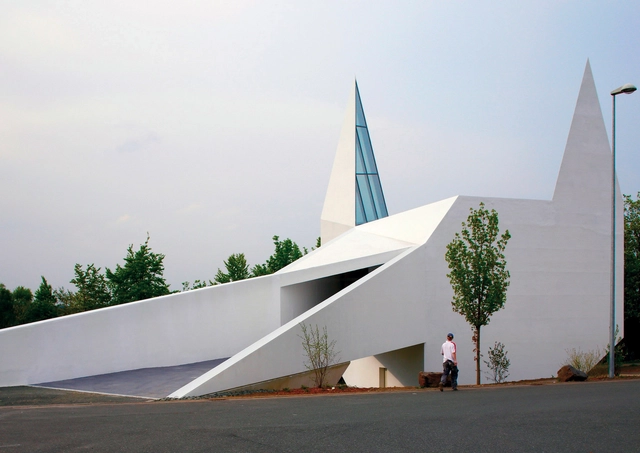
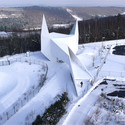
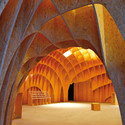
Autobahn Church Siegerland / Schneider + Schumacher

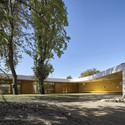
Autobahn Church Siegerland  / Schneider + Schumacher - Interior Photography,          Churches, ArchAutobahn Church Siegerland  / Schneider + Schumacher -          ChurchesAutobahn Church Siegerland  / Schneider + Schumacher -          ChurchesAutobahn Church Siegerland  / Schneider + Schumacher -          ChurchesAutobahn Church Siegerland  / Schneider + Schumacher - More Images+ 21

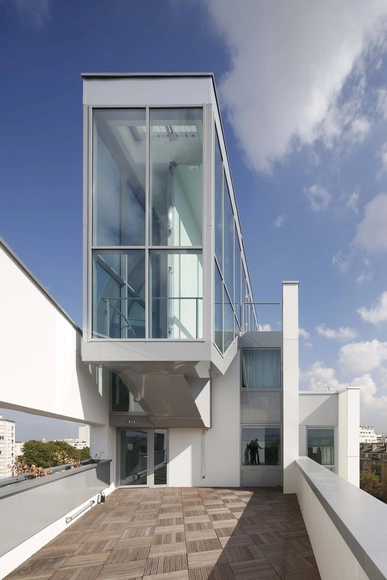
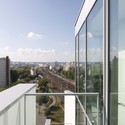
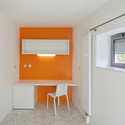
65 Rooms for Student Housing / Jacques Ripault Architecture

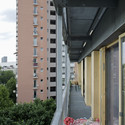
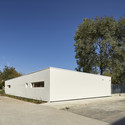
65 Rooms for Student Housing / Jacques Ripault Architecture - Dorms, Facade, Door, Handrail, Balcony65 Rooms for Student Housing / Jacques Ripault Architecture - Dorms, Chair, Table65 Rooms for Student Housing / Jacques Ripault Architecture - Dorms, Deck, Facade, Arch, Handrail, Balcony65 Rooms for Student Housing / Jacques Ripault Architecture - Dorms, Facade65 Rooms for Student Housing / Jacques Ripault Architecture - More Images+ 16

House for a Violinist / OAM

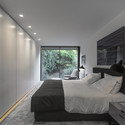
House for a Violinist / OAM - Renovation, FacadeHouse for a Violinist / OAM - Renovation, Table, ChairHouse for a Violinist / OAM - Renovation, Facade, Chair, TableHouse for a Violinist / OAM - Renovation, Table, ChairHouse for a Violinist / OAM - More Images+ 13

•
Málaga, Spain

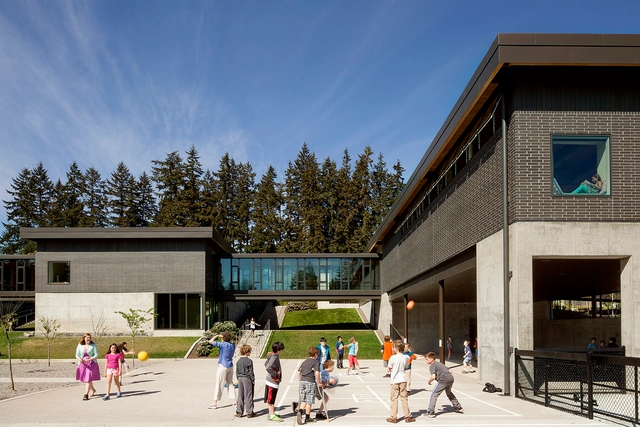
Wilkes Elementary School / Mahlum

Wilkes Elementary School / Mahlum - Exterior Photography, Elementary & Middle School, Garden, FacadeWilkes Elementary School / Mahlum - Interior Photography, Elementary & Middle School, TableWilkes Elementary School / Mahlum - Interior Photography, Elementary & Middle School, Deck, FacadeWilkes Elementary School / Mahlum - Interior Photography, Elementary & Middle School, Door, Facade, ChairWilkes Elementary School / Mahlum - More Images+ 7

[5x17]Daecheong-dong Small House / JMY architects

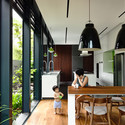
[5x17]Daecheong-dong Small House / JMY architects - Houses, Kitchen, Beam, Table, Chair, Lighting, Countertop[5x17]Daecheong-dong Small House / JMY architects - Houses, Facade, Cityscape[5x17]Daecheong-dong Small House / JMY architects - Houses, Stairs, Handrail, Facade[5x17]Daecheong-dong Small House / JMY architects - Houses, Beam, Handrail, Facade[5x17]Daecheong-dong Small House / JMY architects - More Images+ 30

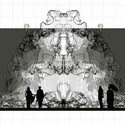
MoMA PS1 YAP 2015 Runner-Up: Phenomena / Studio Benjamin Dillenburger

Although the Young Architects Program (YAP) announced Andrés Jaque of Office of Political Innovation as winner of its 2015 MoMA PS1 competition last week, the competition was fierce. Phenomena by Studio Benjamin Dillenburger addressed the idea of phenomenology in design, creating an experiential space that stimulates all the senses and hosts multiple programs.

Phenomena was one of the five shortlisted proposals for this year's MoMA PS1 YAP competition. Read more about the proposal after the break.
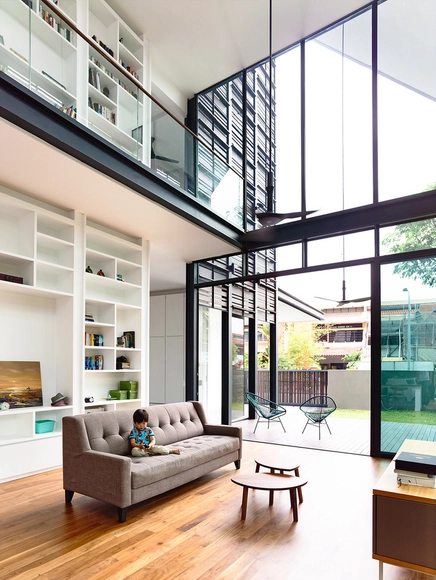
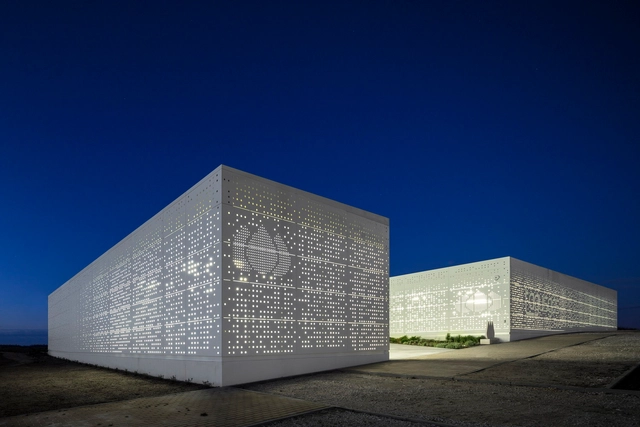
MoMA PS1 YAP 2015 Runner-Up: Phenomena / Studio Benjamin Dillenburger - InstallationMoMA PS1 YAP 2015 Runner-Up: Phenomena / Studio Benjamin Dillenburger - Installation, FacadeMoMA PS1 YAP 2015 Runner-Up: Phenomena / Studio Benjamin Dillenburger - Installation, Garden, ArchMoMA PS1 YAP 2015 Runner-Up: Phenomena / Studio Benjamin Dillenburger - InstallationMoMA PS1 YAP 2015 Runner-Up: Phenomena / Studio Benjamin Dillenburger - More Images+ 7

Nieto House / ARP Arquitectos

Nieto House / ARP Arquitectos - HousesNieto House / ARP Arquitectos - HousesNieto House / ARP Arquitectos - HousesNieto House / ARP Arquitectos - HousesNieto House / ARP Arquitectos - More Images+ 22

•
Falda del Carmen, Argentina

Faber Terrace / HYLA Architects

Faber Terrace / HYLA Architects - HousesFaber Terrace / HYLA Architects - HousesFaber Terrace / HYLA Architects - HousesFaber Terrace / HYLA Architects - HousesFaber Terrace / HYLA Architects - More Images+ 31

Tagusgás Headquarter / Saraiva + Associados

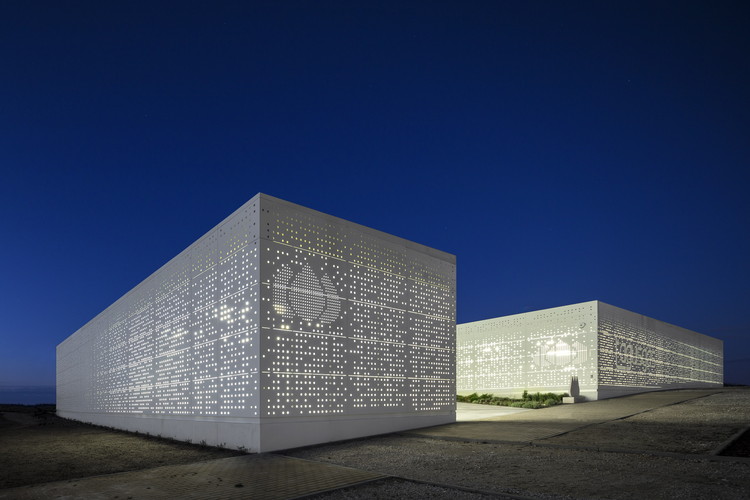
Tagusgás Headquarter / Saraiva + Associados - Office BuildingsTagusgás Headquarter / Saraiva + Associados - Office BuildingsTagusgás Headquarter / Saraiva + Associados - Office BuildingsTagusgás Headquarter / Saraiva + Associados - Office BuildingsTagusgás Headquarter / Saraiva + Associados - More Images+ 22

  • Area Area of this architecture project Area:  1430 m²
  • Year Completion year of this architecture project Year:  2014
  • Manufacturers Brands with products used in this architecture project
    Manufacturers:  Swisspearl

Island Dwelling / O'Neill Architecture

Island Dwelling / O'Neill Architecture - Interior Photography, Houses, Kitchen, CountertopIsland Dwelling / O'Neill Architecture - Exterior Photography, Houses, CoastIsland Dwelling / O'Neill Architecture - Interior Photography, Houses, Kitchen, Facade, Door, ColumnIsland Dwelling / O'Neill Architecture - Drawings, Houses, FacadeIsland Dwelling / O'Neill Architecture - More Images+ 12

•
Inisheer, Ireland

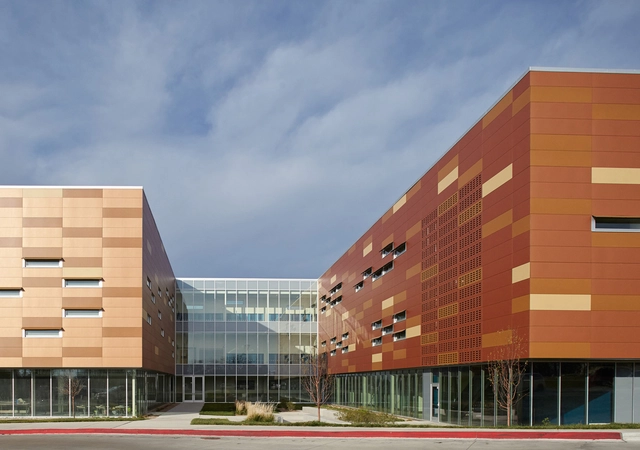
Manhattan High School / Gould Evans

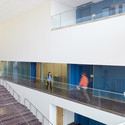
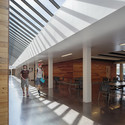
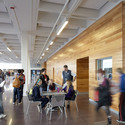
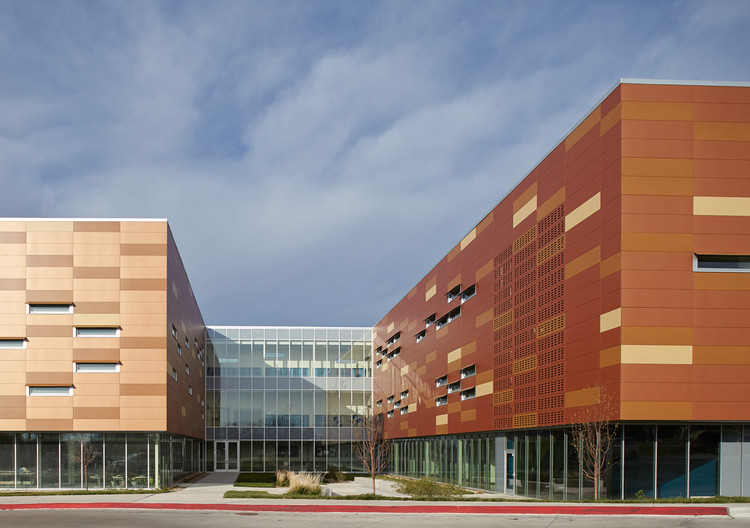
Manhattan High School / Gould Evans - ExtensionManhattan High School / Gould Evans - ExtensionManhattan High School / Gould Evans - ExtensionManhattan High School / Gould Evans - ExtensionManhattan High School / Gould Evans - More Images+ 21

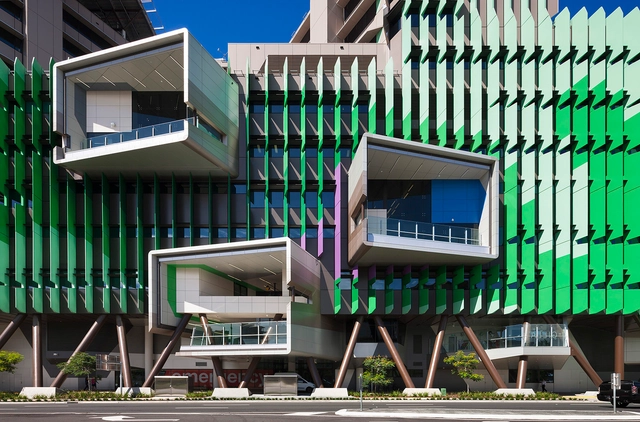
New Lady Cilento Children's Hospital / Lyons + Conrad Gargett

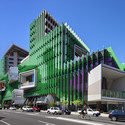
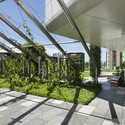
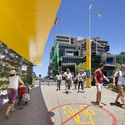
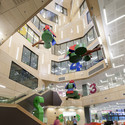
New Lady Cilento Children's Hospital / Lyons + Conrad Gargett  - Exterior Photography, Hospital , FacadeNew Lady Cilento Children's Hospital / Lyons + Conrad Gargett  - Hospital New Lady Cilento Children's Hospital / Lyons + Conrad Gargett  - Exterior Photography, Hospital New Lady Cilento Children's Hospital / Lyons + Conrad Gargett  - Interior Photography, Hospital , StairsNew Lady Cilento Children's Hospital / Lyons + Conrad Gargett  - More Images+ 17

•
Brisbane, Australia
  • Architects: Conrad Gargett, Lyons
  • Area Area of this architecture project Area:  115000 m²
  • Year Completion year of this architecture project Year:  2014
  • Manufacturers Brands with products used in this architecture project
    Manufacturers:  ALPOLIC, ACE Stone + Tiles, Elmich, Klik Systems, Mirotone, +1

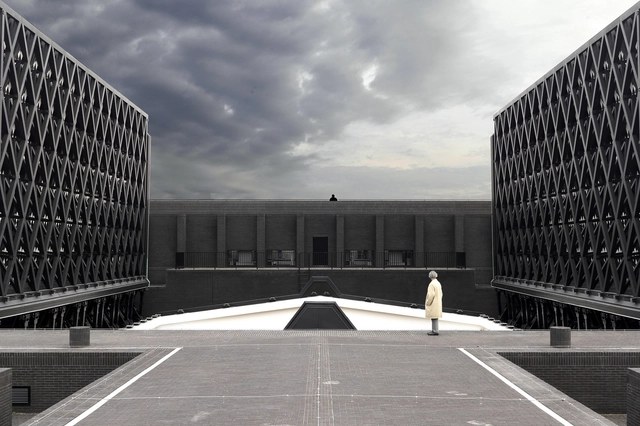
Gdansk Shakespearean Theatre / Renato Rizzi

Gdansk Shakespearean Theatre / Renato Rizzi - Interior Photography, Theater, Facade, Stairs, HandrailGdansk Shakespearean Theatre / Renato Rizzi - TheaterGdansk Shakespearean Theatre / Renato Rizzi - TheaterGdansk Shakespearean Theatre / Renato Rizzi - Interior Photography, Theater, Facade, BeamGdansk Shakespearean Theatre / Renato Rizzi - More Images+ 100

•
Gdańsk, Poland
  • Architects: Renato Rizzi
  • Area Area of this architecture project Area:  4000 m²
  • Year Completion year of this architecture project Year:  2014
  • Manufacturers Brands with products used in this architecture project
    Manufacturers:  Schöck, Terreal
  • Professionals: N.D.I

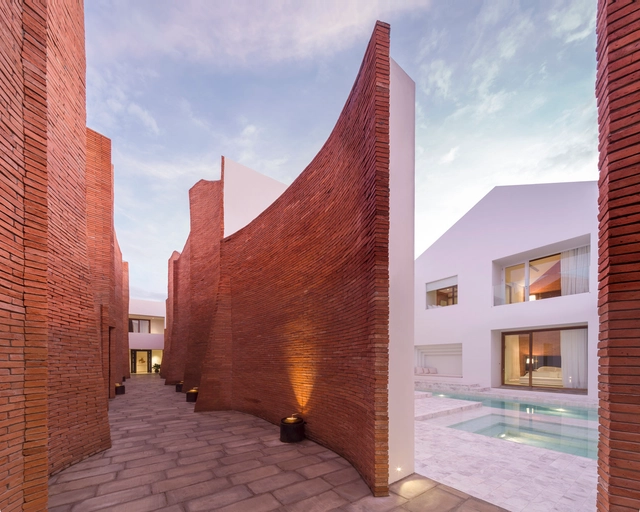
Sala Ayutthaya / Onion

Sala Ayutthaya / Onion  - HotelsSala Ayutthaya / Onion  - HotelsSala Ayutthaya / Onion  - HotelsSala Ayutthaya / Onion  - HotelsSala Ayutthaya / Onion  - More Images+ 25

•
Phra Nakhon Si Ayutthaya, Thailand

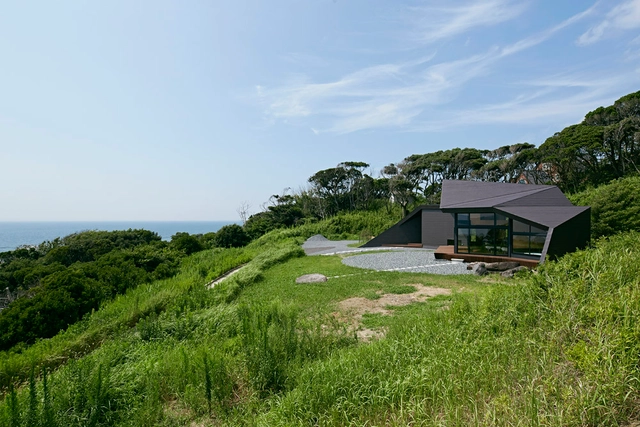
Villa Escargot / Takeshi Hirobe Architects

Villa Escargot / Takeshi Hirobe Architects - HousesVilla Escargot / Takeshi Hirobe Architects - HousesVilla Escargot / Takeshi Hirobe Architects - HousesVilla Escargot / Takeshi Hirobe Architects - HousesVilla Escargot / Takeshi Hirobe Architects - More Images+ 10

•
Chiba, Japan

Bolton Residence / naturehumaine architecture

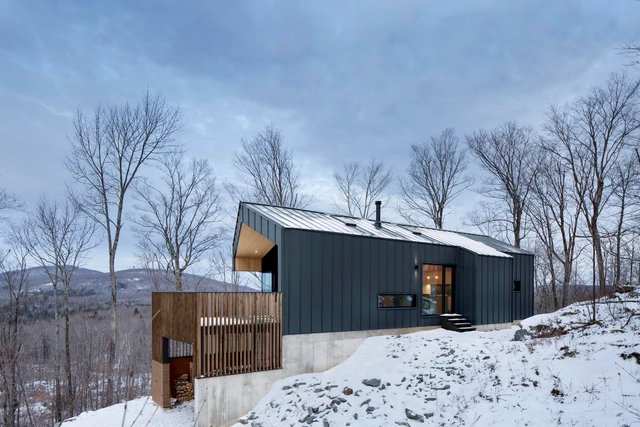
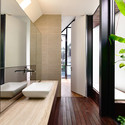
Bolton Residence / naturehumaine architecture - Exterior Photography, Houses, ForestBolton Residence / naturehumaine architecture - Interior Photography, Houses, Kitchen, Beam, Facade, Table, ChairBolton Residence / naturehumaine architecture - Interior Photography, Houses, TableBolton Residence / naturehumaine architecture - Interior Photography, Houses, Kitchen, Countertop, SinkBolton Residence / naturehumaine architecture - More Images+ 22

•
Bolton-Est, Canada
  • Area Area of this architecture project Area:  1480 ft²
  • Year Completion year of this architecture project Year:  2014
  • Manufacturers Brands with products used in this architecture project
    Manufacturers:  Mac

The W.I.N.D. House / UNStudio

The W.I.N.D. House / UNStudio - HousesThe W.I.N.D. House / UNStudio - HousesThe W.I.N.D. House / UNStudio - HousesThe W.I.N.D. House / UNStudio - HousesThe W.I.N.D. House / UNStudio - More Images+ 15

Conversion of Doxiadis Office Building-ATI to Apartment Building / Divercity Architects

Conversion of Doxiadis Office Building-ATI to Apartment Building / Divercity Architects - Adaptive Reuse
© Fernando Guerra | FG+SG

Conversion of Doxiadis Office Building-ATI to Apartment Building / Divercity Architects - Adaptive ReuseConversion of Doxiadis Office Building-ATI to Apartment Building / Divercity Architects - Adaptive ReuseConversion of Doxiadis Office Building-ATI to Apartment Building / Divercity Architects - Adaptive ReuseConversion of Doxiadis Office Building-ATI to Apartment Building / Divercity Architects - Adaptive ReuseConversion of Doxiadis Office Building-ATI to Apartment Building / Divercity Architects - More Images+ 19

R50 – Cohousing / ifau und Jesko Fezer + Heide & von Beckerath

R50 – Cohousing / ifau und Jesko Fezer + Heide & von Beckerath - Exterior Photography, Coliving, FacadeR50 – Cohousing / ifau und Jesko Fezer + Heide & von Beckerath - Exterior Photography, Coliving, FacadeR50 – Cohousing / ifau und Jesko Fezer + Heide & von Beckerath - Interior Photography, Coliving, FacadeR50 – Cohousing / ifau und Jesko Fezer + Heide & von Beckerath - Interior Photography, Coliving, Beam, Lighting, TableR50 – Cohousing / ifau und Jesko Fezer + Heide & von Beckerath - More Images+ 34

Museum Of The Sea In Sete / C+D Architecture

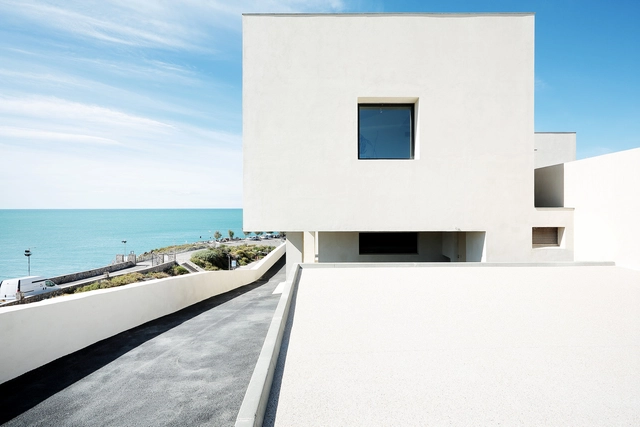
Museum Of The Sea In Sete / C+D Architecture - MuseumMuseum Of The Sea In Sete / C+D Architecture - MuseumMuseum Of The Sea In Sete / C+D Architecture - MuseumMuseum Of The Sea In Sete / C+D Architecture - MuseumMuseum Of The Sea In Sete / C+D Architecture - More Images+ 27

•
Sète, France

Childhood House / Heams et Michel

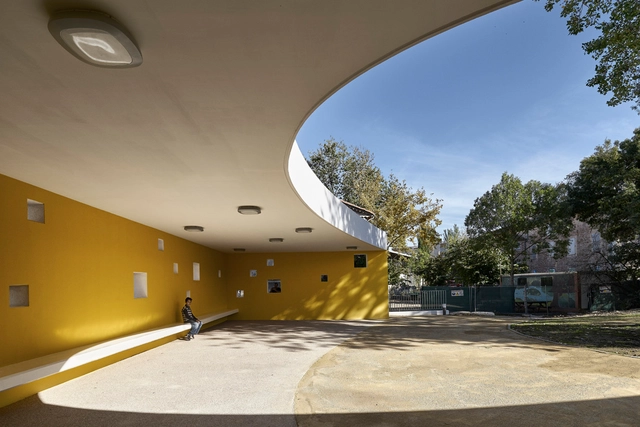
Childhood House / Heams et Michel - Day CareChildhood House / Heams et Michel - Day CareChildhood House / Heams et Michel - Day CareChildhood House / Heams et Michel - Day CareChildhood House / Heams et Michel - More Images+ 15

AD Classics: Bolwoning / Dries Kreijkamp

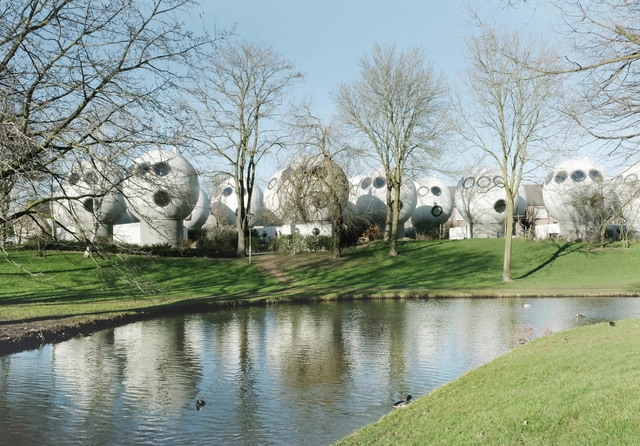
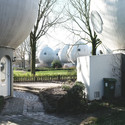
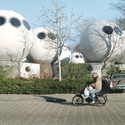
In the quaint Dutch town of Den Bosch, amongst typical brick-clad homes and winding canals, sits the odd community of Bolwoningen: a cluster of globe-shaped stilt houses punctuated with round windows in a sea of wild vegetation. Built in 1984, these oversized “golf balls” are, in fact, homes: an eccentric product of a relatively unknown architectural experiment conducted by a visionary architect, attempting to impose a new morphological dwelling solution, and hoping to generate a new residential typology. Instead, the bizarre neighbourhood remains a secluded, momentary anecdote in architectural history, and today, provides a glimpse into an age of praised radicalism and irrepressible imagination.

More on these “oddballs” after the break.

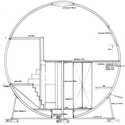
AD Classics: Bolwoning  / Dries Kreijkamp  - HousingAD Classics: Bolwoning  / Dries Kreijkamp  - Housing, Garden, FacadeAD Classics: Bolwoning  / Dries Kreijkamp  - HousingAD Classics: Bolwoning  / Dries Kreijkamp  - HousingAD Classics: Bolwoning  / Dries Kreijkamp  - More Images+ 16

National Museum Complex - Phase I / Yanko Apostolov Architects

National Museum Complex - Phase I / Yanko Apostolov Architects - MuseumNational Museum Complex - Phase I / Yanko Apostolov Architects - MuseumNational Museum Complex - Phase I / Yanko Apostolov Architects - MuseumNational Museum Complex - Phase I / Yanko Apostolov Architects - MuseumNational Museum Complex - Phase I / Yanko Apostolov Architects - More Images+ 23

•
Sofia, Bulgaria

Oops! We don't have this page.

But you can browse the last one: 417

You've started following your first account!

Did you know?

You'll now receive updates based on what you follow! Personalize your stream and start following your favorite authors, offices and users.