1. ArchDaily
  2. Projects

Projects

Aalborg Waterfront Phase II / C.F. Møller

Aalborg Waterfront Phase II / C.F. Møller - Urban Design Aalborg Waterfront Phase II / C.F. Møller - Urban Design Aalborg Waterfront Phase II / C.F. Møller - Urban Design Aalborg Waterfront Phase II / C.F. Møller - Urban Design Aalborg Waterfront Phase II / C.F. Møller - More Images+ 15

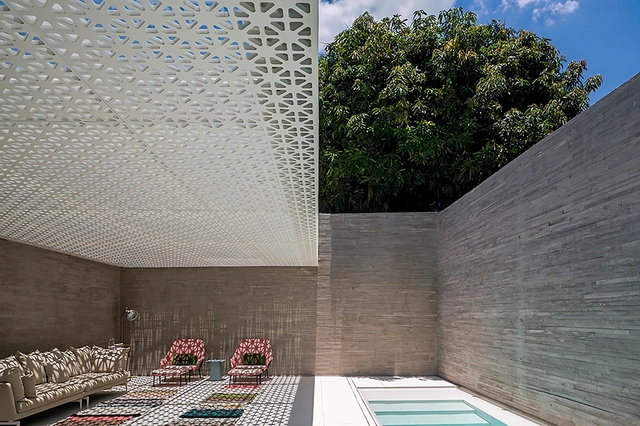
MB House / Rubio Arquitectos

MB House / Rubio Arquitectos - Houses, Beam, FacadeMB House / Rubio Arquitectos - Houses, DoorMB House / Rubio Arquitectos - Houses, Kitchen, Door, Table, Lighting, ChairMB House / Rubio Arquitectos - Houses, FacadeMB House / Rubio Arquitectos - More Images+ 24

•
Asia District, Peru
  • Architects: Rubio Arquitectos
  • Area Area of this architecture project Area:  300 m²

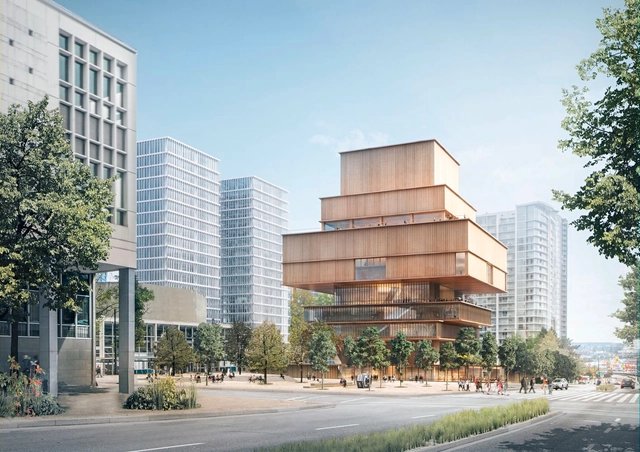
Herzog & de Meuron Designs New Vancouver Art Gallery

Herzog & de Meuron have unveiled plans for a new Vancouver Art Gallery. Aiming to become a "vibrant new cultural destination" that utilizes the last vacant lot in the City's downtown, the new 230-foot-tall facility will serve the Gallery's expanding collection, featuring work from local and international contemporary artists.

Designed as a stacked wooden structure whose bulk is lifted high above the street, the building is comprised of seven public levels that offer a range of uniquely sized galleries. Setbacks and overhangs respond directly to the context, framing views of the city and North Shore Mountains, while allowing light to filter down to the open-air courtyard below. 

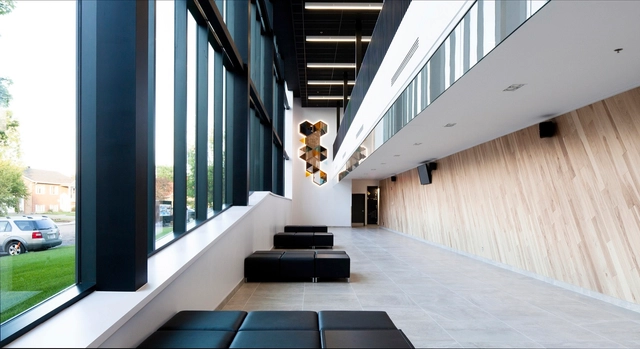
Saint-Apollinaire Multipurpose Center / Parka

Saint-Apollinaire Multipurpose Center / Parka - Cultural Center, FacadeSaint-Apollinaire Multipurpose Center / Parka - Cultural Center, Facade, Stairs, HandrailSaint-Apollinaire Multipurpose Center / Parka - Cultural Center, DoorSaint-Apollinaire Multipurpose Center / Parka - Cultural Center, FacadeSaint-Apollinaire Multipurpose Center / Parka - More Images+ 10

  • Architects: Parka
  • Year Completion year of this architecture project Year:  2015

Four Programs Pavilion / Felipe Assadi + Francisca Pulido

Four Programs Pavilion / Felipe Assadi + Francisca Pulido - Houses, FacadeFour Programs Pavilion / Felipe Assadi + Francisca Pulido - Houses, Garden, Facade, Door, FenceFour Programs Pavilion / Felipe Assadi + Francisca Pulido - Houses, Beam, ChairFour Programs Pavilion / Felipe Assadi + Francisca Pulido - Houses, Facade, FenceFour Programs Pavilion / Felipe Assadi + Francisca Pulido - More Images+ 13

Chetzeron Hotel / Actescollectifs Architectes

Chetzeron Hotel / Actescollectifs Architectes - Hotels, Kitchen, Facade, Door, CountertopChetzeron Hotel / Actescollectifs Architectes - Hotels, Facade, Door, Lighting, Chair, TableChetzeron Hotel / Actescollectifs Architectes - Hotels, Facade, BeamChetzeron Hotel / Actescollectifs Architectes - Hotels, Facade, DoorChetzeron Hotel / Actescollectifs Architectes - More Images+ 25

•
Montana, Switzerland

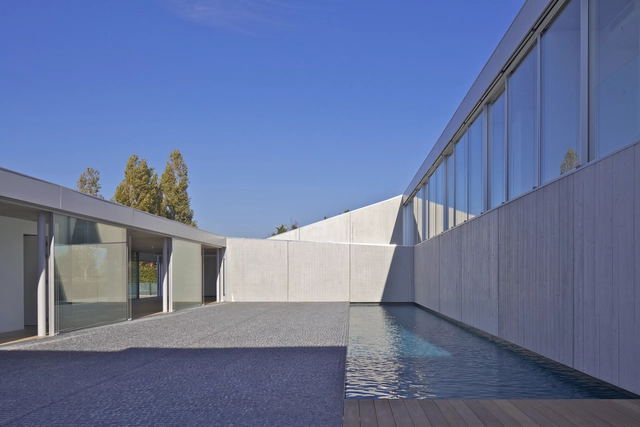
Pavilion M / ppa architectures

Pavilion M / ppa architectures - OfficesPavilion M / ppa architectures - OfficesPavilion M / ppa architectures - OfficesPavilion M / ppa architectures - OfficesPavilion M / ppa architectures - More Images+ 16

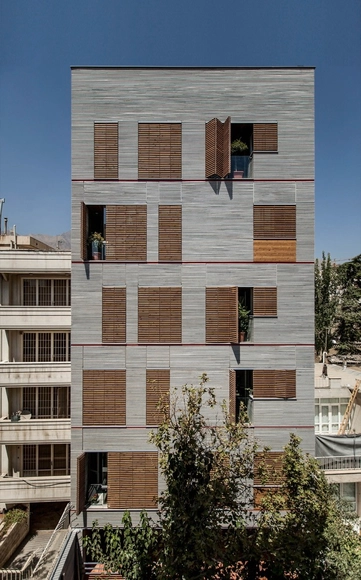
Andarzgoo Residential Building / Ayeneh Office

Andarzgoo Residential  Building / Ayeneh Office - Apartments, Facade, BalconyAndarzgoo Residential  Building / Ayeneh Office - Apartments, FacadeAndarzgoo Residential  Building / Ayeneh Office - Apartments, Kitchen, Facade, Chair, Countertop, TableAndarzgoo Residential  Building / Ayeneh Office - Apartments, Kitchen, Beam, Facade, Handrail, Arch, Table, ChairAndarzgoo Residential  Building / Ayeneh Office - More Images+ 18

•
Tehran, Iran
  • Architects: Ayeneh Office
  • Area Area of this architecture project Area:  1136 m²
  • Year Completion year of this architecture project Year:  2015

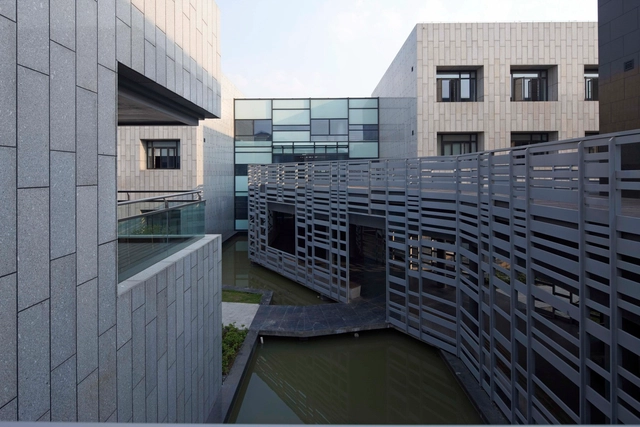
Hangzhou Xiaoshan Linjiang Local Council Service Centre / BAU Brearley Architects + Urbanists

Hangzhou Xiaoshan Linjiang Local Council Service Centre / BAU Brearley Architects + Urbanists - Other Public Administration Buildings, FacadeHangzhou Xiaoshan Linjiang Local Council Service Centre / BAU Brearley Architects + Urbanists - Other Public Administration Buildings, Facade, LightingHangzhou Xiaoshan Linjiang Local Council Service Centre / BAU Brearley Architects + Urbanists - Other Public Administration Buildings, FacadeHangzhou Xiaoshan Linjiang Local Council Service Centre / BAU Brearley Architects + Urbanists - Other Public Administration Buildings, Door, FacadeHangzhou Xiaoshan Linjiang Local Council Service Centre / BAU Brearley Architects + Urbanists - More Images+ 28

Hotel KHAN / AIN Group

Hotel KHAN / AIN Group - Hotels, Facade, CityscapeHotel KHAN / AIN Group - Hotels, Facade, CityscapeHotel KHAN / AIN Group - Hotels, Facade, LightingHotel KHAN / AIN Group - Hotels, Door, Stairs, Facade, Handrail, LightingHotel KHAN / AIN Group - More Images+ 25

  • Architects: AIN Group
  • Area Area of this architecture project Area:  2995 m²
  • Year Completion year of this architecture project Year:  2014

Middle Park House / Mitsuori Architects

Middle Park House / Mitsuori Architects - Extension, Stairs, Door, HandrailMiddle Park House / Mitsuori Architects - Extension, Kitchen, Countertop, TableMiddle Park House / Mitsuori Architects - Extension, Garden, Facade, Door, LightingMiddle Park House / Mitsuori Architects - Extension, Kitchen, CountertopMiddle Park House / Mitsuori Architects - More Images+ 5

  • Area Area of this architecture project Area:  260 m²
  • Year Completion year of this architecture project Year:  2015

Integra Building / UMWELT

Integra Building / UMWELT - Office Buildings, FacadeIntegra Building / UMWELT - Office Buildings, Table, Lighting, ChairIntegra Building / UMWELT - Office Buildings, FacadeIntegra Building / UMWELT - Office Buildings, FacadeIntegra Building / UMWELT - More Images+ 11

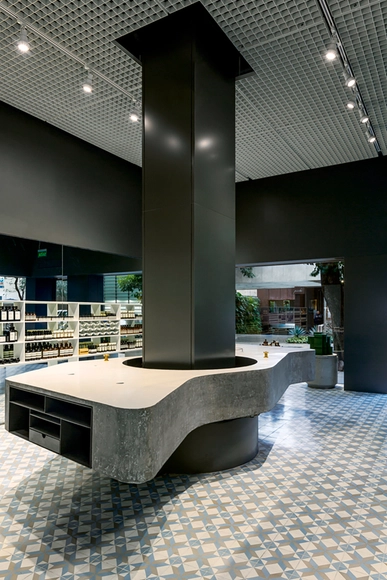
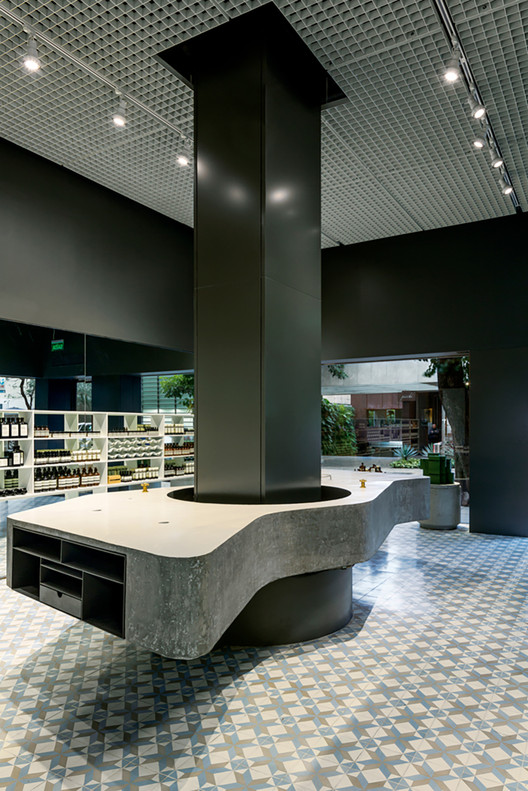
AESOP / Metro Arquitetos Associados + Paulo Mendes da Rocha

AESOP / Metro Arquitetos Associados + Paulo Mendes da Rocha - Interior Design, Door, FacadeAESOP / Metro Arquitetos Associados + Paulo Mendes da Rocha - Interior Design, Garden, Facade, Column, Arch, LightingAESOP / Metro Arquitetos Associados + Paulo Mendes da Rocha - Interior Design, FacadeAESOP / Metro Arquitetos Associados + Paulo Mendes da Rocha - Interior Design, FacadeAESOP / Metro Arquitetos Associados + Paulo Mendes da Rocha - More Images+ 3

Dominion Office Building / Zaha Hadid Architects

Dominion Office Building / Zaha Hadid Architects - OfficesDominion Office Building / Zaha Hadid Architects - OfficesDominion Office Building / Zaha Hadid Architects - OfficesDominion Office Building / Zaha Hadid Architects - OfficesDominion Office Building / Zaha Hadid Architects - More Images+ 13

Aigai Spa / figueroa.arq

Aigai Spa / figueroa.arq - Spa, FacadeAigai Spa / figueroa.arq - Spa, GardenAigai Spa / figueroa.arq - Spa, Facade, Arch, Lighting, ChairAigai Spa / figueroa.arq - Spa, Kitchen, Door, Beam, Table, Chair, CountertopAigai Spa / figueroa.arq - More Images+ 34

•
São Paulo, Brazil

Eltheto Housing and Healthcare Complex / 2by4-architects

Eltheto Housing and Healthcare Complex / 2by4-architects - Housing, FacadeEltheto Housing and Healthcare Complex / 2by4-architects - Housing, FacadeEltheto Housing and Healthcare Complex / 2by4-architects - Housing, Courtyard, Facade, Handrail, Fence, ChairEltheto Housing and Healthcare Complex / 2by4-architects - Housing, FacadeEltheto Housing and Healthcare Complex / 2by4-architects - More Images+ 20

Calberson Housing S2 / Brenac & Gonzalez & Associés

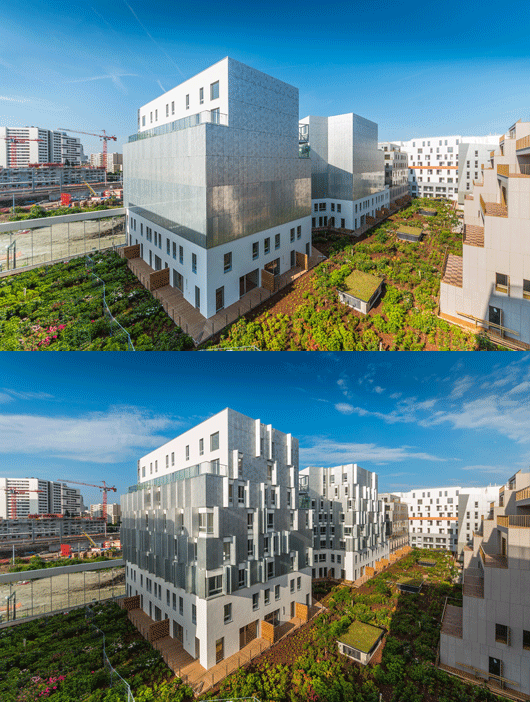
Calberson Housing S2 / Brenac & Gonzalez & Associés - Apartments, Facade, Handrail, Stairs, BeamCalberson Housing S2 / Brenac & Gonzalez & Associés - Apartments, Facade, CityscapeCalberson Housing S2 / Brenac & Gonzalez & Associés - Apartments, Stairs, Facade, HandrailCalberson Housing S2 / Brenac & Gonzalez & Associés - Apartments, FacadeCalberson Housing S2 / Brenac & Gonzalez & Associés - More Images+ 44

Project Chemotherapy Outside / VANDERSALM-aim

Project Chemotherapy Outside / VANDERSALM-aim - Medical Facilities, Garden, Beam, Column, ArchProject Chemotherapy Outside / VANDERSALM-aim - Medical Facilities, Garden, Beam, Arch, FacadeProject Chemotherapy Outside / VANDERSALM-aim - Medical Facilities, Garden, Beam, Arch, ForestProject Chemotherapy Outside / VANDERSALM-aim - Medical Facilities, Beam, FacadeProject Chemotherapy Outside / VANDERSALM-aim - More Images+ 34

  • Architects: VANDERSALM-aim
  • Area Area of this architecture project Area:  196 m²
  • Year Completion year of this architecture project Year:  2015

Ittka House / Fabian Tan Architect

Ittka House / Fabian Tan Architect - Houses, FacadeIttka House / Fabian Tan Architect - Houses, Facade, DoorIttka House / Fabian Tan Architect - Houses, Facade, Table, CountertopIttka House / Fabian Tan Architect - Houses, LightingIttka House / Fabian Tan Architect - More Images+ 20

•
Kuala Lumpur, Malaysia
  • Area Area of this architecture project Area:  1900 ft²
  • Manufacturers Brands with products used in this architecture project
    Manufacturers:  Calligaris

Naman Retreat Beach Bar / VTN Architects

Naman Retreat Beach Bar / VTN Architects - Bar, Beam, Column, Arch, ArcadeNaman Retreat Beach Bar / VTN Architects - Bar, Beam, Table, ChairNaman Retreat Beach Bar / VTN Architects - BarNaman Retreat Beach Bar / VTN Architects - Bar, Column, Beam, Table, ChairNaman Retreat Beach Bar / VTN Architects - More Images+ 15

•
Ngũ Hành Sơn, Vietnam

Blind Whale / Z_Lab

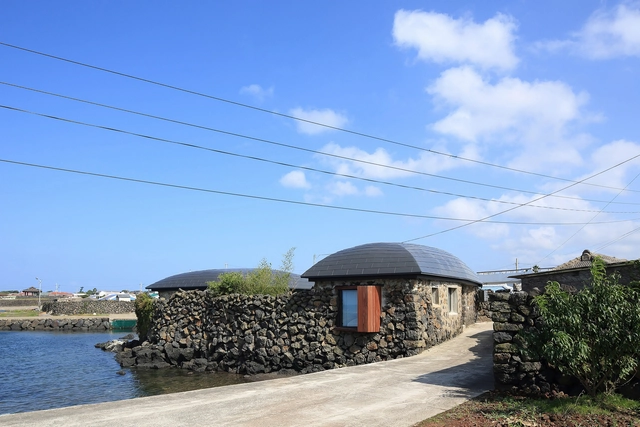
Blind Whale  / Z_Lab - Houses, Garden, FacadeBlind Whale  / Z_Lab - Houses, Deck, Beam, Table, BenchBlind Whale  / Z_Lab - Houses, Garden, FacadeBlind Whale  / Z_Lab - Houses, Beam, Door, Facade, Table, ChairBlind Whale  / Z_Lab - More Images+ 21

•
Jeju-si, South Korea
  • Architects: Z_Lab
  • Area Area of this architecture project Area:  100 m²
  • Year Completion year of this architecture project Year:  2014
  • Professionals: Zinyong Construction

Eyrie Houses / Cheshire Architects

Eyrie Houses / Cheshire Architects - Houses, FacadeEyrie Houses / Cheshire Architects - Houses, Table, CountertopEyrie Houses / Cheshire Architects - Houses, Bedroom, DoorEyrie Houses / Cheshire Architects - HousesEyrie Houses / Cheshire Architects - More Images+ 14

•
Kaiwaka, New Zealand
  • Area Area of this architecture project Area:  58 m²
  • Year Completion year of this architecture project Year:  2012

Nejen Bistro / mar.s architects

Nejen Bistro / mar.s architects - Interior DesignNejen Bistro / mar.s architects - Interior DesignNejen Bistro / mar.s architects - Interior DesignNejen Bistro / mar.s architects - Interior DesignNejen Bistro / mar.s architects - More Images+ 8

  • Architects: mar.s architects
  • Area Area of this architecture project Area:  152 m²
  • Year Completion year of this architecture project Year:  2015

Francis Kéré Designs Education Campus for Mama Sarah Obama Foundation in Kenya

Kéré Architecture has designed a $12 million "Legacy Campus" in Kenya for the Mama Sarah Obama Foundation (MSOF) - the foundation of the sole living grandparent of president Barack Obama whose mission is to feed and educate children and impoverished families. Planned for Kogelo, Kenya (the birthplace of President Barack Obama’s father), the phased plan is to build an early childhood development center, a primary and secondary school, a vocational training school and eventually a hospital all within a single campus.

"The goal of the project is to promote a sustainable approach to community-strengthening and education," says Kéré.
Oops! We don't have this page.

But you can browse the last one: 417

You've started following your first account!

Did you know?

You'll now receive updates based on what you follow! Personalize your stream and start following your favorite authors, offices and users.