1. ArchDaily
  2. Projects

Projects

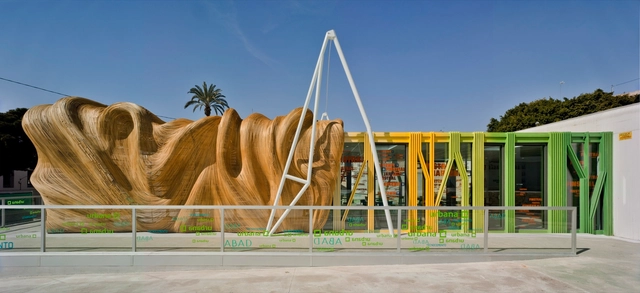
Interpretation and Welcome Center for Visitors in La Antigua / Ventura + Llimona

Interpretation and Welcome Center for Visitors in La Antigua / Ventura + Llimona  - Cultural CenterInterpretation and Welcome Center for Visitors in La Antigua / Ventura + Llimona  - Cultural CenterInterpretation and Welcome Center for Visitors in La Antigua / Ventura + Llimona  - Cultural CenterInterpretation and Welcome Center for Visitors in La Antigua / Ventura + Llimona  - Cultural CenterInterpretation and Welcome Center for Visitors in La Antigua / Ventura + Llimona  - More Images+ 26

Micro-Yuan’er / ZAO/standardarchitecture

Micro-Yuan’er / ZAO/standardarchitecture - Adaptive Reuse, Beam, Table, ChairMicro-Yuan’er / ZAO/standardarchitecture - Adaptive Reuse, Stairs, FacadeMicro-Yuan’er / ZAO/standardarchitecture - Adaptive Reuse, Courtyard, FacadeMicro-Yuan’er / ZAO/standardarchitecture - Adaptive Reuse, Facade, HandrailMicro-Yuan’er / ZAO/standardarchitecture - More Images+ 32

  • Architects: ZAO/standardarchitecture
  • Area Area of this architecture project Area:  17 m²
  • Year Completion year of this architecture project Year:  2013

Las Cigarreras de Alicante Cultural Space / Tomás Amat Estudio de Arquitectura

Las Cigarreras de Alicante Cultural Space / Tomás Amat Estudio de Arquitectura - Cultural CenterLas Cigarreras de Alicante Cultural Space / Tomás Amat Estudio de Arquitectura - Cultural CenterLas Cigarreras de Alicante Cultural Space / Tomás Amat Estudio de Arquitectura - Cultural CenterLas Cigarreras de Alicante Cultural Space / Tomás Amat Estudio de Arquitectura - Cultural CenterLas Cigarreras de Alicante Cultural Space / Tomás Amat Estudio de Arquitectura - More Images+ 19

  • Year Completion year of this architecture project Year:  2015
  • Manufacturers Brands with products used in this architecture project
    Manufacturers:  Pierinelli

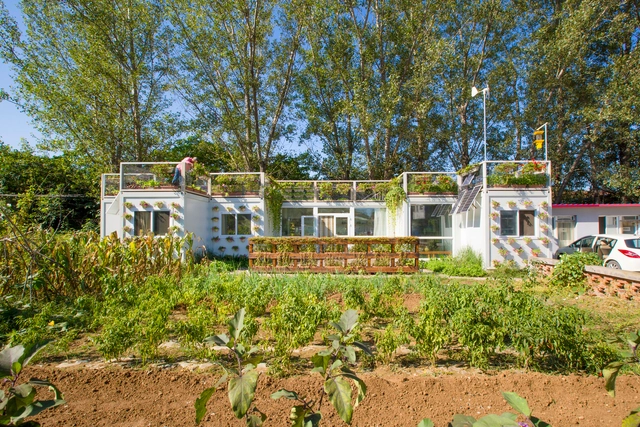
Lettuce House / HE Ding, WANG Wei, KONG Lingchen

Lettuce House / HE Ding, WANG Wei, KONG Lingchen - Sustainability, Garden, Stairs, Handrail, FacadeLettuce House / HE Ding, WANG Wei, KONG Lingchen - Sustainability, Garden, FacadeLettuce House / HE Ding, WANG Wei, KONG Lingchen - Sustainability, Garden, Chair, ForestLettuce House / HE Ding, WANG Wei, KONG Lingchen - Sustainability, Deck, FacadeLettuce House / HE Ding, WANG Wei, KONG Lingchen - More Images+ 15

2 CONESA Houses / BAK Arquitectos

2 CONESA Houses / BAK Arquitectos - Houses2 CONESA Houses / BAK Arquitectos - Houses2 CONESA Houses / BAK Arquitectos - Houses2 CONESA Houses / BAK Arquitectos - Houses2 CONESA Houses / BAK Arquitectos - More Images+ 34

•
Buenos Aires, Argentina
  • Architects: Bak Arquitectos
  • Year Completion year of this architecture project Year:  2013

BMW i City Sales Outlet / Atelier Central Arquitectos

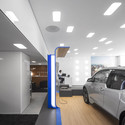
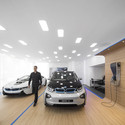
BMW i City Sales Outlet / Atelier Central Arquitectos - Interior DesignBMW i City Sales Outlet / Atelier Central Arquitectos - Interior DesignBMW i City Sales Outlet / Atelier Central Arquitectos - Interior DesignBMW i City Sales Outlet / Atelier Central Arquitectos - Interior DesignBMW i City Sales Outlet / Atelier Central Arquitectos - More Images+ 26

D’olot i Comarcal Hospital / Ramon Sanabria + Francesc Sandalinas

D’olot i Comarcal Hospital / Ramon Sanabria + Francesc Sandalinas - Hospital D’olot i Comarcal Hospital / Ramon Sanabria + Francesc Sandalinas - Hospital D’olot i Comarcal Hospital / Ramon Sanabria + Francesc Sandalinas - Hospital D’olot i Comarcal Hospital / Ramon Sanabria + Francesc Sandalinas - Hospital D’olot i Comarcal Hospital / Ramon Sanabria + Francesc Sandalinas - More Images+ 23

•
Girona, Spain
  • Year Completion year of this architecture project Year:  2013
  • Manufacturers Brands with products used in this architecture project
    Manufacturers:  Acor

DHNN Creative Agency Offices / Dynamo™

DHNN Creative Agency Offices / Dynamo™ - Offices InteriorsDHNN Creative Agency Offices / Dynamo™ - Offices InteriorsDHNN Creative Agency Offices / Dynamo™ - Offices InteriorsDHNN Creative Agency Offices / Dynamo™ - Offices InteriorsDHNN Creative Agency Offices / Dynamo™ - More Images+ 11

  • Architects: Dynamo™
  • Year Completion year of this architecture project Year:  2015

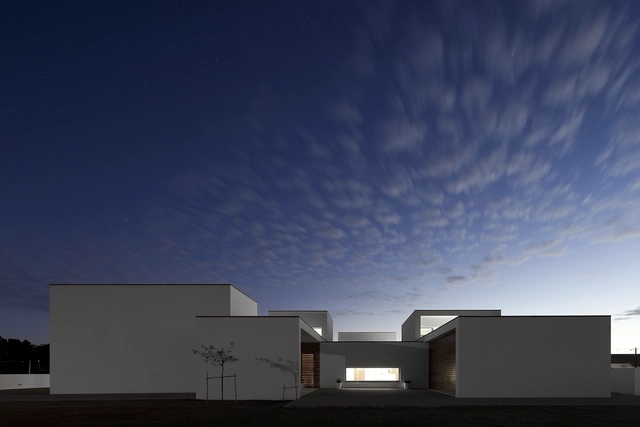
Aradas House / RVdM Arquitecto

Aradas House / RVdM Arquitecto - HousesAradas House / RVdM Arquitecto - HousesAradas House / RVdM Arquitecto - HousesAradas House / RVdM Arquitecto - HousesAradas House / RVdM Arquitecto - More Images+ 21

•
Aradas, Portugal
  • Architects: RVdM Arquitectos
  • Area Area of this architecture project Area:  562 m²
  • Year Completion year of this architecture project Year:  2010

Building for 21 Houses / Roman y Canivell

Building for 21 Houses / Roman y Canivell - Housing, Facade, HandrailBuilding for 21 Houses / Roman y Canivell - Housing, Facade, CityscapeBuilding for 21 Houses / Roman y Canivell - Housing, Facade, HandrailBuilding for 21 Houses / Roman y Canivell - Housing, Facade, Handrail, Fence, BalconyBuilding for 21 Houses / Roman y Canivell - More Images+ 29

•
Seville, Spain

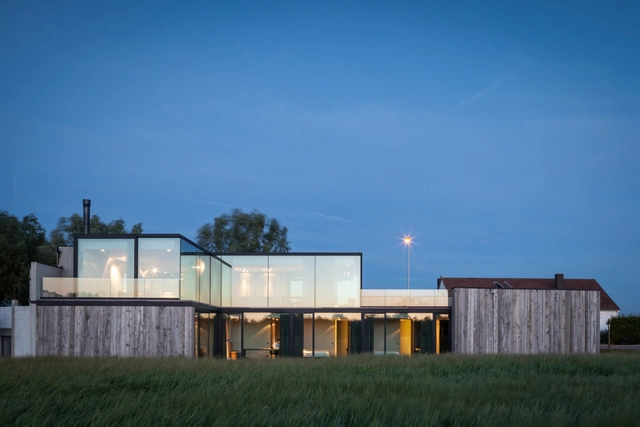
Graafjansdijk House / Govaert & Vanhoutte Architects

Graafjansdijk House / Govaert & Vanhoutte Architects - HousesGraafjansdijk House / Govaert & Vanhoutte Architects - HousesGraafjansdijk House / Govaert & Vanhoutte Architects - HousesGraafjansdijk House / Govaert & Vanhoutte Architects - HousesGraafjansdijk House / Govaert & Vanhoutte Architects - More Images+ 28

•
Knokke-Heist, Belgium

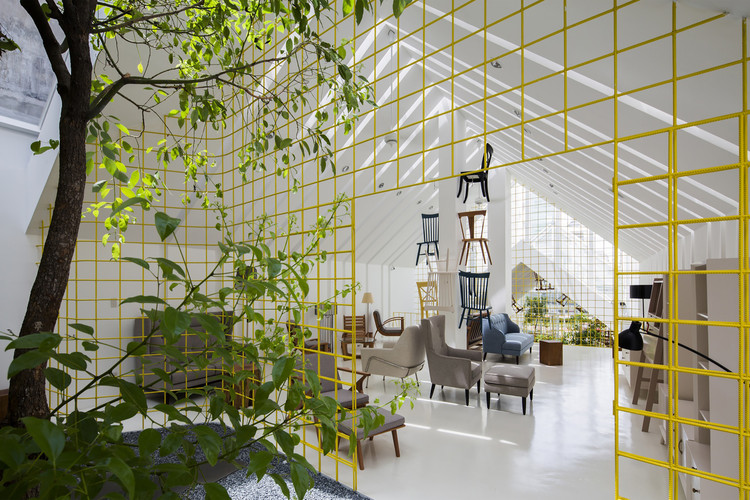
Thao Ho Home Furnishings / MW archstudio

Thao Ho Home Furnishings / MW archstudio - Showroom, Facade, ChairThao Ho Home Furnishings / MW archstudio - Showroom, FacadeThao Ho Home Furnishings / MW archstudio - Showroom, FacadeThao Ho Home Furnishings / MW archstudio - Showroom, Beam, Table, Chair, LightingThao Ho Home Furnishings / MW archstudio - More Images+ 24

  • Architects: MW archstudio
  • Area Area of this architecture project Area:  400 m²
  • Year Completion year of this architecture project Year:  2015

Ben House GP / Gets Architects

Ben House GP / Gets Architects - Houses, Courtyard, Facade, Fence, Balcony, Handrail, StairsBen House GP / Gets Architects - Houses, Facade, Handrail, BalconyBen House GP / Gets Architects - Houses, Deck, Facade, Handrail, BeamBen House GP / Gets Architects - Houses, Handrail, Stairs, Facade, BeamBen House GP / Gets Architects - More Images+ 15

•
South Jakarta, Indonesia

Shawl House / y+M

Shawl House / y+M - Houses, Courtyard, Facade, DoorShawl House / y+M - Houses, Handrail, BeamShawl House / y+M - Houses, Facade, Handrail, Door, Beam, Lighting, ChairShawl House / y+M - Houses, FacadeShawl House / y+M - More Images+ 19

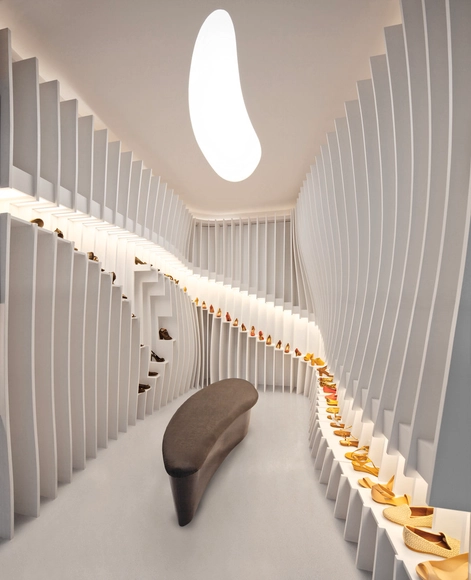
'Importance of Walking' Store / Praxis d’Architecture

'Importance of Walking' Store / Praxis d’Architecture - Interior Design, Lighting'Importance of Walking' Store / Praxis d’Architecture - Interior Design, Arch'Importance of Walking' Store / Praxis d’Architecture - Interior Design, Stairs, Handrail'Importance of Walking' Store / Praxis d’Architecture - Interior Design, Facade, Beam, Column'Importance of Walking' Store / Praxis d’Architecture - More Images+ 8

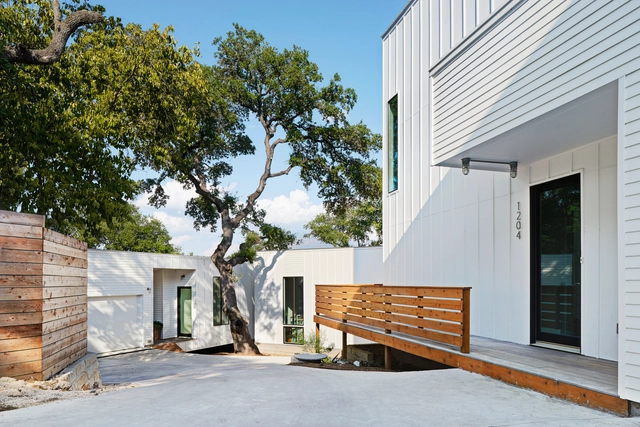
New House / Grant Maggs Architects

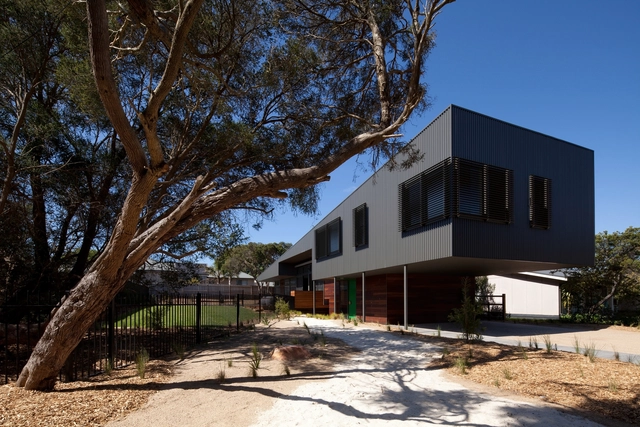
New House / Grant Maggs Architects - Houses, FacadeNew House / Grant Maggs Architects - Houses, Kitchen, Beam, Stairs, Handrail, Countertop, ChairNew House / Grant Maggs Architects - Houses, Courtyard, Fence, FacadeNew House / Grant Maggs Architects - Houses, FacadeNew House / Grant Maggs Architects - More Images+ 9

N Tower Garden / namu architects

N Tower Garden / namu architects - ExtensionN Tower Garden / namu architects - ExtensionN Tower Garden / namu architects - ExtensionN Tower Garden / namu architects - ExtensionN Tower Garden / namu architects - More Images+ 20

  • Architects: namu architects
  • Area Area of this architecture project Area:  887 m²
  • Year Completion year of this architecture project Year:  2014

Woodland Residences / Derrington Building Studio

Woodland Residences / Derrington Building Studio - Housing, Facade, Beam, StairsWoodland Residences / Derrington Building Studio - Housing, Door, FacadeWoodland Residences / Derrington Building Studio - Housing, Table, ChairWoodland Residences / Derrington Building Studio - Housing, Table, Chair, LightingWoodland Residences / Derrington Building Studio - More Images+ 26

Lithuanian Hunting House / Devyni Architektai

Lithuanian Hunting House  / Devyni Architektai - Houses, Beam, FacadeLithuanian Hunting House  / Devyni Architektai - Houses, ForestLithuanian Hunting House  / Devyni Architektai - Houses, Kitchen, Beam, Countertop, Sink, Chair, TableLithuanian Hunting House  / Devyni Architektai - Houses, Beam, TableLithuanian Hunting House  / Devyni Architektai - More Images+ 22

•
Sariai, Lithuania
  • Architects: Devyni Architektai
  • Area Area of this architecture project Area:  100 m²
  • Year Completion year of this architecture project Year:  2015

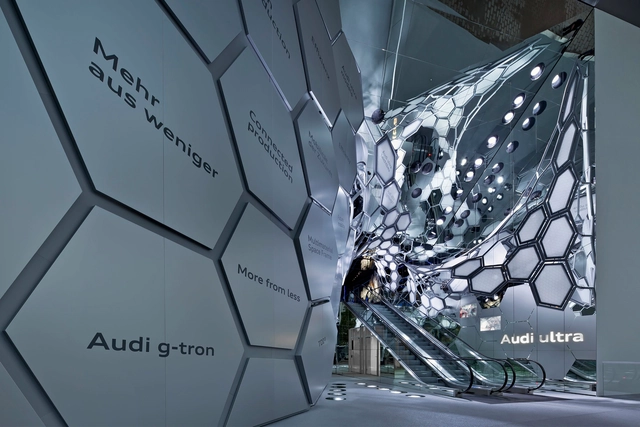
Audi Motor Show 2015 / Schmidhuber

Audi Motor Show 2015 / Schmidhuber - ShowroomAudi Motor Show 2015 / Schmidhuber - Interior Photography, Showroom, KitchenAudi Motor Show 2015 / Schmidhuber - Drawings, ShowroomAudi Motor Show 2015 / Schmidhuber - Drawings, ShowroomAudi Motor Show 2015 / Schmidhuber - More Images+ 6

•
Frankfurt, Germany
  • Architects: Schmidhuber
  • Year Completion year of this architecture project Year:  2015
  • Manufacturers Brands with products used in this architecture project
    Manufacturers:  Hettich, Q-railing

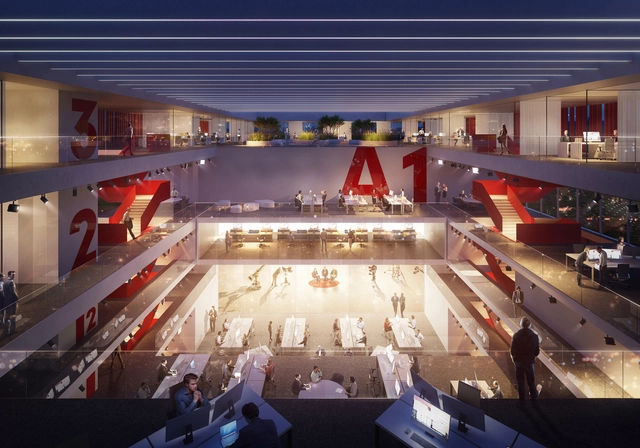
Maka-Sojka Architects Design Polish Public Television Headquarters in Warsaw

Maka-Sojka Architects have won a competition to design a new facility for Polish public broadcasting corporation TVP in Warsaw. Driven by their desire to communicate transparency in journalism, and centralize the many programs involved in television, the project consolidates many different factors, much like journalism itself. Read more about the TVP Information Agency building after the break.

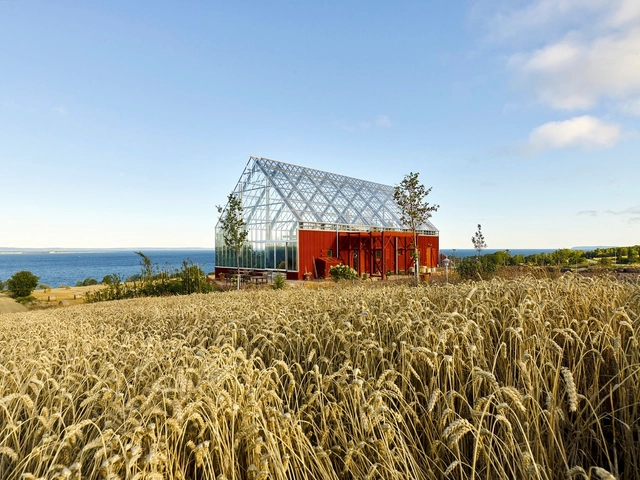
Uppgrenna Nature House / Tailor Made arkitekter

Uppgrenna Nature House / Tailor Made arkitekter - Adaptive Reuse, Patio, Facade, Beam, Table, ChairUppgrenna Nature House / Tailor Made arkitekter - Adaptive ReuseUppgrenna Nature House / Tailor Made arkitekter - Adaptive ReuseUppgrenna Nature House / Tailor Made arkitekter - Adaptive Reuse, Garden, Beam, Chair, TableUppgrenna Nature House / Tailor Made arkitekter - More Images+ 19

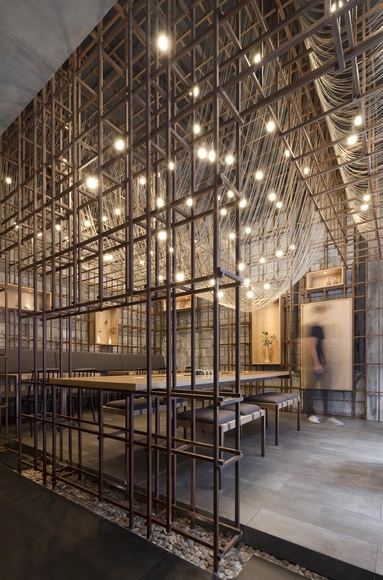
The Noodle Rack / Lukstudio

The Noodle Rack / Lukstudio - Interior Design, Beam, FacadeThe Noodle Rack / Lukstudio - Interior Design, Facade, Door, Chair, TableThe Noodle Rack / Lukstudio - Interior Design, Facade, Door, Arch, ColumnThe Noodle Rack / Lukstudio - Interior Design, Table, ChairThe Noodle Rack / Lukstudio - More Images+ 14

RebirthHouse / Ryo Matsui Architects

RebirthHouse / Ryo Matsui Architects - Renovation, FacadeRebirthHouse / Ryo Matsui Architects - Renovation, Table, Chair, LightingRebirthHouse / Ryo Matsui Architects - Renovation, Beam, HandrailRebirthHouse / Ryo Matsui Architects - Renovation, Garden, Facade, DoorRebirthHouse / Ryo Matsui Architects - More Images+ 11

Oops! We don't have this page.

But you can browse the last one: 417

You've started following your first account!

Did you know?

You'll now receive updates based on what you follow! Personalize your stream and start following your favorite authors, offices and users.