1. ArchDaily
  2. Projects

Projects

Structural Archeology / Vazio S/A

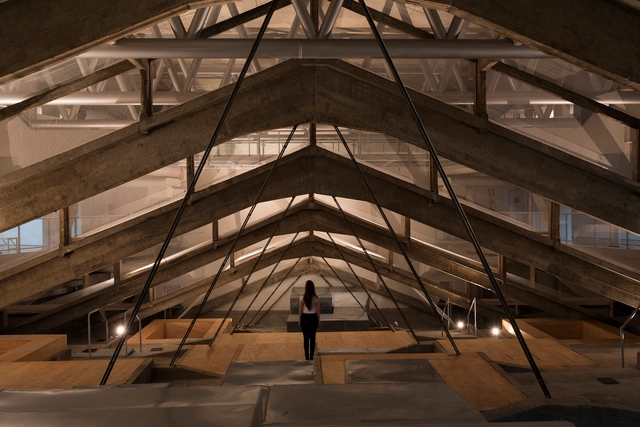
Structural Archeology  / Vazio S/A - Theaters & Performance , BeamStructural Archeology  / Vazio S/A - Theaters & Performance , Facade, Lighting, CityscapeStructural Archeology  / Vazio S/A - Theaters & Performance , Beam, FacadeStructural Archeology  / Vazio S/A - Theaters & Performance , BeamStructural Archeology  / Vazio S/A - More Images+ 8

•
Belo Horizonte, Brazil
  • Architects: Vazio S/A
  • Area Area of this architecture project Area:  500 m²
  • Year Completion year of this architecture project Year:  2015

Betaworks / Desai Chia Architecture

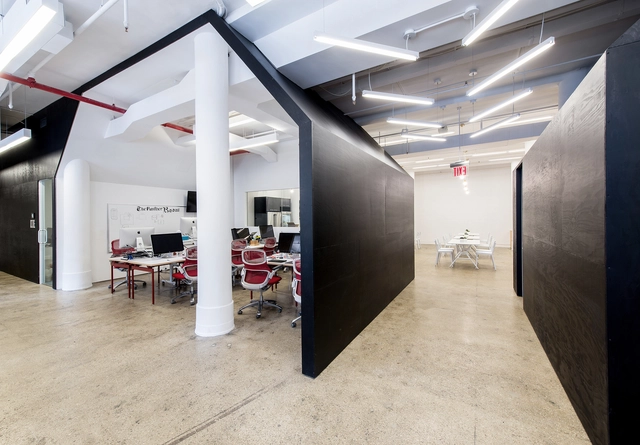
Betaworks / Desai Chia Architecture - Offices Interiors, Facade, ColumnBetaworks / Desai Chia Architecture - Offices Interiors, Kitchen, Facade, Table, Chair, CountertopBetaworks / Desai Chia Architecture - Offices Interiors, Arch, FacadeBetaworks / Desai Chia Architecture - Offices Interiors, Door, ChairBetaworks / Desai Chia Architecture - More Images+ 16
Holcom Headquarter / Lombardini22 + DEGW
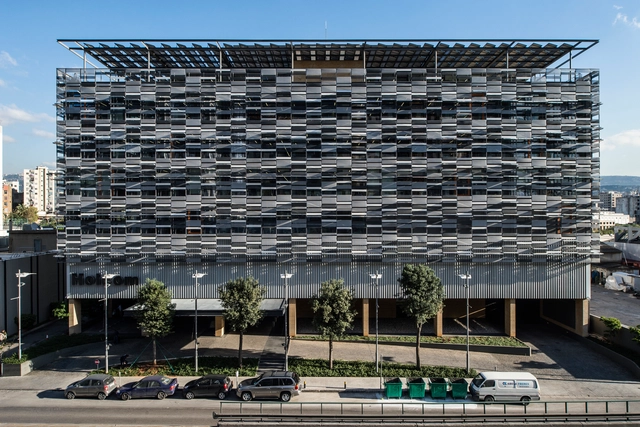
Holcom Headquarter  / Lombardini22 + DEGW - Institutional Buildings, FacadeHolcom Headquarter  / Lombardini22 + DEGW - Institutional Buildings, Facade, CityscapeHolcom Headquarter  / Lombardini22 + DEGW - Institutional Buildings, Facade, CityscapeHolcom Headquarter  / Lombardini22 + DEGW - Institutional Buildings, Facade, CityscapeHolcom Headquarter  / Lombardini22 + DEGW - More Images+ 22

  • Area Area of this architecture project Area:  35000 m²
  • Year Completion year of this architecture project Year:  2015

Living Roof of Grand Paris / SAA Architects

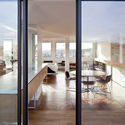
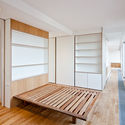
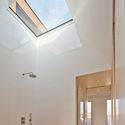
Living Roof of Grand Paris / SAA Architects - Renovation, Facade, Handrail, Beam, Balcony, Table, Chair, BenchLiving Roof of Grand Paris / SAA Architects - Renovation, Kitchen, Door, Facade, Handrail, Balcony, Table, ChairLiving Roof of Grand Paris / SAA Architects - Renovation, Facade, DoorLiving Roof of Grand Paris / SAA Architects - Renovation, Facade, Beam, HandrailLiving Roof of Grand Paris / SAA Architects - More Images+ 6
•
Neuilly-sur-Marne, France

ALP Logistic Office / JC Architecture
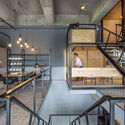
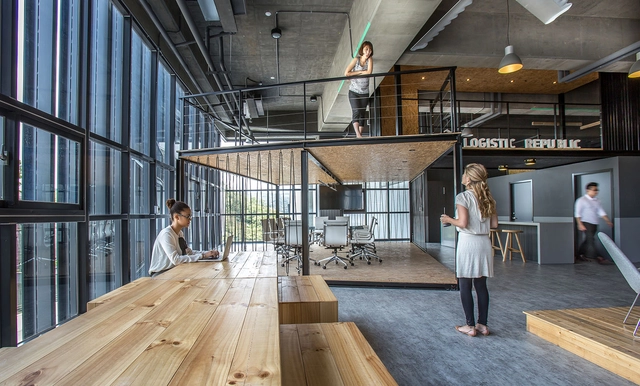
ALP Logistic Office / JC Architecture - Interior Photography, Offices, Handrail, Facade, Beam, StairsALP Logistic Office / JC Architecture - Interior Photography, Offices, Kitchen, Facade, BeamALP Logistic Office / JC Architecture - OfficesALP Logistic Office / JC Architecture - OfficesALP Logistic Office / JC Architecture - More Images+ 11
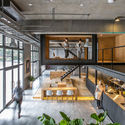
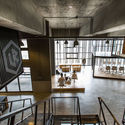
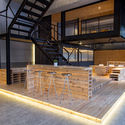
•
Taipei, Taiwan
  • Architects: JC Architecture
  • Area Area of this architecture project Area:  196 m²
  • Year Completion year of this architecture project Year:  2015

Lantern Ridge House / Studio MM Architect
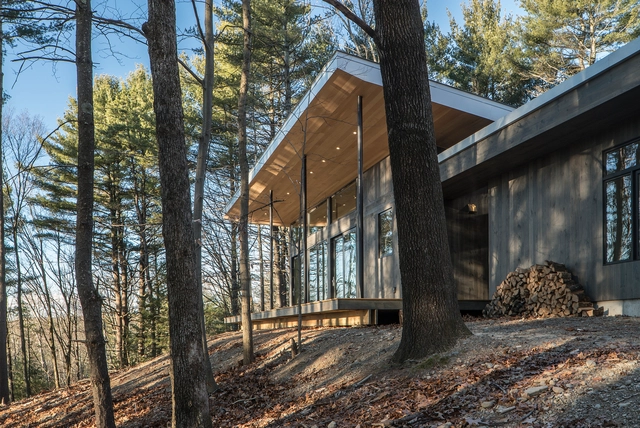
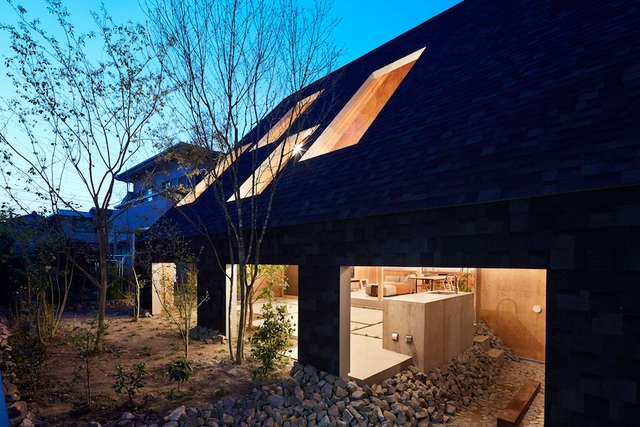
Lantern Ridge House  / Studio MM Architect - Exterior Photography, Houses, ForestLantern Ridge House  / Studio MM Architect - HousesLantern Ridge House  / Studio MM Architect - Interior Photography, Houses, TableLantern Ridge House  / Studio MM Architect - HousesLantern Ridge House  / Studio MM Architect - More Images+ 13

•
Kerhonkson, United States
  • Area Area of this architecture project Area:  2200 ft²
  • Year Completion year of this architecture project Year:  2015
  • Manufacturers Brands with products used in this architecture project
    Manufacturers:  Escenium HAUS, Frigidaire, Kohler, VALVO

Day Center and Home for the Elderly of Blancafort / Guillem Carrera
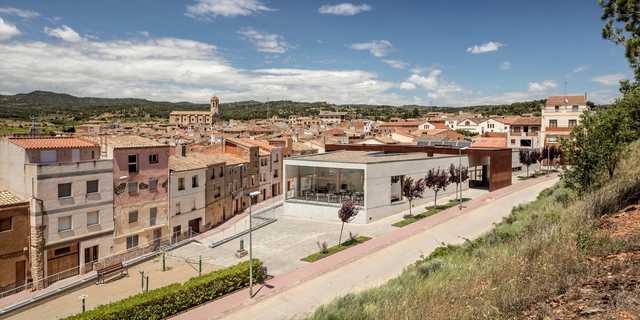
Day Center and Home for the Elderly of Blancafort / Guillem Carrera  - Municipal BuildingDay Center and Home for the Elderly of Blancafort / Guillem Carrera  - Municipal BuildingDay Center and Home for the Elderly of Blancafort / Guillem Carrera  - Municipal BuildingDay Center and Home for the Elderly of Blancafort / Guillem Carrera  - Municipal BuildingDay Center and Home for the Elderly of Blancafort / Guillem Carrera  - More Images+ 23

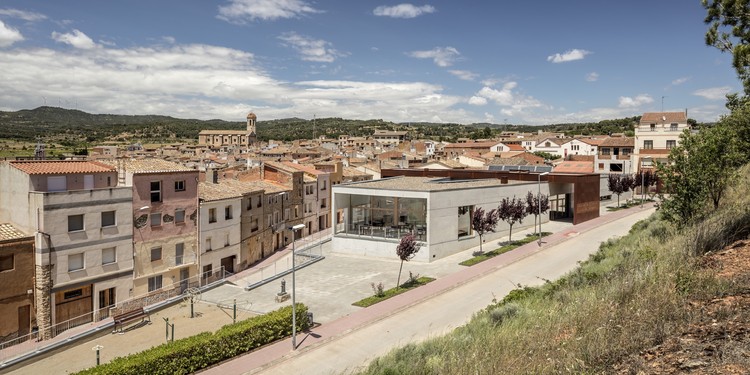
  • Architects: Guillem Carrera
  • Area Area of this architecture project Area:  647 m²
  • Year Completion year of this architecture project Year:  2013

SO/AP Architectes Reveals Tokyo Pop Lab Proposal
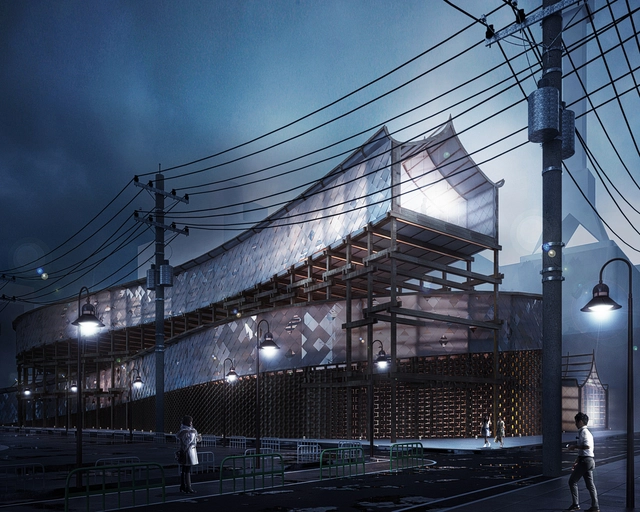
SO/AP Architectes has released its proposal for the Tokyo Pop Lab competition, which recently announced its winners. Based on the duality of environmental vulnerability and the omnipresence of numeric technology, the 3,500 square meter design focuses on the battle between mankind and nature.

Finchley Loft / Satish Jassal Architects
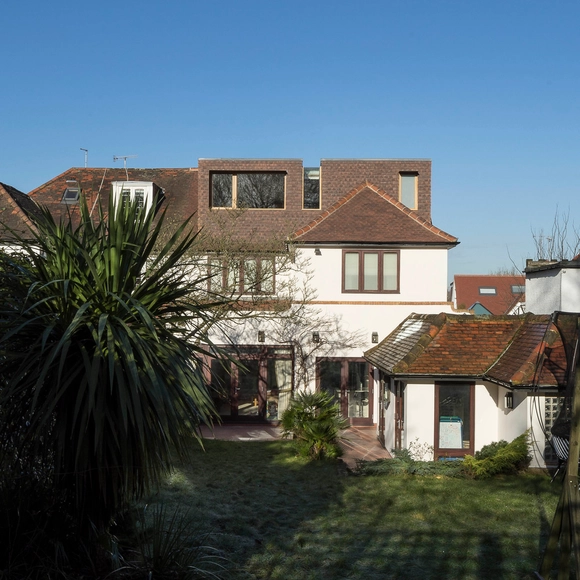
Finchley Loft / Satish Jassal Architects - Extension, FacadeFinchley Loft / Satish Jassal Architects - Extension, FacadeFinchley Loft / Satish Jassal Architects - Extension, Facade, Stairs, HandrailFinchley Loft / Satish Jassal Architects - Extension, FacadeFinchley Loft / Satish Jassal Architects - More Images+ 6

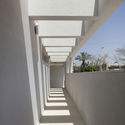
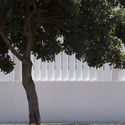
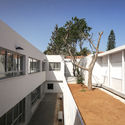
Rhishonim Junior High School / Doron Sheinman Architects
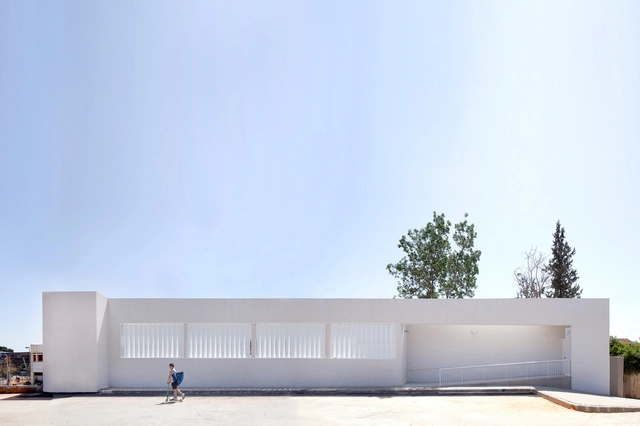
Rhishonim Junior High School / Doron Sheinman Architects - ExtensionRhishonim Junior High School / Doron Sheinman Architects - ExtensionRhishonim Junior High School / Doron Sheinman Architects - ExtensionRhishonim Junior High School / Doron Sheinman Architects - ExtensionRhishonim Junior High School / Doron Sheinman Architects - More Images+ 27
•
Ganei Tikva, Israel

DALLAH / Associated Architects Partnership
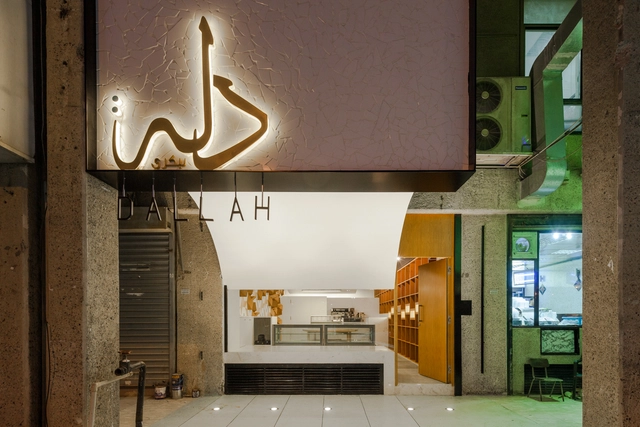
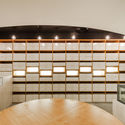
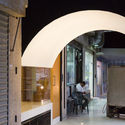
DALLAH / Associated Architects Partnership - Coffee Shop, Kitchen, TableDALLAH / Associated Architects Partnership - Coffee Shop, Facade, Door, ColumnDALLAH / Associated Architects Partnership - Coffee Shop, Facade, Door, StairsDALLAH / Associated Architects Partnership - Coffee Shop, Door, Facade, Arch, Column, Chair, BenchDALLAH / Associated Architects Partnership - More Images+ 15

•
Kuwait City, Kuwait

Qiyan Cloud / CYS.ASDO

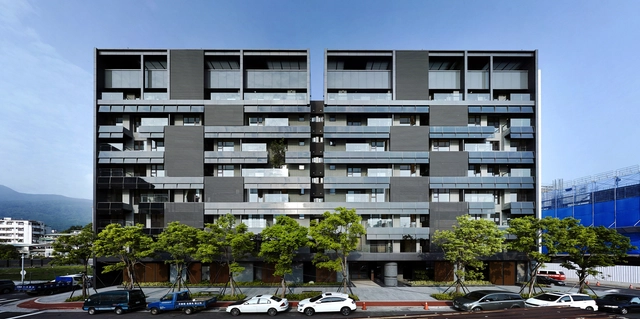
Qiyan Cloud / CYS.ASDO - ApartmentsQiyan Cloud / CYS.ASDO - Exterior Photography, Apartments, FacadeQiyan Cloud / CYS.ASDO - Interior Photography, Apartments, Facade, Door, ChairQiyan Cloud / CYS.ASDO - Exterior Photography, Apartments, FacadeQiyan Cloud / CYS.ASDO - More Images+ 29

•
Taipei, Taiwan
  • Architects: CYS.ASDO
  • Area Area of this architecture project Area:  11762 m²
  • Year Completion year of this architecture project Year:  2015

Terrace House Renovation / O2 Design Atelier
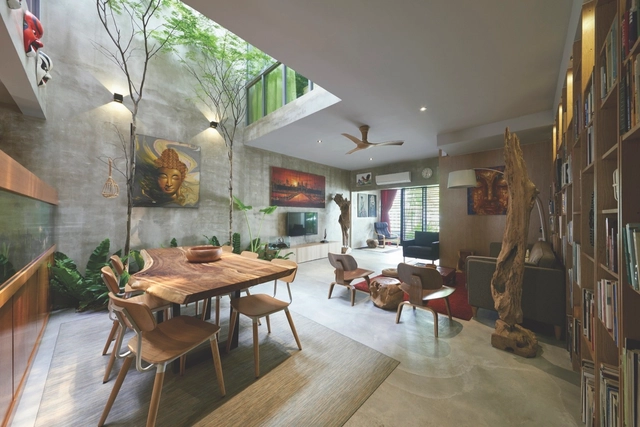
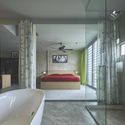
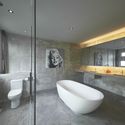
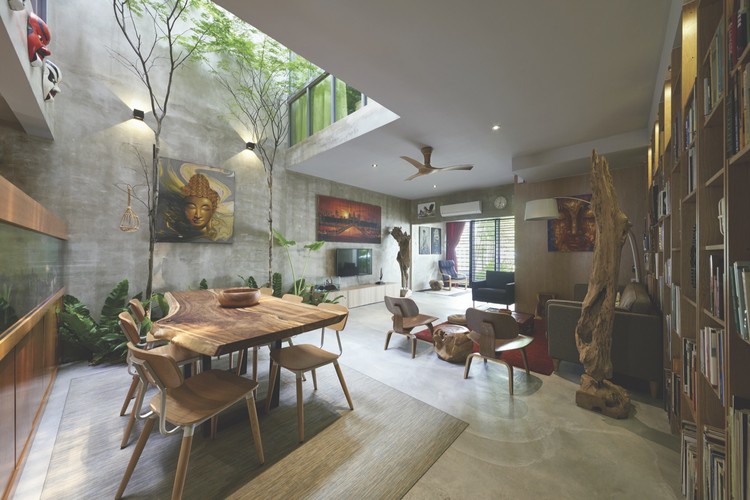
Terrace House Renovation / O2 Design Atelier  - Houses Interiors, Kitchen, Countertop, Chair, Lighting, TableTerrace House Renovation / O2 Design Atelier  - Houses Interiors, Kitchen, Beam, Table, ChairTerrace House Renovation / O2 Design Atelier  - Houses Interiors, Bedroom, Door, Bathtub, BedTerrace House Renovation / O2 Design Atelier  - Houses Interiors, Bathroom, Toilet, SinkTerrace House Renovation / O2 Design Atelier  - More Images+ 7
•
Sungai Buloh, Malaysia

Jodie’s House / Casey Brown Architects
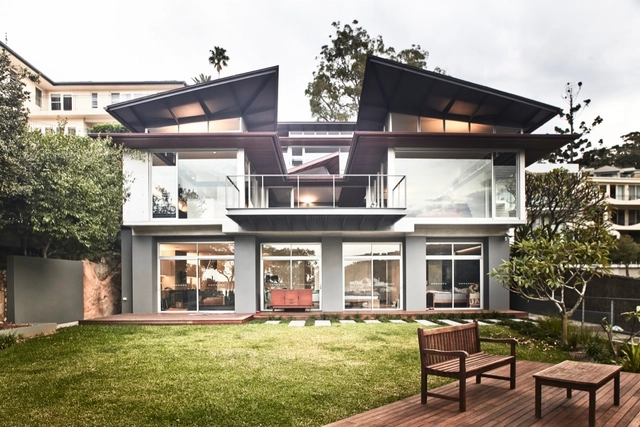
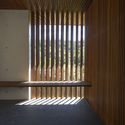
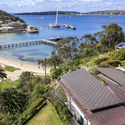
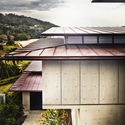
Jodie’s House / Casey Brown Architects - Houses, Facade, Beam, HandrailJodie’s House / Casey Brown Architects - Houses, ColumnJodie’s House / Casey Brown Architects - Houses, CoastJodie’s House / Casey Brown Architects - Houses, Garden, Facade, LightingJodie’s House / Casey Brown Architects - More Images+ 20
•
Sydney, Australia

Chemistry and Chemical Engineering Building / José Fernando Muñoz Robledo
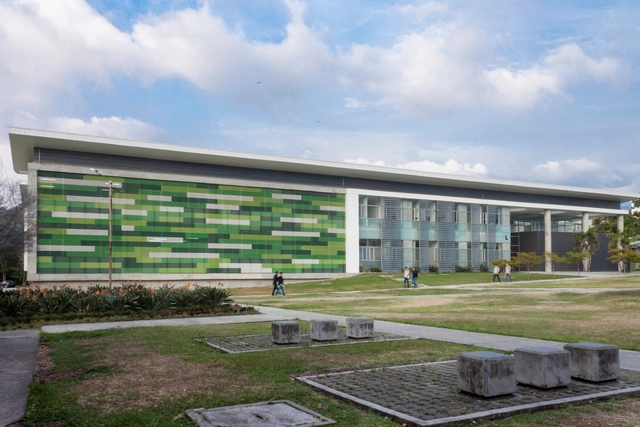
Chemistry and Chemical Engineering Building  / José Fernando Muñoz Robledo - University, Facade, Stairs, Beam, Handrail, LightingChemistry and Chemical Engineering Building  / José Fernando Muñoz Robledo - University, Facade, ColumnChemistry and Chemical Engineering Building  / José Fernando Muñoz Robledo - University, Facade, Door, ArchChemistry and Chemical Engineering Building  / José Fernando Muñoz Robledo - University, FacadeChemistry and Chemical Engineering Building  / José Fernando Muñoz Robledo - More Images+ 15
House and Workshop in Former Factory / CAIROS Architecture et Paysage
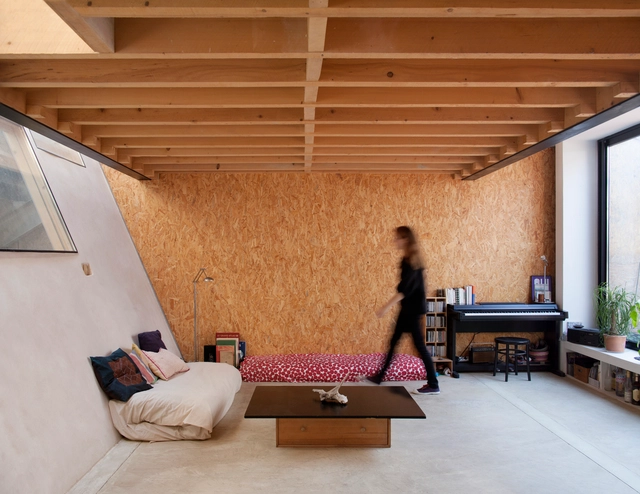
House and Workshop in Former Factory / CAIROS Architecture et Paysage - Apartment Interiors, Door, Beam, Facade, ChairHouse and Workshop in Former Factory / CAIROS Architecture et Paysage - Apartment Interiors, Beam, ChairHouse and Workshop in Former Factory / CAIROS Architecture et Paysage - Apartment Interiors, Deck, Beam, Facade, Handrail, Lighting, ChairHouse and Workshop in Former Factory / CAIROS Architecture et Paysage - Apartment Interiors, Deck, Facade, Handrail, Balcony, BeamHouse and Workshop in Former Factory / CAIROS Architecture et Paysage - More Images+ 15
Brooklyn Garden Studio / Hunt Architecture
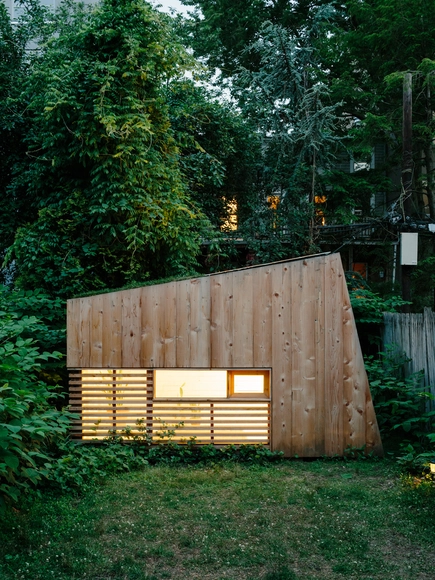
Brooklyn Garden Studio / Hunt Architecture - Small Scale, FacadeBrooklyn Garden Studio / Hunt Architecture - Small Scale, Garden, Facade, Door, ChairBrooklyn Garden Studio / Hunt Architecture - Small Scale, Door, FacadeBrooklyn Garden Studio / Hunt Architecture - Small Scale, Facade, Handrail, Lighting, ChairBrooklyn Garden Studio / Hunt Architecture - More Images+ 11
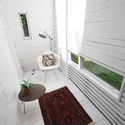
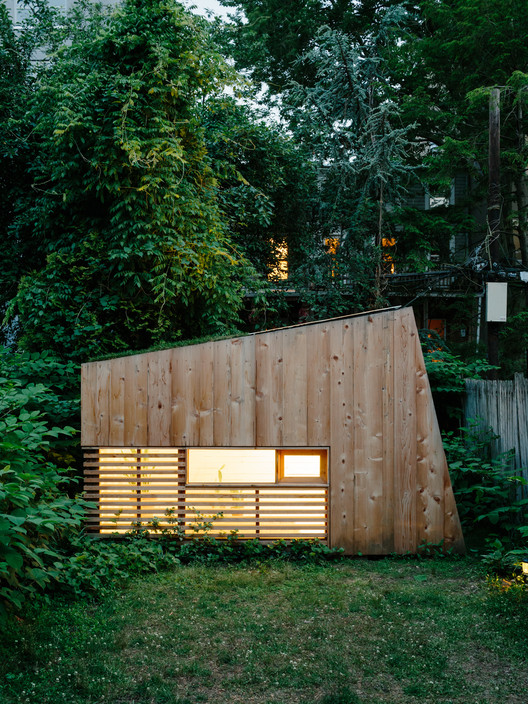
  • Architects: Hunt Architecture
  • Area Area of this architecture project Area:  55 ft²
  • Year Completion year of this architecture project Year:  2015

Mg / MGHS

Mg / MGHS - ExtensionMg / MGHS - ExtensionMg / MGHS - ExtensionMg / MGHS - ExtensionMg / MGHS - More Images+ 17

•
Buenos Aires, Argentina
  • Architects: MGHS
  • Area Area of this architecture project Area:  35 m²
  • Year Completion year of this architecture project Year:  2015

Sou Fujimoto and Laisné Roussel Propose Wooden Mixed-Use Tower for Bordeaux
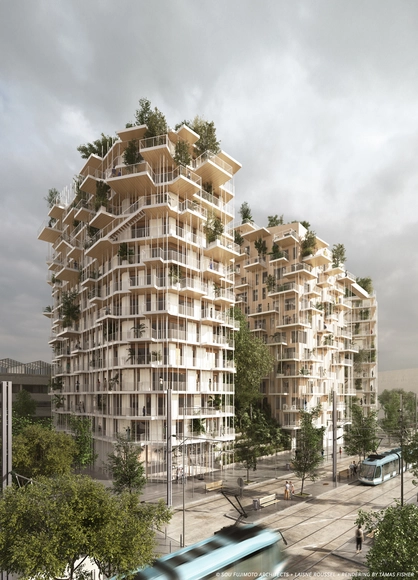
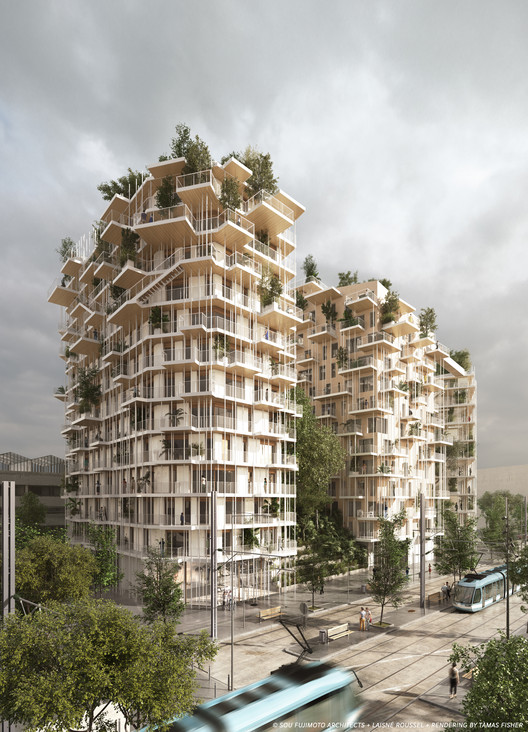
Following an invitation by the city of Bordeaux in December 2015, Sou Fujimoto Architects and laisné roussel have revealed their proposal “Canopia”: a mixed-use development, featuring a 50-meter-tall residential building made of wood and offering 199 homes, 3,770m² of office space and 500m² of retail outlets in Bordeaux, France. The tower would be one of the tallest wooden buildings in the world. Read more about this project after the break.

Sou Fujimoto and Laisné Roussel Propose Wooden Mixed-Use Tower for Bordeaux - Sustainability, Facade, Balcony, ChairSou Fujimoto and Laisné Roussel Propose Wooden Mixed-Use Tower for Bordeaux - Sustainability, Garden, FacadeSou Fujimoto and Laisné Roussel Propose Wooden Mixed-Use Tower for Bordeaux - Sustainability, FacadeSou Fujimoto and Laisné Roussel Propose Wooden Mixed-Use Tower for Bordeaux - Sustainability, Garden, FacadeSou Fujimoto and Laisné Roussel Propose Wooden Mixed-Use Tower for Bordeaux - More Images+ 16

Harraby Community Campus / ATKINS

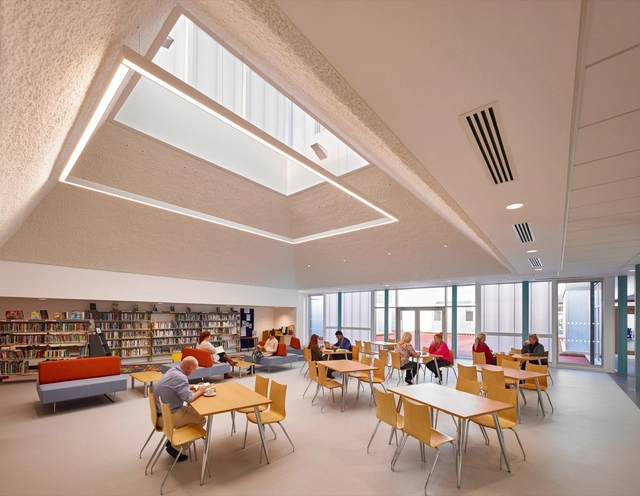
Harraby Community Campus  / ATKINS - Community CenterHarraby Community Campus  / ATKINS - Community Center, CityscapeHarraby Community Campus  / ATKINS - Community Center, Table, ChairHarraby Community Campus  / ATKINS - Community Center, Table, ChairHarraby Community Campus  / ATKINS - More Images+ 10

  • Architects: ATKINS
  • Area Area of this architecture project Area:  5650 m²
  • Year Completion year of this architecture project Year:  2016

# Cloud.Paris / Philippe Chiambaretta Architecte
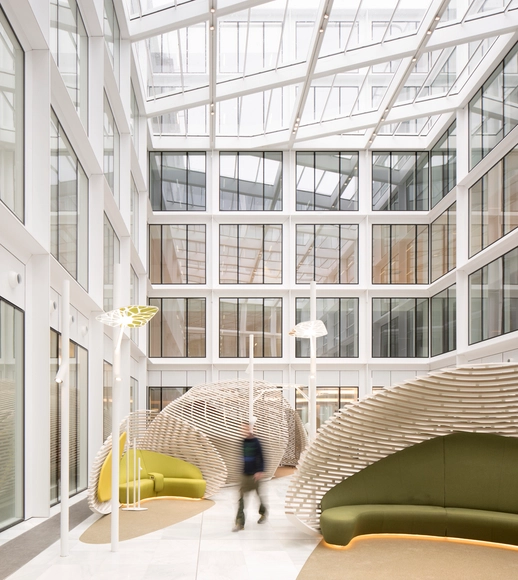
# Cloud.Paris / Philippe Chiambaretta Architecte - Renovation, Facade, Column, Lighting, Chair, Table# Cloud.Paris / Philippe Chiambaretta Architecte - Renovation, Garden, Facade, Beam, Table# Cloud.Paris / Philippe Chiambaretta Architecte - Renovation, Beam, Facade# Cloud.Paris / Philippe Chiambaretta Architecte - Renovation, Facade# Cloud.Paris / Philippe Chiambaretta Architecte - More Images+ 30
The Ancient Party Barn / Liddicoat & Goldhill
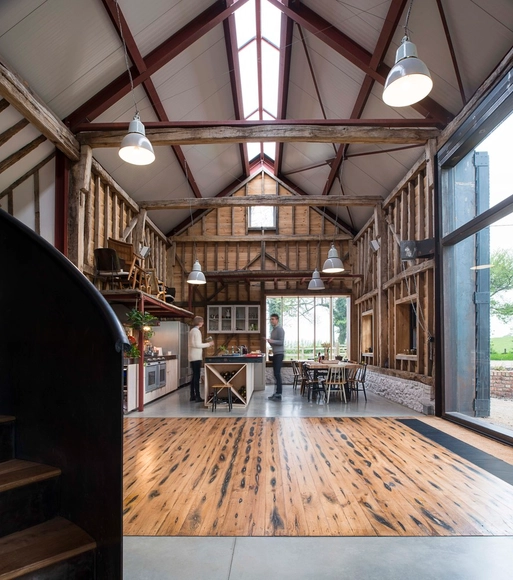
 The Ancient Party Barn / Liddicoat & Goldhill  - Extension, Kitchen, Beam, Table, Lighting, Chair, Countertop The Ancient Party Barn / Liddicoat & Goldhill  - Extension, Beam, Arch, Table, Chair The Ancient Party Barn / Liddicoat & Goldhill  - Extension, Door, Facade The Ancient Party Barn / Liddicoat & Goldhill  - Extension, Garden, Door, Facade, Stairs The Ancient Party Barn / Liddicoat & Goldhill  - More Images+ 31
Chonnabot Community School Canteen / INDA Design Build + Peter Strzebniok
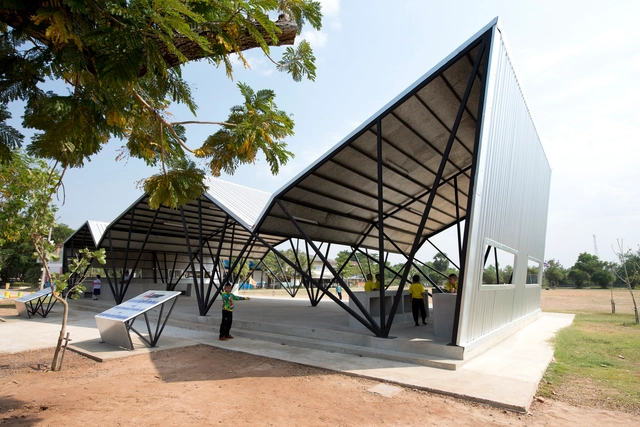
Chonnabot Community School Canteen  / INDA Design Build  + Peter Strzebniok  - Community CenterChonnabot Community School Canteen  / INDA Design Build  + Peter Strzebniok  - Community Center, FacadeChonnabot Community School Canteen  / INDA Design Build  + Peter Strzebniok  - Community Center, FacadeChonnabot Community School Canteen  / INDA Design Build  + Peter Strzebniok  - Community Center, Beam, FacadeChonnabot Community School Canteen  / INDA Design Build  + Peter Strzebniok  - More Images+ 11

House in Anjo / Suppose Design Office

House in Anjo / Suppose Design Office - Bath HouseHouse in Anjo / Suppose Design Office - Bath HouseHouse in Anjo / Suppose Design Office - Bath HouseHouse in Anjo / Suppose Design Office - Bath HouseHouse in Anjo / Suppose Design Office - More Images+ 7
Oops! We don't have this page.

But you can browse the last one: 417

You've started following your first account!

Did you know?

You'll now receive updates based on what you follow! Personalize your stream and start following your favorite authors, offices and users.