1. ArchDaily
  2. Projects

Projects

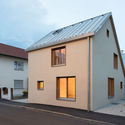
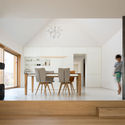
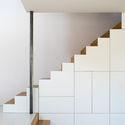
Haus SPK / nbundm*

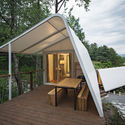
Haus SPK / nbundm* - Houses, ChairHaus SPK / nbundm* - Houses, Facade, DoorHaus SPK / nbundm* - Houses, Bedroom, Door, Facade, Beam, Table, ChairHaus SPK / nbundm* - Houses, Stairs, Facade, HandrailHaus SPK / nbundm* - More Images+ 14

•
Ingolstadt, Germany

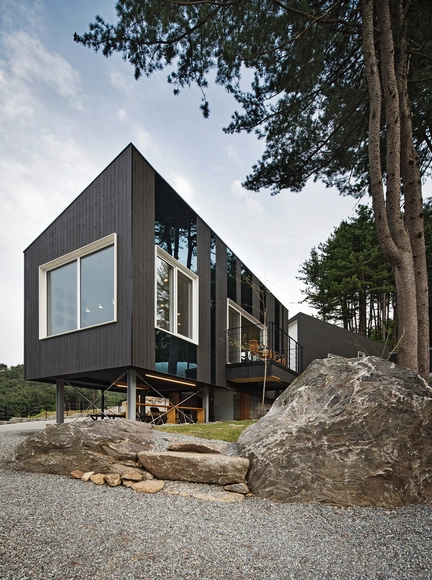
Glamping on the Rock / ArchiWorkshop

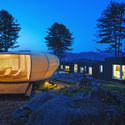
Glamping on the Rock / ArchiWorkshop - Interior Photography, Lodging, Bedroom, BedGlamping on the Rock / ArchiWorkshop - Interior Photography, Lodging, Facade, TableGlamping on the Rock / ArchiWorkshop - LodgingGlamping on the Rock / ArchiWorkshop - Exterior Photography, Lodging, Door, FacadeGlamping on the Rock / ArchiWorkshop - More Images+ 16

•
Ga-Pyung, South Korea
  • Architects: ArchiWorkshop
  • Area Area of this architecture project Area:  180 m²
  • Year Completion year of this architecture project Year:  2016
  • Manufacturers Brands with products used in this architecture project
    Manufacturers:  Canada Wood, Serge Ferrari
  • Professionals: TCM Global

Hue 5F / Schemata Architects

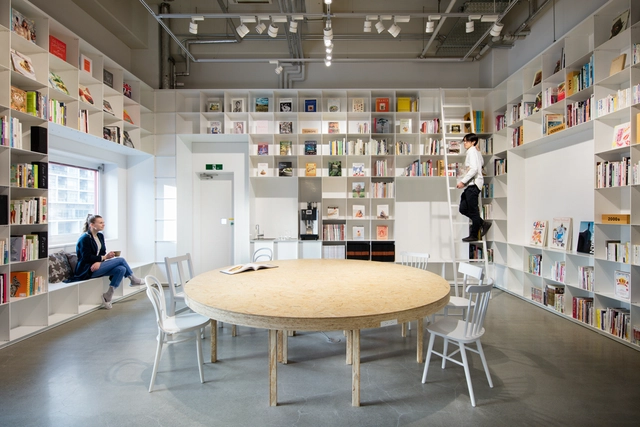
Hue 5F / Schemata Architects - Interior DesignHue 5F / Schemata Architects - Interior DesignHue 5F / Schemata Architects - Interior DesignHue 5F / Schemata Architects - Interior DesignHue 5F / Schemata Architects - More Images+ 4

Choui Fong Tea Cafe / IDIN Architects

Choui Fong Tea Cafe / IDIN Architects - Coffee Shop, Door, Facade, Beam, TableChoui Fong Tea Cafe / IDIN Architects - Coffee Shop, Door, Facade, Beam, Table, ChairChoui Fong Tea Cafe / IDIN Architects - Coffee Shop, Garden, Door, FacadeChoui Fong Tea Cafe / IDIN Architects - Coffee Shop, Garden, Facade, Stairs, HandrailChoui Fong Tea Cafe / IDIN Architects - More Images+ 33

•
Tambon Mae Chan, Thailand
  • Architects: IDIN Architects
    : IDIN Architects
  • Year Completion year of this architecture project Year:  2015

Kuhon-ji Buddhist Temple / Furuichi and Associates

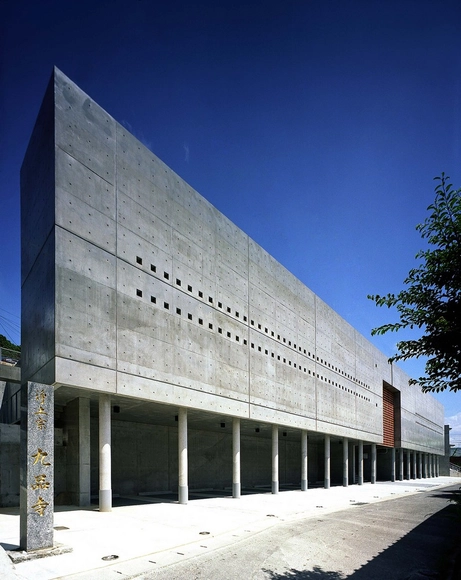
Kuhon-ji Buddhist Temple  / Furuichi and Associates - Temple, Facade, ChairKuhon-ji Buddhist Temple  / Furuichi and Associates - Temple, Facade, FenceKuhon-ji Buddhist Temple  / Furuichi and Associates - Temple, Door, FacadeKuhon-ji Buddhist Temple  / Furuichi and Associates - Temple, Facade, Column, Beam, LightingKuhon-ji Buddhist Temple  / Furuichi and Associates - More Images+ 4

•
Sasebo, Japan

Guildford Grammar Preparatory School / Christou Design Group

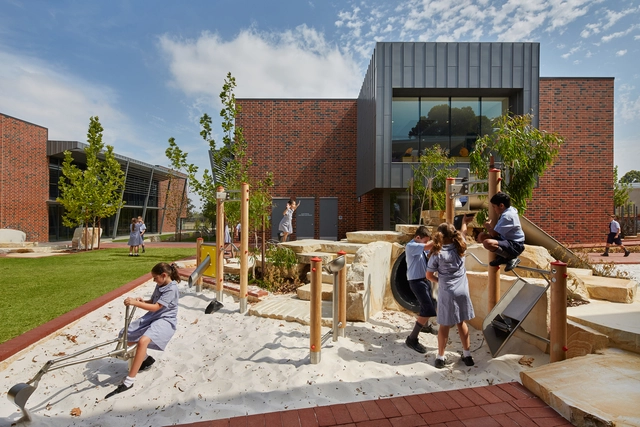
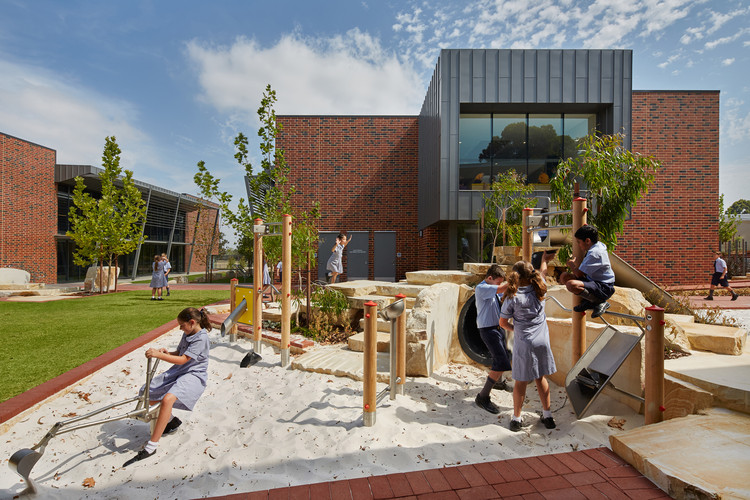
Guildford Grammar Preparatory School  / Christou Design Group  - Schools , Stairs, Facade, HandrailGuildford Grammar Preparatory School  / Christou Design Group  - Schools , Facade, ArchGuildford Grammar Preparatory School  / Christou Design Group  - Schools , Garden, FacadeGuildford Grammar Preparatory School  / Christou Design Group  - Schools , TableGuildford Grammar Preparatory School  / Christou Design Group  - More Images+ 24

•
City Beach, Australia

Office Space  / ASH NYC

Office Space  / ASH NYC - Offices Interiors, Facade, ChairOffice Space  / ASH NYC - Offices Interiors, Facade, Table, ChairOffice Space  / ASH NYC - Offices Interiors, Table, ChairOffice Space  / ASH NYC - Offices Interiors, Facade, Beam, DoorOffice Space  / ASH NYC - More Images+ 16

  • Architects: ASH NYC
    : Paul Chan
  • Area Area of this architecture project Area:  1250 ft²
  • Year Completion year of this architecture project Year:  2016

Mar Adentro / Miguel Angel Aragonés

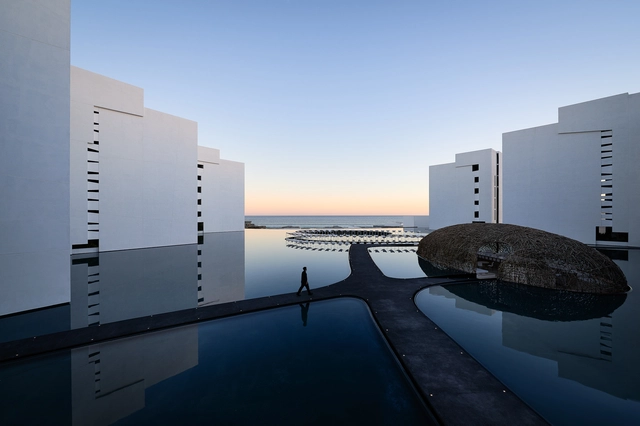
Mar Adentro / Miguel Angel Aragonés - Apartment Interiors, Facade, CityscapeMar Adentro / Miguel Angel Aragonés - Apartment Interiors, Facade, HandrailMar Adentro / Miguel Angel Aragonés - Apartment Interiors, Facade, Column, HandrailMar Adentro / Miguel Angel Aragonés - Apartment Interiors, Arch, Chair, TableMar Adentro / Miguel Angel Aragonés - More Images+ 30

•
San José del Cabo, Mexico

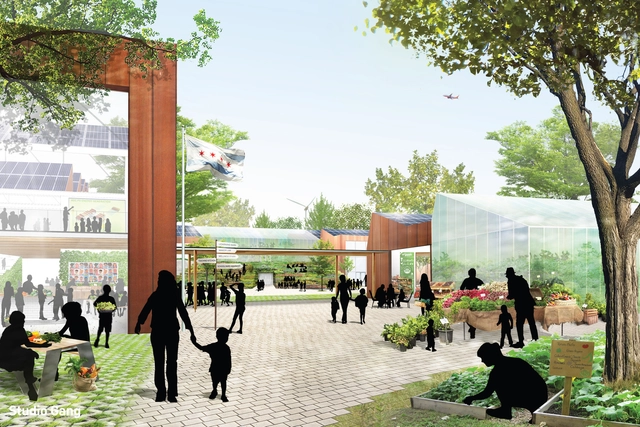
Studio Gang Designs a Chicago Charter School With Principles of Sustainability and Wellness

Studio Gang has designed a new home for the Academy for Global Citizenship (AGC), a Chicago Public Charter School in the Garfield Ridge neighborhood. Established eight years ago with the operating philosophy that a more sustainable world begins at school, the proposed campus is an urban farm and educational institution wrapped into one.

Studio Gang Designs a Chicago Charter School With Principles of Sustainability and Wellness - Image 1 of 4Studio Gang Designs a Chicago Charter School With Principles of Sustainability and Wellness - Image 2 of 4Studio Gang Designs a Chicago Charter School With Principles of Sustainability and Wellness - FacadeStudio Gang Designs a Chicago Charter School With Principles of Sustainability and Wellness - Image 4 of 4Studio Gang Designs a Chicago Charter School With Principles of Sustainability and Wellness - More Images

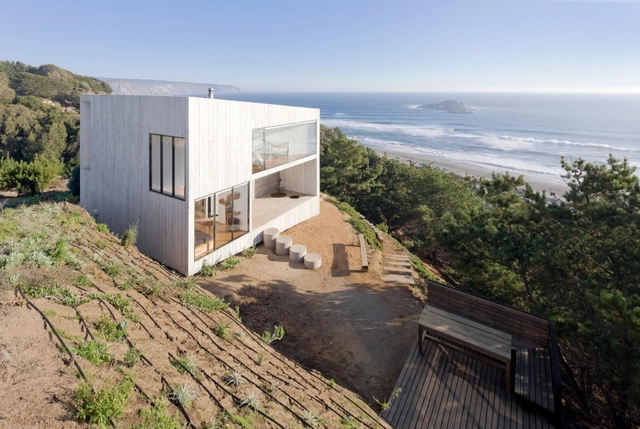
House D / PANORAMA + WMR

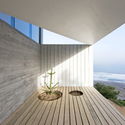
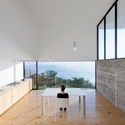
House D / PANORAMA + WMR - Houses, Bedroom, BedHouse D / PANORAMA + WMR - Houses, FacadeHouse D / PANORAMA + WMR - Houses, Deck, Facade, Handrail, BalconyHouse D / PANORAMA + WMR - Houses, Kitchen, Facade, Table, Chair, CountertopHouse D / PANORAMA + WMR - More Images+ 11

•
Matanzas, Chile
  • Architects: PANORAMA, WMR
  • Area Area of this architecture project Area:  96 m²
  • Year Completion year of this architecture project Year:  2010

Rabbit Snare Gorge / Omar Gandhi Architect + Design Base 8

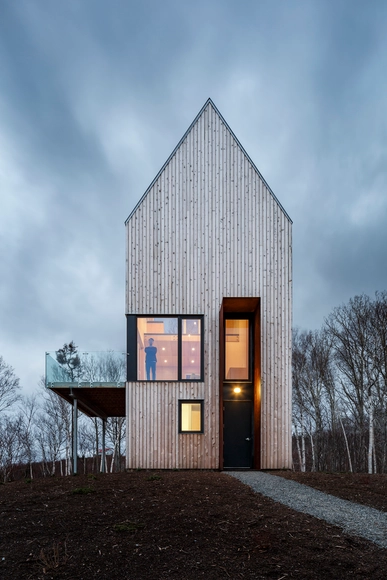
Rabbit Snare Gorge / Omar Gandhi Architect + Design Base 8 - Houses, FacadeRabbit Snare Gorge / Omar Gandhi Architect + Design Base 8 - Houses, Door, FacadeRabbit Snare Gorge / Omar Gandhi Architect + Design Base 8 - Houses, Facade, Beam, Lighting, Table, Bench, ChairRabbit Snare Gorge / Omar Gandhi Architect + Design Base 8 - Houses, FacadeRabbit Snare Gorge / Omar Gandhi Architect + Design Base 8 - More Images+ 19

•
Inverness, Canada

GPO Witness History / Kavanagh Tuite

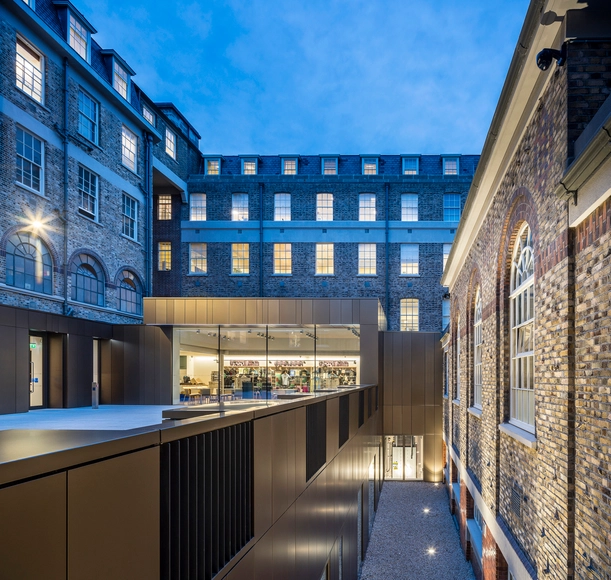
GPO Witness History  / Kavanagh Tuite - Restoration, Facade, BeamGPO Witness History  / Kavanagh Tuite - Restoration, FacadeGPO Witness History  / Kavanagh Tuite - Restoration, Facade, Handrail, StairsGPO Witness History  / Kavanagh Tuite - Restoration, Facade, DoorGPO Witness History  / Kavanagh Tuite - More Images+ 13

Faculty of Fine Arts University of La Laguna / gpy arquitectos

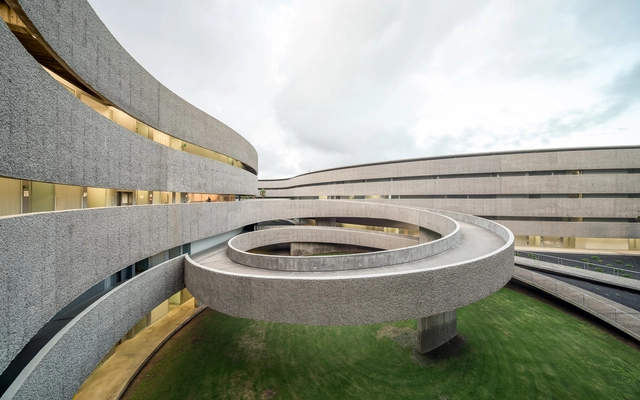
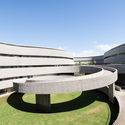
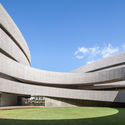
Faculty of Fine Arts University of La Laguna  / gpy arquitectos - Interior Photography, University, Beam, ChairFaculty of Fine Arts University of La Laguna  / gpy arquitectos - UniversityFaculty of Fine Arts University of La Laguna  / gpy arquitectos - UniversityFaculty of Fine Arts University of La Laguna  / gpy arquitectos - Exterior Photography, University, FacadeFaculty of Fine Arts University of La Laguna  / gpy arquitectos - More Images+ 21

•
San Cristóbal de La Laguna, Spain

Hangzhou Phoenix Creative Building / gad

Hangzhou Phoenix Creative Building / gad - Institutional Buildings, FacadeHangzhou Phoenix Creative Building / gad - Institutional Buildings, Door, FacadeHangzhou Phoenix Creative Building / gad - Institutional Buildings, FacadeHangzhou Phoenix Creative Building / gad - Institutional Buildings, Facade, CityscapeHangzhou Phoenix Creative Building / gad - More Images+ 31

Bangkok CityCity Gallery / Site-Specific: Architecture & Research (SS:AR)

Bangkok CityCity Gallery / Site-Specific: Architecture & Research (SS:AR) - GalleryBangkok CityCity Gallery / Site-Specific: Architecture & Research (SS:AR) - Interior Photography, GalleryBangkok CityCity Gallery / Site-Specific: Architecture & Research (SS:AR) - GalleryBangkok CityCity Gallery / Site-Specific: Architecture & Research (SS:AR) - Interior Photography, Gallery, FacadeBangkok CityCity Gallery / Site-Specific: Architecture & Research (SS:AR) - More Images+ 20

•
Bangkok, Thailand

Amanenomori Nursery School / Aisaka Architects’ Atelier

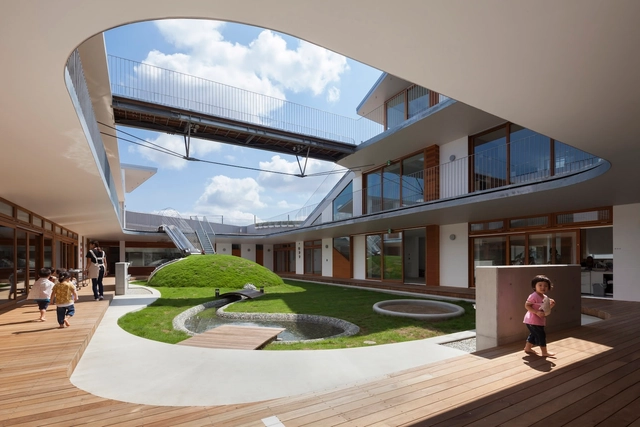
Amanenomori Nursery School  / Aisaka Architects’ Atelier - Day Care, Facade, Stairs, HandrailAmanenomori Nursery School  / Aisaka Architects’ Atelier - Day Care, Stairs, Facade, Handrail, FenceAmanenomori Nursery School  / Aisaka Architects’ Atelier - Day Care, Deck, Facade, Handrail, Fence, Balcony, Arch, LightingAmanenomori Nursery School  / Aisaka Architects’ Atelier - Day Care, Garden, Handrail, FacadeAmanenomori Nursery School  / Aisaka Architects’ Atelier - More Images+ 17

•
Funabashi, Japan

Studio MOA / Atelier GOM

Studio MOA / Atelier GOM  - Offices, Deck, Facade, Beam, HandrailStudio MOA / Atelier GOM  - Offices, Facade, DoorStudio MOA / Atelier GOM  - Offices, Door, FacadeStudio MOA / Atelier GOM  - Offices, Arch, Facade, Beam, StairsStudio MOA / Atelier GOM  - More Images+ 21

•
Shanghai, China
  • Architects: Atelier GOM
  • Area Area of this architecture project Area:  375 m²
  • Year Completion year of this architecture project Year:  2015

K Valley House / Herbst Architects

K Valley House  / Herbst Architects - Houses
© Lance Herbst

K Valley House  / Herbst Architects - Houses, Beam, TableK Valley House  / Herbst Architects - Houses, Facade, DoorK Valley House  / Herbst Architects - Houses, ForestK Valley House  / Herbst Architects - Houses, Door, Beam, Table, ChairK Valley House  / Herbst Architects - More Images+ 17

  • Architects: Herbst Architects
  • Area Area of this architecture project Area:  178 m²
  • Year Completion year of this architecture project Year:  2015

Porsche North America Experience Center and Headquarters / HOK

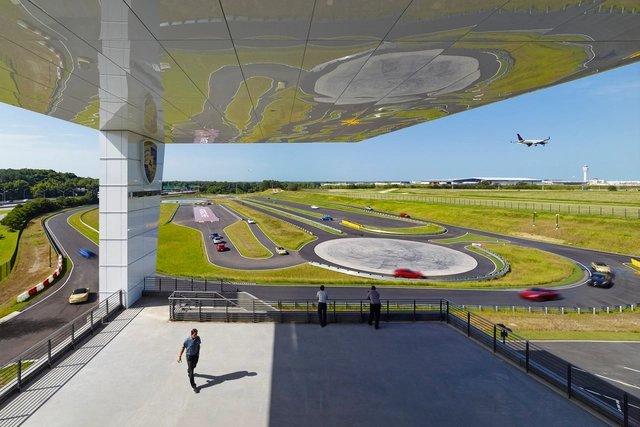
Porsche North America Experience Center and Headquarters / HOK - Interior Photography, Institutional Buildings, KitchenPorsche North America Experience Center and Headquarters / HOK - Exterior Photography, Institutional Buildings, FacadePorsche North America Experience Center and Headquarters / HOK - Exterior Photography, Institutional Buildings, FacadePorsche North America Experience Center and Headquarters / HOK - Exterior Photography, Institutional Buildings, Facade, LightingPorsche North America Experience Center and Headquarters / HOK - More Images+ 19

  • Architects: HOK
  • Area Area of this architecture project Area:  24155 m²
  • Year Completion year of this architecture project Year:  2016
  • Manufacturers Brands with products used in this architecture project
    Manufacturers:  Pyrok, USG, dormakaba, Eureka, Sherwin-Williams, +31

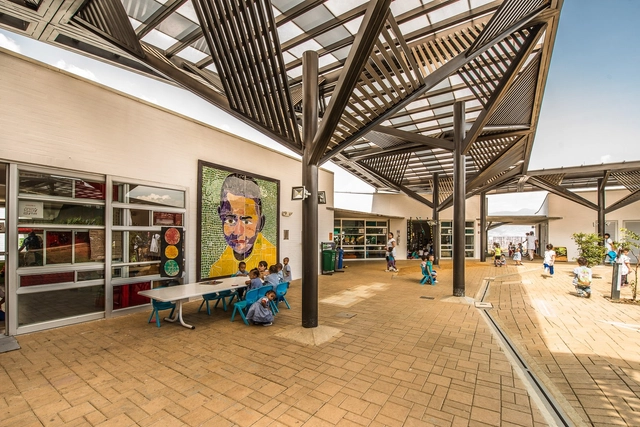
El Pinal Nursery / Felipe Bernal Henao + Javier Castañeda Acero + Alejandro Restrepo Montoya

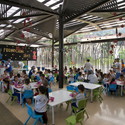
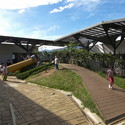
El Pinal Nursery / Felipe Bernal Henao + Javier Castañeda Acero  + Alejandro Restrepo Montoya - KindergartenEl Pinal Nursery / Felipe Bernal Henao + Javier Castañeda Acero  + Alejandro Restrepo Montoya - KindergartenEl Pinal Nursery / Felipe Bernal Henao + Javier Castañeda Acero  + Alejandro Restrepo Montoya - KindergartenEl Pinal Nursery / Felipe Bernal Henao + Javier Castañeda Acero  + Alejandro Restrepo Montoya - KindergartenEl Pinal Nursery / Felipe Bernal Henao + Javier Castañeda Acero  + Alejandro Restrepo Montoya - More Images+ 47

Museum of Ethnography / NAPUR Architect

Napur Architect has won the competition to design a new building for the Museum of Ethnography in Budapest. On a site bordering Ötvenhatosok Square and adjacent to City Park, the building is one part of the Liget Budapest Project, aimed at renewing the civic space of the area with renovations to existing structures, rejuvenation of green spaces, and institutional additions. Besides the Ethnography Museum, City Park will be home to the House of Hungarian Music designed by Sou Fujimoto and a New National Gallery designed by SANAA.
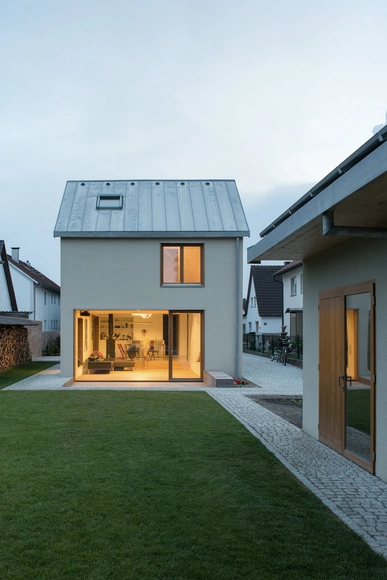
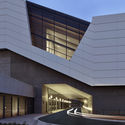
Museum of Ethnography / NAPUR Architect - Image 1 of 4Museum of Ethnography / NAPUR Architect - Image 2 of 4Museum of Ethnography / NAPUR Architect - Image 3 of 4Museum of Ethnography / NAPUR Architect - Image 4 of 4Museum of Ethnography / NAPUR Architect - More Images+ 1

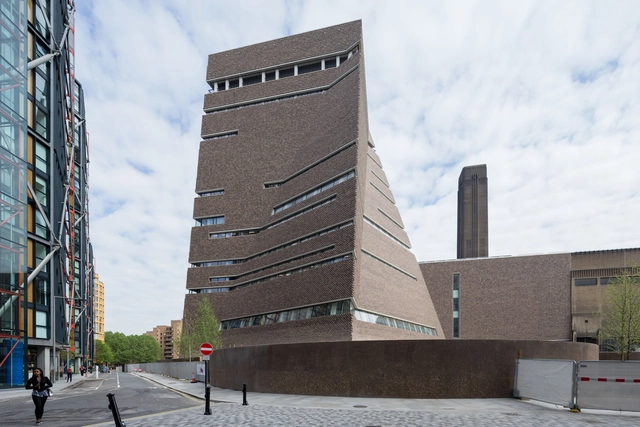
Tate Modern Switch House / Herzog & de Meuron

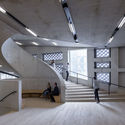
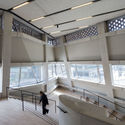
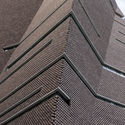
Tate Modern Switch House / Herzog & de Meuron - Interior Photography, Museums & Exhibit , Stairs, Facade, HandrailTate Modern Switch House / Herzog & de Meuron - Interior Photography, Museums & Exhibit , Facade, LightingTate Modern Switch House / Herzog & de Meuron - Interior Photography, Museums & Exhibit , Stairs, Facade, HandrailTate Modern Switch House / Herzog & de Meuron - Museums & Exhibit Tate Modern Switch House / Herzog & de Meuron - More Images+ 3

  • Architects: Herzog & de Meuron
  • Year Completion year of this architecture project Year:  2016
  • Manufacturers Brands with products used in this architecture project
    Manufacturers:  Laufen, Ancon, GLASSBEL, Loveld, OAG Architectural Glass, +1

Garrison Residence / Patrick Tighe Architecture

Garrison Residence / Patrick Tighe Architecture - Houses, Stairs, FacadeGarrison Residence / Patrick Tighe Architecture - Houses, Facade, TableGarrison Residence / Patrick Tighe Architecture - Houses, FacadeGarrison Residence / Patrick Tighe Architecture - Houses, Facade, ChairGarrison Residence / Patrick Tighe Architecture - More Images+ 15

•
Redondo Beach, United States

Lyric / D.A Architectes

Lyric  / D.A Architectes - Research Center, Courtyard, Facade, Door
© Invisible Gentleman

Lyric  / D.A Architectes - Research Center, Facade, BeamLyric  / D.A Architectes - Research Center, Column, Table, ChairLyric  / D.A Architectes - Research Center, Facade, DoorLyric  / D.A Architectes - Research Center, Column, Chair, TableLyric  / D.A Architectes - More Images+ 25

  • Architects: D.A architectes
    : D.A ARCHITECTES
  • Area Area of this architecture project Area:  7498 m²
  • Year Completion year of this architecture project Year:  2015
  • Professionals: Clima+

Oops! We don't have this page.

But you can browse the last one: 417

You've started following your first account!

Did you know?

You'll now receive updates based on what you follow! Personalize your stream and start following your favorite authors, offices and users.