1. ArchDaily
  2. Projects

Projects

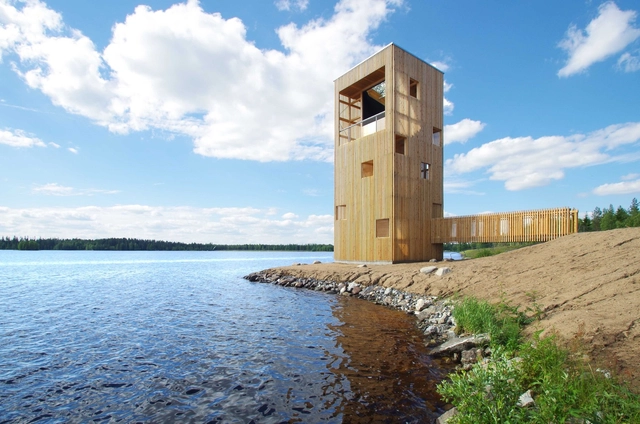
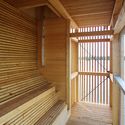
Periscope Tower / OOPEAA

Periscope Tower / OOPEAA - Watching Tower, Handrail, Beam, FacadePeriscope Tower / OOPEAA - Watching Tower, Stairs, Handrail, Facade, CoastPeriscope Tower / OOPEAA - Watching Tower, Deck, Fence, Handrail, CoastPeriscope Tower / OOPEAA - Watching Tower, Beam, Facade, HandrailPeriscope Tower / OOPEAA - More Images+ 25

•
Seinäjoki, Finland
  • Architects: OOPEAA
  • Area Area of this architecture project Area:  35 m²
  • Year Completion year of this architecture project Year:  2016

Jungle House / studio mk27

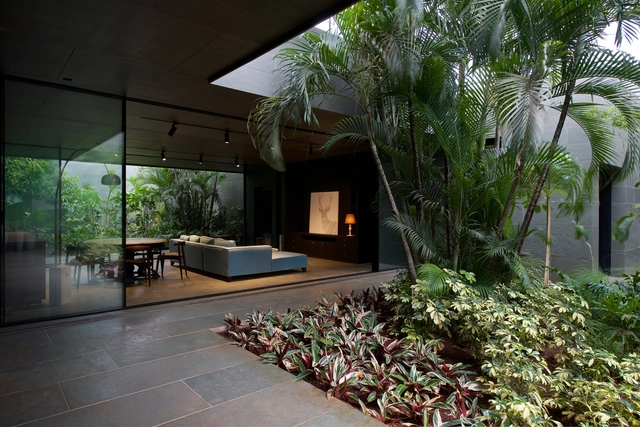
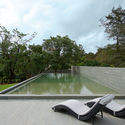
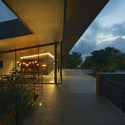
Jungle  House  / studio mk27 - HousesJungle  House  / studio mk27 - HousesJungle  House  / studio mk27 - HousesJungle  House  / studio mk27 - HousesJungle  House  / studio mk27 - More Images+ 57

•
Guarujá, Brazil

Activity Landscape / JAJA Architects + AI
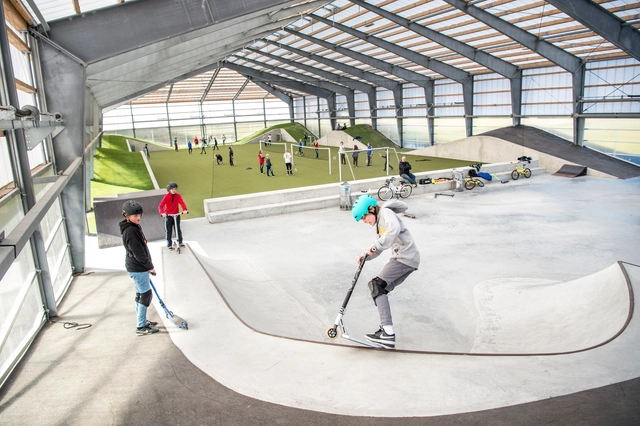
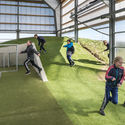
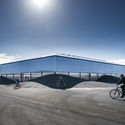
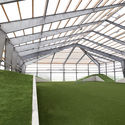
Activity Landscape  / JAJA Architects + AI - Public SpaceActivity Landscape  / JAJA Architects + AI - Public SpaceActivity Landscape  / JAJA Architects + AI - Public Space, FacadeActivity Landscape  / JAJA Architects + AI - Public Space, Garden, Beam, FacadeActivity Landscape  / JAJA Architects + AI - More Images+ 15
•
Harboøre, Denmark
  • Architects: AI, JAJA Architects
  • Area Area of this architecture project Area:  2000 m²
  • Year Completion year of this architecture project Year:  2016
  • Professionals: Vision+

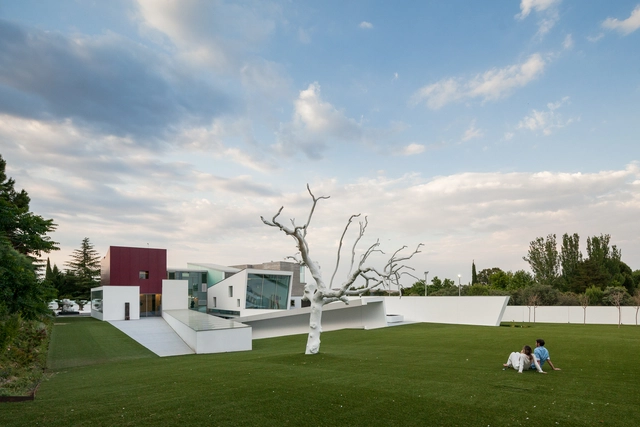
House H / Abiboo

House H / Abiboo - Houses, FacadeHouse H / Abiboo - Houses, Facade, Handrail, ChairHouse H / Abiboo - Houses, FacadeHouse H / Abiboo - Houses, FacadeHouse H / Abiboo - More Images+ 32

•
Madrid, Spain
  • Architects: Abiboo
  • Area Area of this architecture project Area:  1500 m²
  • Year Completion year of this architecture project Year:  2015
  • Manufacturers Brands with products used in this architecture project
    Manufacturers:  Abiboo Architecture & Ilmio Design, Icon- Akari Ishii & Ilmio Design

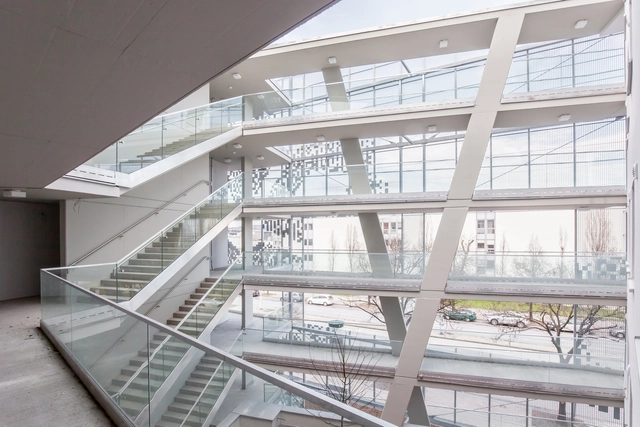
Sakura / Nerma Linsberger

Sakura / Nerma Linsberger - Apartments, Facade, Handrail, StairsSakura / Nerma Linsberger - Apartments, FacadeSakura / Nerma Linsberger - Apartments, Facade, Handrail, Stairs, BeamSakura / Nerma Linsberger - Apartments, FacadeSakura / Nerma Linsberger - More Images+ 11

  • Architects: Nerma Linsberger
  • Area Area of this architecture project Area:  12500 m²
  • Year Completion year of this architecture project Year:  2016

HEM House / Sanuki Daisuke architects
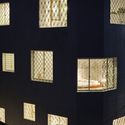
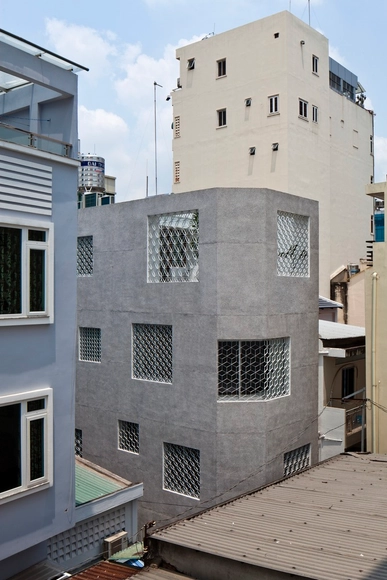
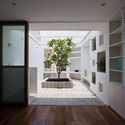
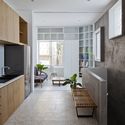
HEM House  / Sanuki Daisuke architects   - Houses, FacadeHEM House  / Sanuki Daisuke architects   - Houses, Door, FacadeHEM House  / Sanuki Daisuke architects   - Houses, Kitchen, Beam, Lighting, Countertop, Chair, TableHEM House  / Sanuki Daisuke architects   - Houses, Facade, Table, Lighting, ChairHEM House  / Sanuki Daisuke architects   - More Images+ 26
•
Ho Chi Minh City, Vietnam

Fukumasu Base and Kindergarten Annex / Yasutaka Yoshimura Architects
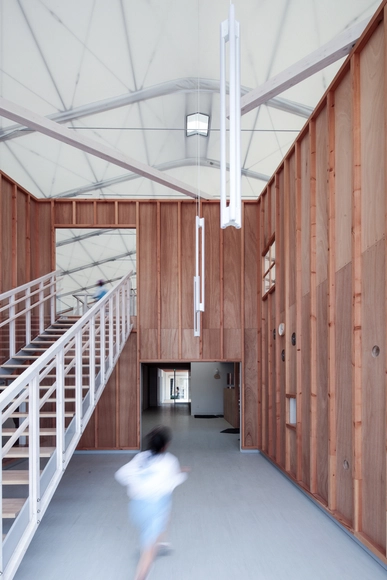
Fukumasu Base and Kindergarten Annex  / Yasutaka Yoshimura Architects - Kindergarten, Beam, Facade, HandrailFukumasu Base and Kindergarten Annex  / Yasutaka Yoshimura Architects - Kindergarten, Door, Facade, ArchFukumasu Base and Kindergarten Annex  / Yasutaka Yoshimura Architects - Kindergarten, Facade, Beam, HandrailFukumasu Base and Kindergarten Annex  / Yasutaka Yoshimura Architects - Kindergarten, Facade, Handrail, BeamFukumasu Base and Kindergarten Annex  / Yasutaka Yoshimura Architects - More Images+ 16
•
Ichihara, Japan

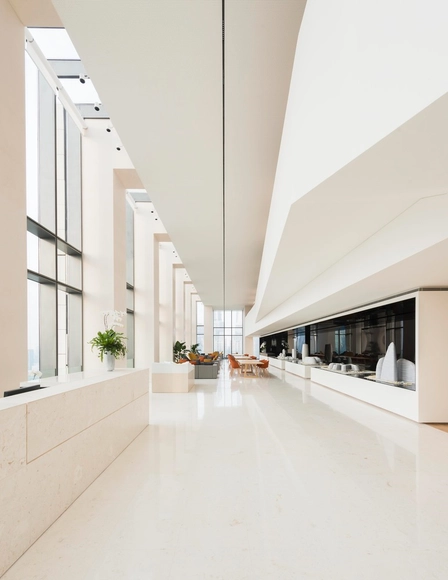
SOHO Bund / AIM Architecture

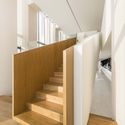
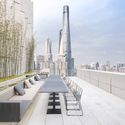
SOHO Bund / AIM Architecture - Offices, Stairs, HandrailSOHO Bund / AIM Architecture - Offices, Facade, Arch, Table, Chair, CityscapeSOHO Bund / AIM Architecture - Offices, Kitchen, Facade, Chair, TableSOHO Bund / AIM Architecture - Offices, ChairSOHO Bund / AIM Architecture - More Images+ 12

•
Shanghai, China
  • Architects: AIM Architecture
  • Area Area of this architecture project Area:  9400 m²
  • Year Completion year of this architecture project Year:  2015

Carver Global / D-Werker Architects
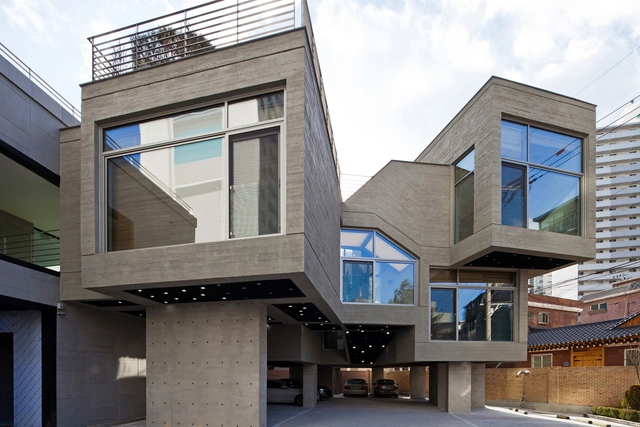
Carver Global  / D-Werker Architects - Apartments, Facade, Table, ChairCarver Global  / D-Werker Architects - Apartments, FacadeCarver Global  / D-Werker Architects - Apartments, FacadeCarver Global  / D-Werker Architects - Apartments, Beam, Facade, Handrail, StairsCarver Global  / D-Werker Architects - More Images+ 27
  • Area Area of this architecture project Area:  1743 m²
  • Year Completion year of this architecture project Year:  2016
  • Manufacturers Brands with products used in this architecture project
    Manufacturers:  Eagon
  • Professionals: Gaudikorea Co.

KAAN Architecten Integrates Historic School into New Library & Performing Arts Center
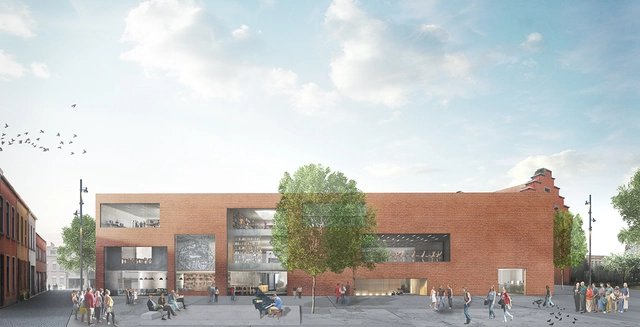
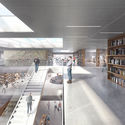
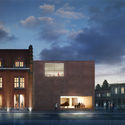
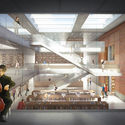
The city council of the Flemish city of Aalst have awarded KAAN Architecten with the commission for a new library and home of the Academy of Performing Arts. The building will also integrate the existing “Pupillenschool” (formerly a military school for children) to anchor the new tenant into the Belgian town’s rich history. The complex will be located at the corner of Oude Graanmarkt and Espalnadestraat, becoming a new cornerstone project where the many communities of Aalst can gather, learn and engage in cultural activities.
KAAN Architecten Integrates Historic School into New Library & Performing Arts Center  - FacadeKAAN Architecten Integrates Historic School into New Library & Performing Arts Center  - Handrail, Beam, StairsKAAN Architecten Integrates Historic School into New Library & Performing Arts Center  - Table, ChairKAAN Architecten Integrates Historic School into New Library & Performing Arts Center  - FacadeKAAN Architecten Integrates Historic School into New Library & Performing Arts Center  - More Images+ 5

Tamalpais Residence / Zack | de Vito Architecture + Construction

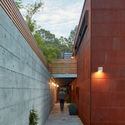
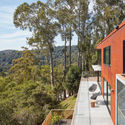
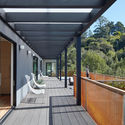
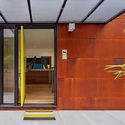
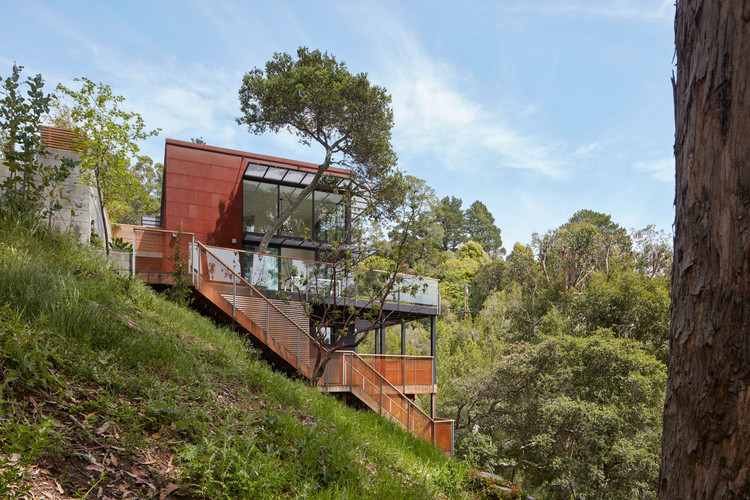
Tamalpais Residence  / Zack | de Vito Architecture + Construction - HousesTamalpais Residence  / Zack | de Vito Architecture + Construction - HousesTamalpais Residence  / Zack | de Vito Architecture + Construction - HousesTamalpais Residence  / Zack | de Vito Architecture + Construction - HousesTamalpais Residence  / Zack | de Vito Architecture + Construction - More Images+ 33
•
Mill Valley, United States

White Arkitekter Blurs the Line Between Built and Natural in Housing Project Design
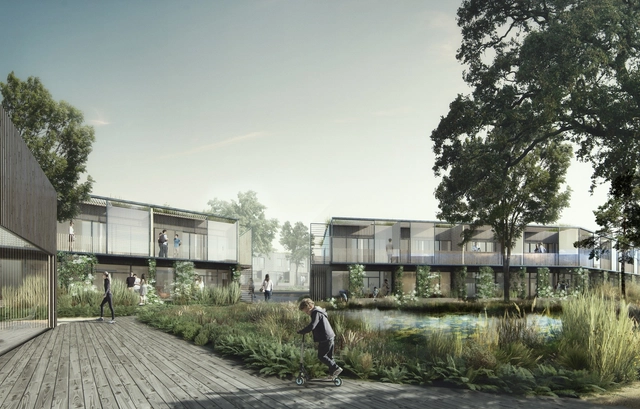
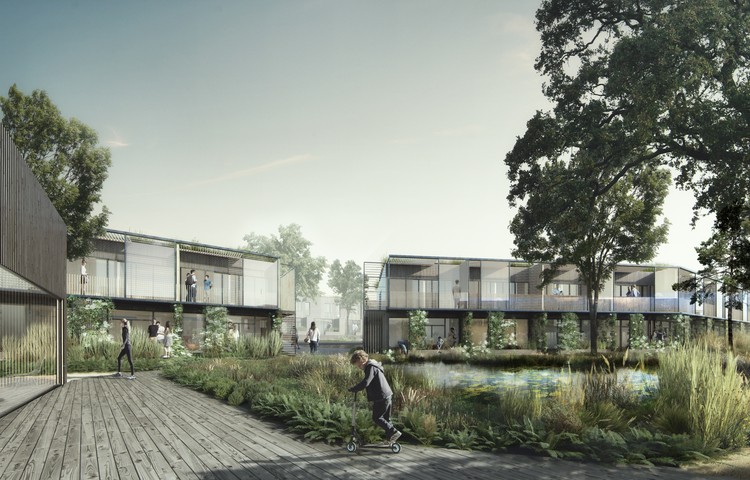
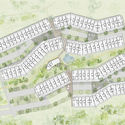
White Arkitekter’s Copenhagen studio has been selected as winners of a competition to design 115 individual homes as part of a social housing project in Denmark’s Allerød Municipality. Located north of the capital city of Copenhagen, the new neighborhood will be bordered by forest and a lake, inviting the nature in to complement and screen individual buildings. The project, titled “By the Woods,” will attempt to subvert typical preconceptions about social housing through the blurring of public and private space.
White Arkitekter Blurs the Line Between Built and Natural in Housing Project Design - Image 1 of 4White Arkitekter Blurs the Line Between Built and Natural in Housing Project Design - ForestWhite Arkitekter Blurs the Line Between Built and Natural in Housing Project Design - Image 3 of 4White Arkitekter Blurs the Line Between Built and Natural in Housing Project Design - FacadeWhite Arkitekter Blurs the Line Between Built and Natural in Housing Project Design - More Images+ 2

Drapers Field / Kinnear Landscape Architects
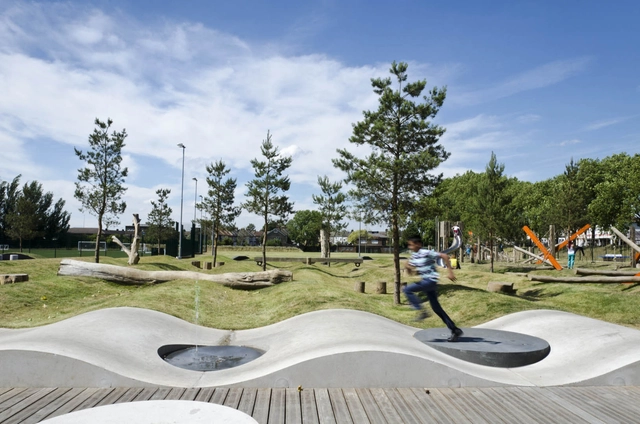
Drapers Field / Kinnear Landscape Architects  - Park, GardenDrapers Field / Kinnear Landscape Architects  - Park, GardenDrapers Field / Kinnear Landscape Architects  - Park, Garden, ForestDrapers Field / Kinnear Landscape Architects  - Park, GardenDrapers Field / Kinnear Landscape Architects  - More Images+ 6

Repossi Place Vendome / OMA

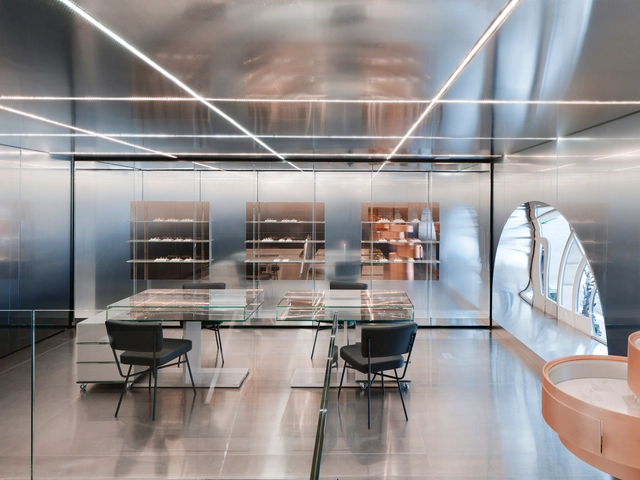
Repossi Place Vendome / OMA - Interior Photography, Retail , Door, TableRepossi Place Vendome / OMA - Retail Repossi Place Vendome / OMA - Retail Repossi Place Vendome / OMA - Interior Photography, Retail , Facade, Stairs, Table, ChairRepossi Place Vendome / OMA - More Images+ 24

•
Paris, France

Blaj Cultural Palace Refurbishment / Vlad Sebastian Rusu
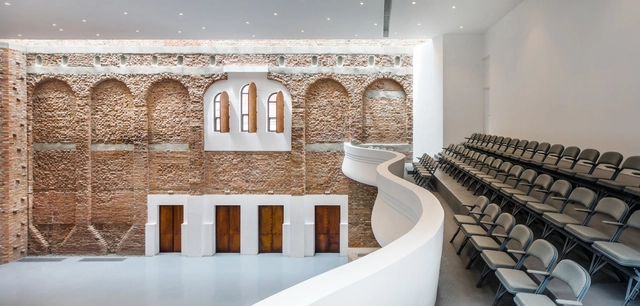
Blaj Cultural Palace Refurbishment / Vlad Sebastian Rusu - Extension, Facade, Arch, Beam, Column, ArcadeBlaj Cultural Palace Refurbishment / Vlad Sebastian Rusu - Extension, Facade, Arch, ColumnBlaj Cultural Palace Refurbishment / Vlad Sebastian Rusu - Extension, Beam, Facade, Arch, Column, Lighting, ChairBlaj Cultural Palace Refurbishment / Vlad Sebastian Rusu - Extension, DoorBlaj Cultural Palace Refurbishment / Vlad Sebastian Rusu - More Images+ 23
Structures of Landscape / ENSAMBLE STUDIO
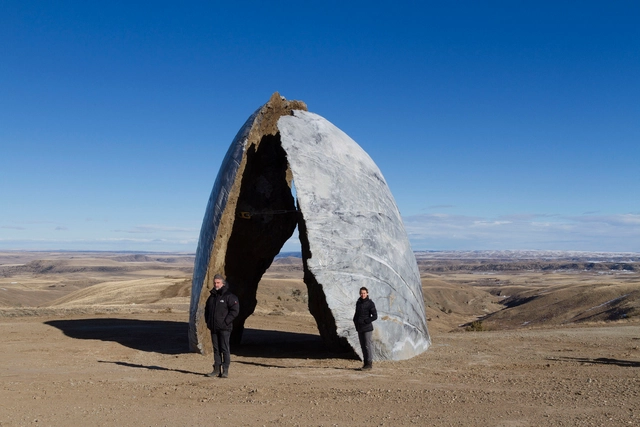
Structures of Landscape  / ENSAMBLE STUDIO - Landscape, CoastStructures of Landscape  / ENSAMBLE STUDIO - Landscape, CoastStructures of Landscape  / ENSAMBLE STUDIO - LandscapeStructures of Landscape  / ENSAMBLE STUDIO - Landscape, ArchStructures of Landscape  / ENSAMBLE STUDIO - More Images+ 28

  • Architects: ENSAMBLE STUDIO
  • Area Area of this architecture project Area:  46000000 m²
  • Year Completion year of this architecture project Year:  2016
  • Manufacturers Brands with products used in this architecture project
    Manufacturers:  CMG, Davis and Sons, Mountain West Steel

F.LOT / Studio Toggle

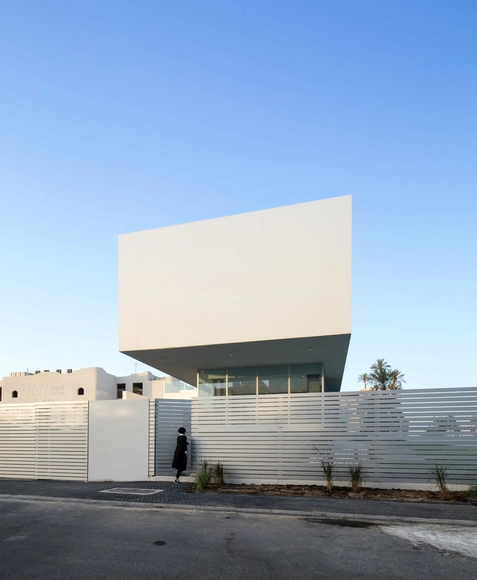
F.LOT / Studio Toggle - Houses, Kitchen, Table, Countertop, ChairF.LOT / Studio Toggle - Houses, Courtyard, FacadeF.LOT / Studio Toggle - Houses, DoorF.LOT / Studio Toggle - Houses, Stairs, Facade, ChairF.LOT / Studio Toggle - More Images+ 32

•
Al Bida’a, Kuwait

Gomati / SPASM

Gomati / SPASM - Houses, GardenGomati / SPASM - Houses, Garden, Facade, Door, Chair, Bench, TableGomati / SPASM - Houses, Garden, BenchGomati / SPASM - Houses, Facade, Fence, HandrailGomati / SPASM - More Images+ 24

•
Malavli, India

Floating Studio / Studio Air Putih

Floating Studio / Studio Air Putih - Offices, Beam, Table, Chair, BedFloating Studio / Studio Air Putih - Offices, Deck, Beam, Facade, HandrailFloating Studio / Studio Air Putih - Offices, Facade, Handrail, ChairFloating Studio / Studio Air Putih - Offices, Garden, FacadeFloating Studio / Studio Air Putih - More Images+ 24

•
Tangerang, Indonesia

Sinseol-dong Hanok / CoRe architects

Sinseol-dong Hanok  / CoRe architects - Renovation, Beam, Facade, HandrailSinseol-dong Hanok  / CoRe architects - Renovation, Facade, Handrail, BalconySinseol-dong Hanok  / CoRe architects - Renovation, Facade, Door, HandrailSinseol-dong Hanok  / CoRe architects - Renovation, Beam, Facade, HandrailSinseol-dong Hanok  / CoRe architects - More Images+ 11

Pink Moon Saloon / Sans-Arc Studio

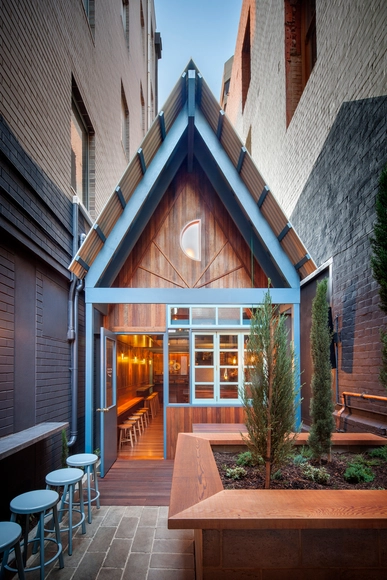
Pink Moon Saloon  / Sans-Arc Studio - Bar, Deck, Facade, Door, Handrail, Stairs, BenchPink Moon Saloon  / Sans-Arc Studio - Bar, Beam, Handrail, Door, StairsPink Moon Saloon  / Sans-Arc Studio - Bar, Door, FacadePink Moon Saloon  / Sans-Arc Studio - Bar, Beam, BenchPink Moon Saloon  / Sans-Arc Studio - More Images+ 10

•
Adelaide, Australia
  • Architects: Sans-Arc Studio
  • Area Area of this architecture project Area:  102 m²
  • Manufacturers Brands with products used in this architecture project
    Manufacturers:  Beeline design, Boral
  • Professionals: Brojed Construction

Massimo Dutti / Sordo Madaleno Arquitectos
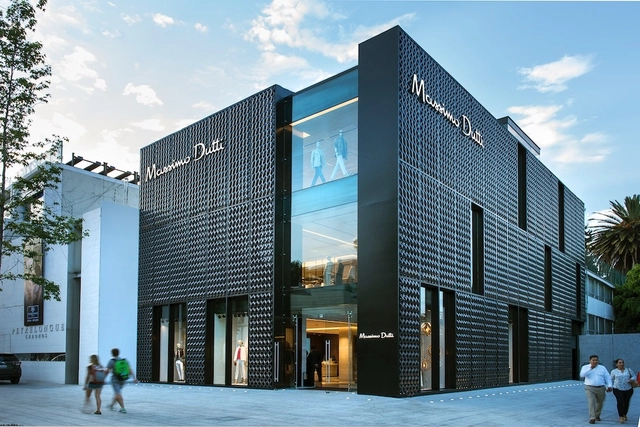
Massimo Dutti / Sordo Madaleno Arquitectos - Store, Facade, DoorMassimo Dutti / Sordo Madaleno Arquitectos - Store, Door, Facade, Stairs, HandrailMassimo Dutti / Sordo Madaleno Arquitectos - Store, FacadeMassimo Dutti / Sordo Madaleno Arquitectos - Store, Door, Facade, Beam, Column, ArchMassimo Dutti / Sordo Madaleno Arquitectos - More Images+ 33
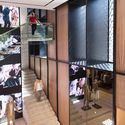
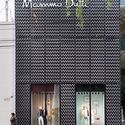
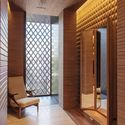
•
Ciudad de México, Mexico

Cascais P272 / Fragmentos

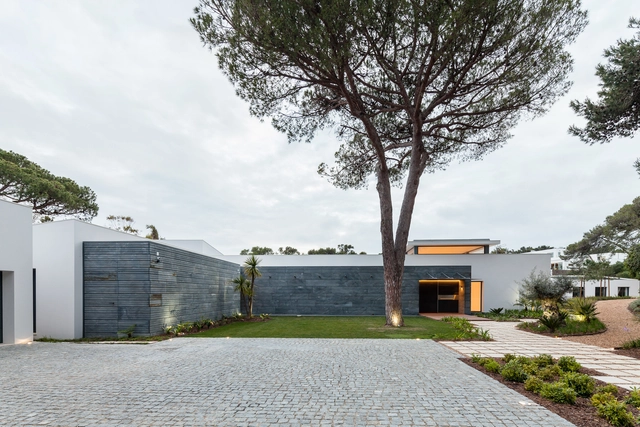
Cascais P272 / Fragmentos - Houses, Garden, Facade, Door, ChairCascais P272 / Fragmentos - Houses, ChairCascais P272 / Fragmentos - Houses, Garden, Facade, DoorCascais P272 / Fragmentos - Houses, Garden, FacadeCascais P272 / Fragmentos - More Images+ 8

•
Cascais, Portugal
  • Architects: Fragmentos
  • Area Area of this architecture project Area:  1066 m²
  • Year Completion year of this architecture project Year:  2016
  • Manufacturers Brands with products used in this architecture project
    Manufacturers:  CS Telhas, Isodur

Educational Center 'Montecarlo Guillermo Gaviria Correa' / EDU - Empresa de Desarrollo Urbano de Medellín
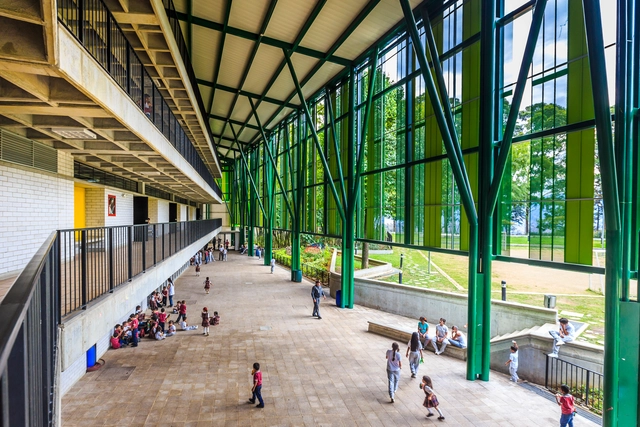
Educational Center 'Montecarlo Guillermo Gaviria Correa' / EDU - Empresa de Desarrollo Urbano de Medellín - Schools , Facade, BeamEducational Center 'Montecarlo Guillermo Gaviria Correa' / EDU - Empresa de Desarrollo Urbano de Medellín - Schools Educational Center 'Montecarlo Guillermo Gaviria Correa' / EDU - Empresa de Desarrollo Urbano de Medellín - Schools , Facade, Handrail, Stairs, BeamEducational Center 'Montecarlo Guillermo Gaviria Correa' / EDU - Empresa de Desarrollo Urbano de Medellín - Schools , Table, ChairEducational Center 'Montecarlo Guillermo Gaviria Correa' / EDU - Empresa de Desarrollo Urbano de Medellín - More Images+ 24

•
Medellín, Colombia
  • Architects: EDU - Empresa de Desarrollo Urbano de Medellín
    : Urban Development Enterprise EDU - Medellin - Design Workshop
  • Area Area of this architecture project Area:  5122 m²
  • Year Completion year of this architecture project Year:  2012
  • Manufacturers Brands with products used in this architecture project
    Manufacturers:  Calorcol, Colpisos, Concretodo, Hunter Douglas, Quasar S.A
  • Professionals: PVG architects

Oops! We don't have this page.

But you can browse the last one: 417

You've started following your first account!

Did you know?

You'll now receive updates based on what you follow! Personalize your stream and start following your favorite authors, offices and users.