Projects
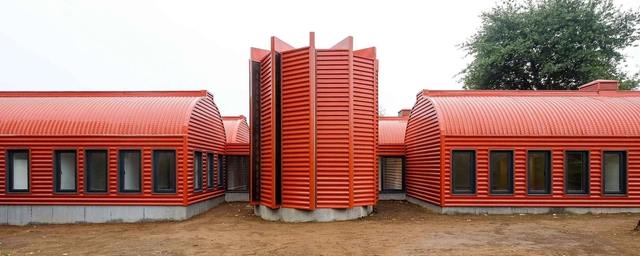
Carmelitas Descalzas de Osorno Novitiate / Alberto Browne


https://www.archdaily.com/791337/noviciado-carmelitas-descalzas-de-osorno-alberto-browneDaniela Cardenas
Multi-family House La Contenta / Aita Flury
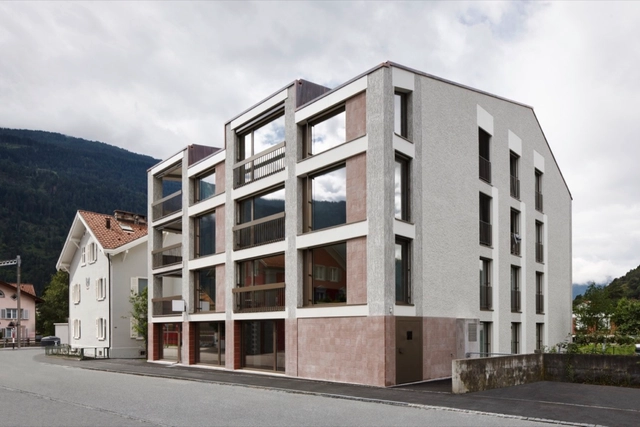



-
Architects: Aita Flury
- Area: 900 m²
- Year: 2015
-
Professionals: Conzett Bronzini Gartmann AG
https://www.archdaily.com/791363/multi-family-house-la-contenta-aita-fluryFlorencia Mena
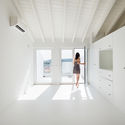
Lila House / Studioarte
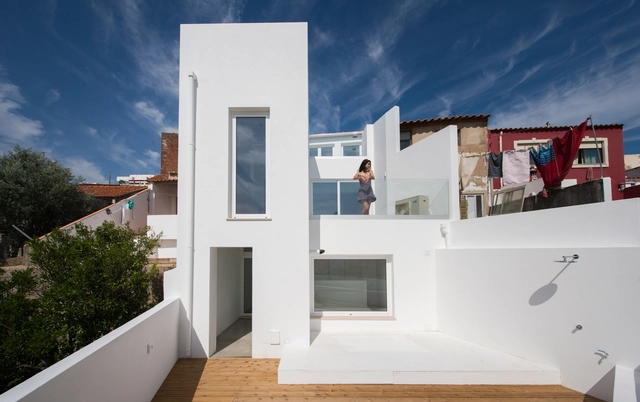



-
Architects: Studioarte
- Area: 180 m²
- Year: 2016
-
Professionals: Adelino Lopes Gomes Lda
https://www.archdaily.com/791420/lila-house-joao-carricoFlorencia Mena
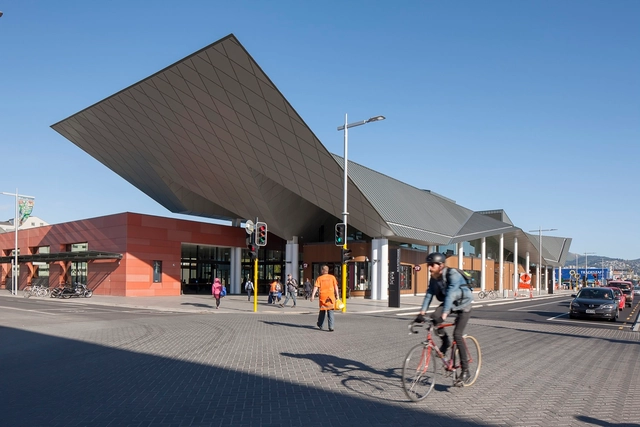
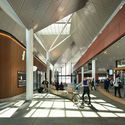
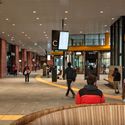
Christchurch Bus Interchange / Architectus


-
Architects: Architectus
- Area: 3500 m²
- Year: 2015
-
Manufacturers: Rieder Group, Innowood
-
Professionals: Coffey, Southbase Thiess JV, Marshall Day Acoustics
https://www.archdaily.com/791283/christchurch-bus-interchange-architectus-plus-athfield-architectsFlorencia Mena
Gozu House / OPUS
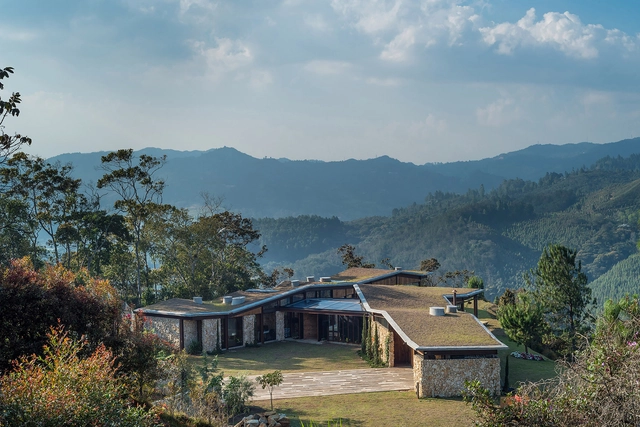

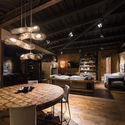
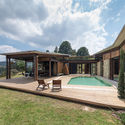
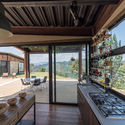

- Area: 500 m²
- Year: 2015
-
Manufacturers: Construimos EA S.A.S, Cydeca S.A.S, Maria Paula Zuluaga
-
Professionals: Construimos EA S.A.S, Cydeca S.A.S
https://www.archdaily.com/791368/gozu-house-opusDaniela Cardenas
Architects for Urbanity's 'Urban Womb' is a New Women and Family Complex Facility in Seoul, Korea
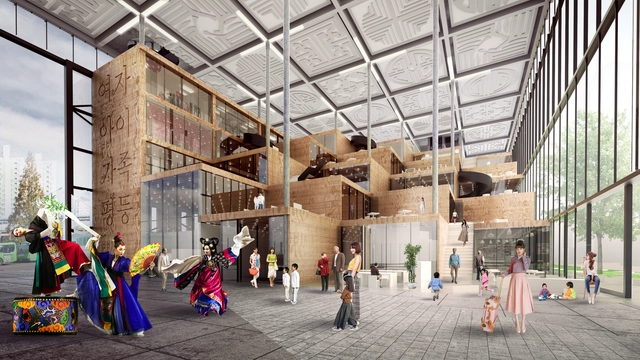
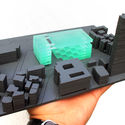
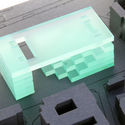
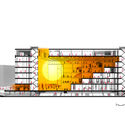
Architects for Urbanity has released its designs for Seoul Urban Womb, a mixed-use women’s and family complex in South Korea. Located in Daebang-dong at the former site of the Seoul Women’s Shelter, the project aims to revitalize the current Seoul Women’s Plaza, a space previously described as “gloomy” and “deathlike.”
The new facility will serve as a connection between the Women’s Plaza and nearby train station, as a mix of public and private space, and is hoped to help “form creative culture, [teach] traditions, and expand the value of gender equality in family and community.”


https://www.archdaily.com/791294/architects-for-urbanitys-urban-womb-is-a-new-women-and-family-complex-facility-in-seoul-koreaSabrina Santos
Casa Pizarro / A53 + Marc Mazeres
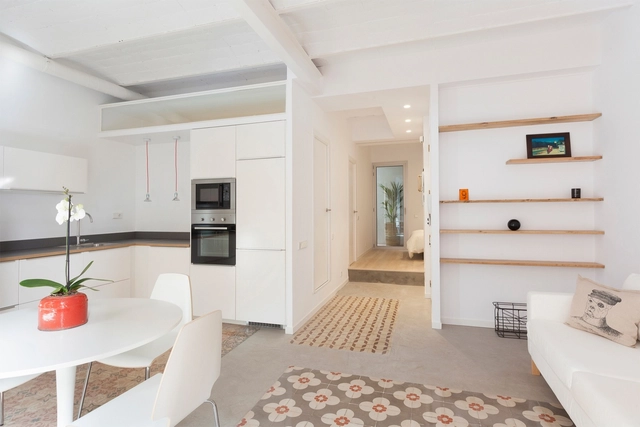


- Area: 53 m²
- Year: 2016
-
Manufacturers: Grohe, Cortizo, Fiora, GALA, Ikea
-
Professionals: Oak 2000 SL
https://www.archdaily.com/791356/casa-pizzaro-a53-plus-marc-mazeresFlorencia Mena
House Daasdonklaan / zone zuid architecten
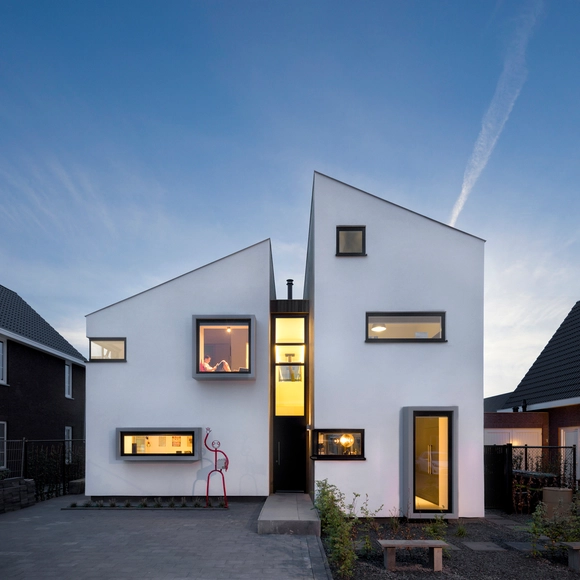


-
Architects: zone zuid architecten
- Area: 429 m²
- Year: 2016
-
Manufacturers: Reynaers Aluminium, Etex Colombia, Foreco, Roma, strikolith
-
Professionals: Bouwgroep middenbrabant
https://www.archdaily.com/791301/house-daasdonklaan-zone-zuid-architectenCristobal Rojas

Overpass on the Loing / DVVD Engineers Architects Designers




-
Architects: DVVD Engineers Architects Designers
- Area: 76 long
- Year: 2015
-
Professionals: Segex
https://www.archdaily.com/791303/overpass-on-the-loing-dvvd-engineers-architects-designersCristobal Rojas
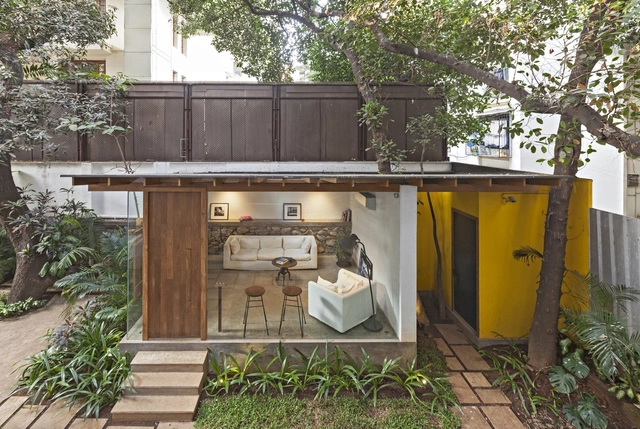
Residential Pavilion / Abraham John Architects
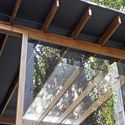
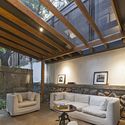

https://www.archdaily.com/791369/residential-pavilion-abraham-john-architectsFlorencia Mena
JI-SHI Urban Harvest / Atelier INDJ

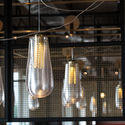
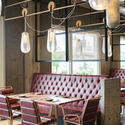
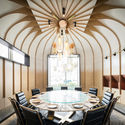
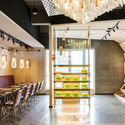

-
Architects: Atelier I-N-D-J
- Area: 446 m²
- Year: 2016
-
Professionals: Experience G, BianRen, YeMao, Talent Construction
https://www.archdaily.com/791360/ji-shi-urban-harvest-atelier-i-n-d-jDaniela Cardenas
Huffington Post Korea Office / QNA Architecture Lab

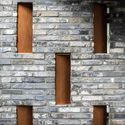

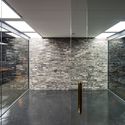
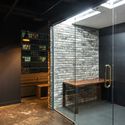

-
Architects: QNA Architecture Lab
- Area: 156 m²
- Year: 2016
https://www.archdaily.com/791424/huffington-post-korea-office-qna-architecture-labFlorencia Mena
Dindang House / Archimontage Design Fields Sophisticated

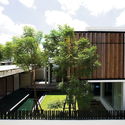
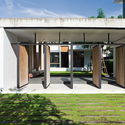
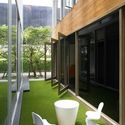

-
Architects: Archimontage Design Fields Sophisticated
- Area: 820 m²
- Year: 2012
-
Professionals: Archimontage Design Fields Sophisticated, Trimode Studio
https://www.archdaily.com/790770/dindang-house-archimontage-design-fields-sophisticatedCristobal Rojas
Ennead Architects Reveals Designs for Engineering Center at University of Texas at Austin
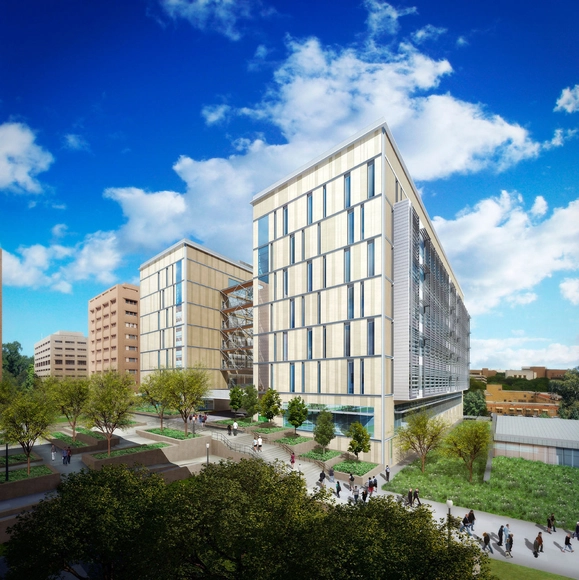
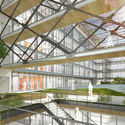
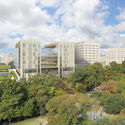
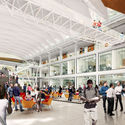
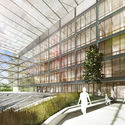
Ennead Architects has released images of the new Engineering Education and Research Center for the University of Texas at Austin’s Cockrell School of Engineering. Currently under construction, the 433,000 square foot (40,200 square meter) building will house undergraduate education, interdisciplinary graduate research and two distinct engineering departments, and will become a new hub of activity at the edge of campus. The design takes advantage of a unique section featuring stacked atrium and outdoor spaces to serve a variety of educational and public functions.

https://www.archdaily.com/791469/ennead-architects-reveals-designs-for-engineering-center-at-university-of-texas-at-austinPatrick Lynch
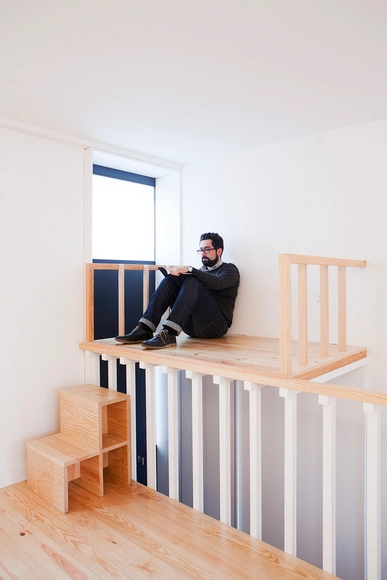
RT House / A2OFFICE


-
Architects: A2OFFICE
- Area: 200 m²
- Year: 2016
-
Professionals: José Sousa Construções Lda
https://www.archdaily.com/788852/rt-house-a2officeDaniela Cardenas
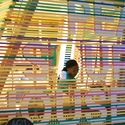
Pea Soup House / Feilden Clegg Bradley Studios
.jpg?1468466283&format=webp&width=640&height=580)

.jpg?1468466315 "Courtesy of FCB Studios")
.jpg?1468466232 "Courtesy of FCB Studios")
.jpg?1468466283)
-
Architects: Feilden Clegg Bradley Studios
- Area: 52 m²
- Year: 2016
-
Professionals: Expedition Studio, Studio Mothership
https://www.archdaily.com/791364/pea-soup-house-feilden-clegg-bradley-studiosFlorencia Mena
Donceles Studios / JC Arquitectura + O’Gorman & Hagerman
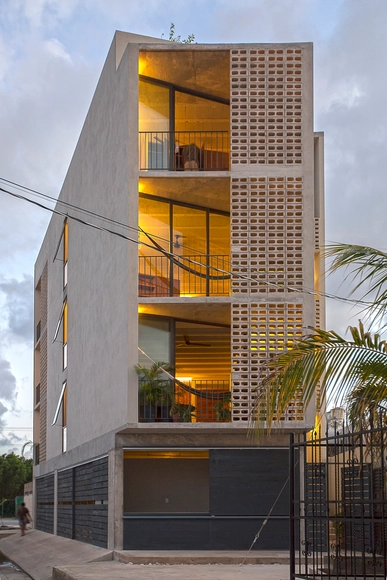

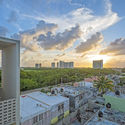
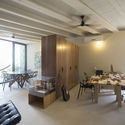
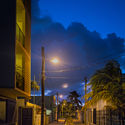

-
Architects: JC Arquitectura, O’Gorman & Hagerman
- Year: 2015
-
Manufacturers: Corev, Corev Lisso, Helvex
https://www.archdaily.com/791084/donceles-studios-jc-arquitectura-plus-ogorman-and-hagermanCristobal Rojas
House in Palihue / Bernardo Rosello
.jpg?1468371213&format=webp&width=640&height=580)
.jpg?1468371540 "© Ramiro Sosa")
.jpg?1468371602 "© Ramiro Sosa")
.jpg?1468371571 "© Ramiro Sosa")
.jpg?1468371196 "© Ramiro Sosa")
.jpg?1468371213)
https://www.archdaily.com/791271/casa-en-palihue-bernardo-roselloFlorencia Mena
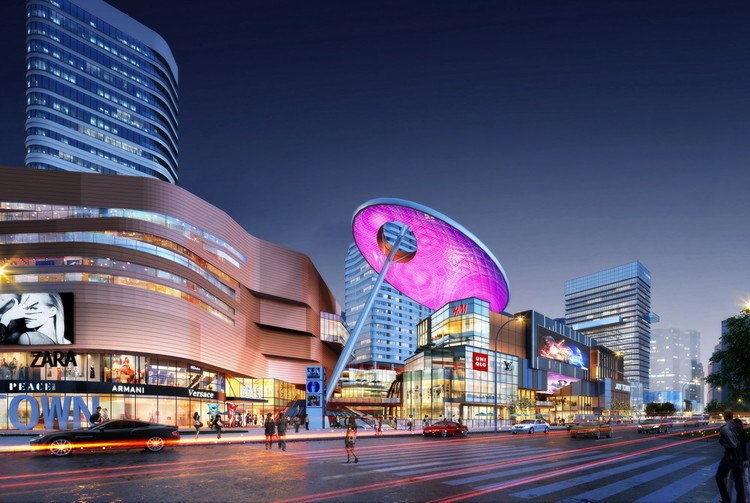
Colorful New Shopping District "Joytown" Under Construction in Changsha, China
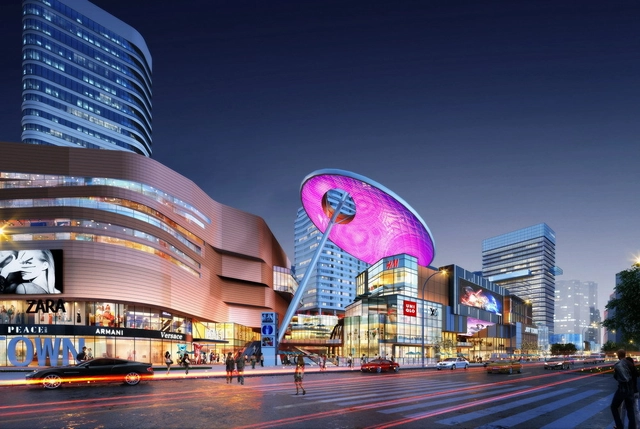
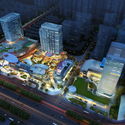
AGA Architects have designed a new mixed-use development which is currently under construction in the Hong Xing district of Changsha, China. The project is set to become the first prototype of a combined leisure park and shopping mall in the country. A mix of retail, office, residential and hotel space is interspersed with "joyful" elements such as a sky walking corridor, 360-degree restaurant and a sky pool which overlooks the complex. Integrated landscape and a focus on sustainability transform the center into what the architects call a "green park mall."

https://www.archdaily.com/791068/colorful-new-shopping-district-joytown-under-construction-in-changsha-chinaLauren Crockett
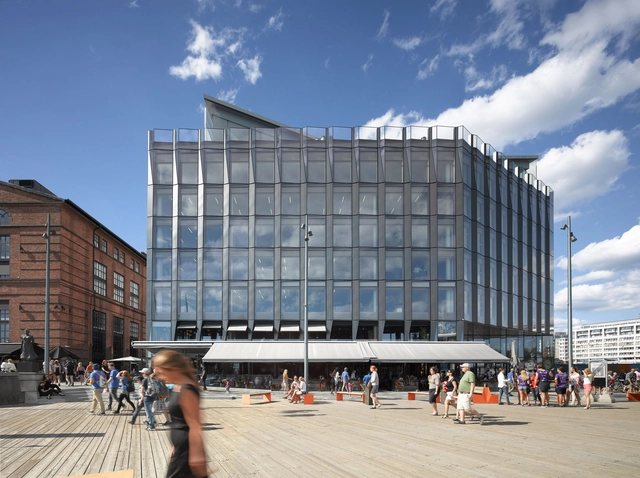
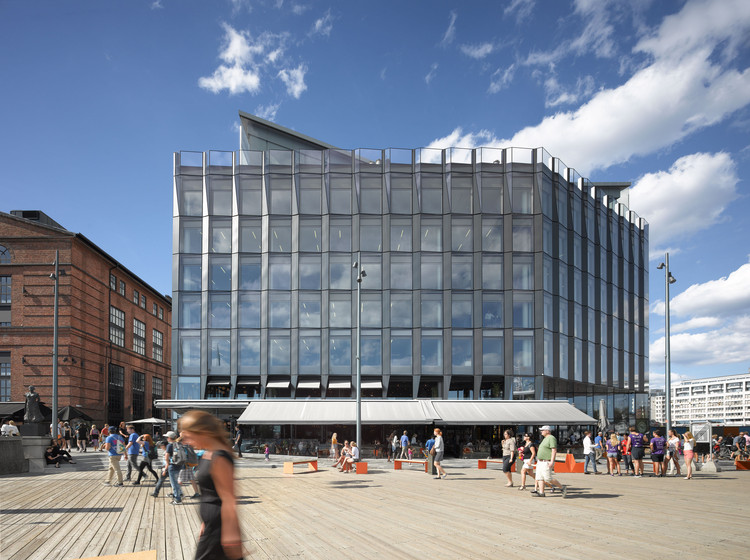
Stranden 1 / Ghilardi+Hellsten Arkitekter AS

-
Architects: Ghilardi+Hellsten Arkitekter AS
- Area: 23000 m²
- Year: 2015
-
Manufacturers: Alucobond, Byggimpuls, INOX-COLOR, Vector Foiltec, Wicona
-
Professionals: AF gruppen, Dipl.-Ing. Florian Kosche AS
https://www.archdaily.com/791169/stranden-1-ghilardi-plus-hellsten-arkitekter-asFlorencia Mena
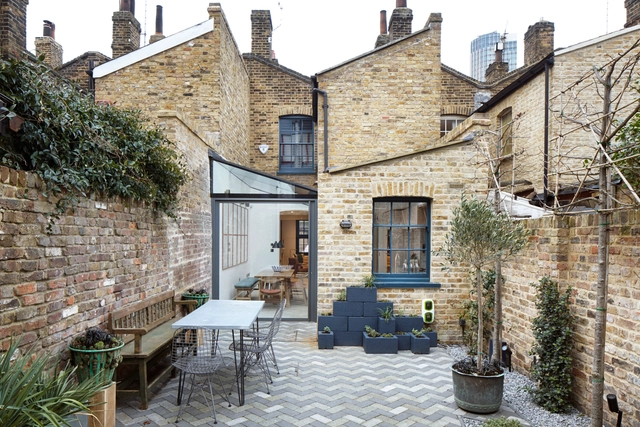
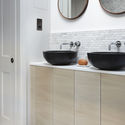
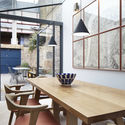
Lambeth Marsh House / Fraher Architects


-
Architects: Fraher Architects
- Area: 140 m²
- Year: 2015
-
Professionals: Constant Design Ltd, Fraher and Co, Forma Ltd
https://www.archdaily.com/791341/lambeth-marsh-house-fraher-architectsDaniela Cardenas
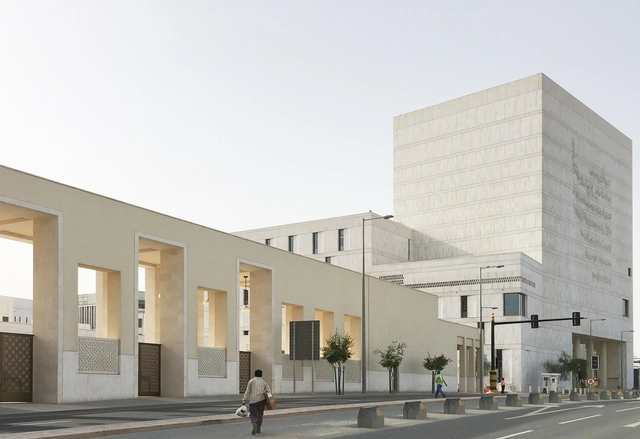
EID Ground / Allies and Morrison


-
Architects: Allies and Morrison
- Area: 43000 m²
- Year: 2016
-
Professionals: Arup
https://www.archdaily.com/791344/eid-ground-allies-and-morrisonDaniela Cardenas
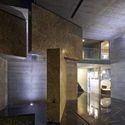
Moving Landscapes / Matharoo Associates
.jpg?1468465263&format=webp&width=640&height=580)



.jpg?1468465263)
-
Architects: Matharoo Associates
- Area: 1900 m²
- Year: 2012
-
Manufacturers: Artemide, Casina, EDRA, Flow, MDF Italia
-
Professionals: Harshad Jhaveri & Associates, Matharoo Associates, Matharoo Engineers, Shree Ram Builders
https://www.archdaily.com/791361/moving-landscapes-matharoo-associatesFlorencia Mena
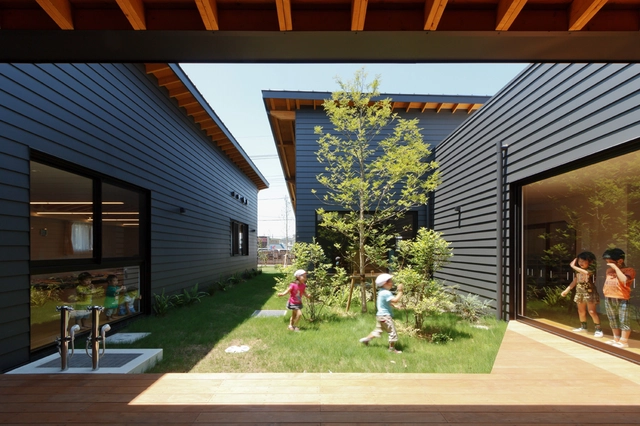
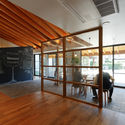
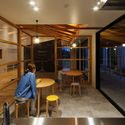
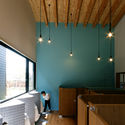
ST Nursery / HIBINOSEKKEI + Youji no Shiro
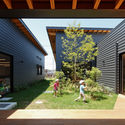

-
Architects: HIBINOSEKKEI, Youji no Shiro
- Area: 3111 m²
https://www.archdaily.com/791350/st-nursery-hibinosekkei-plus-youji-no-shiroDaniela Cardenas
Oops! We don't have this page.
But you can browse the last one: 417